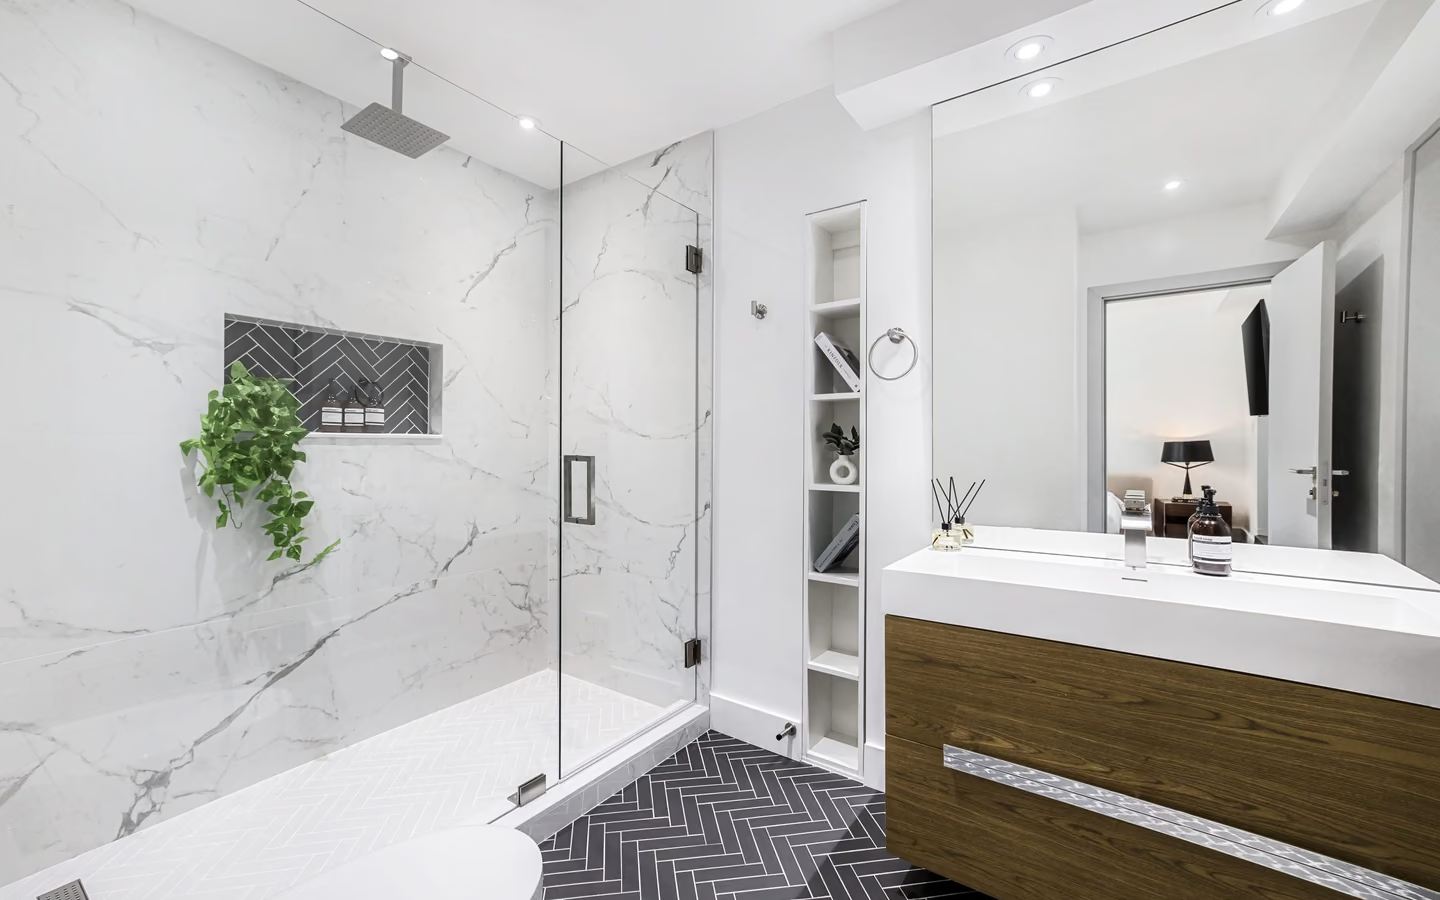
Bathroom remodeling in Houston, TX

Bathroom Remodeling in Houston, TX

Create a bathroom that looks better, works better, and feels designed around the way you live. Explore complete renovations, walk-in showers, tub-to-shower conversions, and practical updates for Houston-area homes.

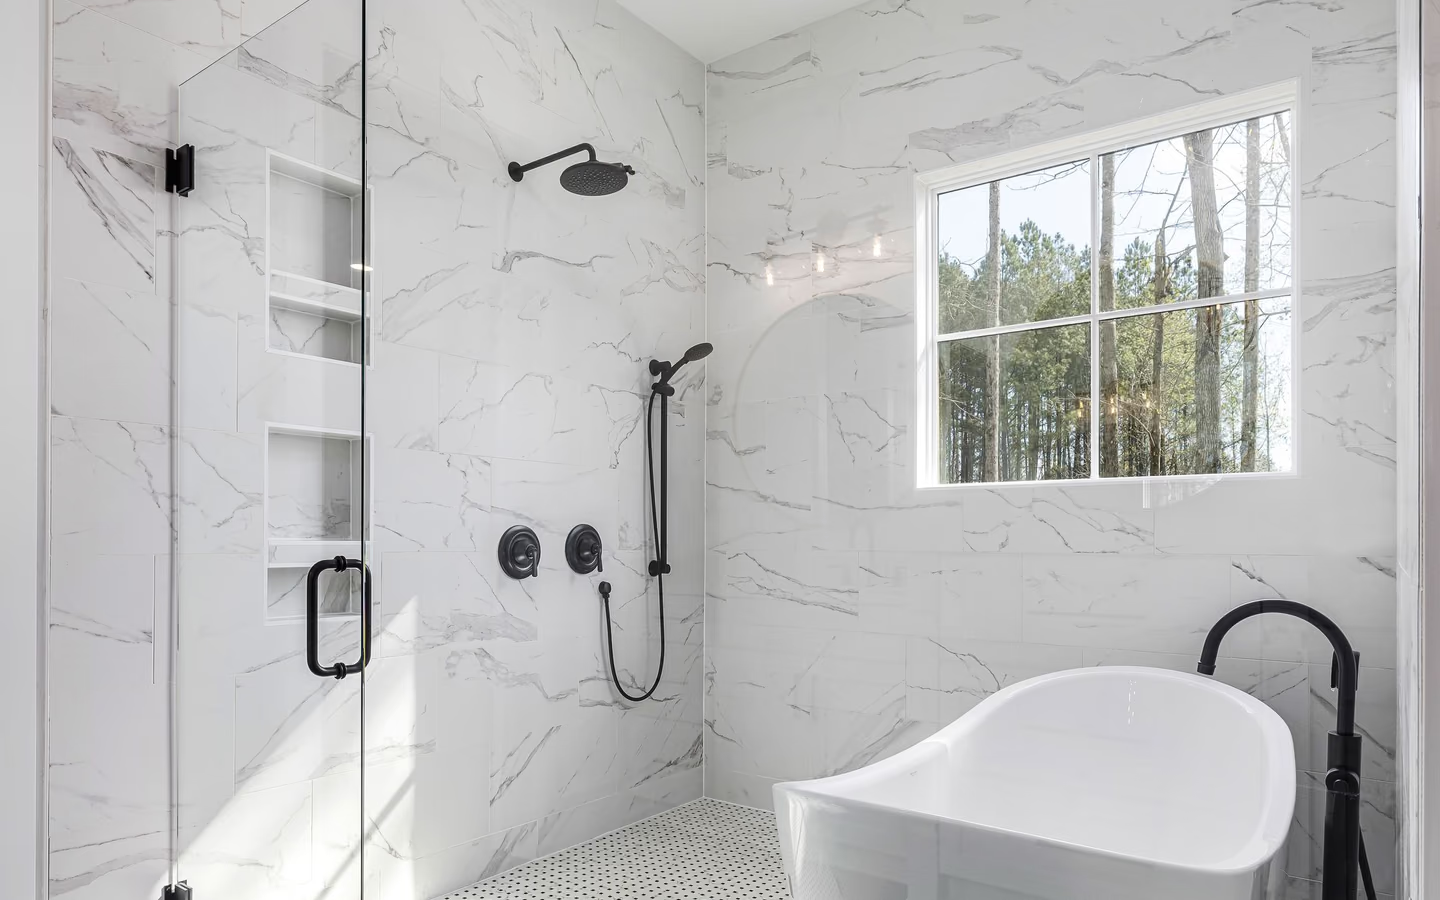
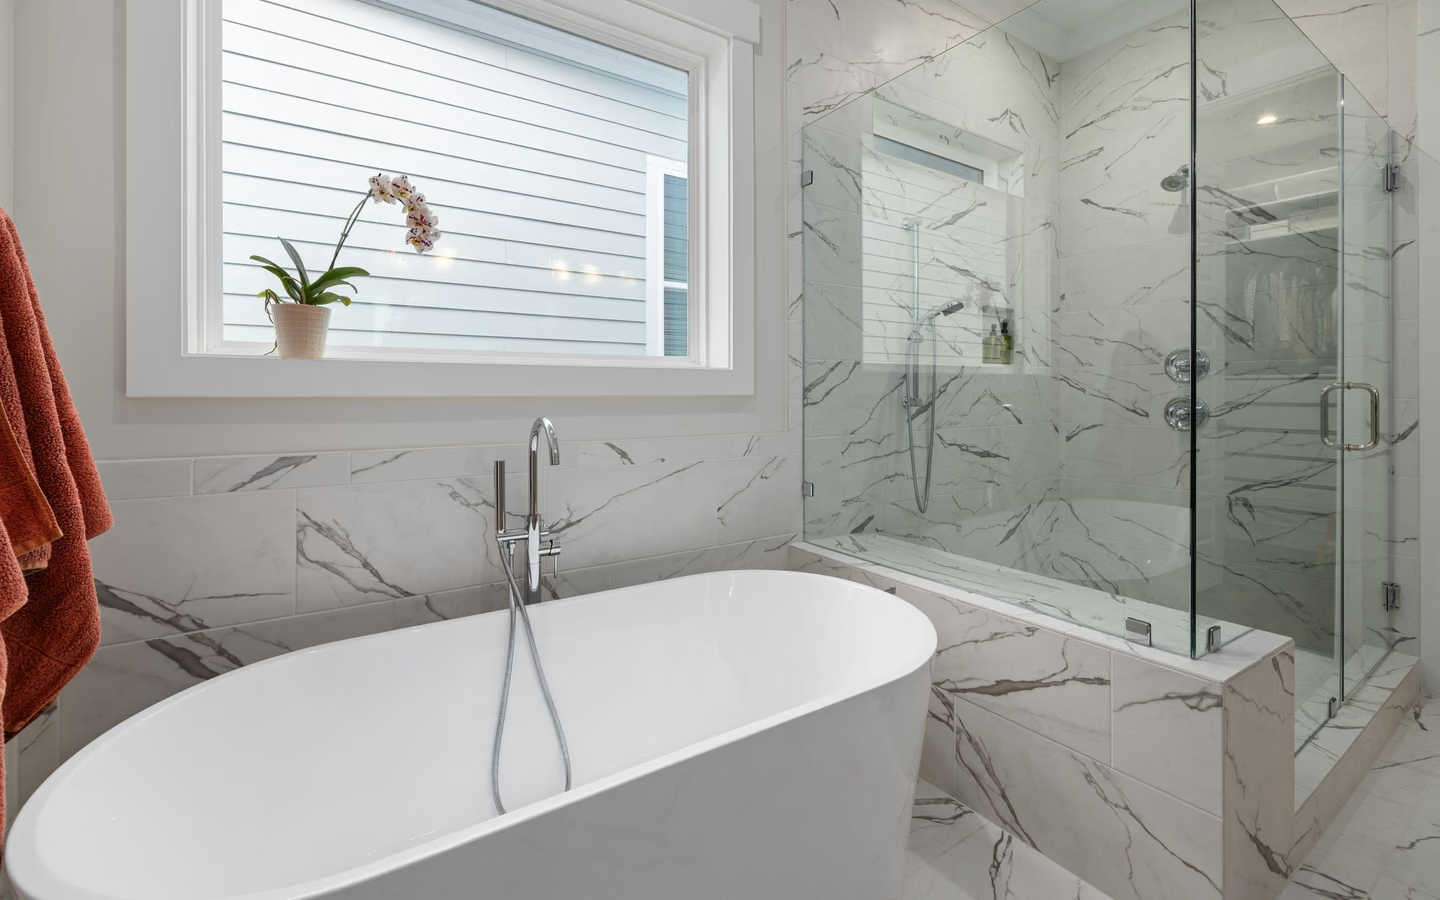
Modern marble bathroom with a freestanding tub, glass shower, and natural light
Use the full-room view to compare how bathing, storage, lighting, finishes, and circulation work together.

A better bathroom starts with a clearer plan

CallBathroom.com helps Houston-area homeowners explore bathroom remodeling options, understand potential project cost drivers, and prepare a clearer project brief. You can begin with a complete renovation, a new walk-in shower, a tub-to-shower conversion, or a more functional guest bathroom.

A bathroom remodel can involve much more than replacing tile or installing a vanity. Depending on the project, it may include demolition, plumbing, electrical work, waterproofing, flooring, cabinetry, countertops, lighting, mirrors, ventilation, fixtures, storage, glass, paint, trim, and finish work.

You do not need to have every detail selected before getting started. Begin with what is not working in the current bathroom, who uses the room, and what you would like the finished space to do better.

Planning the whole room together helps prevent materials and fixtures from being selected without considering how they affect one another. A shower decision can change drainage, waterproofing, glass, lighting, and flooring, while a vanity decision can affect plumbing, outlets, mirrors, and wall finishes.

A successful remodel should improve more than appearance. It can replace an enclosed tub with an open shower, make a builder-grade layout feel intentional, turn clutter into organized storage, improve access and movement, bring better light into a compact room, and connect an outdated bathroom with the rest of the home.

Choose your project

Choose the right type of bathroom remodel

Not every bathroom needs to be completely rebuilt. Compare the major project types, then choose a scope that fits the room, household priorities, and working budget.

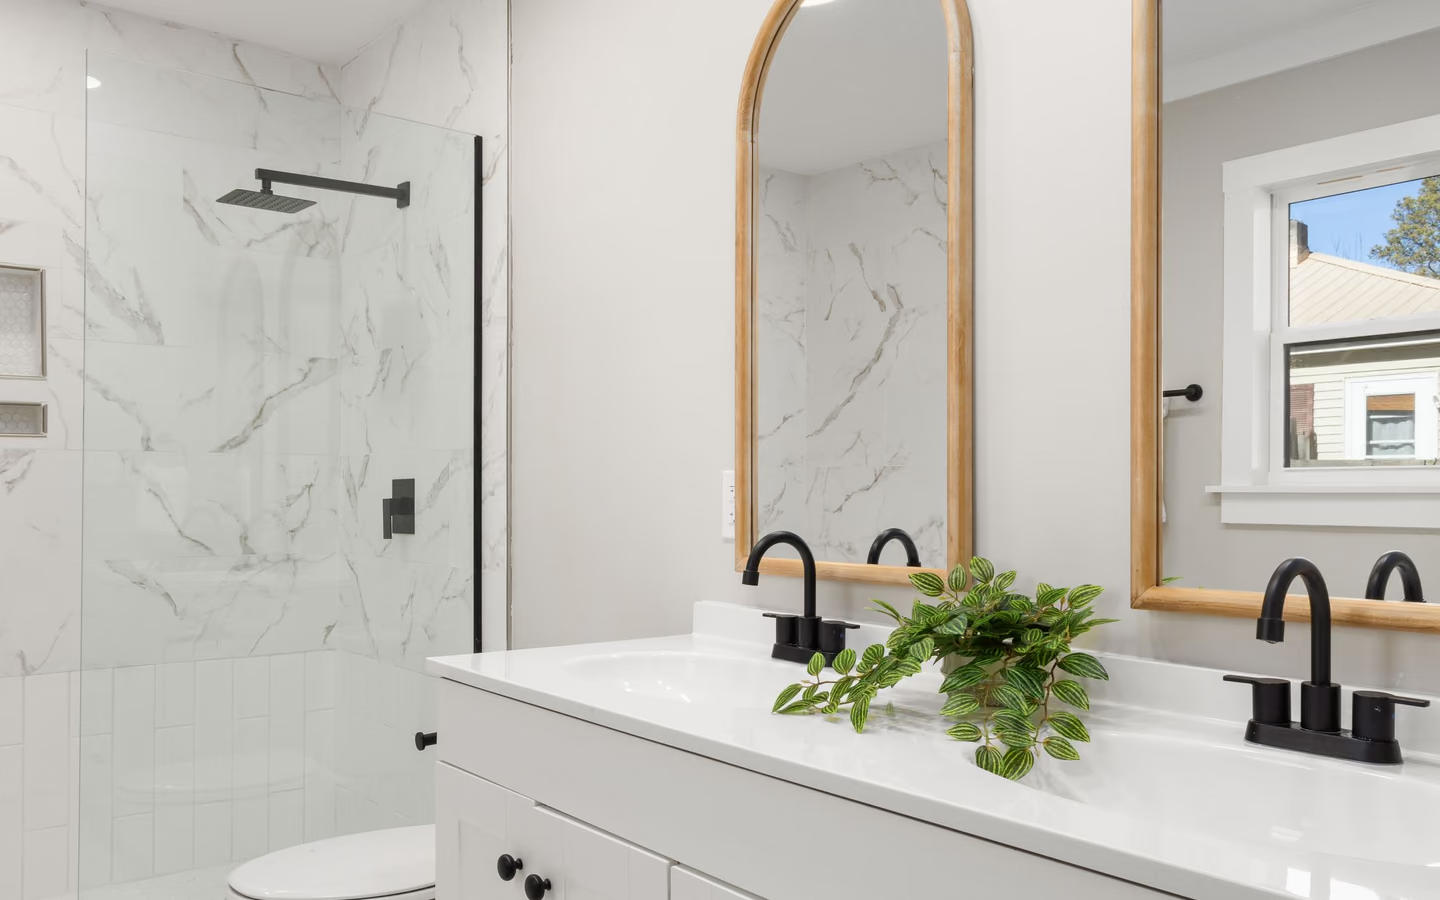
Bright bathroom with a white double vanity, round mirrors, and fresh green accents

Whole-room project

Complete bathroom remodeling

A complete remodel coordinates the bathing area, vanity, storage, lighting, ventilation, surfaces, and concealed work as one room. It is most useful when several parts of the bathroom are outdated or difficult to use.

  • Best when several parts of the room are outdated or difficult to use
  • Offers the greatest opportunity to improve layout, storage, and lighting
Minimal tiled shower with a glass panel, rainfall fixture, and visually continuous floor

Wet-area project

Shower remodeling

A shower remodel can combine a new receptor, waterproofing, wall finish, fixtures, glass, storage, seating, and lighting. Plan the visible design together with drainage and the construction behind the walls.

  • Compare custom tile, manufactured panels, and low-threshold designs
  • Plan the receptor, drain, walls, controls, glass, and storage together
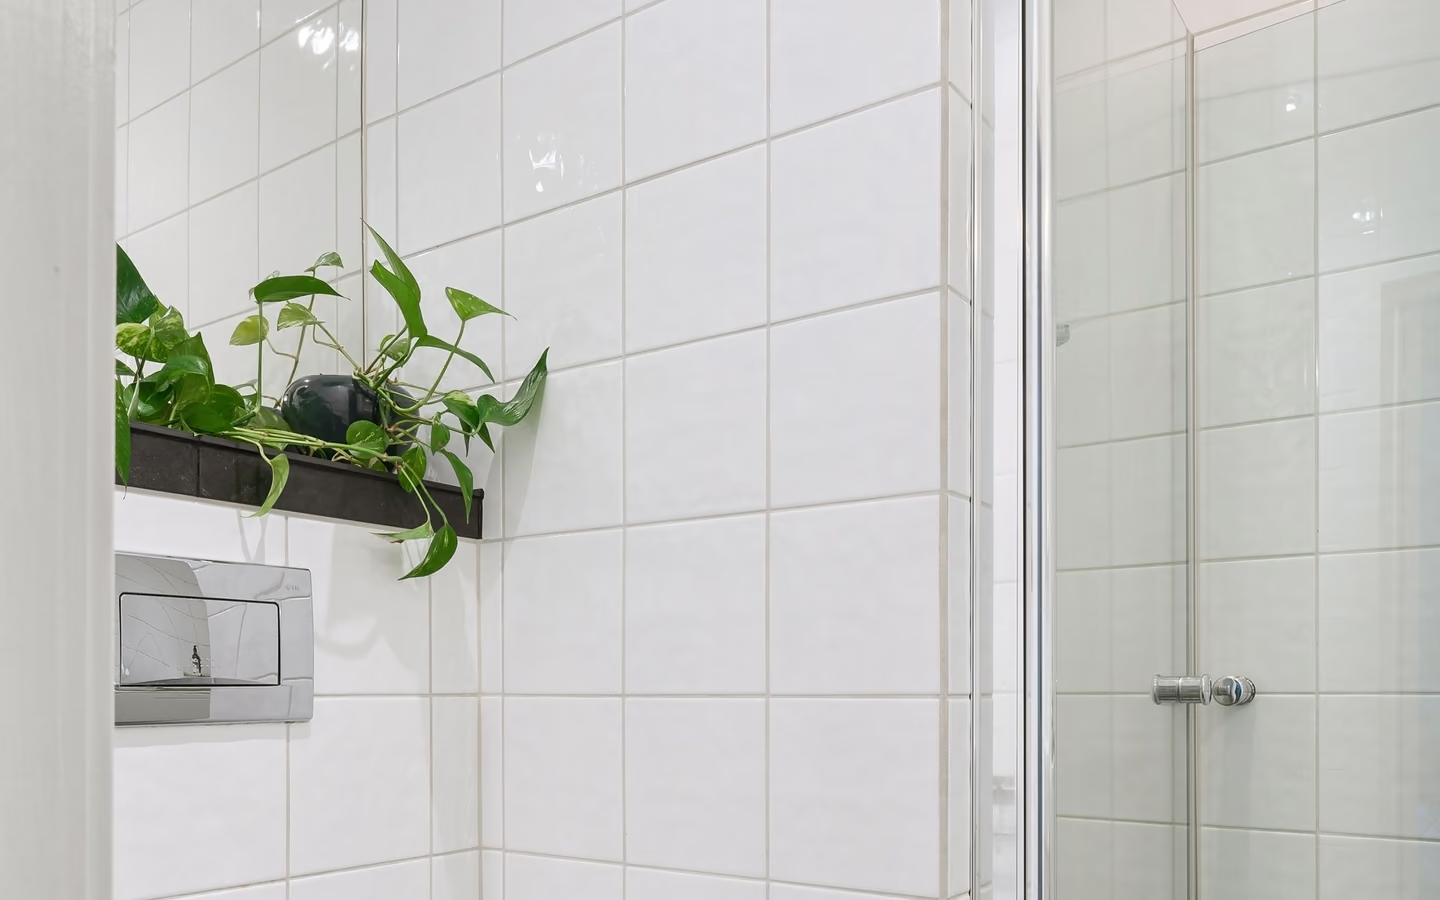
Compact white bathroom with geometric floor tile, streamlined fixtures, and trailing plants

Easier shower entry

Tub-to-shower conversion

A tub-to-shower conversion uses the existing bathing footprint for a walk-in or low-threshold shower. Confirm the entry, drainage, controls, storage, seating, and glass before removing the tub.

  • Confirm drainage, waterproofing, controls, glass clearance, and floor transitions
  • Balance current access needs with the household's long-term bathing needs
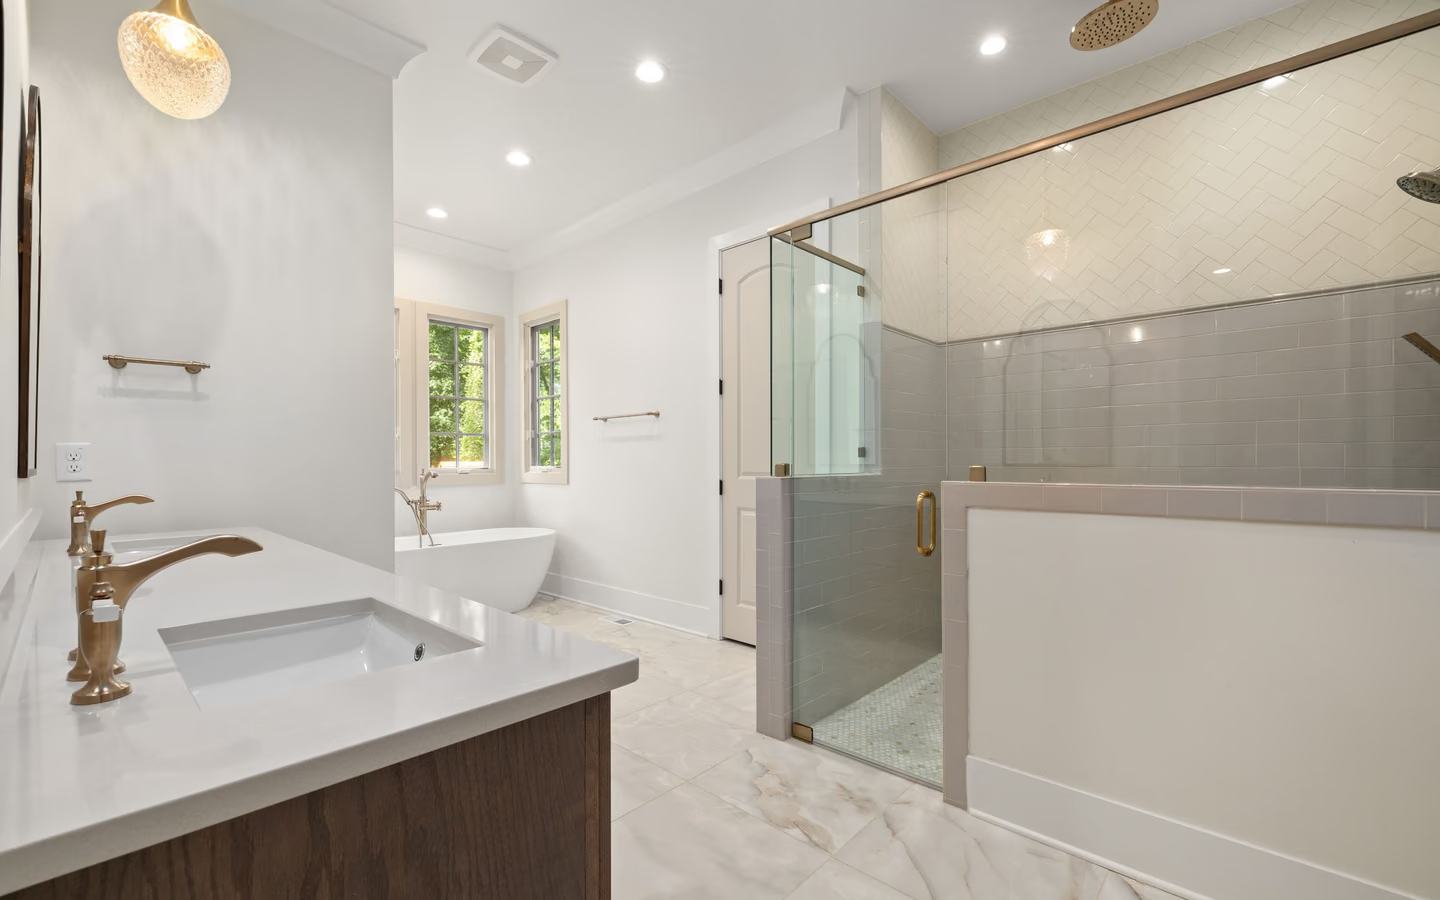
Bright modern bathroom with a freestanding tub, long gray vanity, and large mirror

Comfort and coordination

Primary bathroom remodeling

A primary bathroom remodel can coordinate a larger shower, freestanding tub, double vanity, tailored storage, and layered lighting. The design should balance comfort with circulation and everyday routines.

  • Plan bathing, grooming, privacy, storage, and circulation as one room
  • Protect everyday usability while selecting a more polished finish level
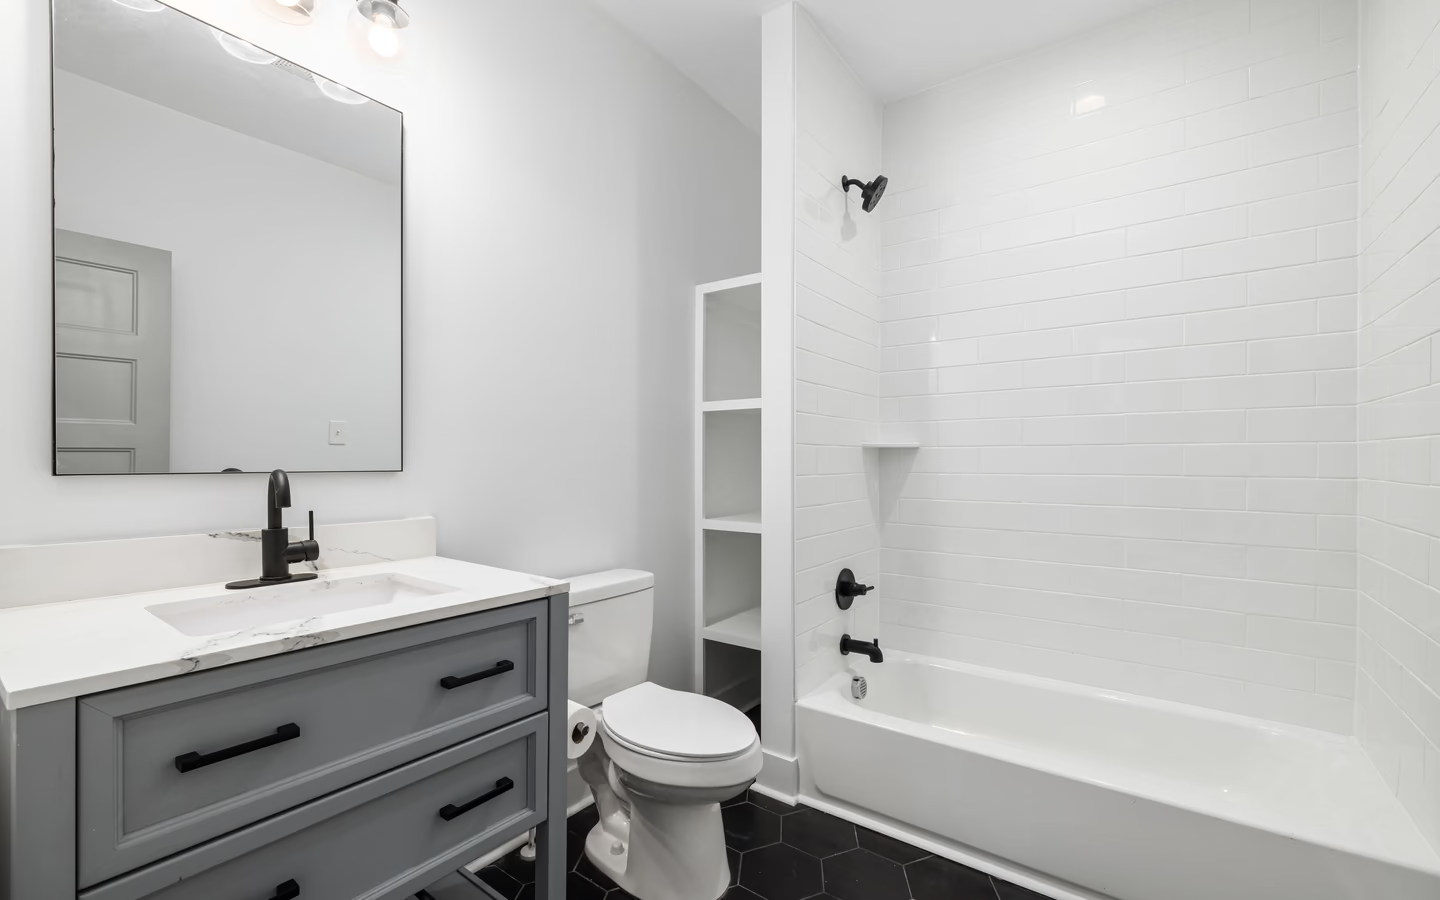
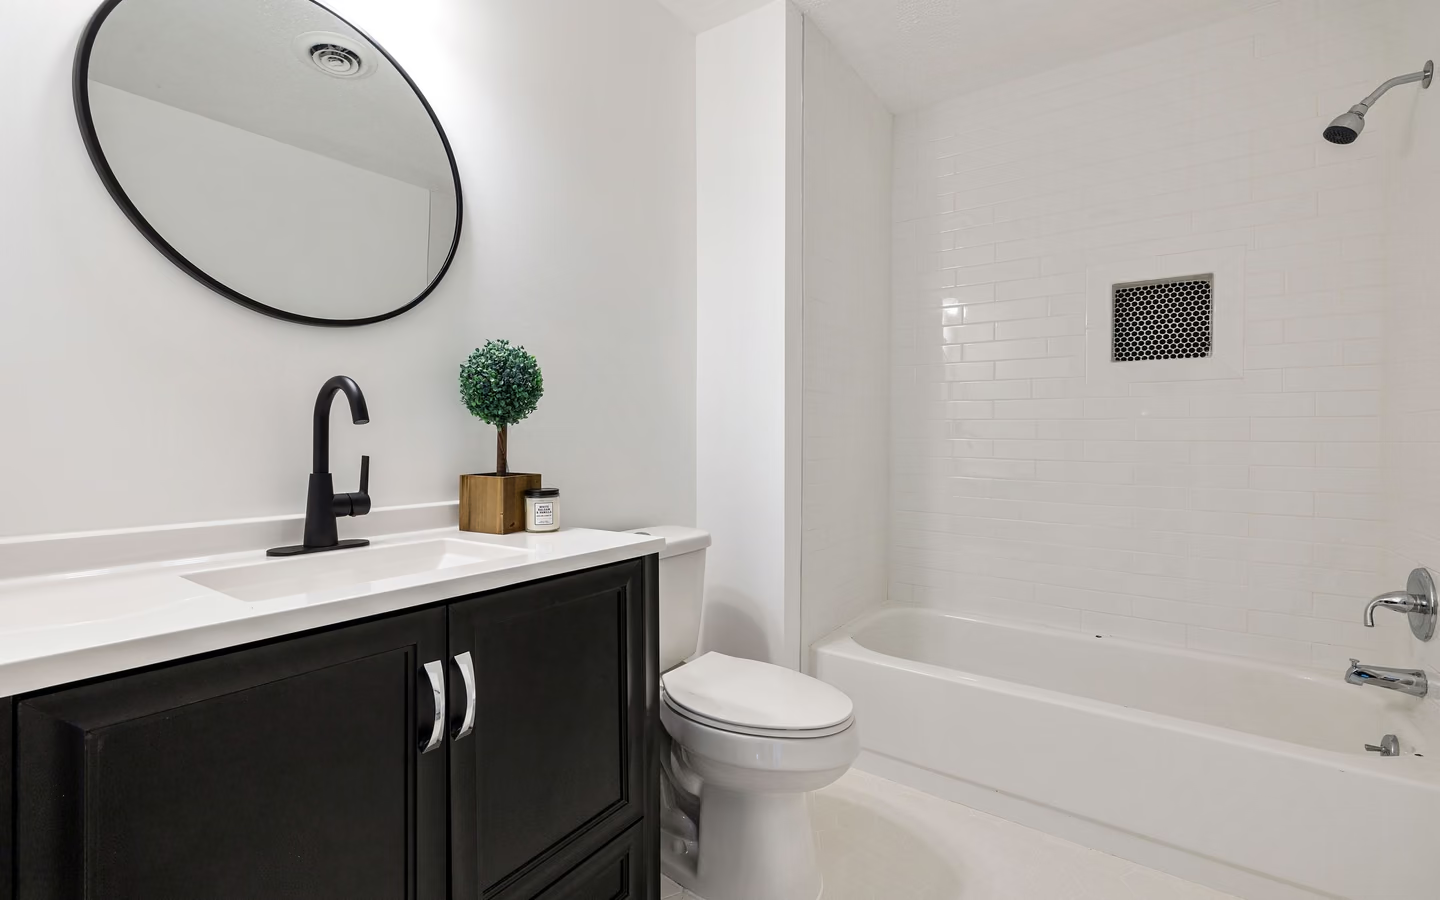
Modern bathroom with a white tub, hexagon tile, black accents, and a compact vanity

Make a compact room work harder

Guest and small bathroom remodeling

A compact bathroom benefits from a properly sized vanity, useful storage, clear door movement, and better lighting. Good proportion can make the room work harder without moving walls.

  • Keep the layout simple and preserve useful clearances
  • Connect the design to the rest of the home without overcrowding the room
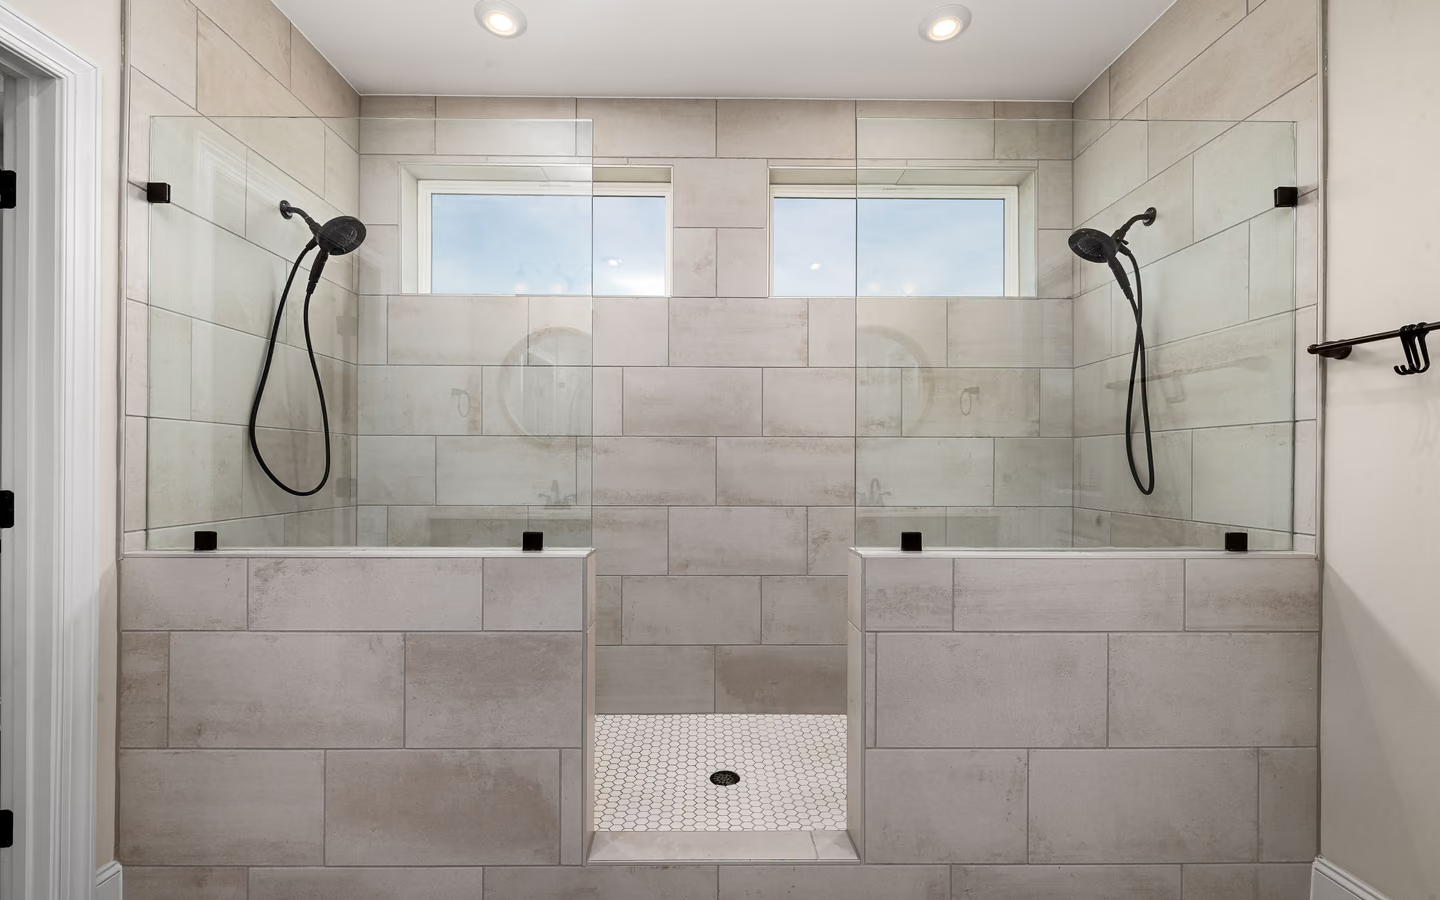
Wide open shower with dual fixtures, built-in seating, and an unobstructed tiled entry

Plan access from the beginning

Accessible bathroom remodeling

Accessible remodeling can improve entry, bathing, reach, traction, lighting, and storage while keeping the room residential. Plan support, controls, seating, and clearances before walls and finishes are installed.

  • Include future grab-bar support and control placement before walls are closed
  • Coordinate mobility, bathing, lighting, storage, and floor traction

Design direction

Find a bathroom style that fits your home

Look at the flooring, trim, doors, colors, and architectural details used throughout the property. The bathroom can have its own identity while still feeling connected to the home.

Modern bathroom

Modern

Modern bathrooms use clean lines, simple shapes, frameless glass, flat-panel cabinetry, large-format tile, and limited visual clutter. Warm wood, textured tile, soft lighting, and brushed metal can keep a clean design from feeling cold.

Planning takeaway: Use a restrained material palette and let proportion, lighting, and craftsmanship carry the room.

Plan the whole room

Choose the parts of the room together

Use these six planning zones to coordinate the visible design with the fixtures, storage, lighting, ventilation, and installation requirements behind it.

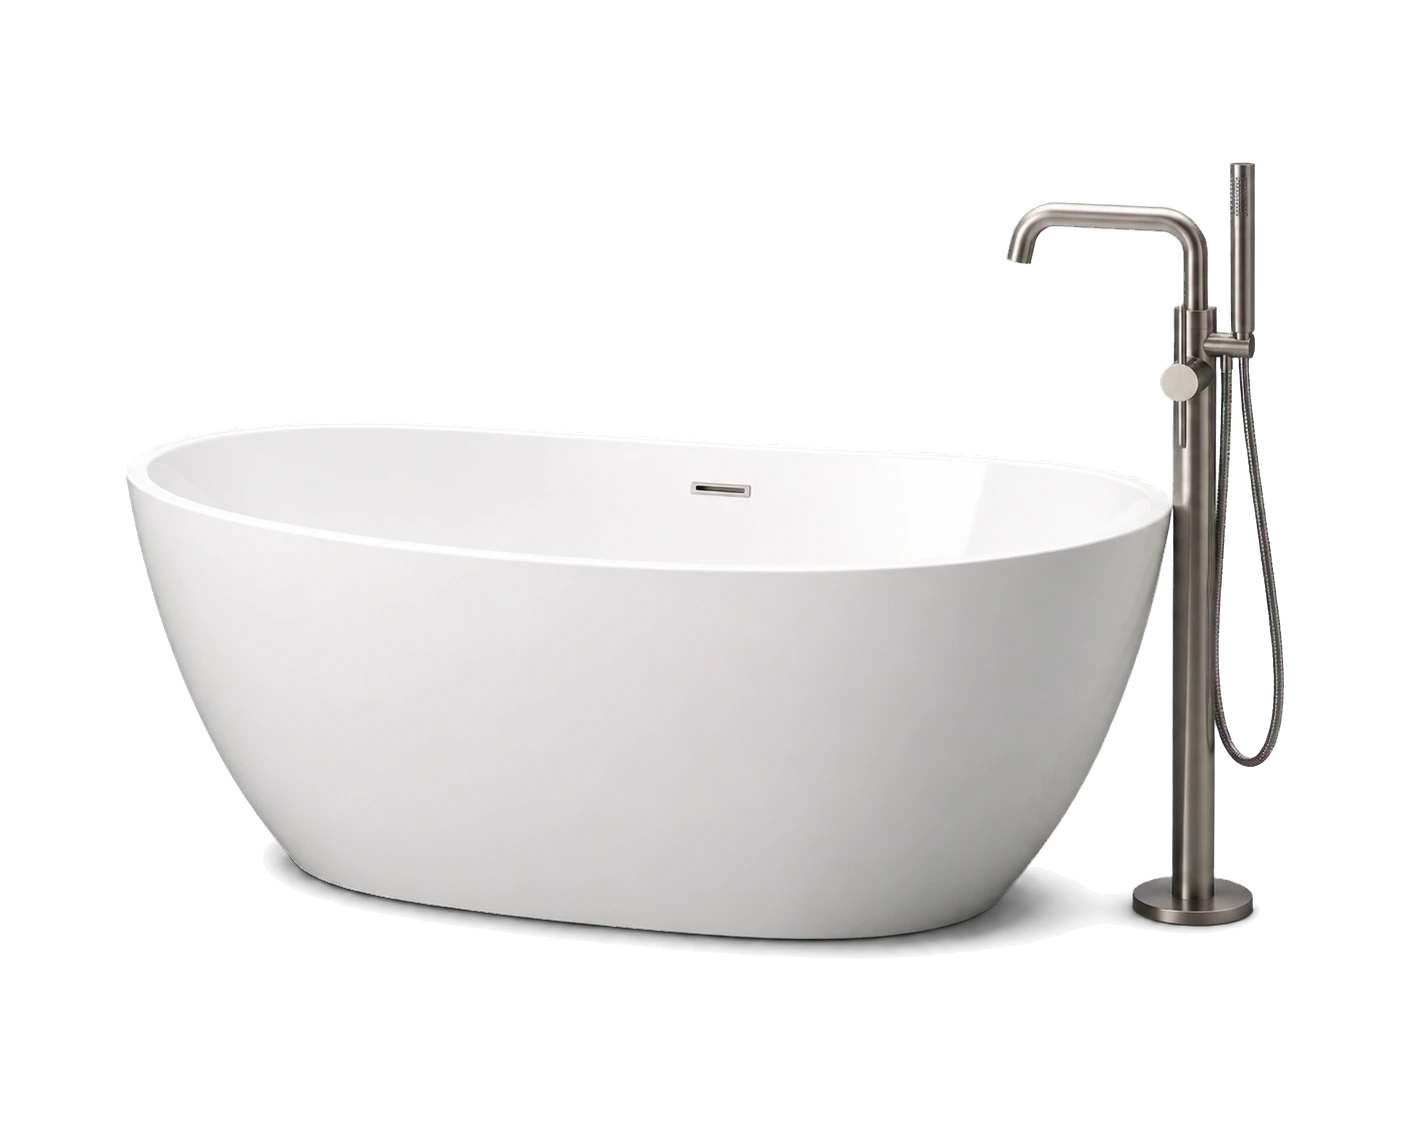
3D catalog rendering of a white freestanding bathtub with a brushed nickel floor-mounted filler
A product-style rendering isolates the bathtub, filler, handheld wand, and bathing footprint as one coordinated fixture zone.

Showers and bathtubs

Compare the bathing footprint, entry, wall system, glass, fixtures, storage, drainage, and maintenance as one wet-area decision.

Planning takeaway: Select the bathing experience only after drainage, waterproofing, access, and maintenance are understood.

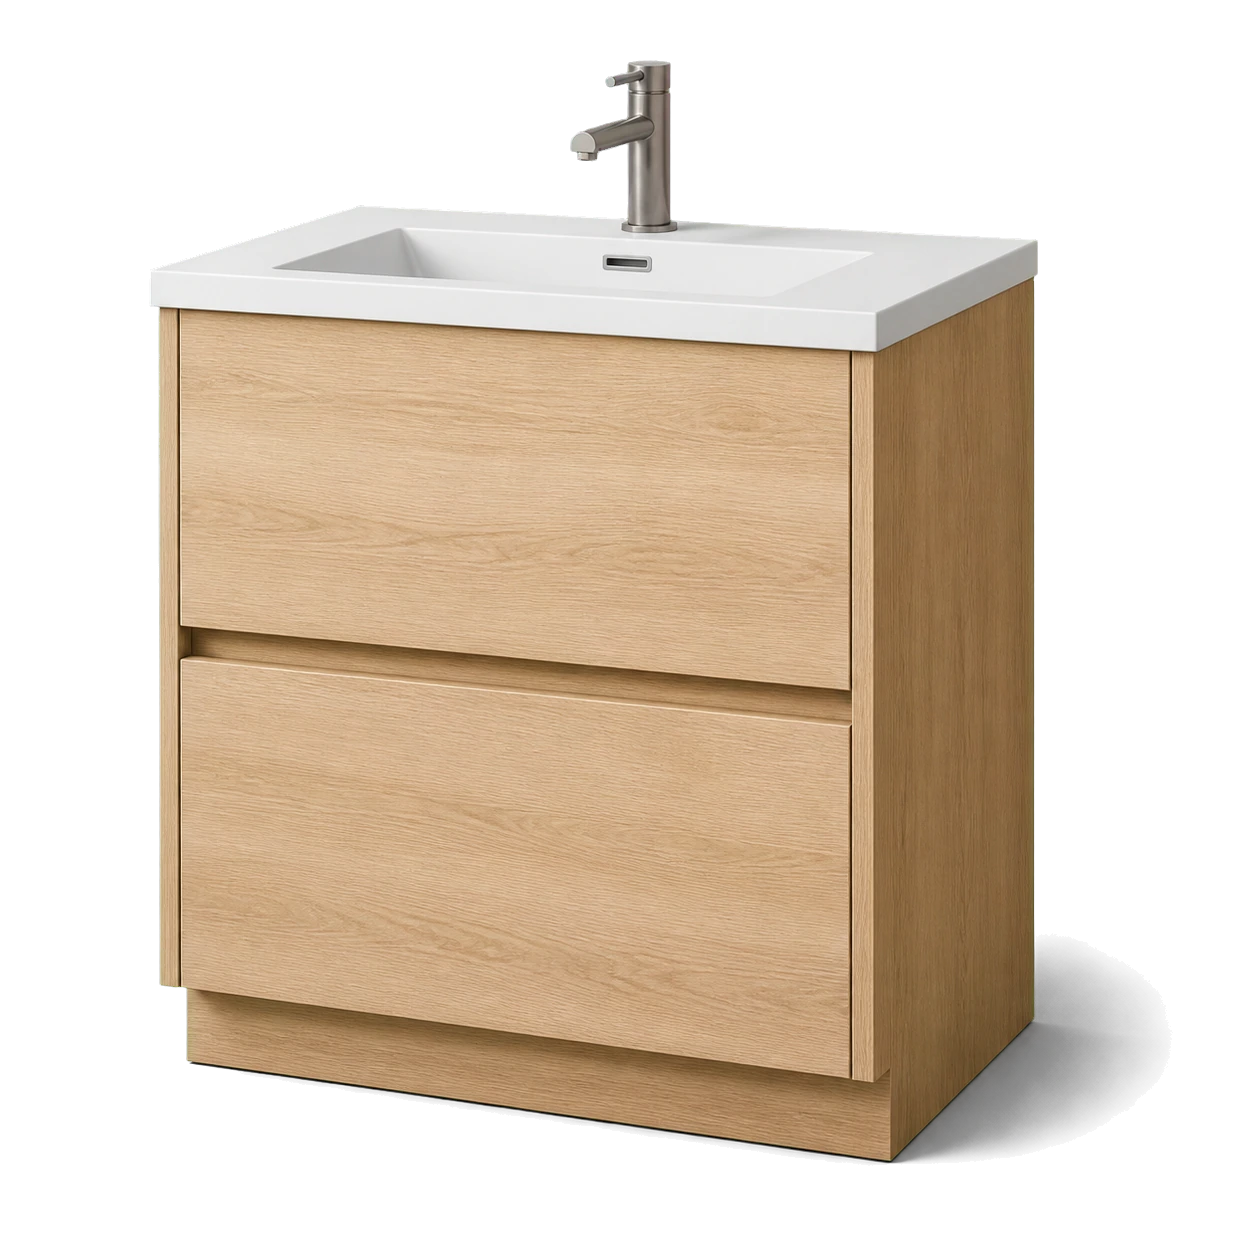
3D catalog rendering of a light oak two-drawer bathroom vanity with integrated white basin
A product-style rendering isolates the vanity cabinet, drawer storage, integrated top, and basin as one coordinated fixture.

Vanities and countertops

Plan cabinet width, drawers, doors, plumbing, sink placement, outlets, mirrors, and countertop care around daily routines.

Planning takeaway: Choose the vanity around storage, movement, plumbing, and daily use before selecting the finish.

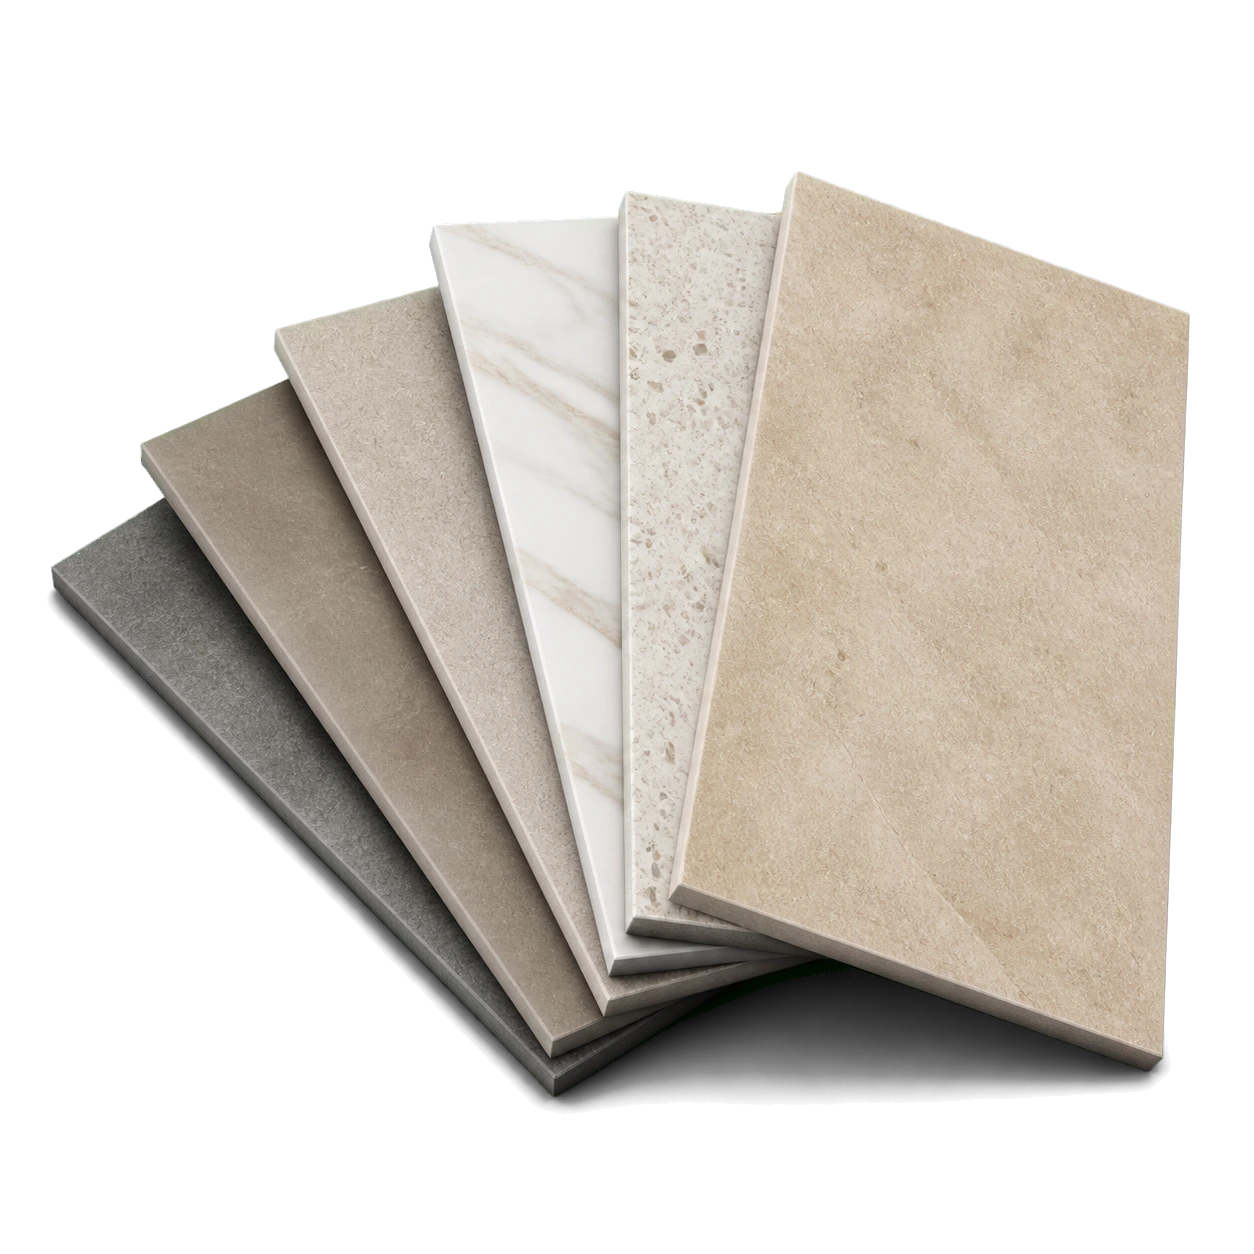
3D catalog rendering of six neutral porcelain bathroom tile samples arranged in a fan
A product-style rendering compares neutral porcelain tile colors, textures, thicknesses, and finished edges without implying a completed project.

Tile and flooring

Match tile size and material to water exposure, traction, substrate preparation, transitions, grout, and the cleaning plan.

Planning takeaway: Match the material and tile size to the wet-area assembly, transitions, traction, and cleaning plan.

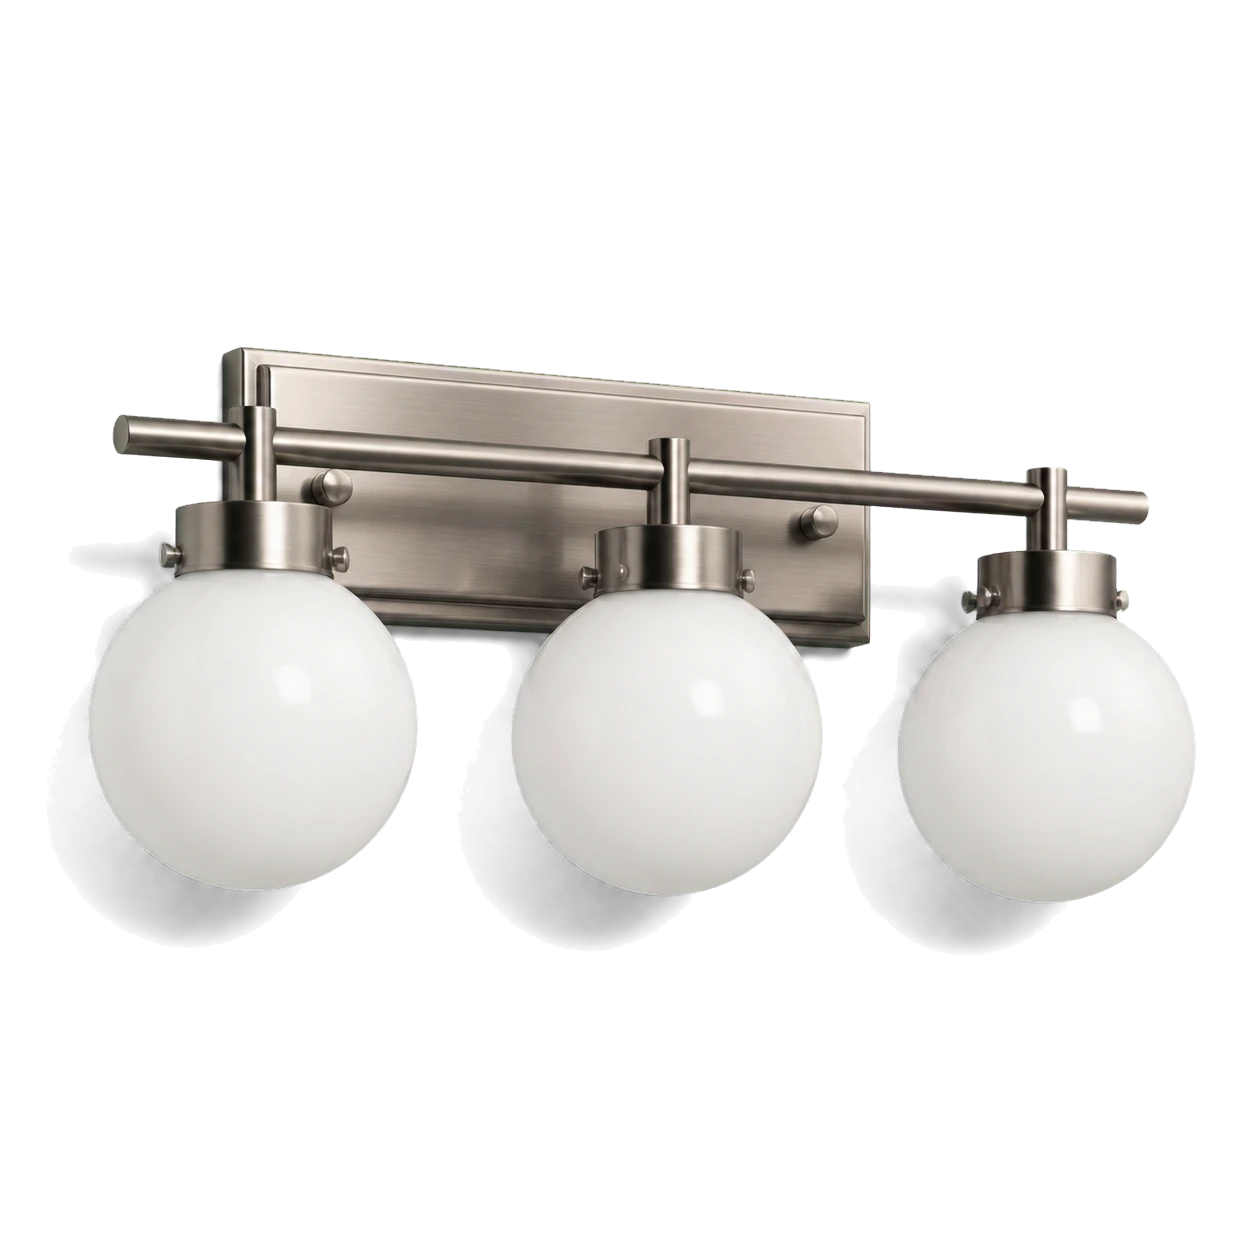
3D catalog rendering of a brushed nickel three-light bathroom vanity fixture
A product-style rendering shows a complete three-light vanity fixture with coordinated mounting hardware and opaque globe shades.

Fixtures, lighting, and mirrors

Coordinate fixtures, controls, mirrors, general light, vanity light, wet-location lighting, outlets, and finish selections before rough-in work is finalized.

Planning takeaway: Confirm dimensions, installation requirements, finish coordination, and product availability before construction relies on a selection.

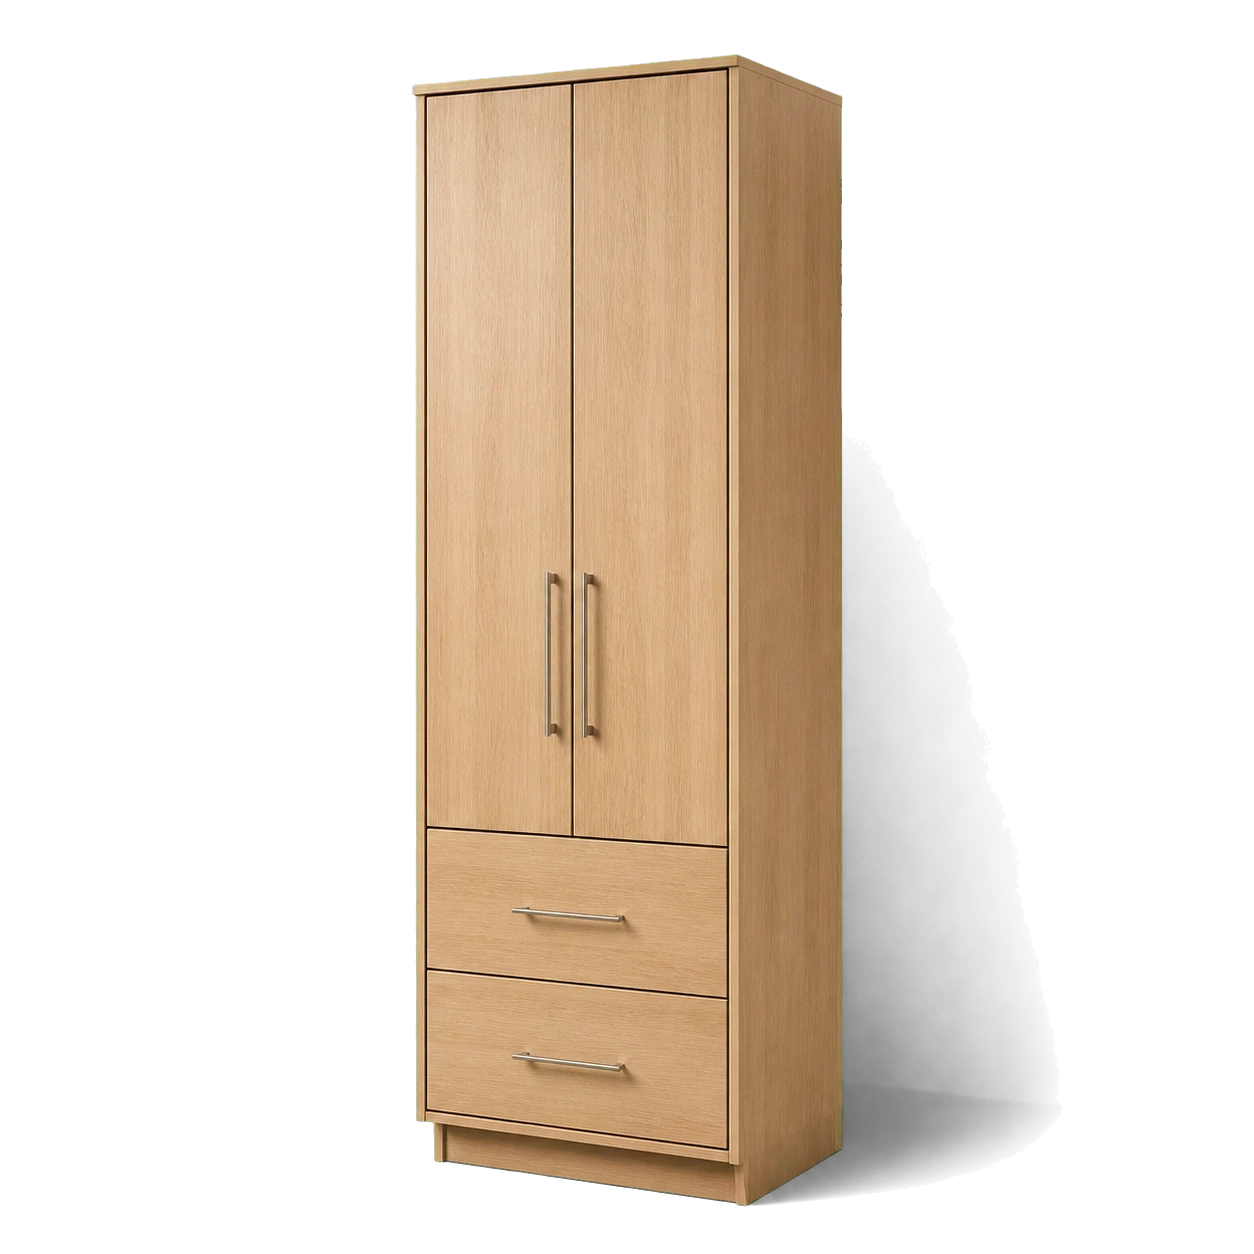
3D catalog rendering of a tall light oak bathroom linen cabinet with doors and drawers
A product-style rendering isolates a tall linen cabinet so door swing, drawer access, finish, and storage proportions are easy to compare.

Storage

Use drawers, medicine cabinets, linen storage, and shower niches where the household reaches for items, while protecting doors and walkways.

Planning takeaway: Locate storage where each item is used and preserve clearances around doors, fixtures, and walkways.

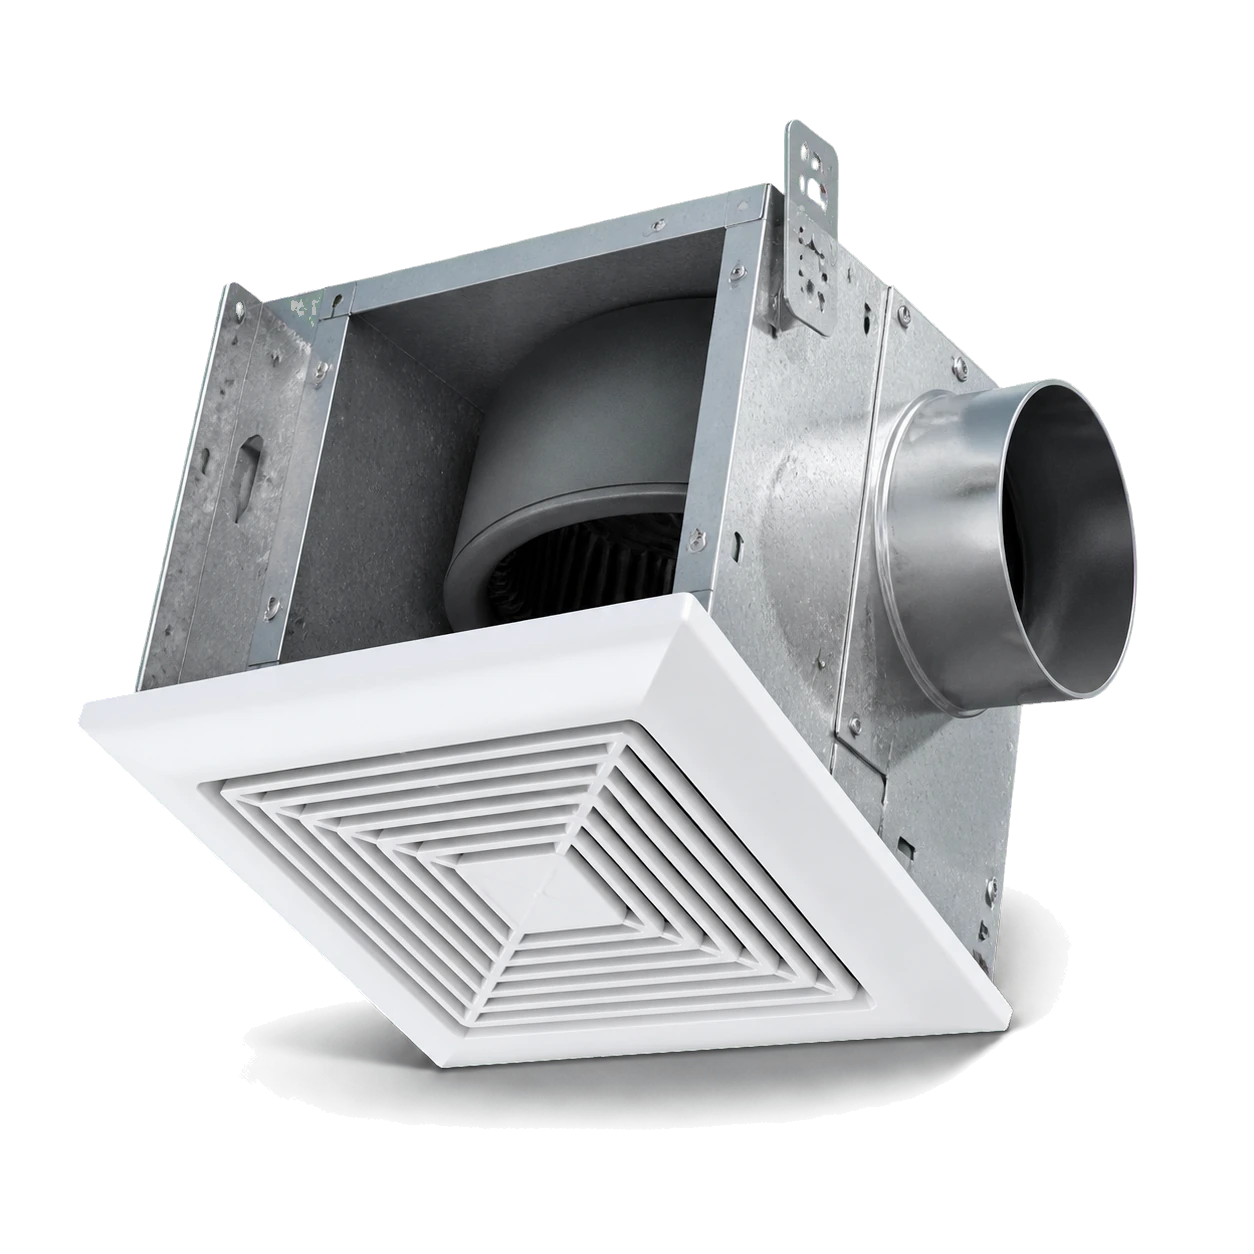
3D catalog rendering of a bathroom exhaust fan with grille housing and duct collar
A product-style rendering shows the visible grille and concealed metal housing and duct connection as one coordinated exhaust-fan assembly.

Ventilation and moisture control

Coordinate shower construction, room exhaust, controls, the duct route, exterior termination, and moisture-resistant finishes as one system.

Planning takeaway: Evaluate ventilation and visible moisture conditions during planning rather than treating them as finishing details.

Contemporary bathroom with a black vanity, twin round mirrors, and a glass shower
Contemporary bathroom with a black vanity, twin round mirrors, and a glass shower.

Bathroom remodeling considerations for Houston homes

Moisture management deserves attention before new finishes are installed. Repeated mildew, peeling paint, stained drywall, deteriorated caulk, or persistent odors should be documented and investigated so the proposal addresses the source rather than covering a visible symptom. Local climate is part of that judgment: the National Weather Service reports a 1991-2020 annual mean temperature of 70.5 F and annual normal precipitation of 51.84 inches at Houston Intercontinental. Those are outdoor normals and do not determine what happens inside a finished bathroom, but a warm, wet regional climate is the backdrop against which exhaust capacity, duct routing to the exterior, run time after use, and moisture-tolerant finishes are chosen. A fan that clears a mirror quickly in a dry climate may be undersized here.

Older bathrooms may contain plumbing, wiring, outlets, or ventilation that no longer supports the planned layout and fixtures. Opening walls can create an opportunity to evaluate these systems, but the proposal should identify known work, allowances, and the process for concealed conditions as clearly as possible.

The construction beneath the bathroom can change how easily fixtures are relocated. Some Houston-area homes are built on concrete slabs, while others have raised foundations or upper-level bathrooms. The existing structure, floor condition, and plumbing path must be evaluated before assuming a layout change is simple.

Custom cabinetry, specialty tile, plumbing fixtures, and shower glass can have longer lead times than readily available products. Finalizing major selections before demolition can reduce delays and keep temporary substitutions from changing the design.

Association rules, condominium building systems, property access, insurance documentation, work hours, debris removal, plumbing shutdowns, and material delivery may affect the project. A Houston mailing address also does not always mean the property is governed by the City of Houston, so the project jurisdiction should be checked using the exact address.

Houston Permitting Center states that most residential projects inside Houston city limits, including remodeling other than painting or wallpapering, require a building permit. Its Residential Remodel Permit record lists plan review and inspection as required and identifies application and plan-document requirements. The proposal should state who prepares documents, coordinates participating trades, responds to corrections, schedules inspections, and provides final records. Projects involving plumbing, electrical, mechanical, structural, or other regulated work may require permits and inspections. Houston also states that electrical, plumbing, and mechanical trade contractors must register their licenses with the city even though a general contractor license is not required to obtain a building permit. Designated historic properties may need a separate preservation review, and properties outside Houston city limits may fall under a different authority.

  • Document visible moisture and previous water damage
  • Evaluate older plumbing, electrical, and ventilation systems
  • Confirm slab, raised-floor, or upper-level construction
  • Order long-lead materials before they control the schedule
  • Check association or condominium requirements
  • Verify the permitting jurisdiction for the exact address
  • Verify whether the address is inside Houston city limits
  • Define the exact work before permit review

Houston cost planning

What changes the cost of a bathroom remodel in Houston?

CallBathroom is developing a standardized Houston planning model based on defined project scopes, room size, labor requirements, material allowances, layout complexity, permit considerations, and normal early-project uncertainty. Numeric ranges will be published only after the model inputs and calculations have been reviewed and approved. A contractor must still evaluate the actual room and written scope before providing a project price.

Temporary planning definitions are shown while the Houston cost methodology is under review.
Scope factorPlanning definitionMain cost drivers
Cosmetic updateRetains the existing layout and wet areas while updating selected visible finishes or fixtures.Product selection, surface preparation, installation labor, retained-condition repairs, and the number of items replaced.
Focused or partial remodelRebuilds one major area or replaces several fixtures while leaving much of the room in place.Shower or tub work, plumbing changes, tile coverage, cabinetry, electrical work, and concealed conditions.
Full same-layout remodelReplaces most finishes and fixtures while keeping the basic fixture locations.Demolition, waterproofing, tile, cabinetry, plumbing and electrical labor, ventilation, permits, and finish selections.
Full remodel with layout changesRebuilds the room and relocates at least one major fixture, wall, doorway, or utility connection.Framing, plumbing relocation, electrical changes, floor repair, plan review, inspections, and added coordination.
Custom primary or luxury renovationCombines a larger room, custom fabrication, specialty finishes, or multiple premium bathing and storage features.Room size, custom shower work, cabinetry, glass, stone or tile detail, plumbing fixtures, lighting, and fabrication.

Turn decisions into a clearer brief

Not sure what level of remodel you need?

Describe the bathroom, what is not working, and the improvements you are considering. Use the same project brief to discuss availability, scope, products, cost assumptions, and next steps.

What to expect during a bathroom remodel

A successful bathroom remodel begins before demolition. Move from broad goals to specific decisions so the layout, materials, budget, responsibilities, and construction requirements are understood before work begins.

  1. Define the project

    List the problems the remodel must solve, then separate essential changes from upgrades that would be useful if the budget allows.

  2. Evaluate the existing bathroom

    Have the room measured and inspect the layout, plumbing, electrical system, ventilation, surfaces, shower construction, access, and visible signs of leakage or damage.

  3. Plan the layout

    Check walkways, vanity depth, toilet placement, door movement, shower-door clearance, storage, natural light, and the relationship between fixtures. Keep the current layout when it works.

  4. Select materials and fixtures

    Coordinate the vanity, countertop, sink, faucets, shower or tub, tile, flooring, glass, mirrors, lighting, toilet, hardware, and paint. Confirm measurements, lead times, and availability.

  5. Review the written scope

    Identify what will be removed, retained, installed, repaired, relocated, and finished. Review allowances, exclusions, payment terms, responsibilities, schedule assumptions, changes, and warranties.

  6. Confirm permits and inspections

    Verify the requirements for the exact address and scope. The written proposal should identify who prepares documents, coordinates trades, requests inspections, addresses corrections, and provides closeout records.

  7. Complete construction

    Coordinate protection, demolition, framing, plumbing, electrical work, inspections, wall preparation, waterproofing, tile, flooring, cabinetry, fixtures, glass, paint, and trim. Plan temporary arrangements if the home has only one full bathroom.

  8. Perform the final walkthrough

    Test fixtures and controls, review maintenance instructions, identify final adjustments, and collect applicable care information, warranties, and project records before closing the work.

Your next step

How CallBathroom.com helps

You do not need a finished drawing or complete product list before asking for help. Start with the current room, the problem you want to solve, and the kind of improvement you are considering.

  • Tell us about the bathroom

    Describe whether the project involves a shower, bathtub, vanity, complete bathroom, accessibility improvement, visible damage, storage problem, lighting issue, or layout change.

  • Prepare the project brief

    Record the property ZIP code, current room, desired result, and open scope decisions in one private planning brief. This Houston page does not indicate that professional coverage has been verified for a particular address or project.

  • Choose who to contact

    If you contact an independent remodeling professional, ask whether the business serves the project address and accepts the proposed scope. The professional evaluates the property and controls its own pricing, schedule, qualifications, and terms.

  • Review the project directly

    Before authorizing work, review the written scope, price, allowances, payment schedule, timeline, permit responsibilities, change process, cleanup requirements, and warranties directly with the remodeling professional.

Common questions

Frequently asked questions

How much does a bathroom remodel cost in Houston?

Bathroom remodeling costs in Houston vary with the room, written scope, retained conditions, layout, products, labor, permits, and repair work discovered after demolition. CallBathroom will display modeled planning ranges only after its current cost methodology is approved. A contractor’s property-specific proposal remains the applicable price.

How long does a bathroom remodel take?

A limited shower, vanity, or surface update may take less time than a complete renovation. Many full bathroom remodels require several weeks of construction. Product lead times, custom fabrication, plumbing relocation, inspections, concealed damage, and changes to the original scope can extend the schedule.

Does a bathroom remodel require a permit in Houston?

It depends on the property and project scope. Work involving plumbing, electrical, mechanical, structural, or other regulated systems may require permits and inspections. Verify the applicable requirements for the exact address because properties outside Houston city limits may be governed by another jurisdiction.

What is included in a complete bathroom remodel?

A complete remodel may include demolition, framing, plumbing, electrical work, waterproofing, a shower or bathtub, flooring, wall tile, vanity, countertop, sink, toilet, mirrors, lighting, ventilation, paint, trim, hardware, and glass. The exact inclusions must be listed in the written scope.

Can the shower, toilet, or vanity be moved?

Bathroom fixtures can often be moved, but feasibility depends on the structure, foundation or floor system, existing plumbing, available clearances, and applicable requirements. Ask to compare the benefit and total scope of a new layout with the option of improving the current arrangement.

Should I replace my bathtub with a walk-in shower?

A tub-to-shower conversion may make sense when the bathtub is rarely used, difficult to enter, or taking up space that could support a more useful shower. Before removing it, consider whether another bathtub remains in the home and who may use the bathroom in the future.

Can a small bathroom feel larger without moving walls?

Yes. A properly sized vanity, larger mirror, improved lighting, frameless shower glass, consistent flooring, recessed storage, and reduced visual clutter can make a compact room feel more open. Better proportion and placement often matter more than using one specific color.

Can I use the bathroom during remodeling?

The bathroom may be unavailable during demolition, plumbing work, waterproofing, tile installation, and fixture installation. If the home has only one full bathroom, discuss temporary arrangements and the expected periods without a working toilet, sink, shower, or bathtub before construction begins.

How do I choose a bathroom remodeling professional?

Review completed projects similar to yours and ask who will supervise the work. Confirm the written scope, insurance information, payment schedule, allowances, permit responsibility, anticipated timeline, change-order process, cleanup expectations, and warranty terms. Compare what each proposal includes, not only the final price.

Bathroom remodeling near Houston

Use the guide for the city that contains the project address. The listed Houston-area city guides are planning references and do not represent verified professional coverage for a particular address or project.

Sources and methodology

Research & methodology

Sources

References supporting the planning guidance on this page.

  1. portfolio-auditAccessed
  2. 2024 U.S. Gazetteer FilesU.S. Census Bureau
    Government sourceAccessed
  3. Your Better BathroomU.S. Environmental Protection Agency WaterSense
    Government sourceAccessed
  4. The WaterSense LabelU.S. Environmental Protection Agency WaterSense
    Government sourceAccessed
  5. Ventilation FansENERGY STAR
    Government sourceAccessed
  6. Standards sourceAccessed
  7. Government sourceAccessed
  8. Bathroom Planning GuidelinesNational Kitchen & Bath Association
    Trade sourceAccessed
  9. Trade sourceAccessed
  10. Showers FAQTile Council of North America
    Trade sourceAccessed
  11. Steps to Lead Safe Renovation, Repair and PaintingU.S. Environmental Protection Agency
    Government sourceAccessed
  12. Government sourceAccessed
  13. Residential Plan ReviewHouston Permitting Center
    Government sourceAccessed
  14. Residential Remodel PermitHouston Permitting Center
    Government sourceAccessed
  15. Historic PreservationCity of Houston Planning and Development Department
    Government sourceAccessed
  16. Houston IAH Extremes, Normals, and Annual SummariesNational Weather Service Houston/Galveston
    Government sourceAccessed
  17. ElectriciansTexas Department of Licensing and Regulation
    Government sourceAccessed
  18. Consumer InformationTexas State Board of Plumbing Examiners
    Government sourceAccessed

Start with what is not working

Start planning your Houston bathroom remodel

Your bathroom does not need to be fully designed before you ask for help. Bring the outdated shower, insufficient storage, damaged materials, poor lighting, difficult tub access, or inefficient layout into one clear conversation about the room.