
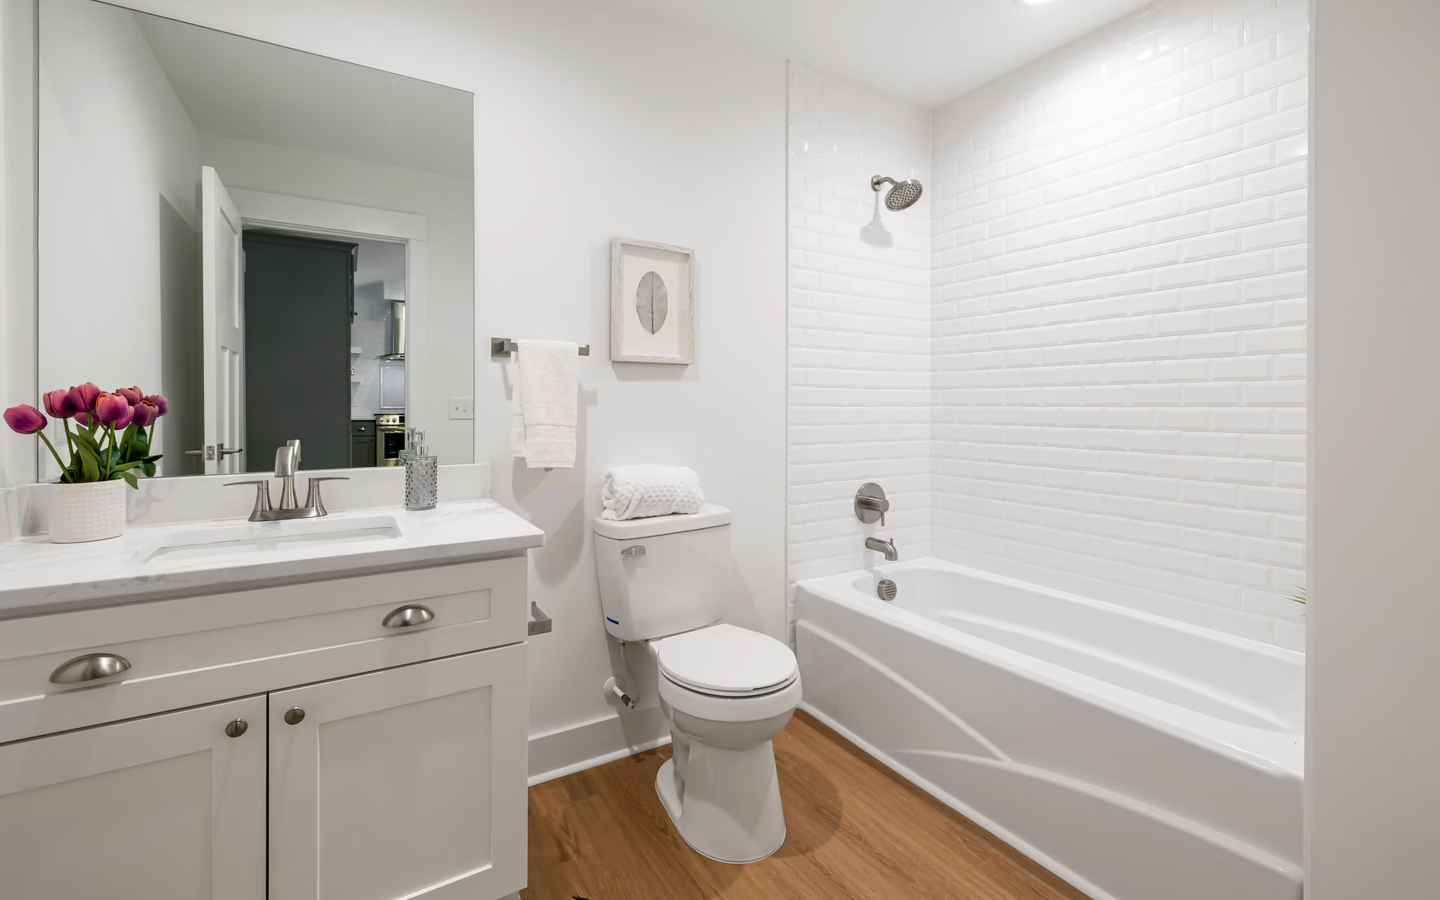
Like-for-like renewal
The same family replaced with current materials: the shortest path when the old system's only sin was age.
Bathroom flooring installation
A bathroom floor's field is the easy part; its edges are the exam. At the door it meets another room's height and material; at the tub and shower it meets standing water and caulk lines; at the toilet it meets a flange whose height it just changed; along the walls it meets movement the room will make forever. Choosing a water-rated surface is the visible decision; detailing the perimeter is the installation.

Substrate truth, then system choice, then edges. The old floor comes up or is honestly evaluated, subfloor condition around toilet and tub perimeter gets its inspection, since those are moisture's favorite addresses, and stiffness and flatness are corrected to what the chosen system needs. Older sheet floors and adhesives can carry asbestos-era materials, so age triggers screening before demolition, and pre-1978 painted trim gets lead-aware handling.
System choice is a duty match: porcelain tile is the wet-duty benchmark with its handbook methods; quality resilient systems, modern sheet and waterproof plank, deliver warm, watertight fields with fewer joints when their seaming and perimeter rules are followed; each carries height, traction, and repair personalities the household should meet before commitment.
Edges finish the job: the door transition negotiates heights between rooms with a threshold profile that feet and code-minded eyes both accept; the toilet flange gets reset to the new height rather than shimmed into folklore; tub and shower perimeters receive movement-tolerant sealant lines; and baseboard or cove closes the wall joint the room will flex against.
Expect fixture management, the toilet at minimum leaves and returns, removal or evaluation of the existing floor, subfloor triage and correction, the system's underlayment or membrane layers, field installation per its rules, and the edge campaign: transitions, flange reset, perimeter sealants, and base trim. Tile fields follow handbook methods with their cures; resilient fields follow manufacturer seaming and perimeter specifications with equal seriousness.
Height consequences ripple: new floors move door clearances, appliance fits, and the flange's world, and good installations resolve each ripple on purpose. Ventilation stays the floor's silent partner, since surface water management works best in a room that dries.

Floor scope is system-shaped. The families differ in layers, edges, and repair futures.
| Topic | The family's contract | Its edge and repair personality |
|---|---|---|
| Porcelain tile | Stiffness, flatness, and membranes per handbook methods; grout and movement joints per standard. | Repair by tile; edges in profiles and sealants; the wet-duty benchmark with the strictest preparation. |
| Waterproof plank | Flat substrate, perimeter gaps, and locking-seam discipline per the manufacturer. | Plank-level repair; height-friendly transitions; traction chosen by wear-layer texture. |
| Sheet resilient | Smooth underlayment, seams minimized and welded or sealed per specification. | Fewest joints in the room; repairs are patches; coved edges available for wet-duty perimeters. |
| Natural stone | Tile's demands plus sealing chemistry and flatness intolerance. | Beauty with maintenance opinions; traction and etching honesty required before commitment. |
The same family replaced with current materials: the shortest path when the old system's only sin was age.
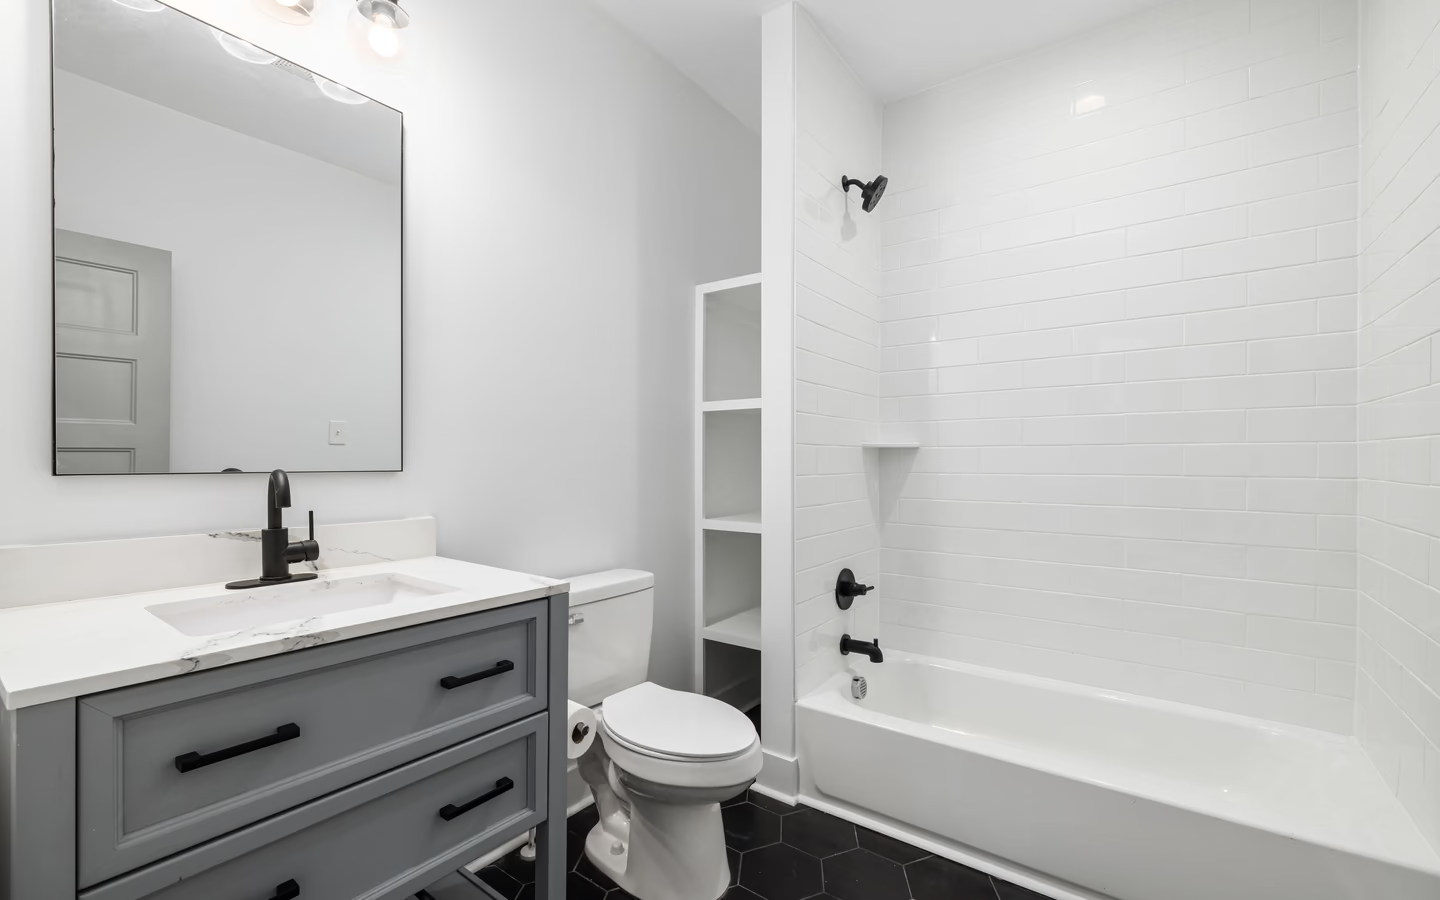
Resilient or aged vinyl gives way to porcelain: preparation scope rises to handbook grade, and the room gains the benchmark surface.
Tile's chill answered with resilient warmth or, better, tile over electric floor heat, a systems decision made while the floor is open.
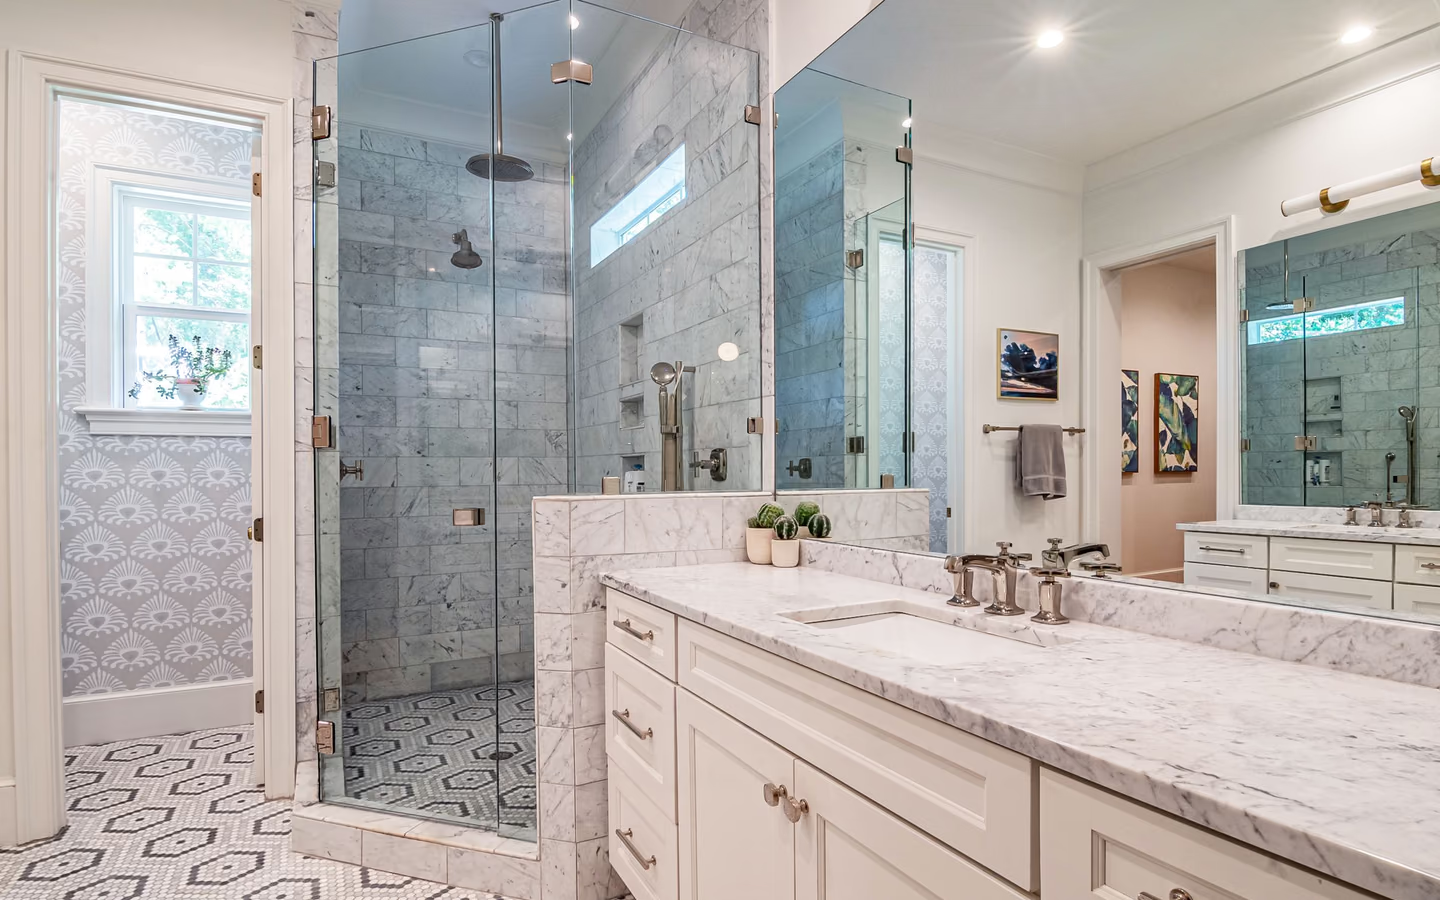
Transitions flattened, traction raised, and thresholds minimized per access guidance: the floor as the room's first mobility feature.
Fields get the photos; these parts do the work.
The CallBathroom room view
Select a planning zone to see why visible choices and concealed systems need one coordinated scope.
Start with door swing, circulation, fixture clearances, and the paths people use most often.
Preparation and edges outspend the field: subfloor repair, flatness correction, and flange or transition work are the labor lines that swing quotes, priced by carpentry and finish-trade wages published data describes. Family choice sets the assembly's cost personality, tile's preparation depth versus resilient's speed, more than material price does, and small bathrooms amplify the fixed costs of fixture handling and edge work per square foot.
Heat mats, when chosen, add their electrical line honestly now or expensively never. Regional price levels do their usual work; the governing number follows a visit that measured your heights and probed your subfloor.
Turn decisions into a clearer brief
Organize what should stay, what needs to change, and which measurements or conditions still need professional verification.
Moisture addresses inspected, heights measured at every border, and the family chosen with its contract in view.
Fixtures out as needed, old floor up or evaluated, age-appropriate screening done before dust exists.
Subfloor repairs, stiffness fixes, and flatness work bring the base to the family's specification.
Backer, membranes, smoothing, or heat mats install per the chosen family's book, with cures respected.
Tile to coverage and joints, plank to seams and gaps, sheet to welded lines: the visible surface earns its warranty.
Flange reset, toilet returned on a fresh seal, transitions profiled, perimeters sealed, base closed: the exam passed where floors take it.
Subfloor inspection and repair pricing stated
Flange reset in the scope by name
Transition profiles and heights described
The family's specification, membranes, seams, gaps, acknowledged
Square-foot prices blind to edges and fixtures
Flange shims where resets belong
Old floors entombed under new ones to skip screening
Common questions
The one matching your duties: porcelain for benchmark wet performance and longevity, waterproof plank for warmth and quick renewal, welded sheet for seam-minimal cleaning, stone for beauty with maintenance opinions. Best is a duty match, not a material ranking.
Families differ: some resilient systems accept sound, smooth existing floors; tile demands its stiffness and flatness regardless; and burying old sheet goods to avoid screening is the wrong reason for any overlay. Height ripples at doors and flange decide the rest.
Because it is the floor's most consequential edge: the connection seals correctly at a designed height relative to the finished floor, and every floor change moves that relationship. Resetting it is routine during installation and a saga after; shims are how sagas start.
Traditional laminate and solid wood dislike standing water on their honest days; engineered and waterproof-core products exist for a reason. If the wood look is the goal, today's plank and tile deliver it with wet-duty manners.
Vintage sheet goods, tiles, and adhesives can carry it, so age triggers screening before removal, and defined practices govern when tests confirm. The check is quick and turns a health question into a managed line item.
Bathrooms are wet-bare-foot rooms, so traction is specified for that condition: textured porcelain, matte finishes, and smaller formats with more joints all raise grip. If a surface only feels safe dry, it is a hallway floor on vacation.
Resilient fields can finish in a day or two once preparation is done; tile adds cure stages around setting and grout; subfloor findings extend either honestly. The toilet's absence window is the household's real calendar question, and good scheduling shrinks it.
Manage water at the edges: maintain sealant lines, ventilate the room's humidity, use family-appropriate cleaners, and treat transition wear early. Floors age at their borders first; guarding the borders keeps the field young.
Research & methodology
References supporting the planning guidance on this page.
Your clearer next step
You do not need a finished drawing, complete product list, or every design decision before the first call. Be ready to describe the current room, what is not working, and your priorities for bathing, storage, lighting, access, style, budget, or timing.





