
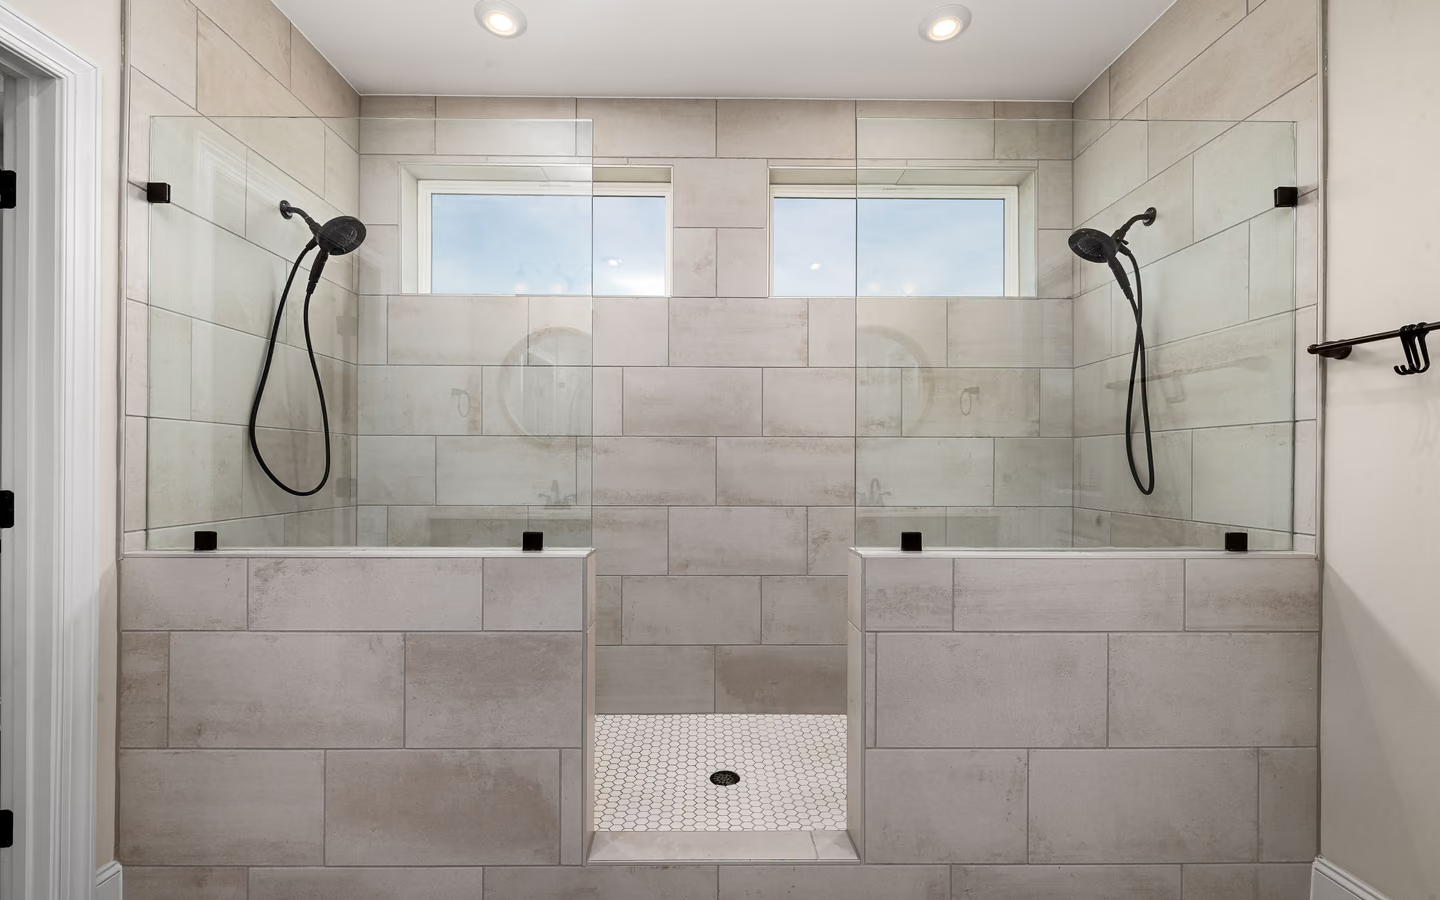
Failure rebuild
The leaking or soft assembly diagnosed, opened, dried, and rebuilt as a named system: remediation plus construction in one honest scope.
Bathroom waterproofing
Waterproofing is the bathroom's invisible infrastructure: membranes, slopes, sealed penetrations, and terminations that manage water by design rather than by grout's optimism. It cannot be inspected after tile, cannot be patched from the surface, and cannot be verified by how pretty the finished wall looks, which is why it is bought by specification, named systems, documented details, logged tests, and why moisture guidance treats managed water as the difference between a bathroom and a slow demolition.
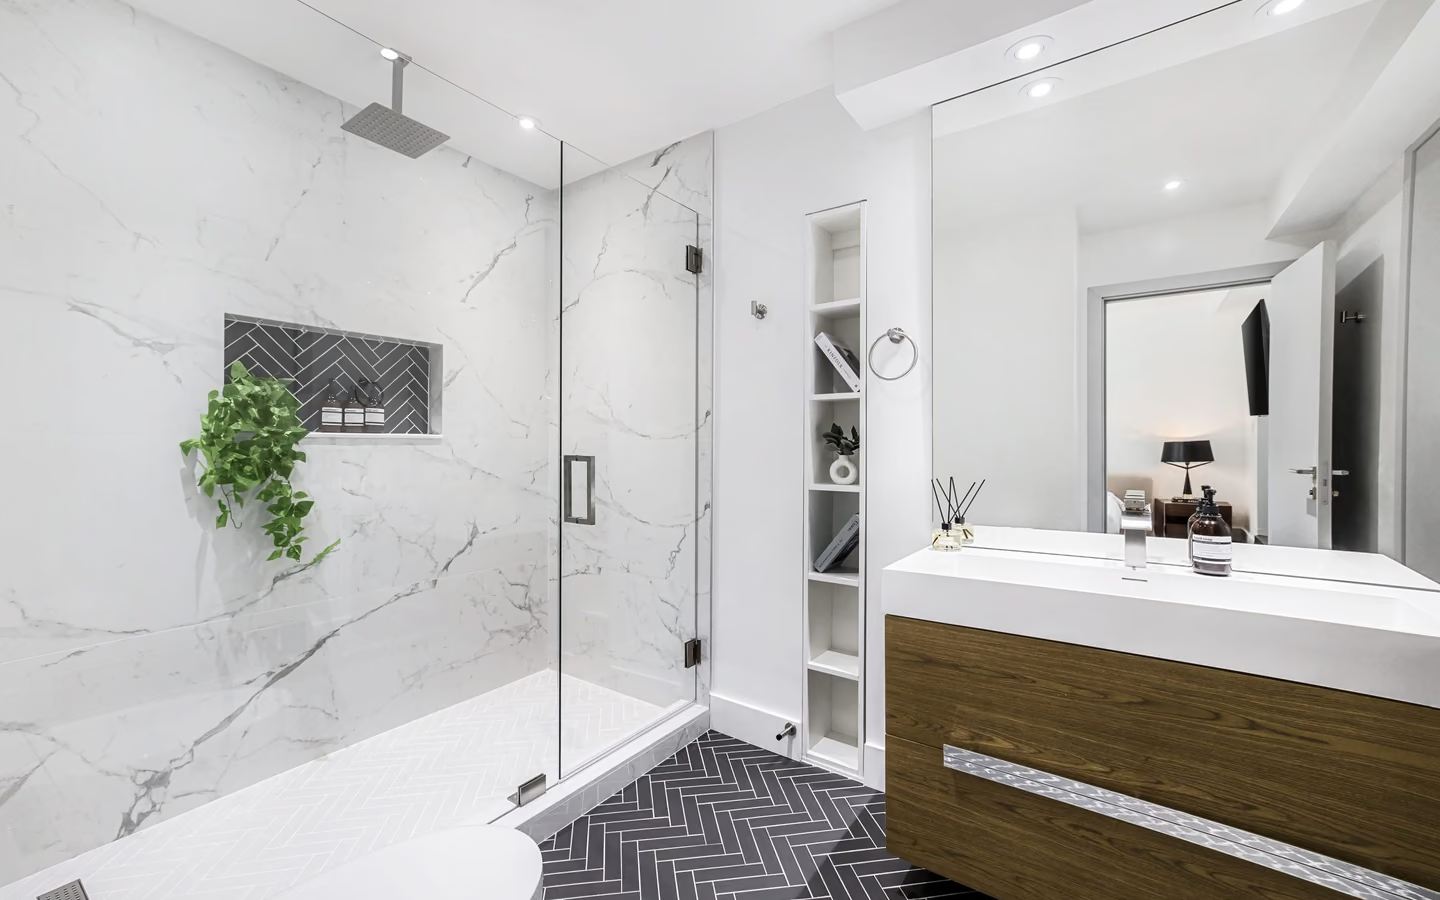
Designed layers by zone: shower and wet-area assemblies get full membrane systems, sheet or liquid families installed per tile-industry methods, integrated with sloped pans and their drains; tub surrounds get water-managed walls shingled over flanges; floors in wet service get membranes or uncoupling layers as the assembly specifies; and every penetration, valve, niche, bench, corner, curb, gets the detail treatment its geometry demands. The work is sequenced with cures and, where methods call for it, flood or spray tests that prove the envelope while proof is still possible.
Remediation projects add diagnosis: moisture readings, exploratory openings, and honest maps of how far water traveled, since dampness guidance is blunt about what persistent moisture does to materials and air. Old assemblies coming out can carry asbestos-era products in their layers, so age triggers screening before demolition dust exists.
The buying insight is simple: waterproofing quality is legible in paperwork before it is buried, system names, detail drawings or photos, cure schedules, test logs. A bid fluent in those artifacts is selling the system; a bid fluent only in tile is selling the wrapping paper.
Expect zone-by-zone scope: demolition to substrate where assemblies renew, substrate preparation, membrane installation per the chosen family's method, slope and drain integration in pans, detail work at every geometry change, cure windows honored, tests performed and logged where prescribed, then surface finishes proceeding only after the envelope has proven itself. Ventilation completes the water story, since managed liquid water still leaves humid air for the fan to export.
Common project shapes: a failing shower rebuilt as the system it never was, a tub surround re-membraned during replacement, a wet-room envelope built wall to wall, or a basement bathroom's assembly designed for its environment. Each shares the disciplines; each differs in reach.
Waterproofing scope maps to zones and their exposure. Each zone has a specification conversation.
| Topic | The zone's assembly | Its classic failure when skipped |
|---|---|---|
| Shower envelope | Full membrane family across pan and walls, slope to an integrated drain, detailed niches and benches. | The leak that surfaces a floor below, years after grout looked fine. |
| Tub surround | Water-managed walls shingled over the flange so gravity works for the assembly. | Soft wall at year nine where splash found unsealed board. |
| Wet-service floors | Membrane or uncoupling layers as specified, sealed transitions at doors and fixtures. | Subfloor staining at the toilet and tub perimeter, discovered at the next remodel. |
| Special environments | Steam-rated envelopes, wet-room reaches, and basement assemblies designed to their exposure. | Ordinary systems asked to do extraordinary duty, briefly. |
The leaking or soft assembly diagnosed, opened, dried, and rebuilt as a named system: remediation plus construction in one honest scope.
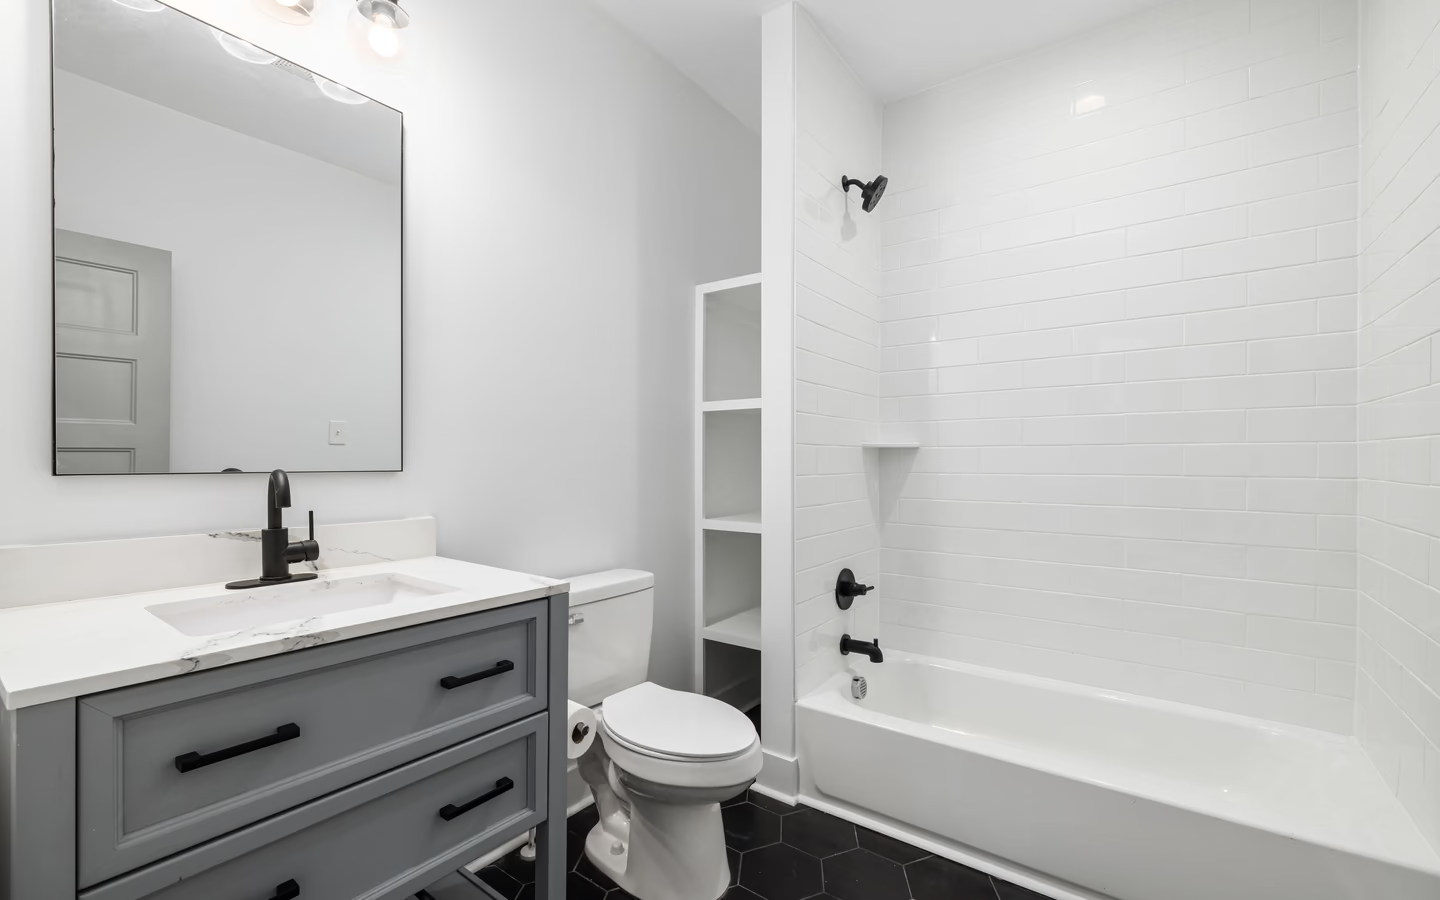
An aged wet area renewed before failure chooses the timing: the cheapest waterproofing project is the one done on purpose.
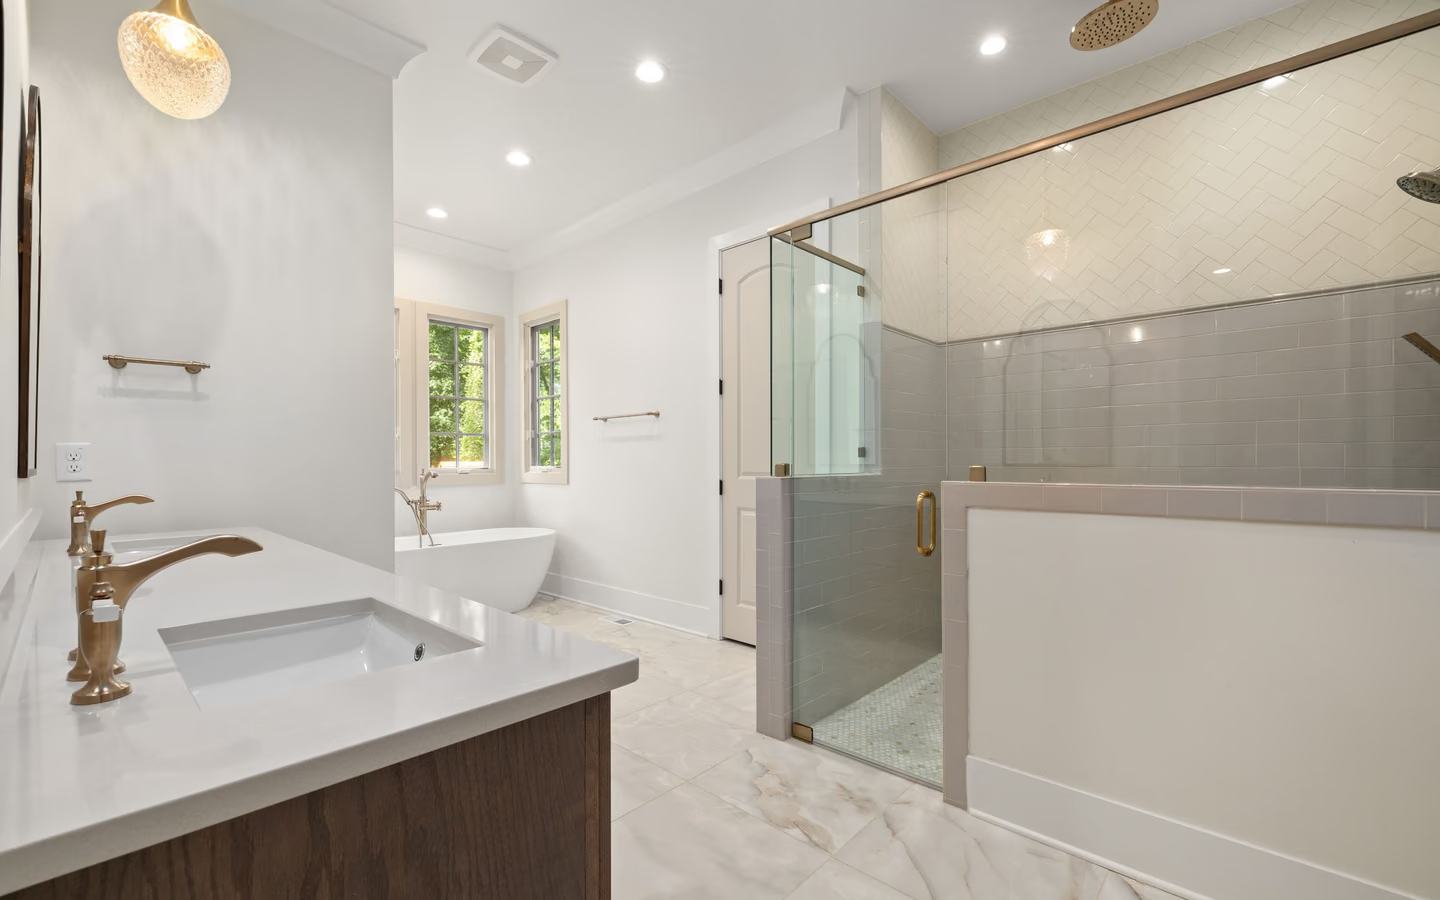
Waterproofing scoped properly inside a larger remodel: the moment when doing it right costs least and skipping it costs most.
Steam, wet-room, or below-grade assemblies specified to their environments: exposure-driven engineering, not upsell.
Each part manages water somewhere specific; the system is their agreement.
The CallBathroom room view
Select a planning zone to see why visible choices and concealed systems need one coordinated scope.
Start with door swing, circulation, fixture clearances, and the paths people use most often.
Reach and detail density price the envelope: square footage of protected plane sets the field cost, while niches, benches, curbs, and penetrations add the detail hours where skilled trades earn the wages published data reports. Remediation adds diagnosis and drying; special exposures add their rated materials. The comparison that matters is not against a cheaper membrane but against the failure it prevents, since water damage bills arrive with demolition attached.
Regional price levels move labor as ever; the governing quote names its system and its tests, because those nouns are the product.
Turn decisions into a clearer brief
Organize what should stay, what needs to change, and which measurements or conditions still need professional verification.
Moisture story mapped, zones classified, and the specification written: system, details, tests, cures.
Assemblies come out with age-appropriate screening; wet materials dry or leave before anything new arrives.
Substrates set flat and pans built to fall; the geometry water will obey takes shape.
Membrane field, details, and terminations per method, one system speaking one language.
The calendar honors chemistry, then tests interrogate the envelope while answers are still cheap.
Photos and logs banked, then finishes proceed over a system that has already succeeded.
The membrane family named, with its detail kit
Slope, drain integration, and terminations described
Cure days and any flood test on the schedule
Pre-tile photo documentation promised
Waterproof as an adjective with no system behind it
Grout and caulk offered as the water strategy
Schedules where tile chases membrane by hours
Common questions
No; tile and grout shed most water and pass some, always. The membrane system behind them is the waterproofing, which is why sound-looking showers rot walls when the system beneath was skipped. Surface appearance testifies to nothing below it.
Symptoms speak from adjacent territory: stains below or beside wet areas, soft walls at surrounds, persistent musty air, and grout lines that re-crack at the same joints. Moisture readings and small exploratory openings convert suspicion into a map.
Surface-accessible edges, sealant lines, and grout maintenance, can be renewed, but the membrane itself lives under the finish; its repairs are rebuilds of the affected assembly. This is precisely why specification and testing happen before tile, once.
The one your installer is genuinely fluent in, applied with its complete detail kit: sheet families bring factory consistency, liquids bring shape flexibility, board systems bring speed. Failures follow mixed languages and skipped details far more than family choice.
Where the method prescribes it, it is the envelope's exam, taken while correction is still affordable. Skipping it saves a day and gambles the assembly; passing it banks proof the household keeps for decades.
Moisture guidance is direct: fix the water first, then address affected materials appropriately, because mold treated without moisture control returns on schedule. Small areas are routine handling; large or hidden growth earns qualified remediation.
Layers from certain eras, sheet goods, adhesives, some boards, can, so age triggers screening before demolition per defined practices. It is a short check that keeps a rebuild from becoming an exposure event.
Days that were always owed: installation by method, cure windows the chemistry demands, and tests where prescribed. Schedules that hide these days are borrowing them from the assembly's lifespan.
Choose a reviewed state or city page when available, then confirm the actual address, project scope, professional availability, and proposal terms directly.
Research & methodology
References supporting the planning guidance on this page.
Your clearer next step
You do not need a finished drawing, complete product list, or every design decision before the first call. Be ready to describe the current room, what is not working, and your priorities for bathing, storage, lighting, access, style, budget, or timing.