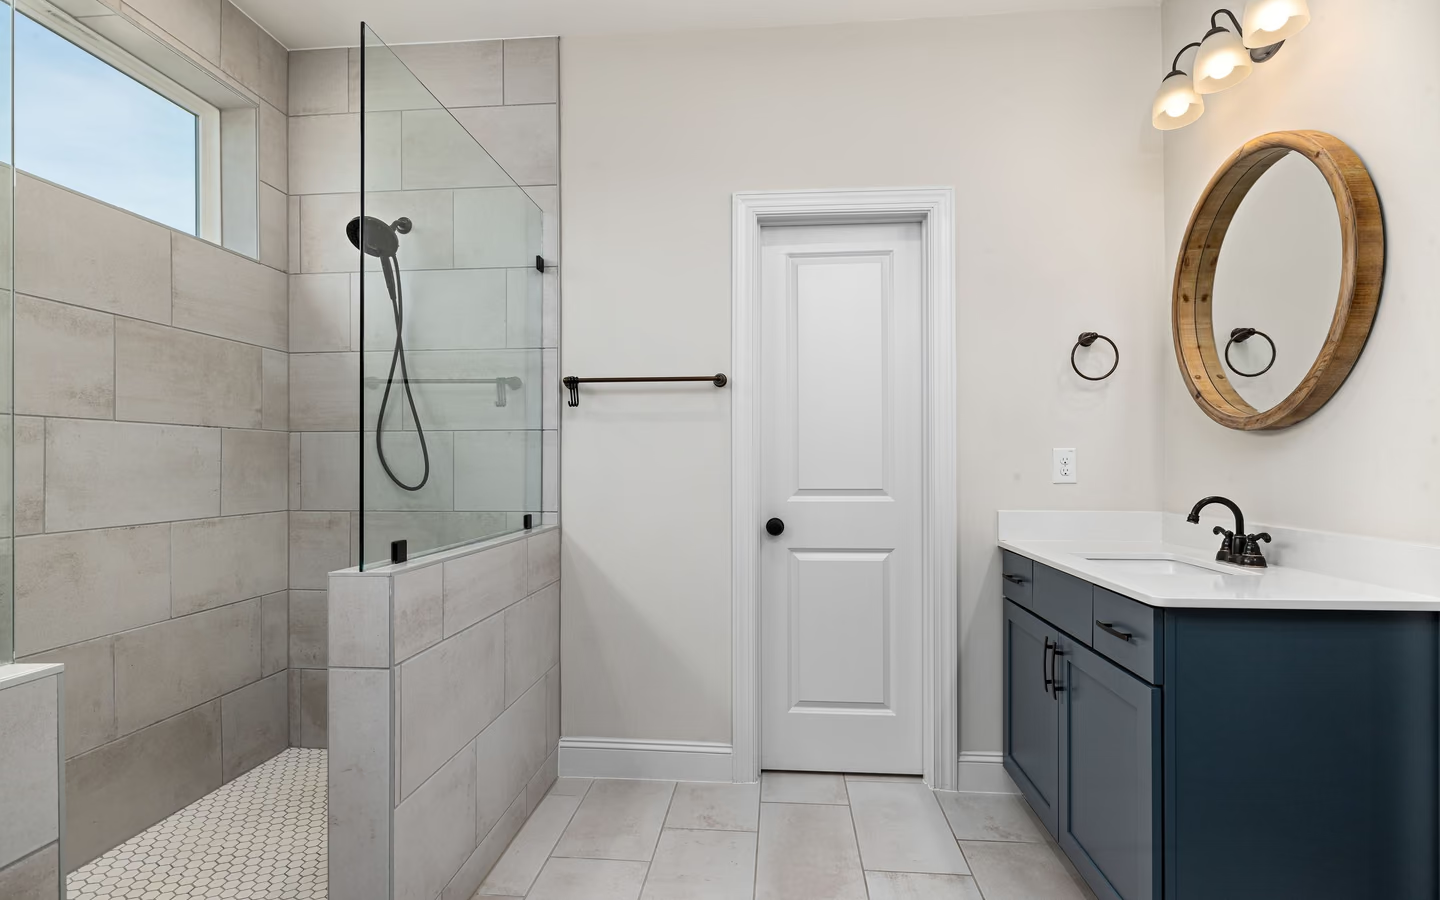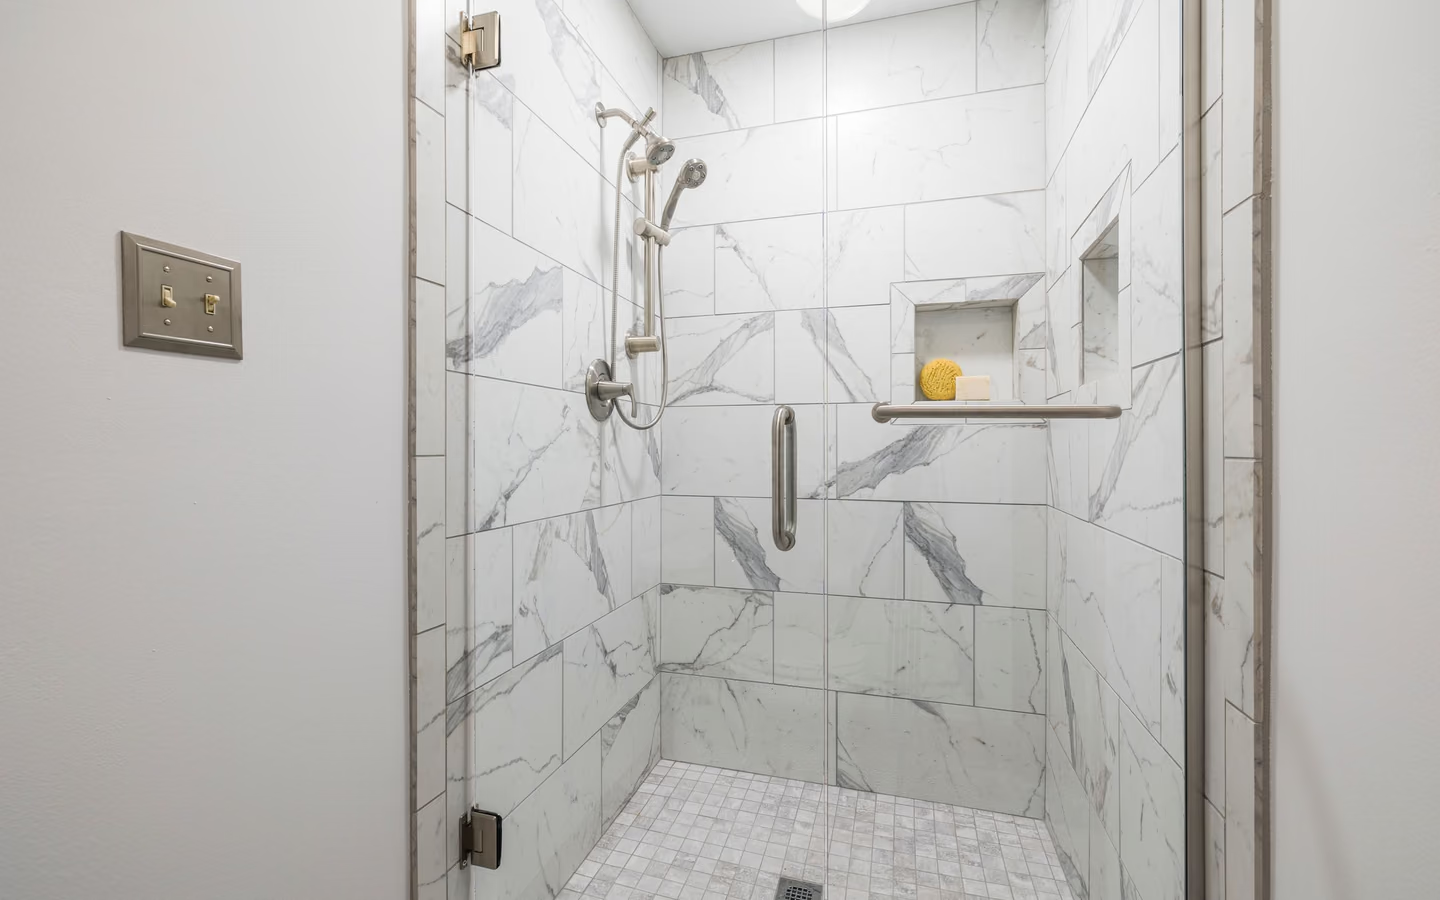
Tile-built conversion
Site-built pan and full tile walls: maximum design freedom and repairability, executed per tile-industry methods with the cure times that craft demands.
Tub-to-shower conversion
Removing a tub is easy; inheriting its footprint is not. The departing tub leaves a drain positioned for a tub trap, wall surfaces that stopped at its rim, a subfloor that lived under cover, and supply plumbing aimed at a spout. Converting to a shower means rebuilding each inheritance to shower standards: relocated drainage, full-height waterproofed walls, a sloped pan where a flat apron sat, and controls redesigned for standing use.
Five rebuilds hide inside the swap. The drain: tub drains sit at the footprint's end and pass tub-scale traps; a shower wants its drain positioned for pan slope, usually relocated and always reworked. The floor: the subfloor under a tub was never a wet surface; it becomes the foundation for a sloped, membraned pan. The walls: surround surfaces that ended at the tub rim come down, and a full-height membrane-and-tile or panel assembly replaces them per current methods. The valve: spout logic yields to shower-only control, often repositioned for standing reach. The entry: the tub's high wall becomes a low curb or level threshold, changing access for everyone who bathes.
The conversion earns its popularity honestly: it converts the least-used fixture in many homes into the most-used format, improves entry safety by removing the climb, and fits the existing footprint without moving walls. The caution is equally honest: a conversion done as a cosmetic swap, leaving the old drain, skipping the membrane, or perching panels over damaged walls, packages every inherited weakness behind new surfaces.
Keep one tub somewhere in the home when children, soaking habits, or resale flexibility matter; the conversion decision is a house decision, not just a room decision.
Expect tub extraction and disposal, subfloor inspection and repair where years of concealed moisture did quiet work, drain relocation with venting preserved, pan construction with slope per tile-industry methods or a fitted preformed base, full-height wall membrane and finish, valve rework to exact models, glass or curtain per the entry design, and ventilation brought up to daily-shower duty. Public-health guidance on dampness explains why the concealed-damage inspection is not optional theater.
Format choices span site-built tile, preformed pan with tile walls, and quality full-panel systems; each converts well when its method is followed, and each fails identically when rushed over unprepared substrates.
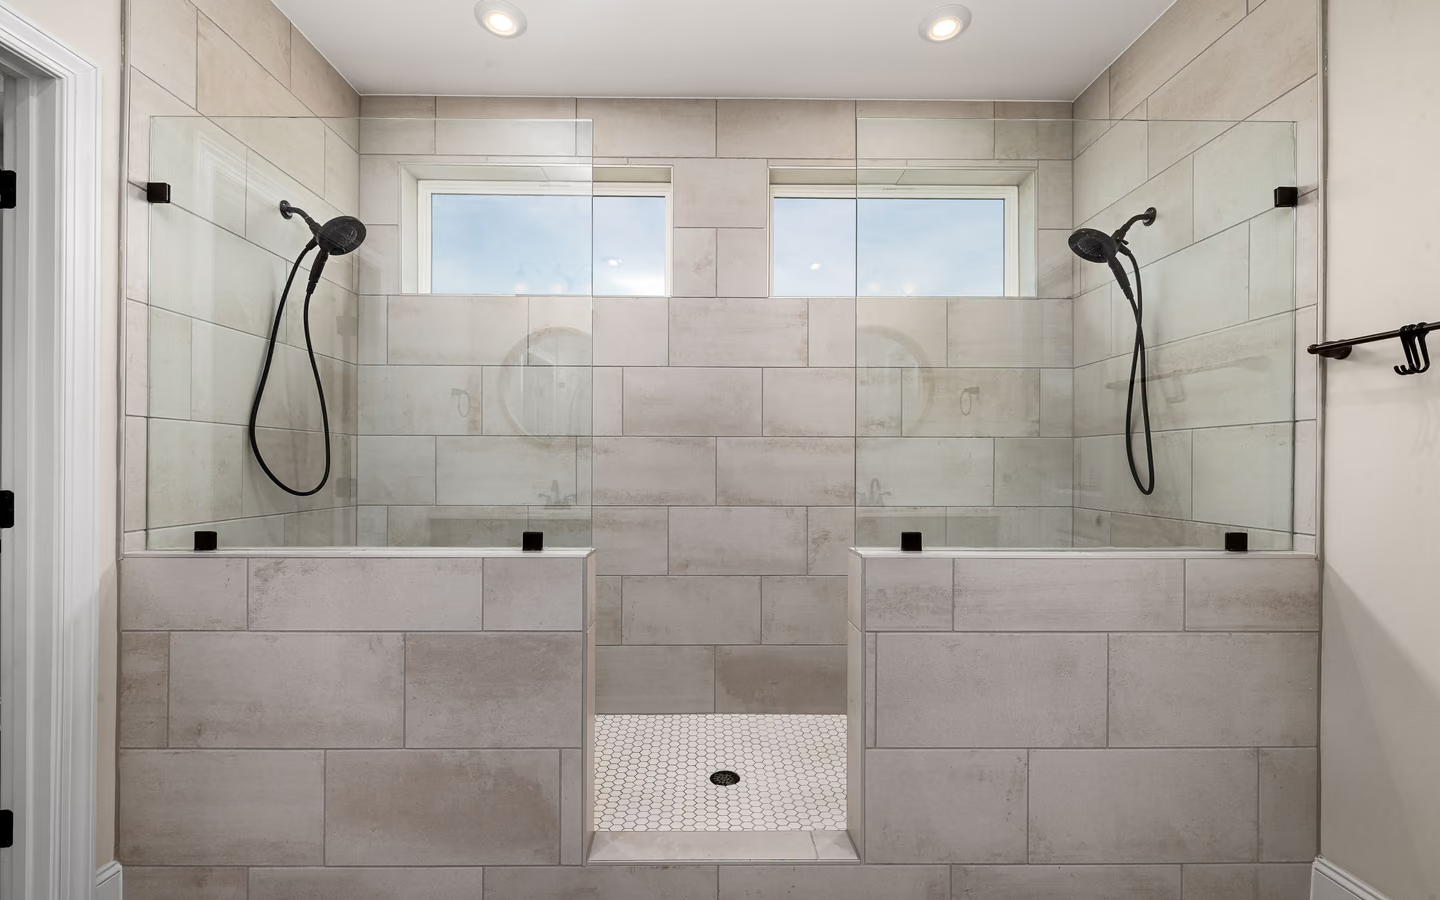
Conversion bids diverge on what they rebuild versus what they cover. This is the split that matters.
| Topic | The rebuild the footprint deserves | The shortcut that haunts it |
|---|---|---|
| Drain | Relocated and resized for pan slope, trap and venting verified to shower duty. | Old tub drain reused where it sits, forcing slope compromises the floor never forgives. |
| Subfloor | Inspected at extraction, repaired to sound and level before any assembly. | Panels or pans set over soft spots because the schedule was impatient. |
| Walls | Surround demolished to studs, membrane and finish built full-height per method. | New surfaces glued over the old above the vanished rim line. |
| Controls | Valve reworked and repositioned for standing reach, roughed to exact trim. | Spout capped and the old valve left where a bather never stands. |
Site-built pan and full tile walls: maximum design freedom and repairability, executed per tile-industry methods with the cure times that craft demands.
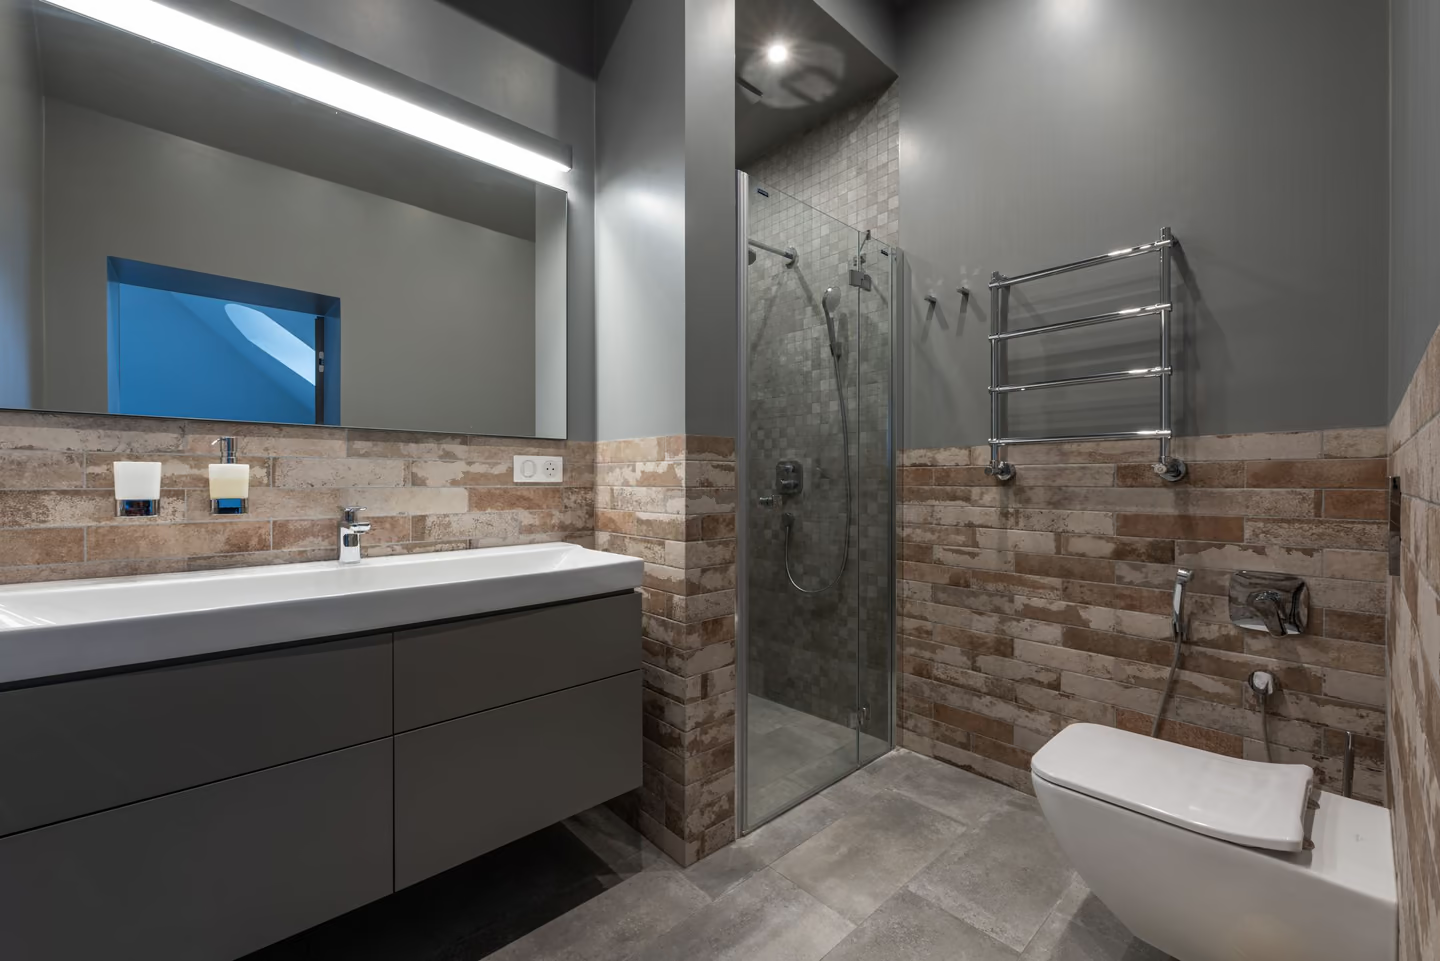
A factory-sloped base speeds the floor while walls go custom; the pragmatic middle that fits standard tub footprints gracefully.
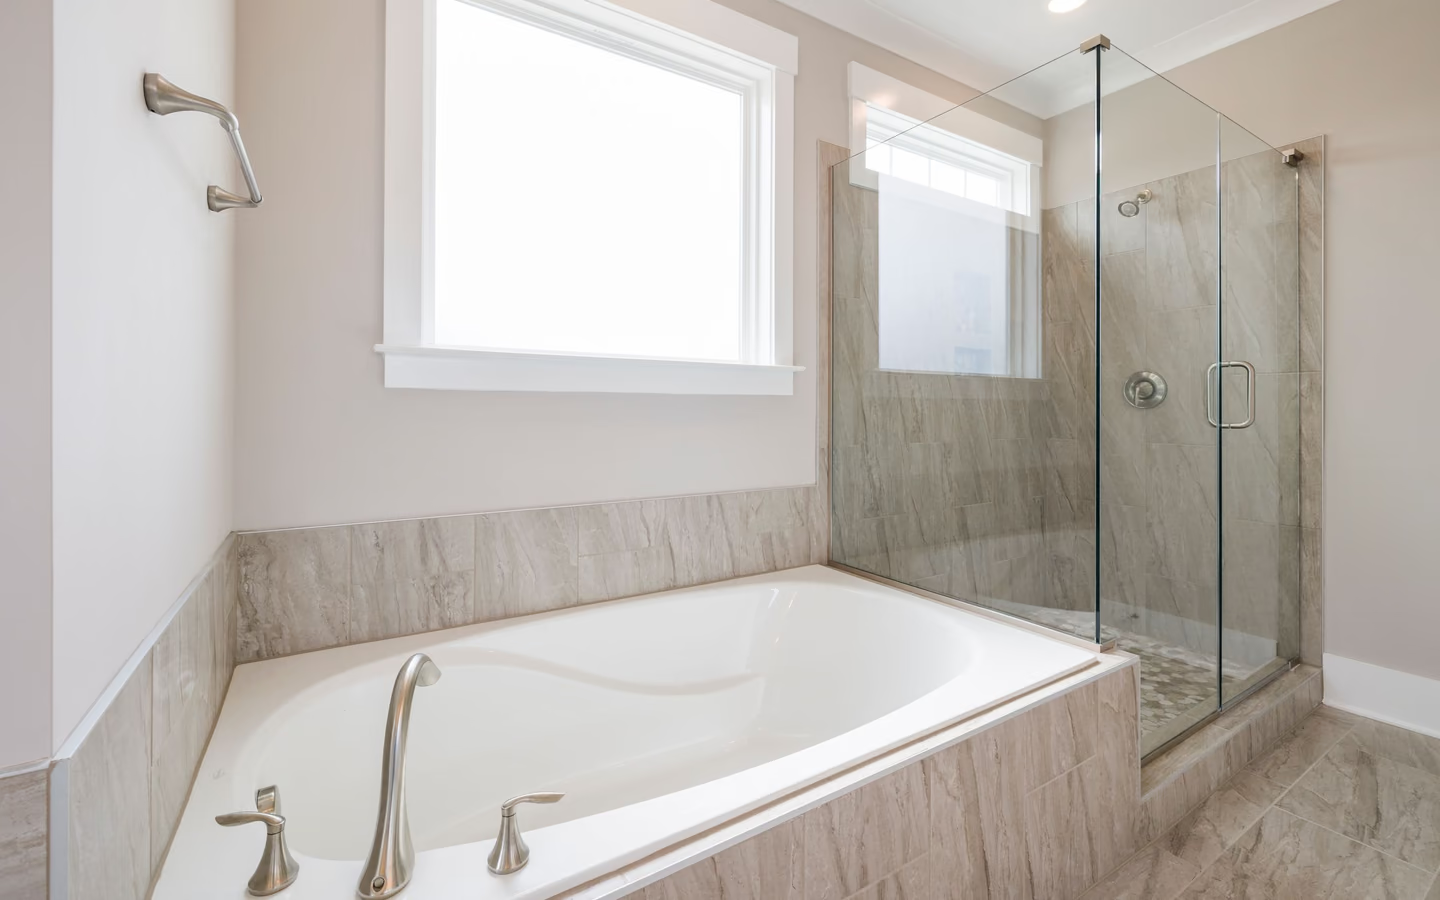
Large waterproof panels over prepared substrate: fastest to watertight, fewest joints, honest value when panel quality and preparation are respected.
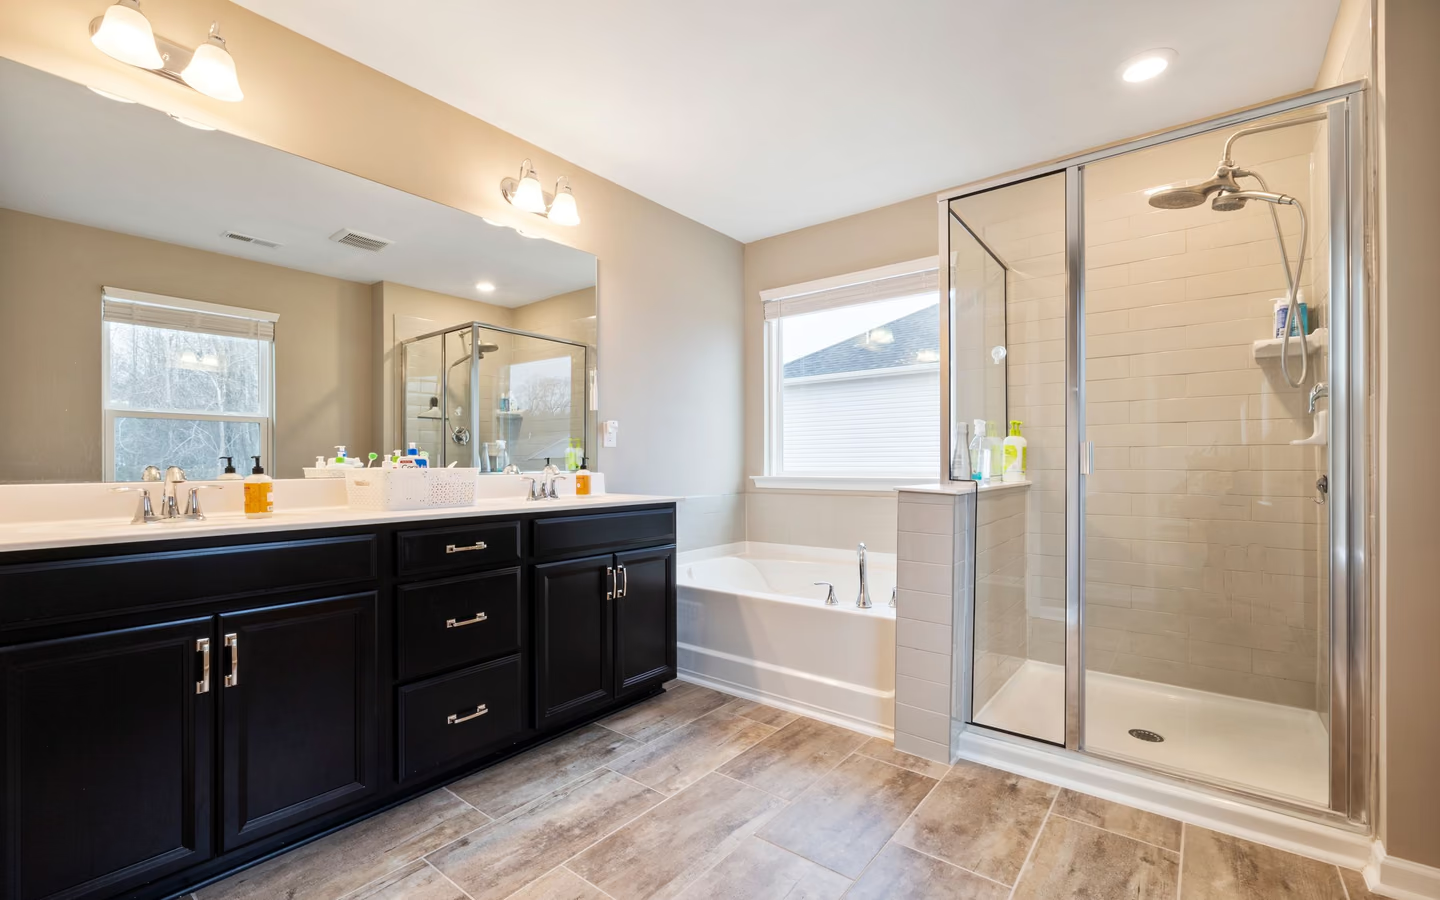
Any format executed with a low or level threshold, blocking for supports, and a seat provision: the conversion's access promise, fully kept.
Each inheritance from the tub era gets a shower-grade replacement.
The CallBathroom room view
Select a planning zone to see why visible choices and concealed systems need one coordinated scope.
Start with door swing, circulation, fixture clearances, and the paths people use most often.
Concealed condition and drain work set the spread. Every conversion carries an extraction surprise budget: what the tub hid prices as repair once seen, and wage data for plumbing and carpentry explains why soft subfloor plus drain relocation moves the total more than any tile upgrade. Format is the second lever: panel systems trim labor days, site-built tile adds them, preformed pans sit between. Entry ambition is third: level thresholds add floor work that low curbs avoid.
Regional price levels swing conversions like all wet-area work. Use modeled national tiers to orient, then let written proposals, each pricing the same rebuild list, compete on your actual footprint.
Turn decisions into a clearer brief
Organize what should stay, what needs to change, and which measurements or conditions still need professional verification.
The tub exits, and the footprint tells its history: subfloor, studs, and plumbing inspected, with repairs priced while everything is reachable.
Drain relocated for the pan design, trap and venting verified, valve repositioned and roughed to exact models, inspections where required.
Floor and walls prepared flat and sound, then the chosen system's membrane goes on and cures per its method.
Tile or panels execute the design full-height, with details at entry, niche, and seat finished per the system.
Valve trim, heads, accessories, and the entry's glass or rod complete the format change.
Full-flow water test, containment observed, airflow verified, and the room's new daily format goes into service.
Drain relocation stated, not assumed away
Subfloor inspection and repair as an explicit stage
Wall assembly described to the studs, with the membrane named
Valve rework and its trim models on the quote
One-day conversion marketing on a footprint no one has opened
Panels priced over existing surround surfaces
The old drain kept in the corner because moving it was omitted
Common questions
Think household-first: children, soaking preferences, and future buyers all draw on a tub somewhere. Many homes convert the primary or hall bath happily because another tub remains; converting the only one is a bigger decision that deserves that framing.
Tub and shower drains serve different geometries: the tub's sits at one end under a flat apron, while a shower pan slopes to its drain from all sides. Reusing the old position forces awkward slopes or dead spots; relocating it lets the floor work as designed.
Quality panel systems over honest preparation are excellent conversions: watertight quickly, fewer joints, easy care. The inferiority stories come from bargain panels glued over unrepaired walls; the substrate, not the surface, writes those endings.
Often, by recessing floor framing or building up the surround floor, priced as real floor work. Where structure resists, a low curb delivers most of the access gain; either way the threshold is a decision, not an accident.
Moisture history: darkened subfloor, rusted fasteners, occasional soft spots, and sometimes older leak repairs. Dampness does quiet work over decades, which is why extraction-stage inspection is the conversion's most valuable half hour.
Drain relocation and valve rework are plumbing scope many jurisdictions inspect; your local authority defines the specifics. Treat inspection points as protective for exactly the concealed-work reasons this project is famous for.
Panel formats can run watertight in days after extraction and repair; tile formats add membrane cure and setting time. Add glass fabrication where an enclosure is chosen. The honest schedule shows extraction findings as the variable it is.
Where the home retains a tub elsewhere, a quality conversion typically reads as an upgrade: buyers see a current, accessible bathing format. The resale caution applies to converting a home's only tub, which narrows some buyer pools.
Research & methodology
References supporting the planning guidance on this page.
Your clearer next step
You do not need a finished drawing, complete product list, or every design decision before the first call. Be ready to describe the current room, what is not working, and your priorities for bathing, storage, lighting, access, style, budget, or timing.