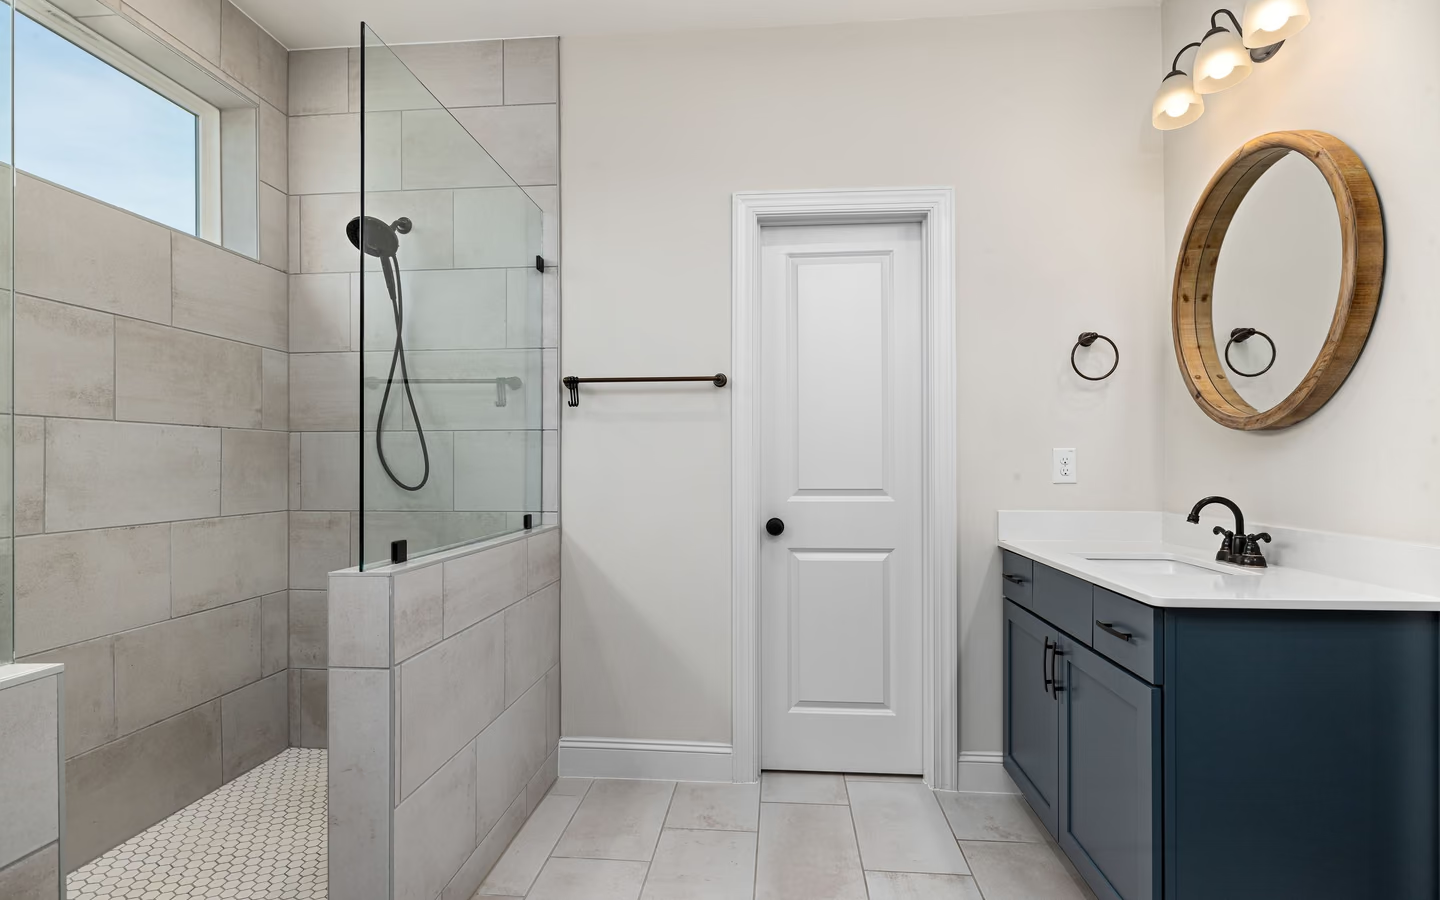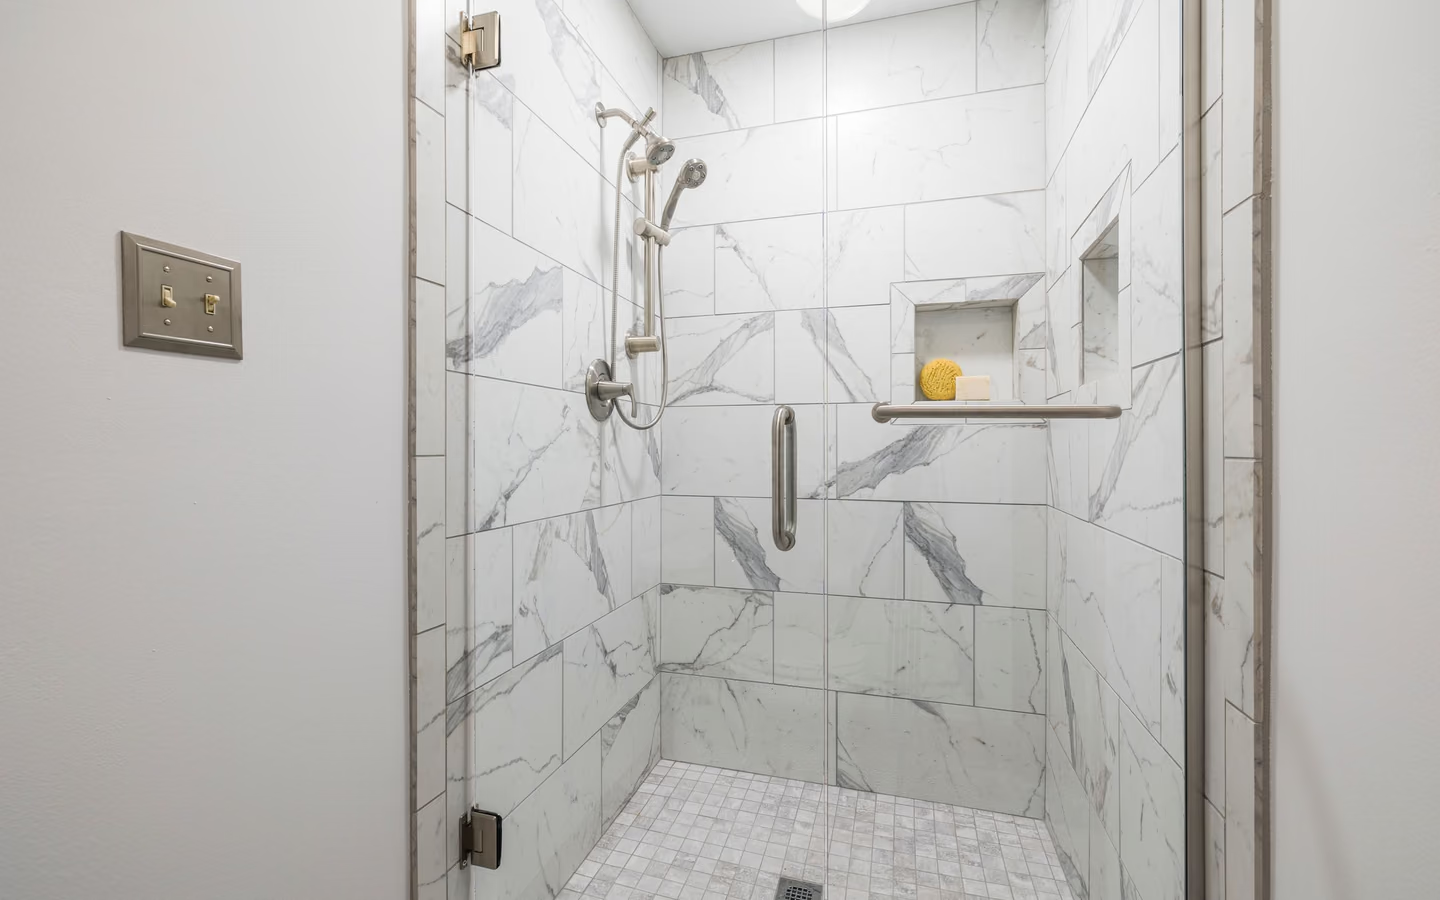
Enameled steel workhorse
Light, affordable, and durable within its gauge: the fleet tub of sensible renewals, happiest with a support bed under its feet.
Bathtub replacement
A bathtub is the largest single object most bathrooms contain, and replacing one is a logistics problem wearing a plumbing hat: the old vessel must exit, sometimes in pieces, the new one must travel hallways and doorways intact, and where it lands it must agree precisely with drain position, wall surrounds, floor structure, and the alcove's stubborn dimensions. The tub itself is a choice; the interfaces are the project.
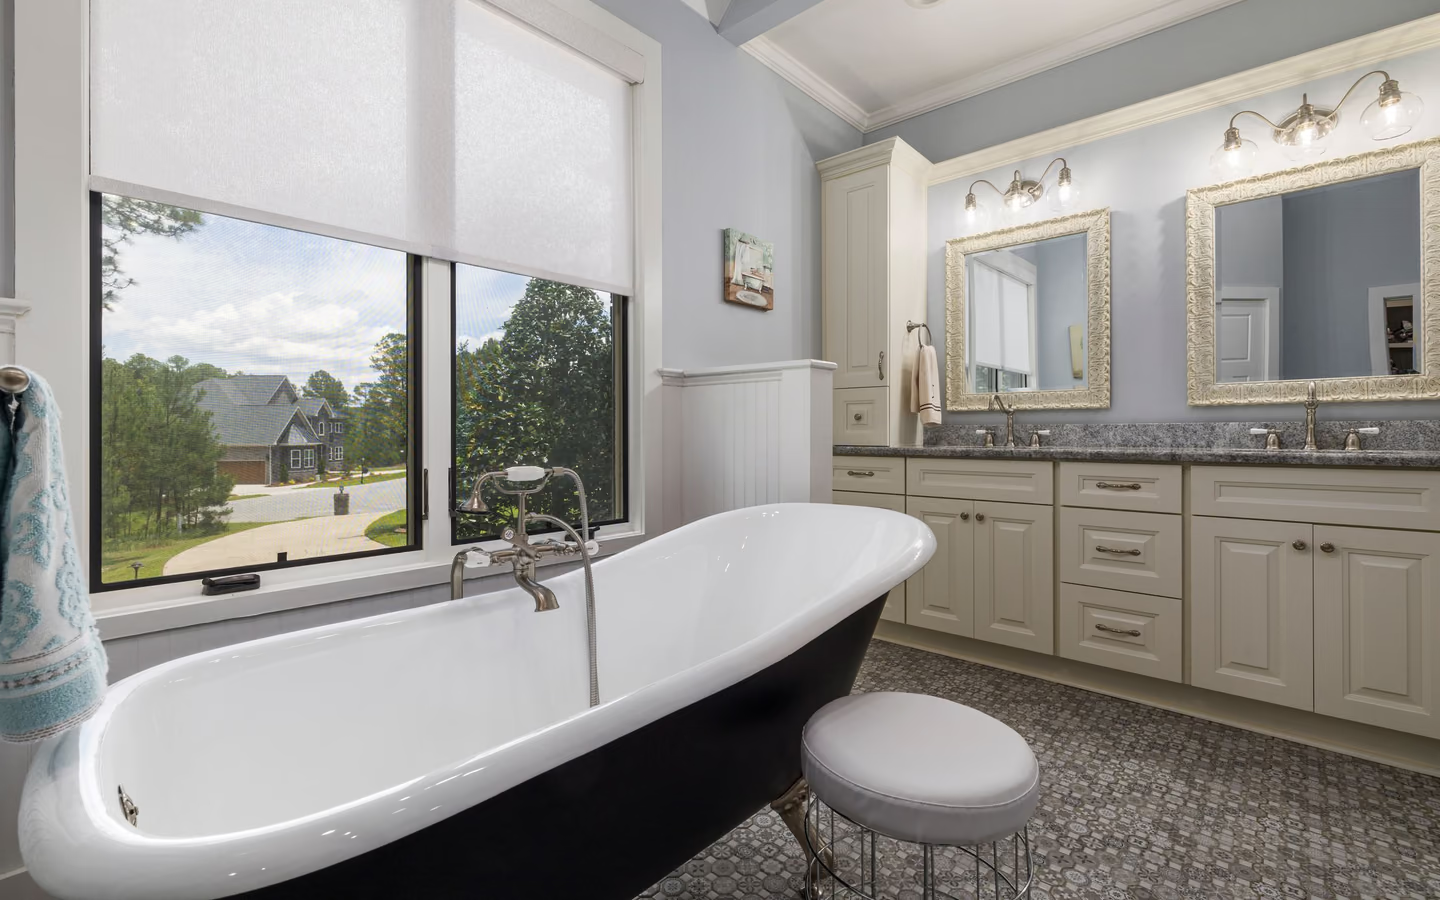
Measured logistics, then interface work. The survey: alcove length, width, and height, drain end, door and hallway clearances, and the old tub's material, since cast iron often exits by breaker bar while steel and acrylic exit whole. The extraction opens the interfaces: drain and overflow assembly, the surround's bottom course, the floor's condition under decades of concealment, and supply valves reachable at last. The new tub then sets level and supported per its manufacturer, connects through a new waste-and-overflow, and the surround rebuilds its waterline seal over the flange per current methods.
Fit is unforgiving: alcove tubs come in standard lengths, and an inch of mismatch is a framing project or a returned tub. Drain-end orientation, left or right, is decided by your plumbing, not your preference. The catalog narrows fast once the survey speaks, which is why measurement precedes shopping in every replacement that goes smoothly.
Replacement is also the flange moment: the tub-to-wall joint is where tub surrounds fail first, and rebuilding it with proper flange integration, membrane behavior above, and a maintained caulk line beneath is most of the assembly's future.
Expect protection of the exit route, disconnection and extraction, appropriate to the old material, interface triage of floor, studs, and drain, setting of the new tub in a support bed where specified, level to its rim, new waste-and-overflow connection, then surround repair or rebuild tying the flange into the wall system per tile-industry practice, finishing with the caulk lines and a fill test before anyone celebrates.
Like-for-like swaps keep the wall system largely intact above the bottom courses; ambitious replacements, deeper soakers, freestanding conversions, tub-and-surround kits, extend the scope into framing, flooring, or full wet-area rebuild territory and should be priced as what they are.
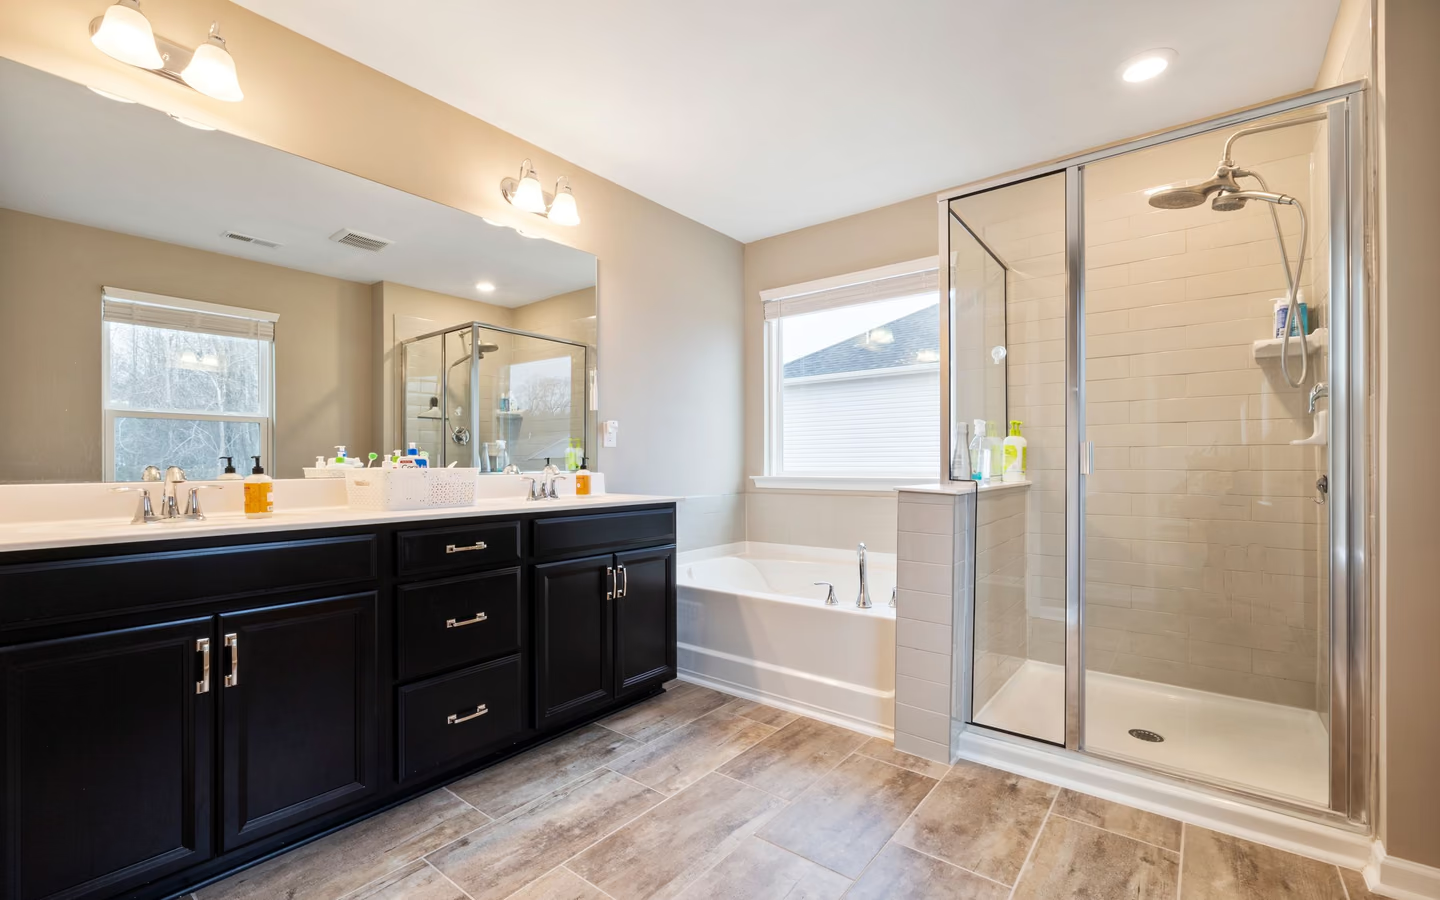
Replacement scope depends on how far beyond the vessel the project reaches. These are the honest tiers.
| Topic | The tier includes | Watch for |
|---|---|---|
| Like-for-like swap | Same footprint and drain end; extraction, set, connect, and bottom-course surround repair. | Floor and stud surprises under the old tub, priced as contingent lines. |
| Upgrade in footprint | A deeper or better vessel in the same alcove, possibly new apron height and surround adjustments. | Height changes moving the flange line and shower door or rod interfaces. |
| Freestanding conversion | Alcove walls finished as room surfaces, floor-mounted or wall filler, tub standing clear. | Floor structure for point loads, filler rough-in, and full flooring under the old footprint. |
| Tub-and-surround rebuild | Vessel plus full wall system replaced as one assembly with current waterproofing. | This is a wet-area rebuild; price and schedule it as one, not as a swap. |
Light, affordable, and durable within its gauge: the fleet tub of sensible renewals, happiest with a support bed under its feet.
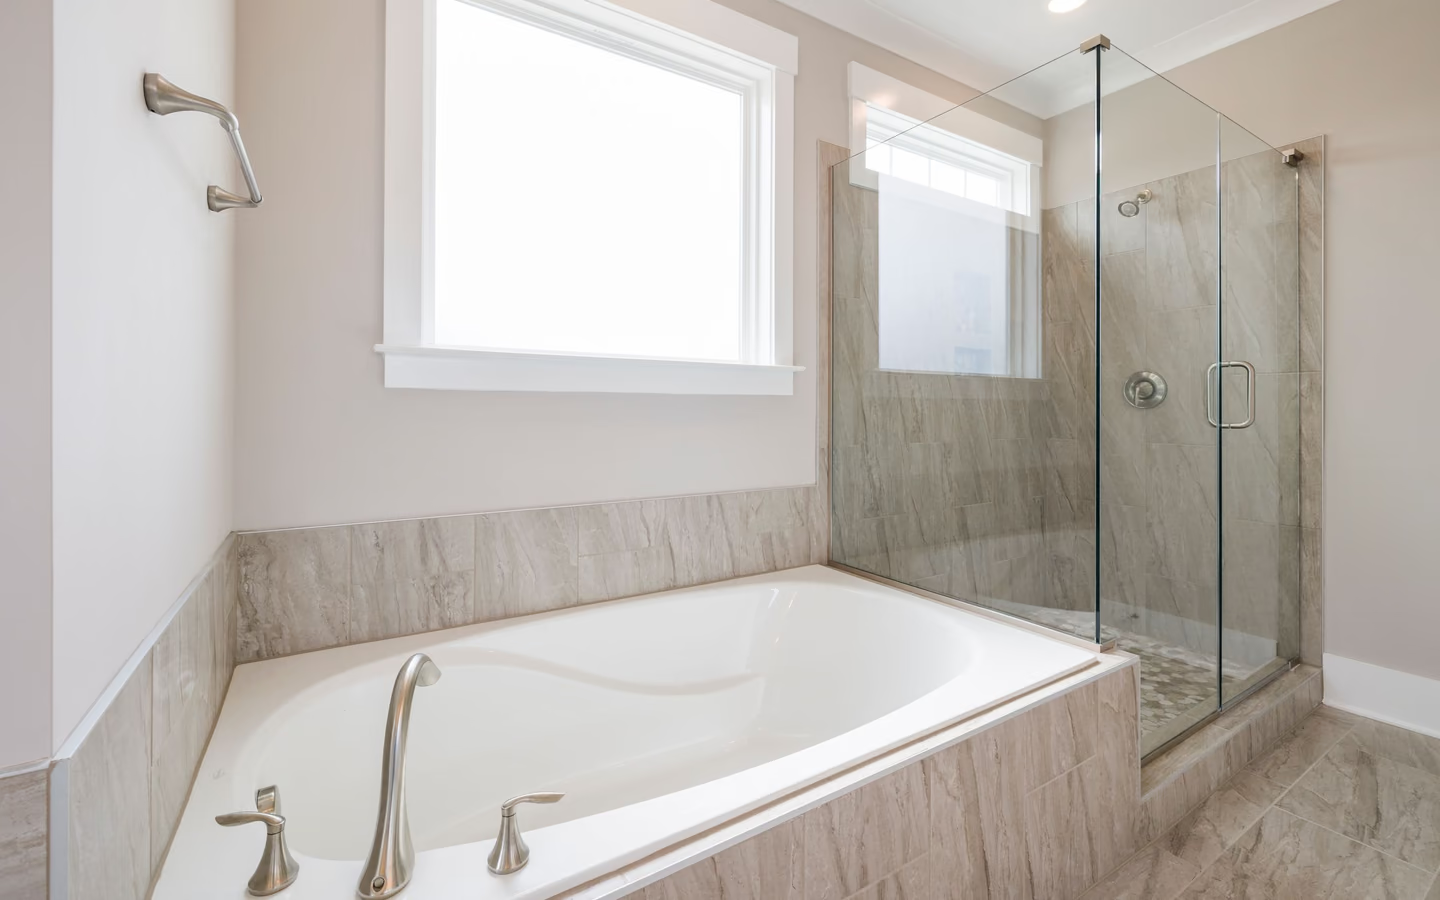
Warm to touch, formable into ergonomic backs and armrests, repairable in place: the daily-bath favorite, set per its support instructions.

Heat-holding, chip-resistant mass that outlasts fashions; entry logistics and floor loading are its honest tolls.
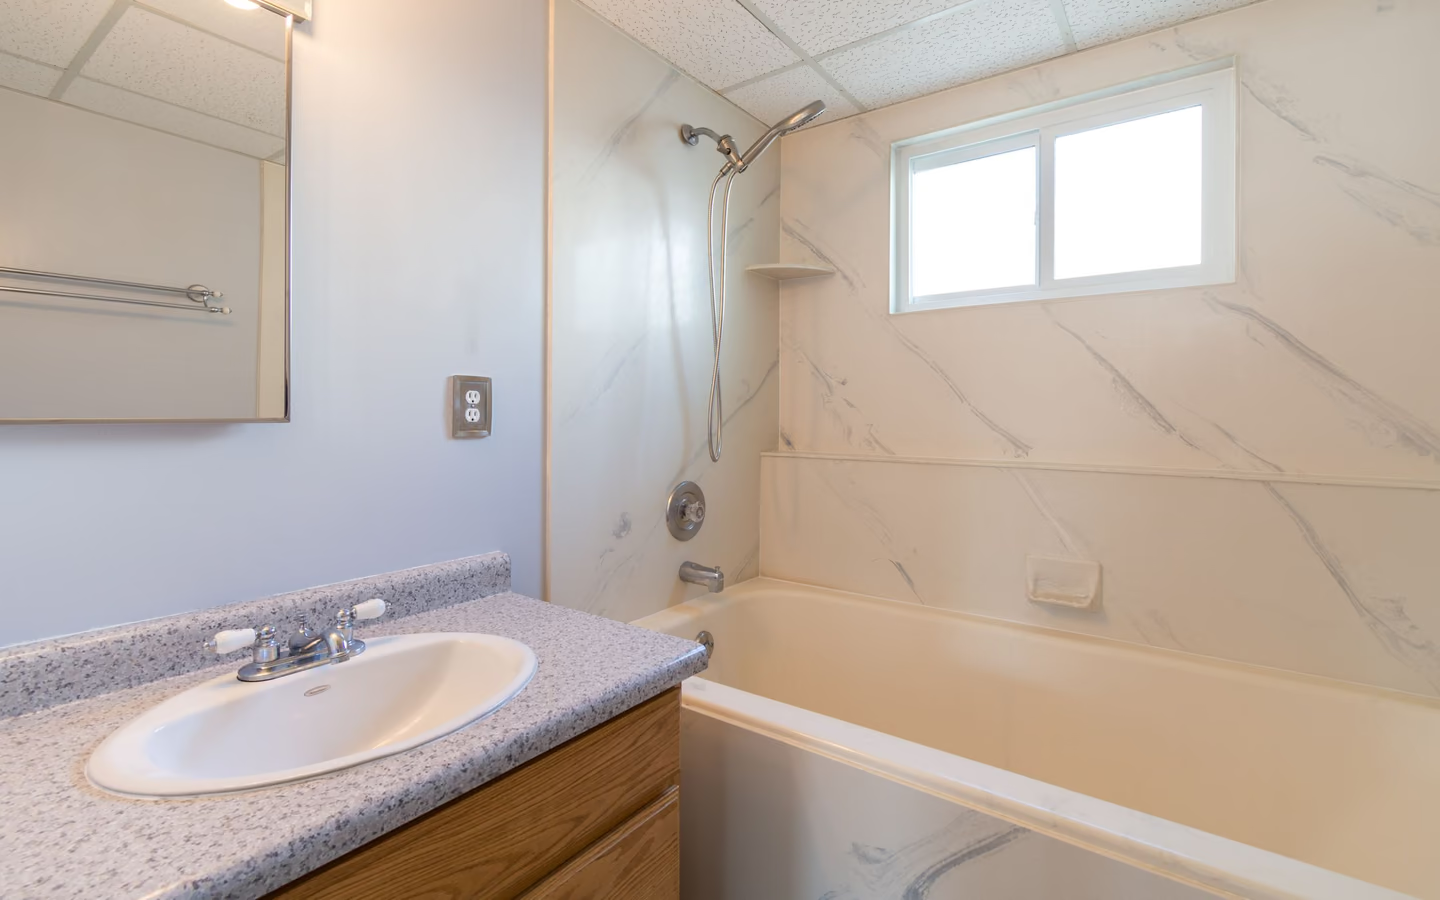
Shorter-but-deeper vessels bathe better in the same alcove; overflow height and hot-water supply deserve a check before ordering.
The vessel is bought; these meetings are built.
The CallBathroom room view
Select a planning zone to see why visible choices and concealed systems need one coordinated scope.
Start with door swing, circulation, fixture clearances, and the paths people use most often.
Interface findings and tier ambition set the spread more than vessel price. Like-for-like swaps concentrate cost in licensed plumbing hours and surround repair, both priced by wage realities in published trade data; contingent floor or stud repair moves totals when concealment ends badly. Tier jumps, freestanding conversions, surround rebuilds, change the project's species and should change its budget class equally. Vessel material matters at the extremes: cast iron's logistics and structure checks carry real line items.
Regional price levels swing identical swaps between metros; modeled national tiers orient, and the quote that governs is written after someone measured your alcove and path.
Turn decisions into a clearer brief
Organize what should stay, what needs to change, and which measurements or conditions still need professional verification.
Alcove, path, drain end, and old material measured; the vessel and its waste kit chosen against numbers, not vibes.
Route protected, supplies off, connections opened, and the old tub exits whole or in managed pieces.
Floor, studs, drain, and valve examined in daylight for the first time in decades; contingent lines activate on evidence.
Support bed as specified, vessel set level, waste-and-overflow assembled, and the drain connection made and checked.
Surround bottom courses or panels re-engage the flange per method; the wall resumes shedding water into the tub.
Full-fill test for level and drain behavior, caulk lines applied to a filled tub, and the room returns to service.
The measured alcove and drain end stated in the scope
Extraction method matched to the old material
Contingent floor and stud pricing before demolition
Surround bottom-course rebuild described, flange included
Vessel-price quotes silent on interfaces
Reused waste-and-overflow assemblies as savings
Freestanding dreams priced at swap-tier numbers
Common questions
Rarely honestly: the surround's bottom courses overlap the flange, so extraction and reset almost always claim them. Projects that promise otherwise usually cut corners at exactly the joint that keeps wall water inside the vessel.
Most exit in pieces: controlled breaking with protection and patience beats hallway heroics with three hundred pounds. Whole extraction is reserved for accessible paths and tubs worth saving; the survey decides before the sledge does.
Decades of concealed moisture history, usually mild: staining, debris, and occasionally soft subfloor at the drain or perimeter. Dampness works slowly, which is why triage at extraction is standard practice and contingent pricing is the honest way to buy it.
Completely: the vessel must match your trap's end of the alcove, and the wrong orientation cannot be argued into place. It is the first fact the survey records and the first filter on any catalog.
Often, since depth grows without footprint in many formats. Verify overflow height against real bathing, hot-water capacity against the added volume, and rim height against household entry comfort; access guidance reminds that taller walls trade soak for step.
If the wall is open at the valve, its age argues yes: current pressure-balanced valves outperform old ones and trims match new vessels better. If the valve wall stays closed, the swap can defer it honestly to the surround's eventual rebuild.
A cooperative like-for-like swap can return the room within days plus caulk cure; interface findings and surround rebuilding extend honestly from there. Freestanding and full-rebuild tiers run on renewal calendars, not swap ones.
Condition and ambition decide. A sound vessel with tired surfaces can earn refinishing's economy; movement, leaks, or format desires point to replacement. The refinishing guide covers its own candidacy rules; this project answers when the vessel itself must change.
Research & methodology
References supporting the planning guidance on this page.
Your clearer next step
You do not need a finished drawing, complete product list, or every design decision before the first call. Be ready to describe the current room, what is not working, and your priorities for bathing, storage, lighting, access, style, budget, or timing.