
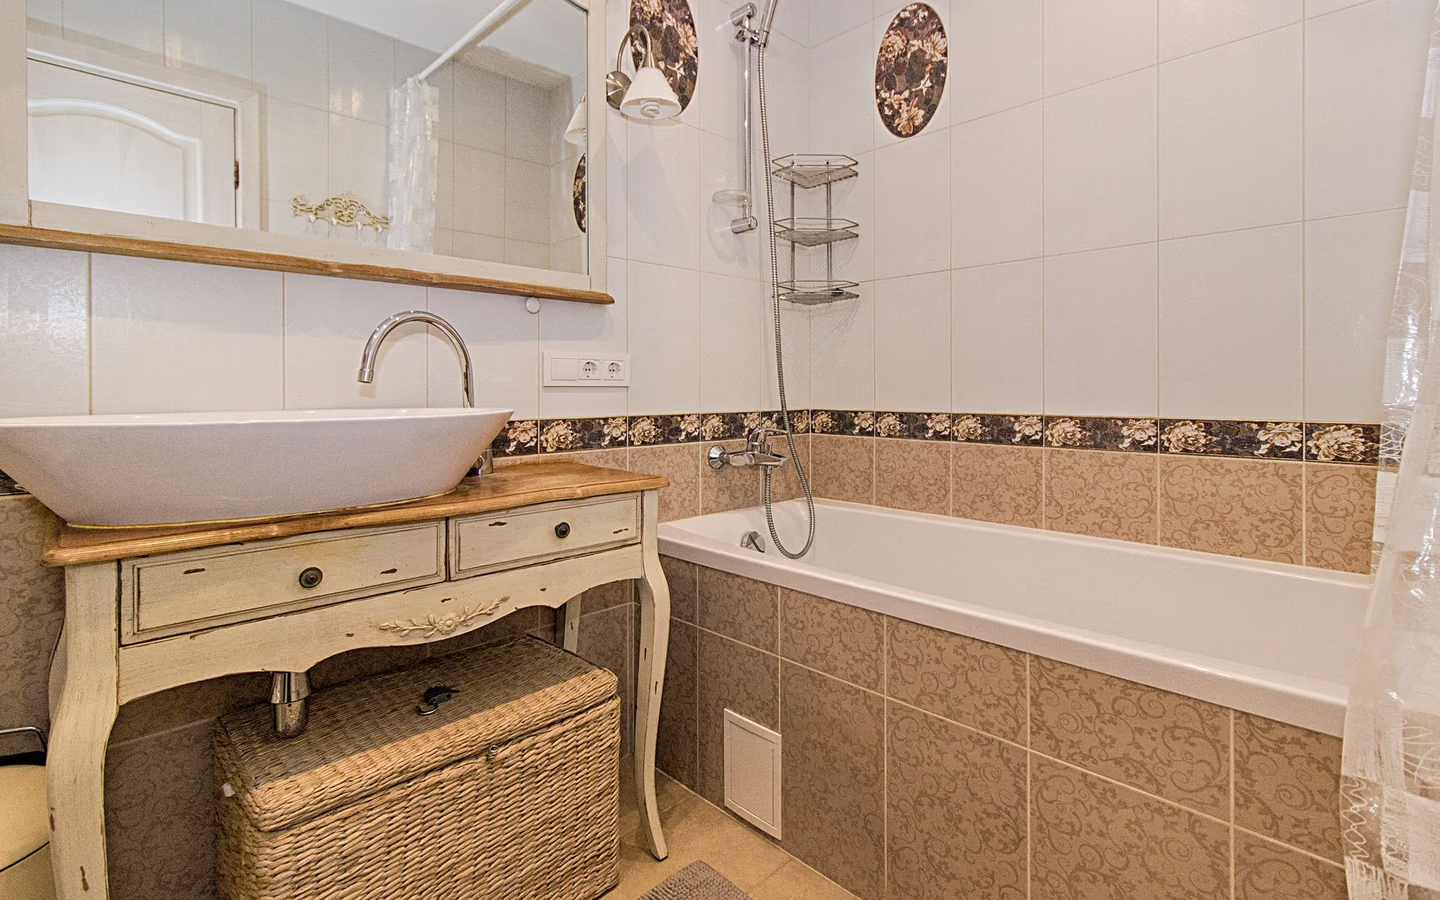
Straight renewal
Everything replaced in place at durable mid-range allowances. The default answer, and for most homes the correct one.
Guest bathroom remodel
A guest bathroom has a peculiar job description: it must work perfectly for people who have never seen it, look composed on ninety seconds' notice, and endure long idle stretches without developing problems. Remodeling one is an exercise in self-evidence and durability: controls a visitor operates without instruction, surfaces that stay presentable between cleanings, and systems that tolerate infrequent use.
The user is the difference. Household bathrooms optimize for known routines; a guest bath optimizes for first contact. That pushes design toward legibility: a single-handle faucet anyone can operate, a shower control that indicates temperature direction, towel placement visible from the door, a wastebasket where a hand expects one. Every element a guest must ask about is a small design failure.
The second difference is duty cycle. Guest rooms alternate between idle weeks and concentrated holiday load. Idle stretches punish rooms with trap seals drying out and moisture lingering after rare showers; load weekends punish thin surfaces and fussy fixtures. The remodel answer is unglamorous robustness: quality mid-range fixtures, cleanable surfaces, and an exhaust fan on a timer so ventilation happens without a house briefing.
Scope discipline follows from honesty about use. Most guest baths earn a solid renewal at standard allowances rather than a showcase build; the money saved against the primary bath's finish level is the point, not a compromise.
Expect a standard whole-room renewal: wet area rebuilt with a proper membrane, toilet and vanity replaced in place, new flooring, lighting, and exhaust. Planning-guideline clearances still govern; guests are less forgiving of tight toilets than family members who have adapted. The tub question tilts differently here: if this room holds the home's only tub, it usually stays for household and resale flexibility, since visiting children and future owners both expect one somewhere.
Fixture selection favors certified quiet exhaust on automatic controls and labeled water-efficient toilets and faucets; a room used irregularly benefits most from fixtures that behave correctly without habit.
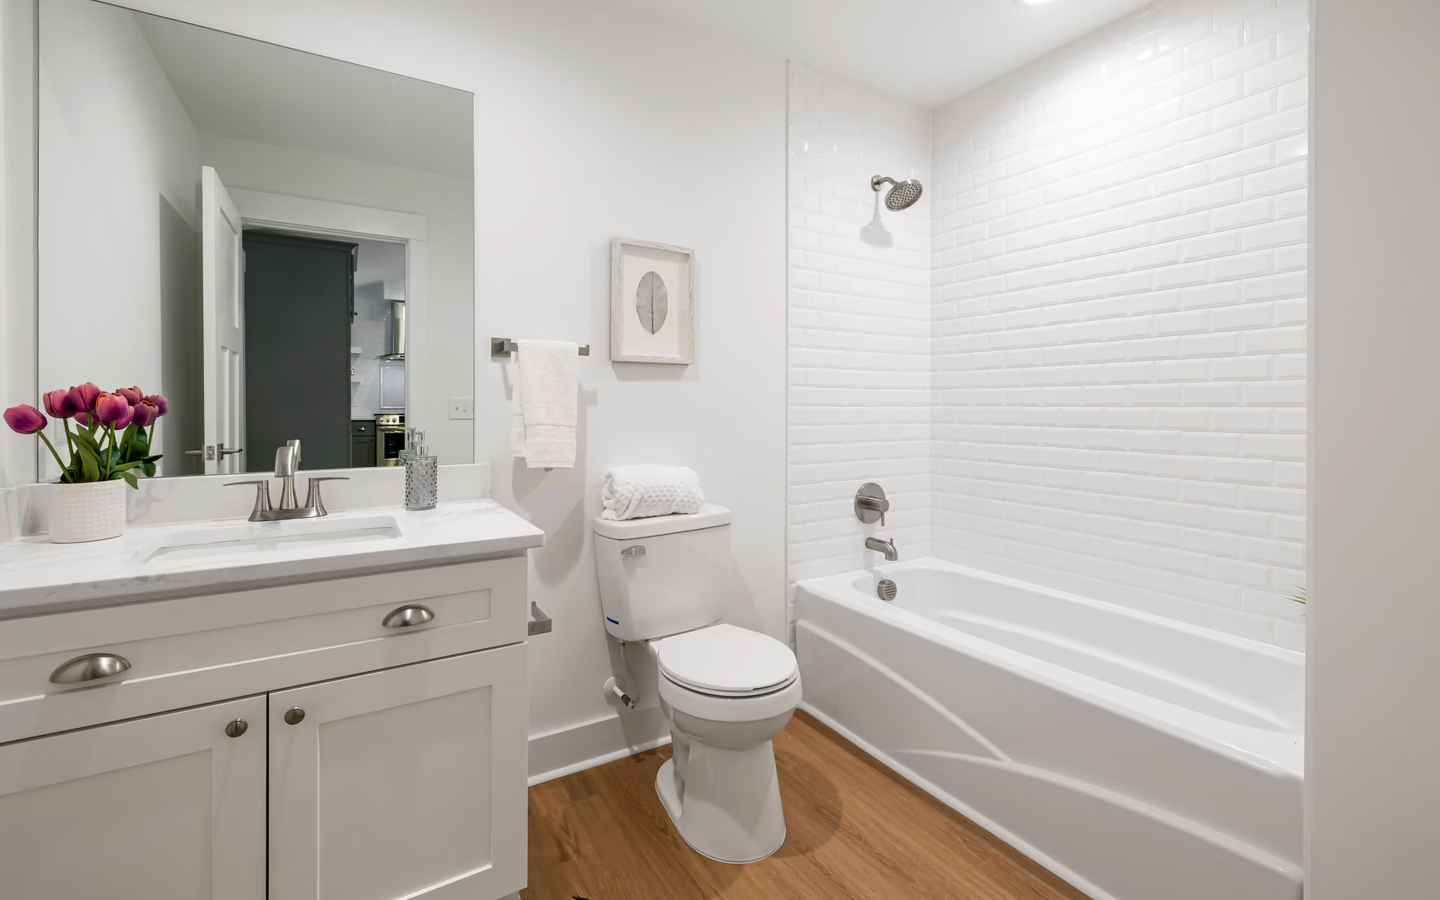
Guest-bath projects stay affordable by refusing scope they do not need. These are the honest boundaries.
| Topic | Worth including here | Usually not worth it in this room |
|---|---|---|
| Wet area | A properly membraned tub surround or standard shower with easy-clean surfaces and simple glass or a rod. | Multi-outlet systems, steam, or custom niches; complexity a guest never uses and the owner rarely visits. |
| Fixtures | Comfort-height toilet, single-handle faucet, and a vanity sized to the room with real drawer storage. | Statement fixtures with learning curves or delicate finishes that show every water spot. |
| Systems | Certified quiet exhaust on timer or humidity control, protected outlets, and clear switching by the door. | Lighting scenes and smart controls; a guest should never need an app or a briefing. |
| Surfaces | Porcelain tile or quality resilient flooring, mid-tone grout, and paint that wipes clean. | High-maintenance natural stone in the splash zones of a room cleaned less often. |
Everything replaced in place at durable mid-range allowances. The default answer, and for most homes the correct one.
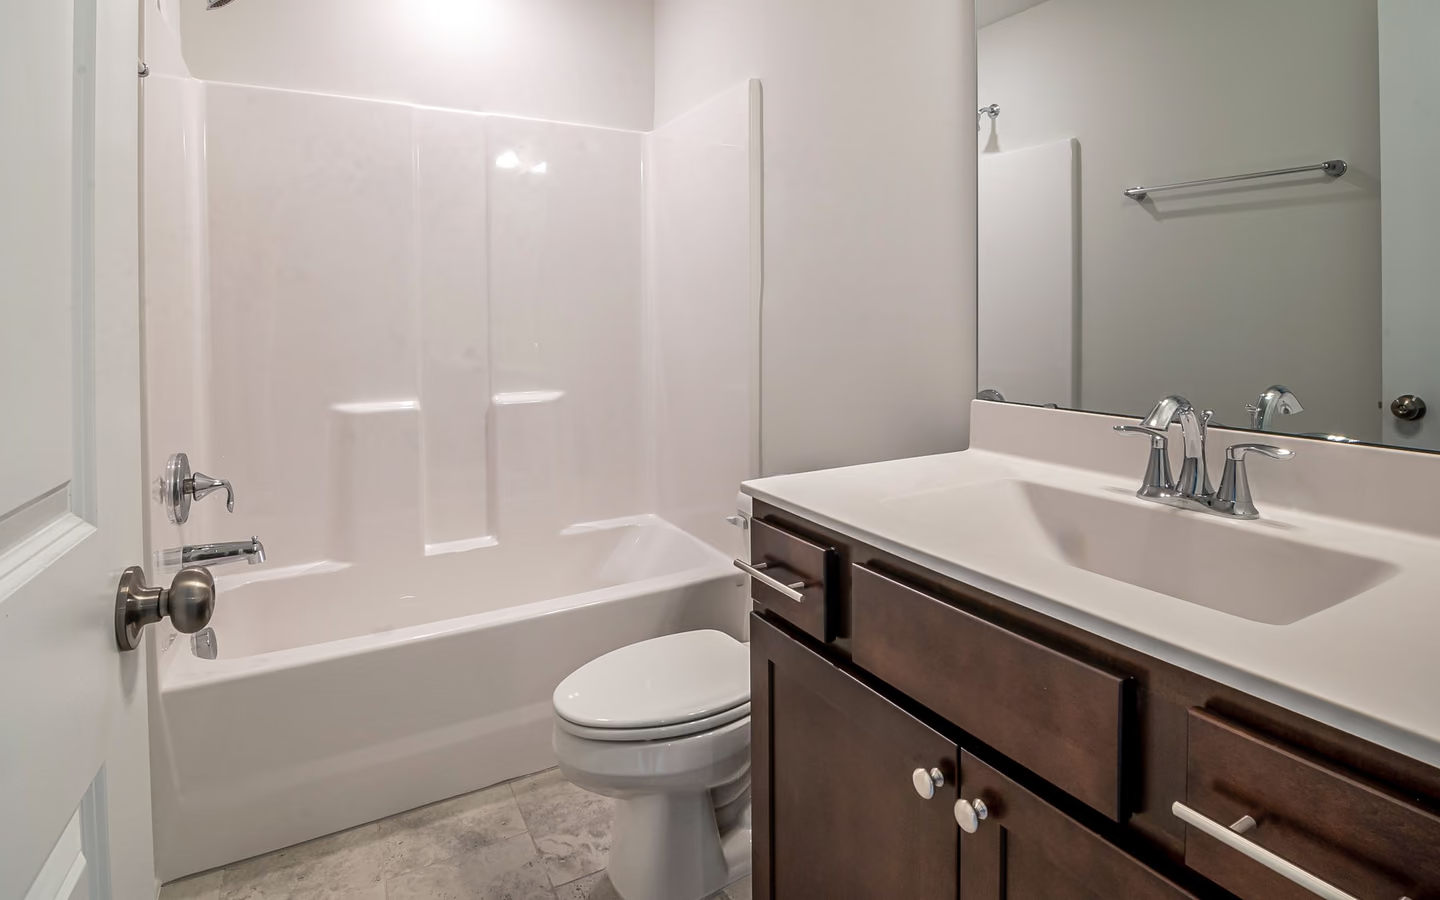
When the guest bath also serves children or a home office corridor, storage and towel capacity scale up and finishes shift one notch tougher.
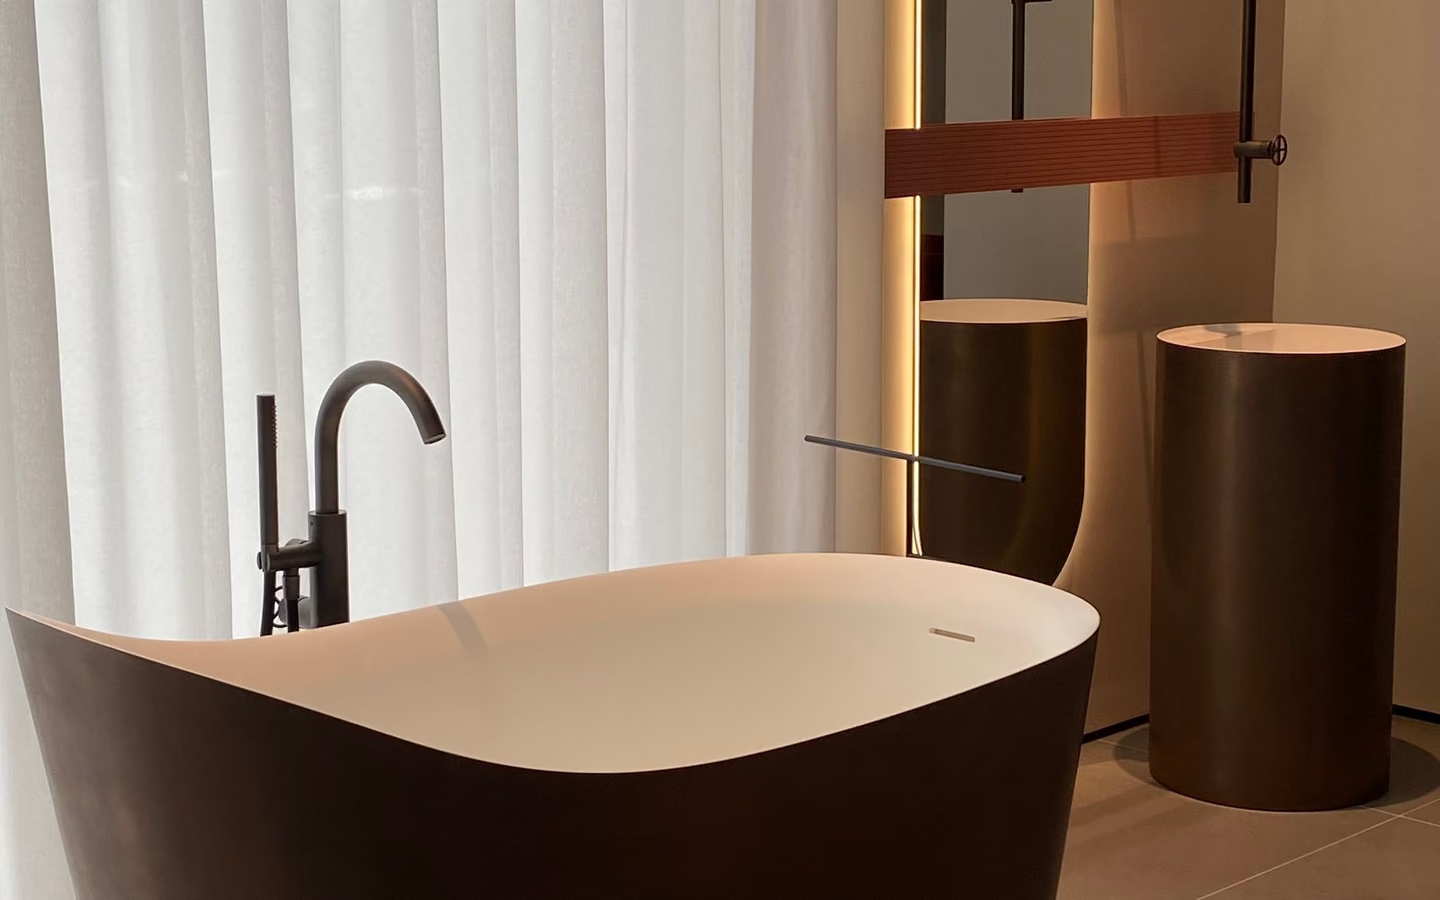
The home's only tub lives here, so the renewal centers a quality alcove tub with a properly membraned surround and family-friendly controls.
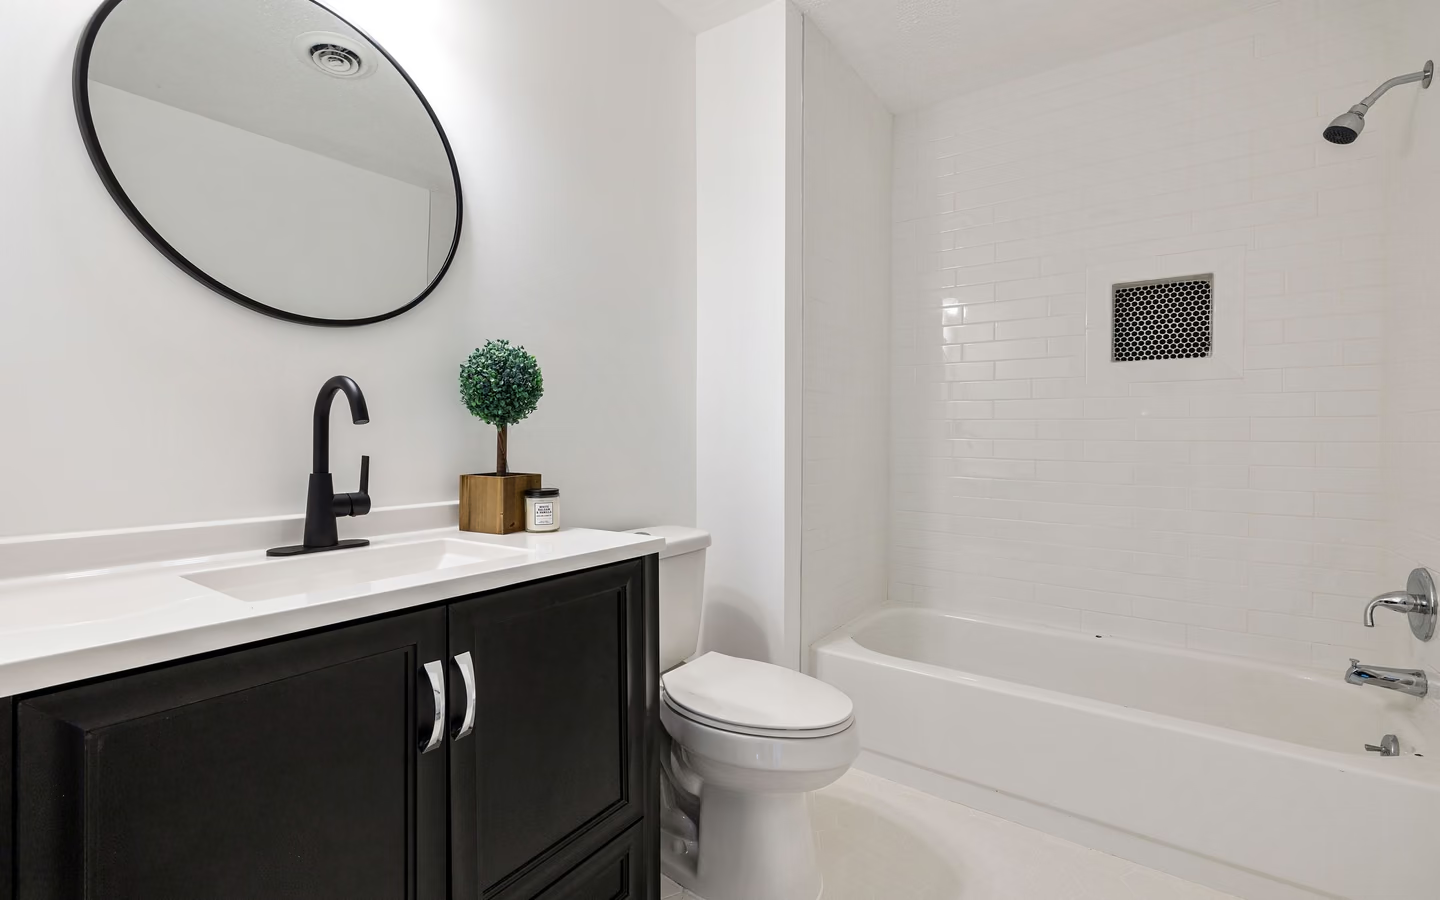
When the bones are sound, new fixtures, lighting, paint, hardware, and a timer-controlled fan reset the room's manners without demolition.
Design the sequence a first-time user actually experiences and the room stops needing explanations.
The CallBathroom room view
Select a planning zone to see why visible choices and concealed systems need one coordinated scope.
Start with door swing, circulation, fixture clearances, and the paths people use most often.
This is typically the most predictable renewal in the house: standard fixture sizes, modest tile area, and mid-range allowances chosen on purpose. The spread comes from three places: what idle-room demolition reveals at the toilet flange and tub perimeter, whether the exhaust needs a real duct route rather than a grille into the ceiling, and how far finish ambitions drift above the room's honest duty. Trade wage data explains the rest: even a modest room buys plumbing, tile, and electrical hours that do not scale down with square footage.
Regional price differences shift identical guest-bath scopes between metros, so use the modeled national tiers as planning references and let written proposals carry the local truth.
Turn decisions into a clearer brief
Organize what should stay, what needs to change, and which measurements or conditions still need professional verification.
Walk the room as a stranger and list every point of confusion or wear; the list becomes the scope's priorities.
Guest rooms hide slow leaks and dried seals behind low use. Open surfaces get inspected for the damage nobody was around to notice.
Connections renewed at existing locations, exhaust route corrected if needed, timer or humidity control wired, and inspections where required.
The wet area's waterproofing cures on schedule, then tile and flooring go down in the standard formats this room's math favors.
Toilet, vanity, lighting, and controls installed, then tested against the stranger standard: everything findable, everything operable, first try.
Towels, supplies, and wastebasket placed as guests will find them; airflow verified; the room photographed as its own checklist for future resets.
A membrane system named for the tub surround or shower, even at modest allowances
The exhaust unit, control type, and duct route stated
Allowances that match the room's duty, not the primary bath's
Flange and subfloor inspection included at demolition
Premium-room pricing logic applied to a standard room
Allowance lines padded with features a guest cannot operate
Any proposal that treats ventilation as optional in a low-use room
Common questions
One deliberate notch simpler: durable mid-range fixtures and surfaces chosen for cleaning reality. Guests need competence and composure from the room, not luxury, and the allowance gap is exactly where a whole-house budget breathes.
If it holds the home's only tub, usually yes: visiting families and future buyers both expect one somewhere. If bathing flexibility exists elsewhere, a simple glass shower makes the room easier to use and to keep presentable.
Unlabeled dual controls, push-drain novelties, and shower valves whose direction is a guessing game. Choose interfaces that announce themselves; every fixture a guest must experiment with is friction the remodel should have removed.
Run water in every fixture periodically so traps stay sealed, and let the fan complete real cycles on its timer or sensor. Renewal helps by fixing slow leaks and duct problems, but idle-room maintenance is a habit, not a product.
It is the difference between ventilation that happens and ventilation that exists. Guests will not manage humidity for you, and moisture in a room checked weekly does quiet damage; the automatic control costs little and works every time.
A findable set: spare towels, paper, soap, and a first-night kit visible or one obvious door away. Household overflow storage can share the room but should never occupy the space a guest reasonably explores.
When the wet area's membrane and the subfloor are genuinely sound, a fixtures-lighting-paint refresh resets the room convincingly. The honest gate is inspection at the tub perimeter and flange; visible symptoms there mean the real renewal.
Standard renewals run shorter than primary projects: less tile area, stock fixture sizes, simpler glass. Plan in working weeks with cure and inspection holds respected, and use the room's idle nature to schedule without household pressure.
Research & methodology
References supporting the planning guidance on this page.
Your clearer next step
You do not need a finished drawing, complete product list, or every design decision before the first call. Be ready to describe the current room, what is not working, and your priorities for bathing, storage, lighting, access, style, budget, or timing.






