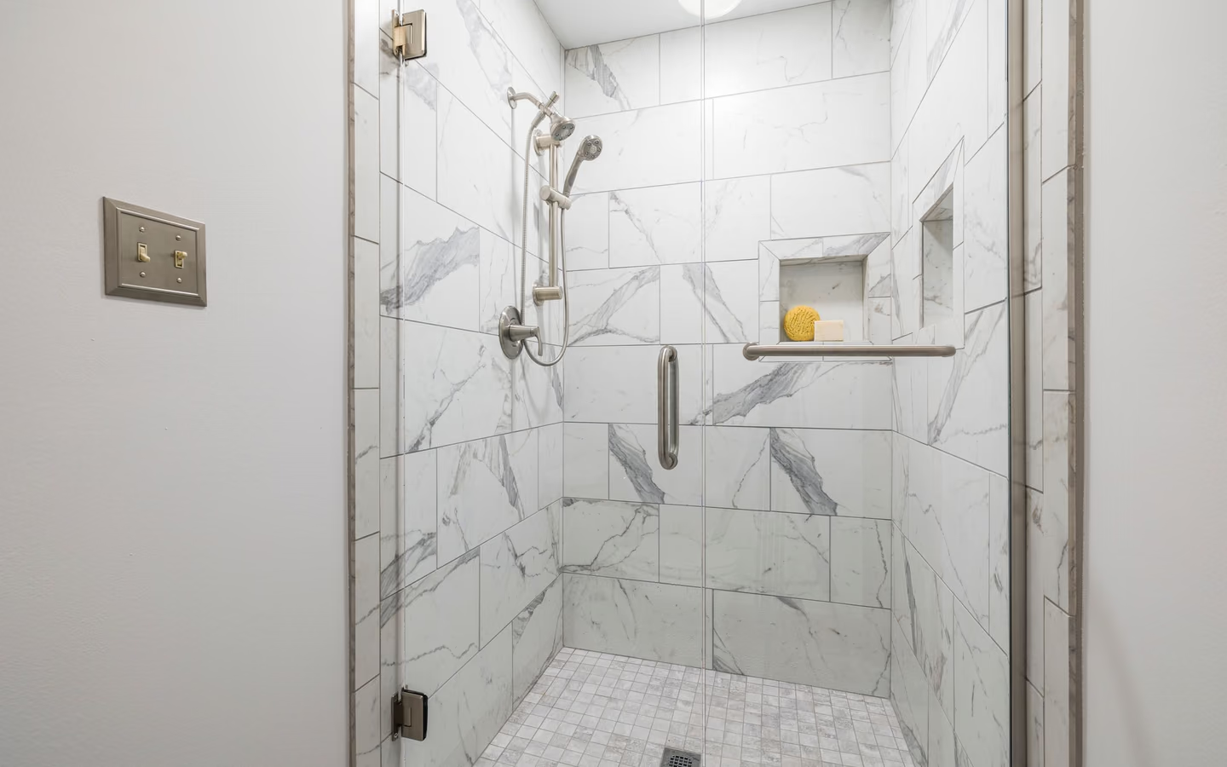
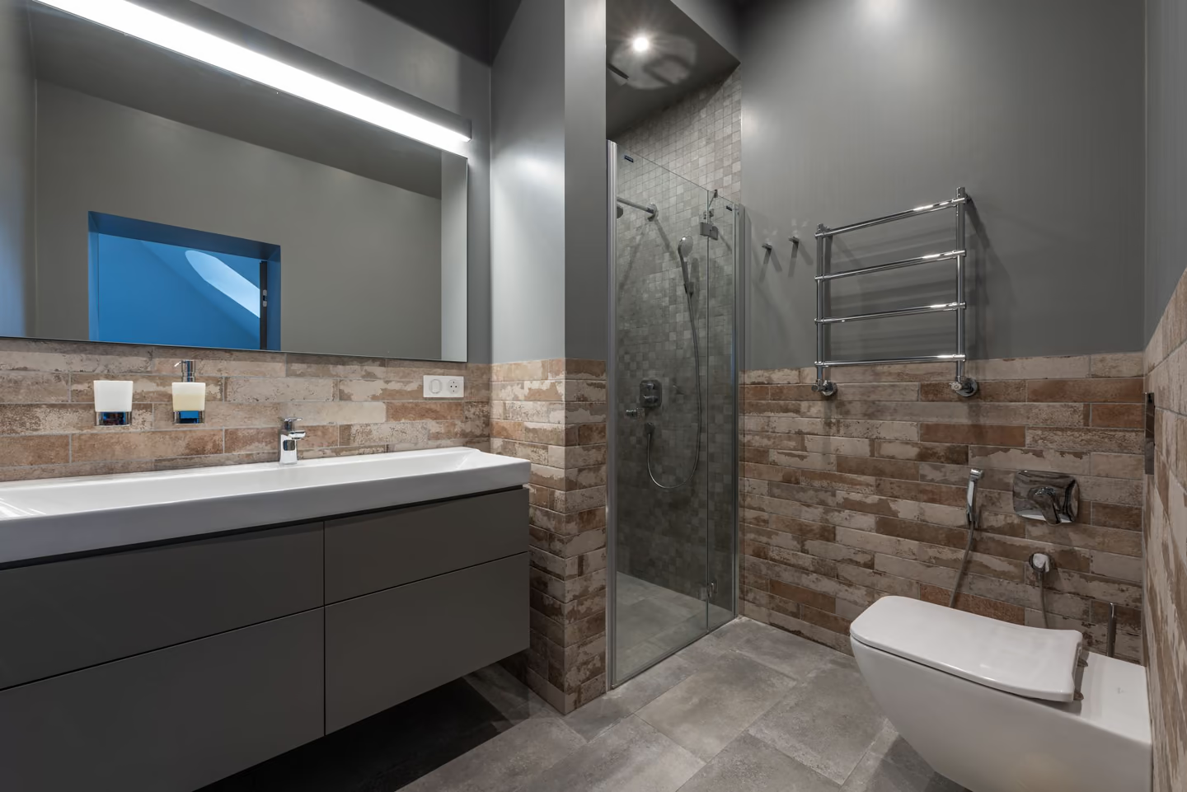
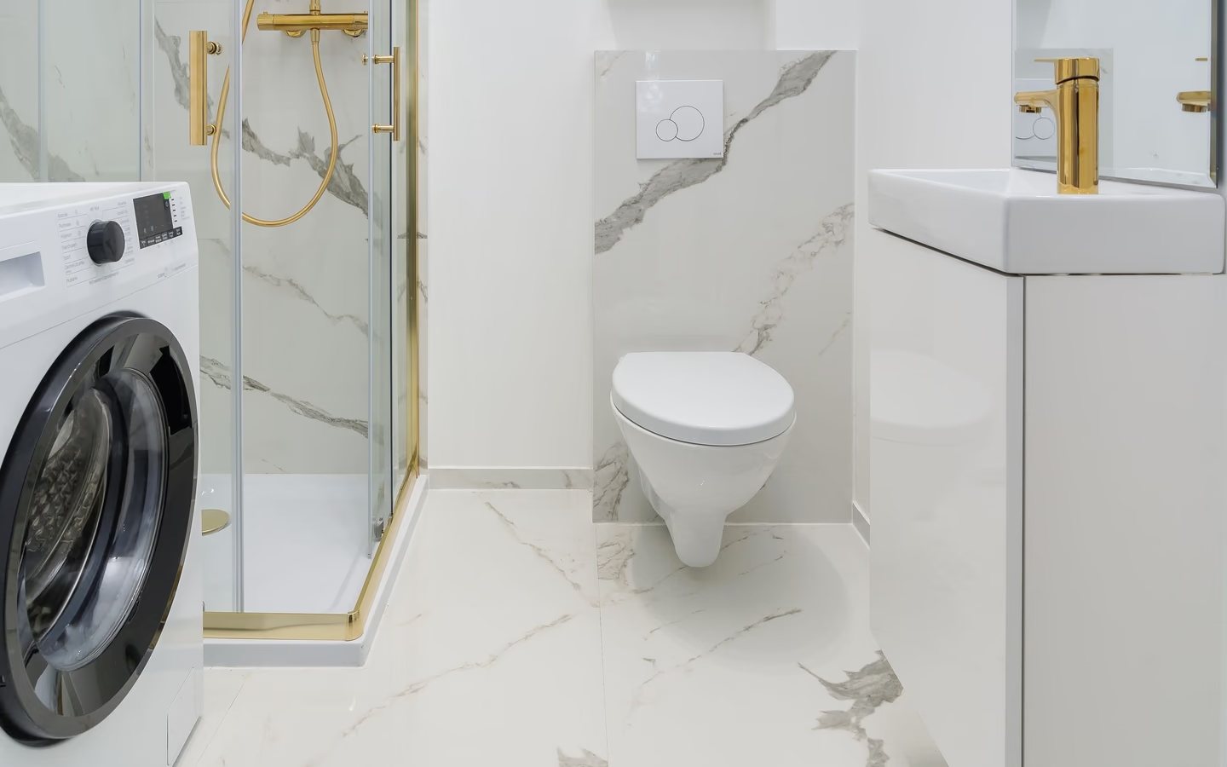
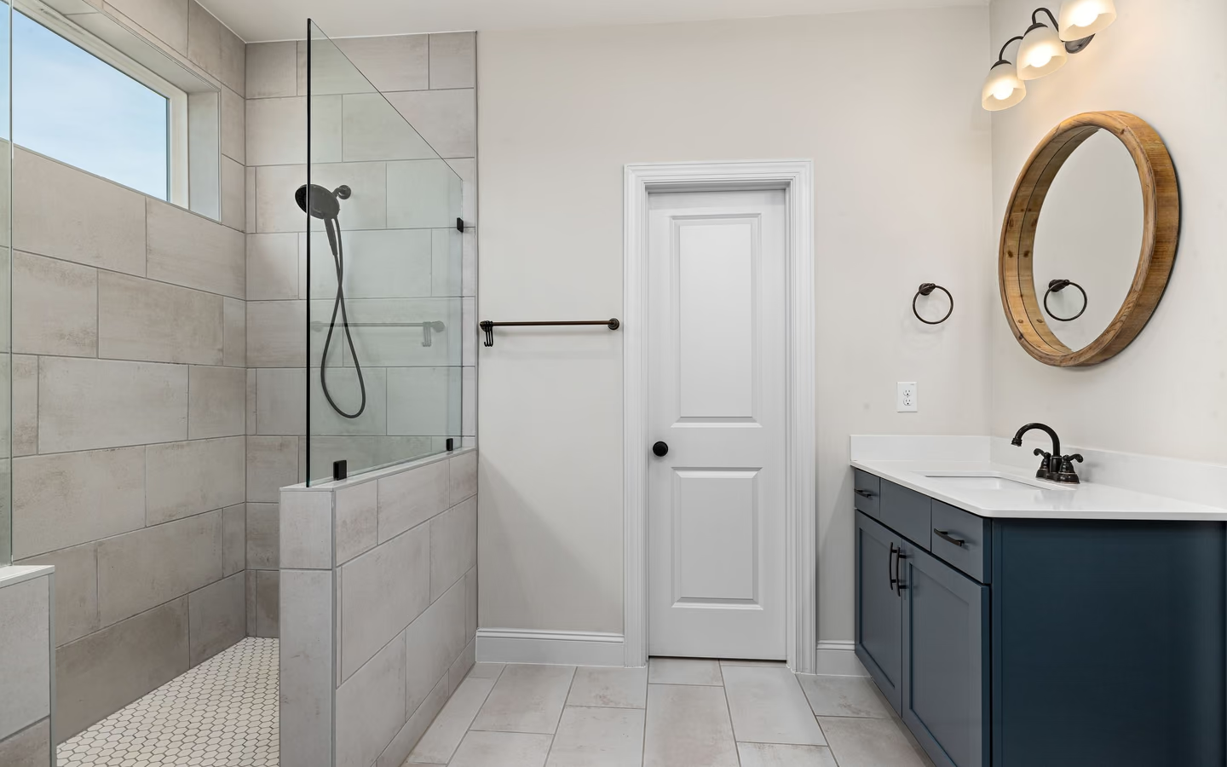
- Choose a manufactured base or site-built shower floor with known dimensions, support, finished elevation, slope, drain connection, surface, and transition to the bathroom floor.
- Confirm drain position, pipe route, vent relationship, floor structure, service conditions, slope geometry, and any consequence of moving the drain before approving the layout.
- Specify one compatible approach across the floor, walls, corners, curb or transition, drain, penetrations, niche, bench, and boundary with the rest of the room.
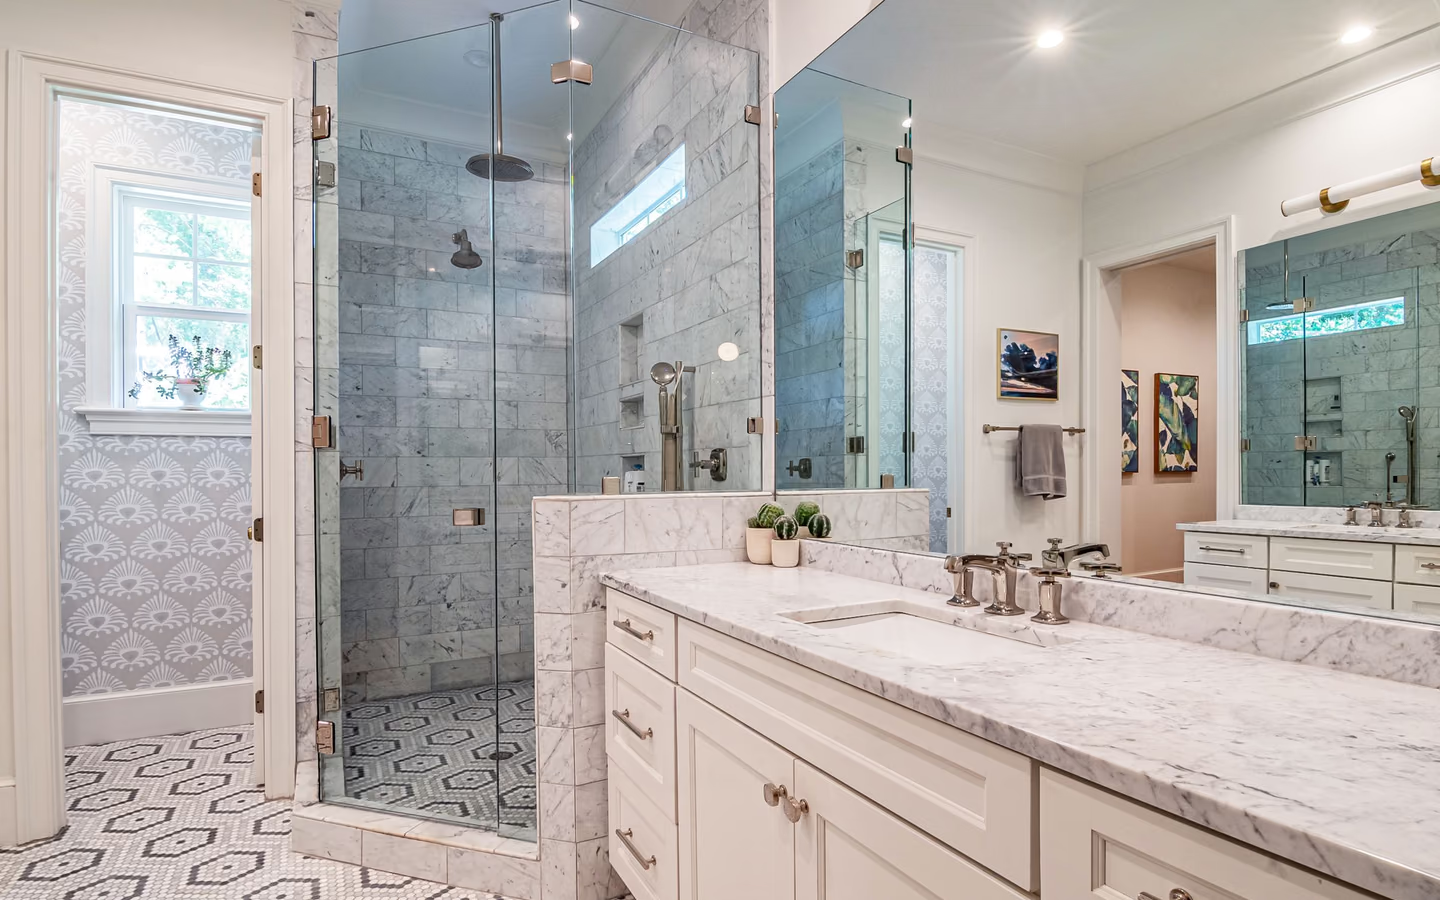
- Coordinate substrate, tile or panels, layout, joints, corners, exposed edges, ceilings, penetrations, sealants, cleaning, repair access, and the point where wet-area finishes stop.
- Place controls, showerheads, a hand shower, diverters, body outlets, and hoses around reach, safe operation, spray direction, rough-in depth, support, service access, and hot-water demand.
- Size niches, ledges, benches, movable seating, and future support locations around products, users, drainage, standing room, waterproofing, framing, cleaning, and fixture reach.
- Coordinate clear opening, door movement, fixed panels, hardware support, ceiling conditions, splash control, towel reach, bathroom circulation, ventilation, and cleaning access.
- Define the repair and finish at the bathroom floor, adjacent walls, ceiling, base, casing, paint, lighting, fan, switches, and any fixture affected by the work boundary.