
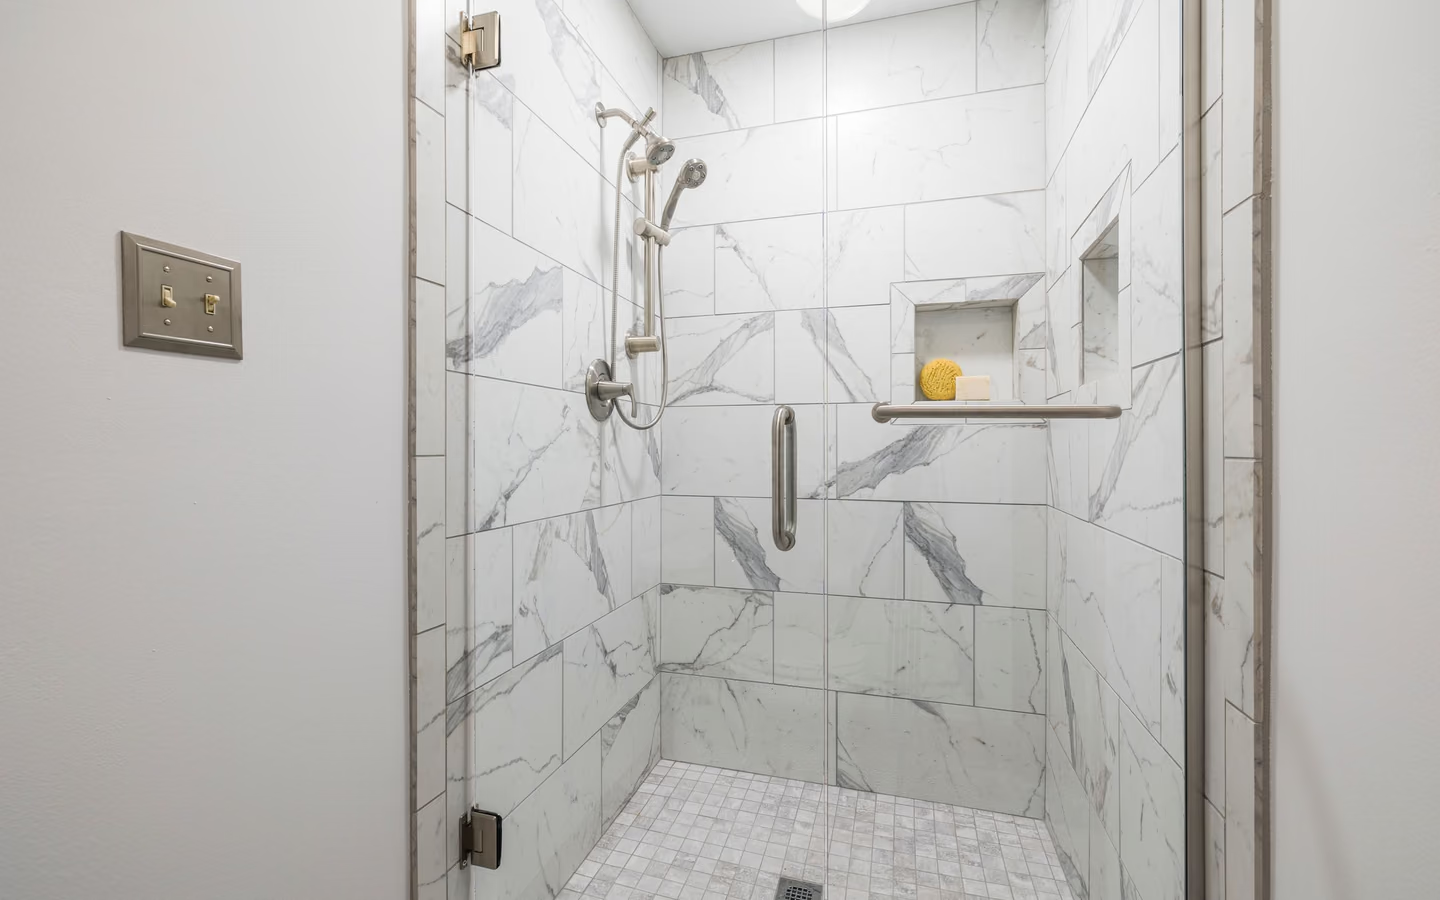
Recessed linear-drain classic
Substrate dropped between joists, single-plane slope to a linear drain at the wall: the canonical curbless build where structure permits.
Curbless shower installation
A curbless shower looks like an absence and is built as a presence: the dam everyone else steps over is replaced by floor engineering, a shower plane lowered into the structure, or a room raised to meet it, plus drainage that swallows water a curb would have detained. The glass, the tile, the seamless entry photograph beautifully; the project lives or dies in the joists, and honest curbless work starts under the floor.

Two structural strategies produce the level entry. Recessing lowers the shower's substrate between or across joists so the finished shower plane lands flush with the room floor: framing surgery with real load consequences that a professional evaluates before promising. Building up raises the surrounding floor to meet a conventional pan height: simpler structurally, with transitions at the bathroom door managing the new elevation. Which strategy your room gets is decided by structure, joist direction, and what lies below, not by preference.
With the dam gone, water control transfers entirely to design: continuous slope per tile-industry methods, usually a linear drain positioned at the entry or back wall so one plane can carry the fall, generous membrane coverage extending beyond the wet zone, and spray planning, head aim, glass returns, entry width, that keeps the bathroom floor a floor. The methods for all of this are documented; curbless failure stories are method-skipping stories.
The payoff is the most inclusive bathing entry a home can have: accessibility guidance treats the level threshold as the standard for roll-in use, and everyone else inherits the same effortless step. Done once, at floor-structure quality, it serves every age the household will ever be.
Expect demolition to structure, the recess or build-up work with any framing reinforcement it demands, drain relocation to the linear or point strategy, membrane across the shower and outward into the room per current methods with its cure honored, tile on a floor plane whose slope was earned by carpentry, and glass or open-entry finishing designed around real spray travel. Inspections meet the project at its structural and plumbing stages as they should.
The room around the shower participates: floor finishes continue uninterrupted or transition deliberately, floor heat integrates naturally when planned, and ventilation earns extra respect because open entries share their humidity with the whole room.
Curbless scope is written by the floor strategy. The contrast decides most of the budget and schedule.
| Topic | Recessed shower plane | Raised room floor |
|---|---|---|
| Structure | Joist modification or sistering to lower the substrate; engineering judgment mandatory. | Framing left intact; a built-up floor system raises the room to the pan. |
| Elevation logic | The shower drops; the room stays; the entry meets flush by subtraction. | The room rises; the door threshold negotiates with the hallway by addition. |
| Best suited to | Framed floors with accessible structure below and cooperative joist direction. | Slabs, protected structure, or rooms already planning full floor rebuilds. |
| Watch item | Load paths and any plumbing living inside the modified bays. | The door transition and fixture heights riding up with the floor. |
Substrate dropped between joists, single-plane slope to a linear drain at the wall: the canonical curbless build where structure permits.
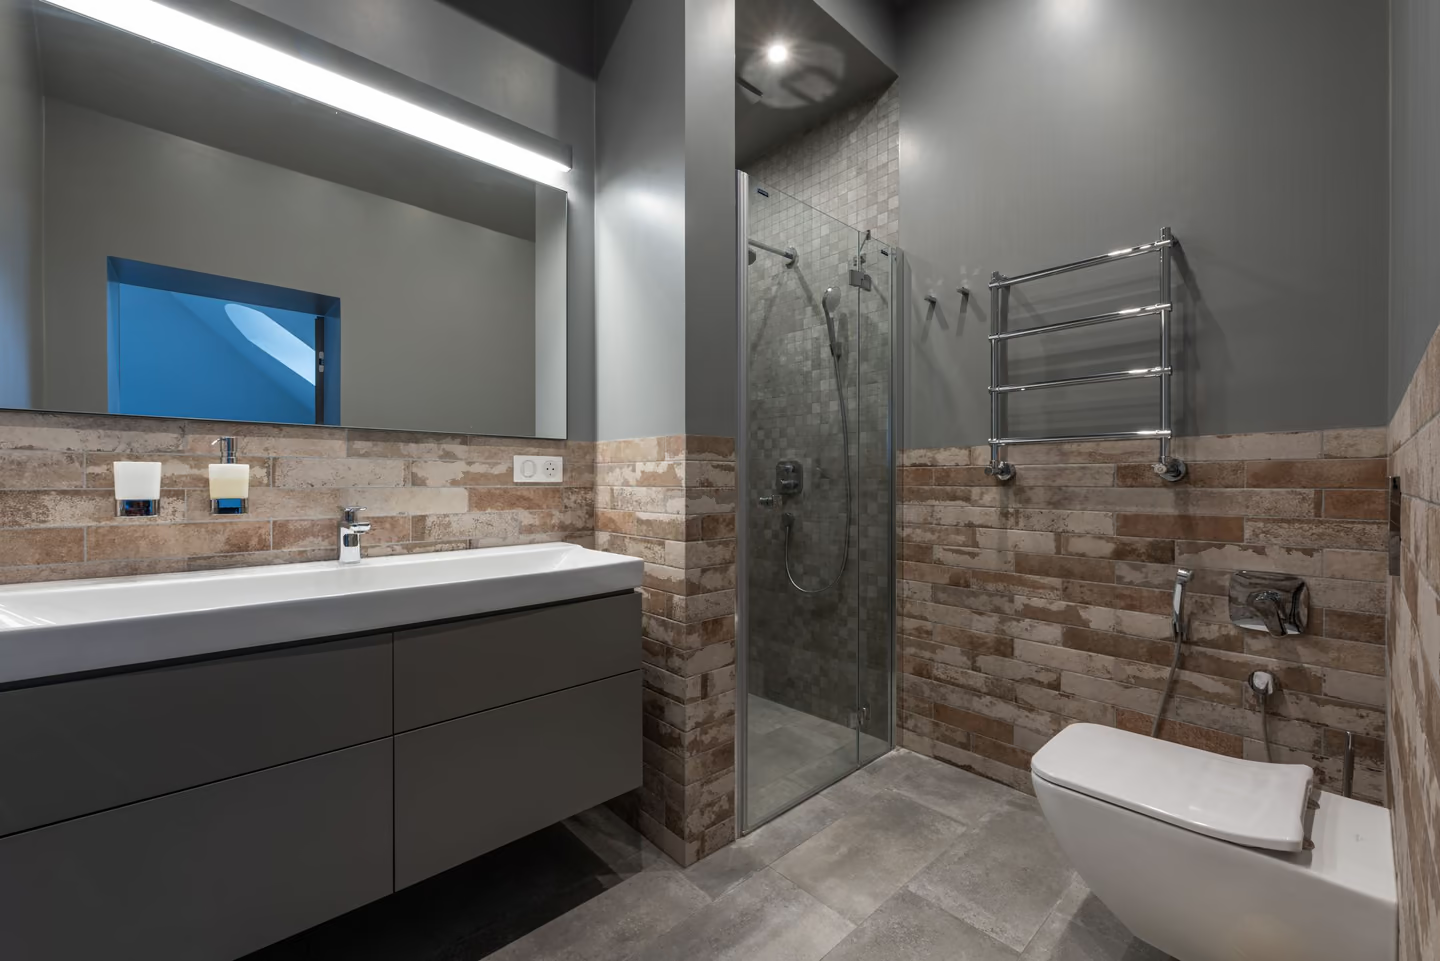
The bathroom floor reconstructs at a new height with the shower plane integral: cleanest geometry, chosen when the room was due for floor work anyway.
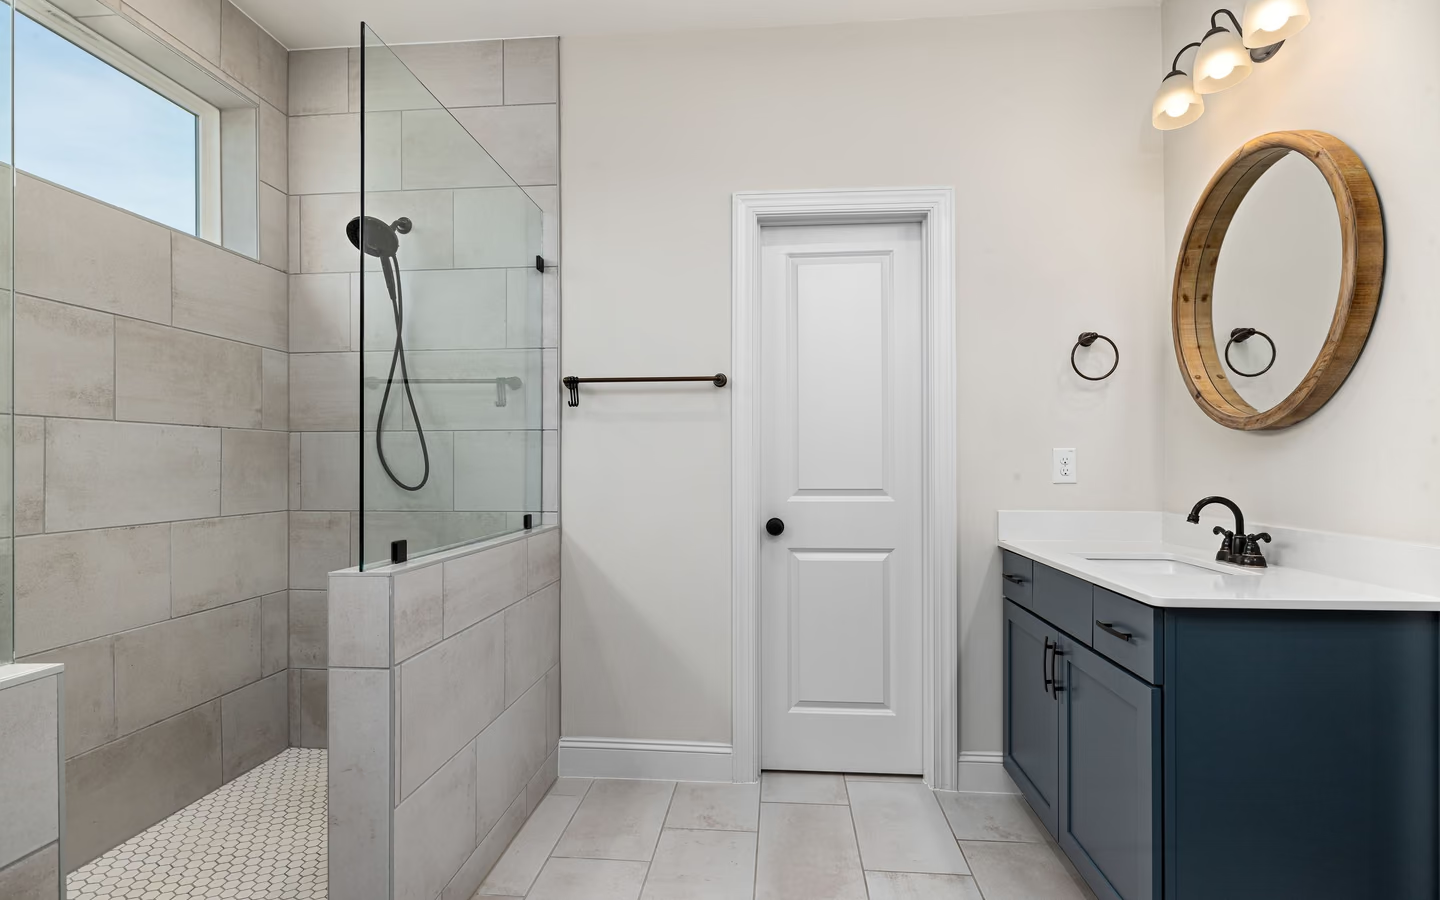
On concrete, the recess is cut and formed in slab: heavier work, permanent result, priced by the slab's secrets.
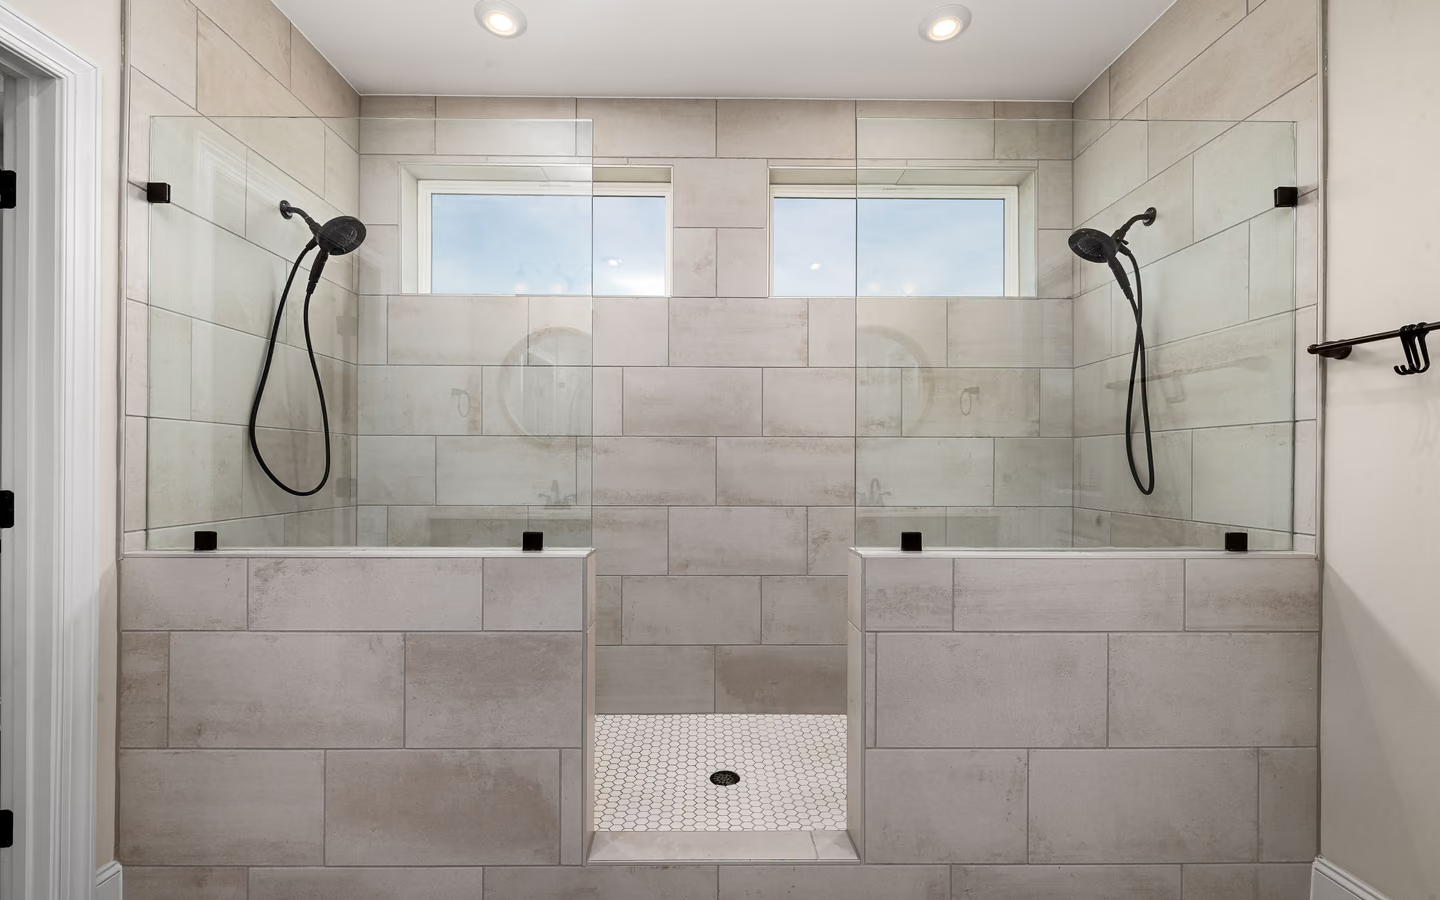
Curbless entry plus built seat, blocking, reach-planned controls, and clear width per accessibility guidance: the entry as part of a designed whole.
Every curb function gets a designed successor.
The CallBathroom room view
Select a planning zone to see why visible choices and concealed systems need one coordinated scope.
Start with door swing, circulation, fixture clearances, and the paths people use most often.
Structure writes the first line: recess work prices carpentry and any engineering it triggers, slab recesses price concrete labor, and build-ups price a floor system plus its transitions. Drainage writes the second: linear drains and their membrane integration carry hardware and craft cost above a standard point drain. The remainder prices like a quality custom shower, because it is one, sitting on engineered floor work. Published wage data across carpentry, plumbing, and tile explains why curbless premiums concentrate in labor.
Regional price levels shift curbless scopes as strongly as any structural work. Modeled national tiers orient; a written proposal built on an actual structural assessment is the number that deserves trust.
Turn decisions into a clearer brief
Organize what should stay, what needs to change, and which measurements or conditions still need professional verification.
Structure inspected, strategy selected, and the drain-and-slope design drawn; the project is decided here.
Demolition exposes the structure the plan depends on; findings reconcile against the assessment before cutting.
Recess framing or floor build-up executes, drainage roughs to position, and inspections meet the structural and plumbing work.
The extended envelope goes on per its method, cures on its calendar, and takes its test where prescribed.
The slope becomes visible craft: courses running shower to room, the drain line resolving cleanly, texture underfoot where wet feet land.
Panels set to spray design, full-flow test observed at the entry line, airflow verified, and the level entry enters daily service.
The floor strategy named, with its structural basis
Drain type, position, and slope plan described
Membrane extent beyond the shower stated
Structural and plumbing inspection points scheduled
Level entries promised without anyone below the floor
Point-drain corner slopes forced into single-plane looks
Containment questions answered with a squeegee
Common questions
Nearly every bathroom can, by one strategy or another; not every bathroom can affordably. Framed floors with friendly structure recess gracefully, slabs accept cut recesses at slab-work prices, and any room can raise its floor if the door transition is handled. The assessment tells you which sentence is yours.
A designed one does not: continuous slope, adequate drainage, extended membrane, and spray-aware glass keep water home. The failures that fuel the question are design omissions, single-plane looks forced onto corner-drain slopes, or entries wider than their containment thinking.
Not required, but frequently the honest partner: a single sloped plane draining to one line is geometrically simple and walks beautifully. Point drains serve curbless designs too, with four-way slopes that read differently underfoot and to the eye.
A designed transition: a gentle ramp within the room, a threshold detail, or hallway flooring meeting the new height. It is decided in planning and executed in trim; discovering it at the end is how build-ups get their bad stories.
It is for everyone, which is the point. Accessibility guidance defines the level entry's requirements, and the same geometry serves strollers of laundry, tired knees, and bare feet at midnight. The style press adopted it because inclusive turned out to be beautiful.
The premium is the floor work plus drainage: real but bounded, and smallest when the room was due for floor renewal anyway. Against the cost of retrofitting access later, the walls-open moment is the discount of the house's lifetime.
Add structural days to a custom shower's calendar: assessment, floor surgery or build-up, and their inspections lead; membrane cure, tile, and glass follow at craft pace. The fixed points are structural sign-off, cure, and measurement.
Clear drains above all; the entry has no dam to buy time during a backup. Otherwise ordinary shower care: ventilation used, joints renewed on schedule, and texture kept clean so grip stays real.
Research & methodology
References supporting the planning guidance on this page.
Your clearer next step
You do not need a finished drawing, complete product list, or every design decision before the first call. Be ready to describe the current room, what is not working, and your priorities for bathing, storage, lighting, access, style, budget, or timing.




