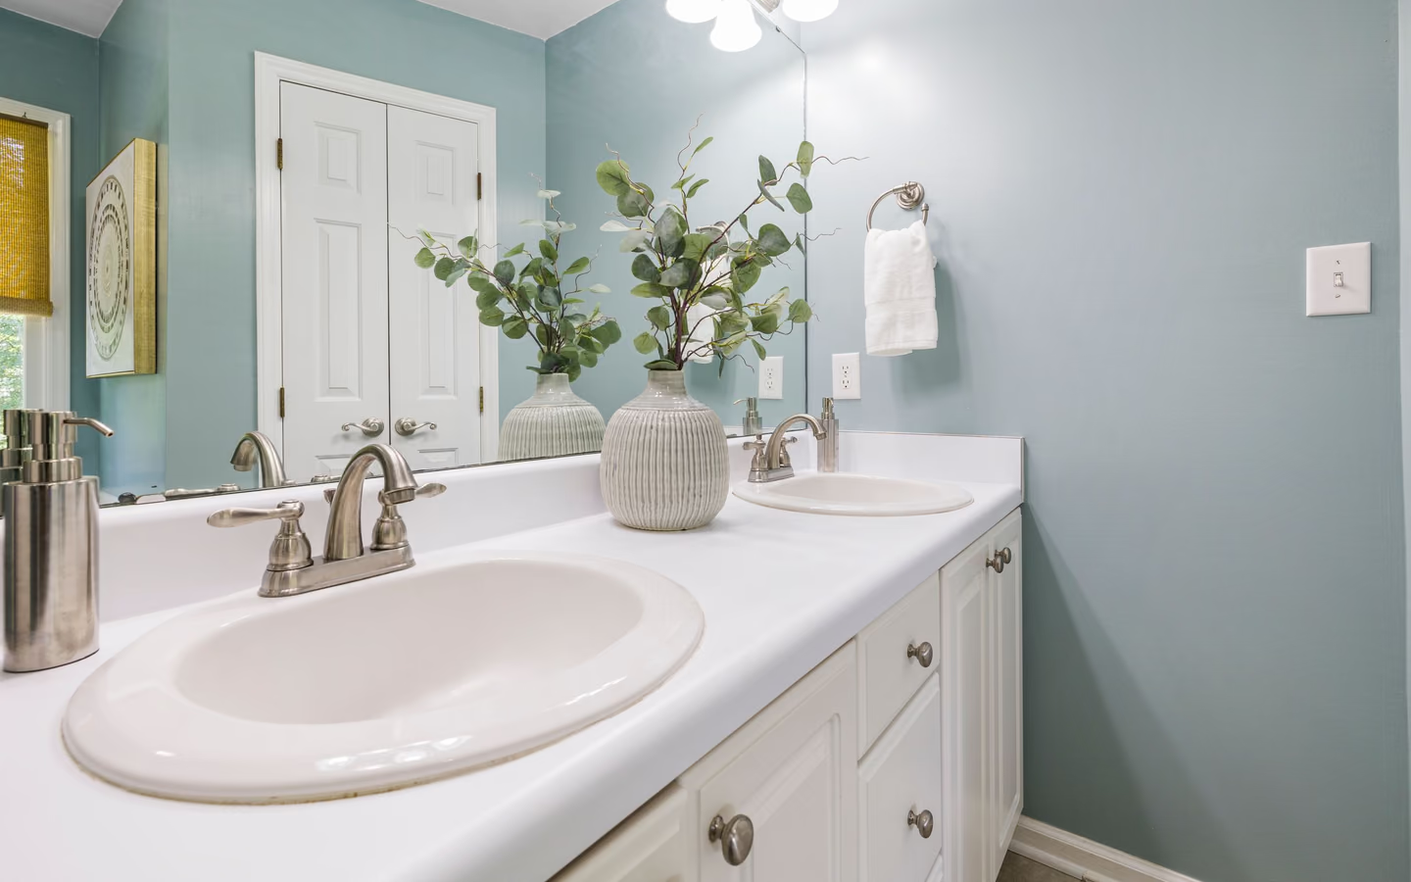
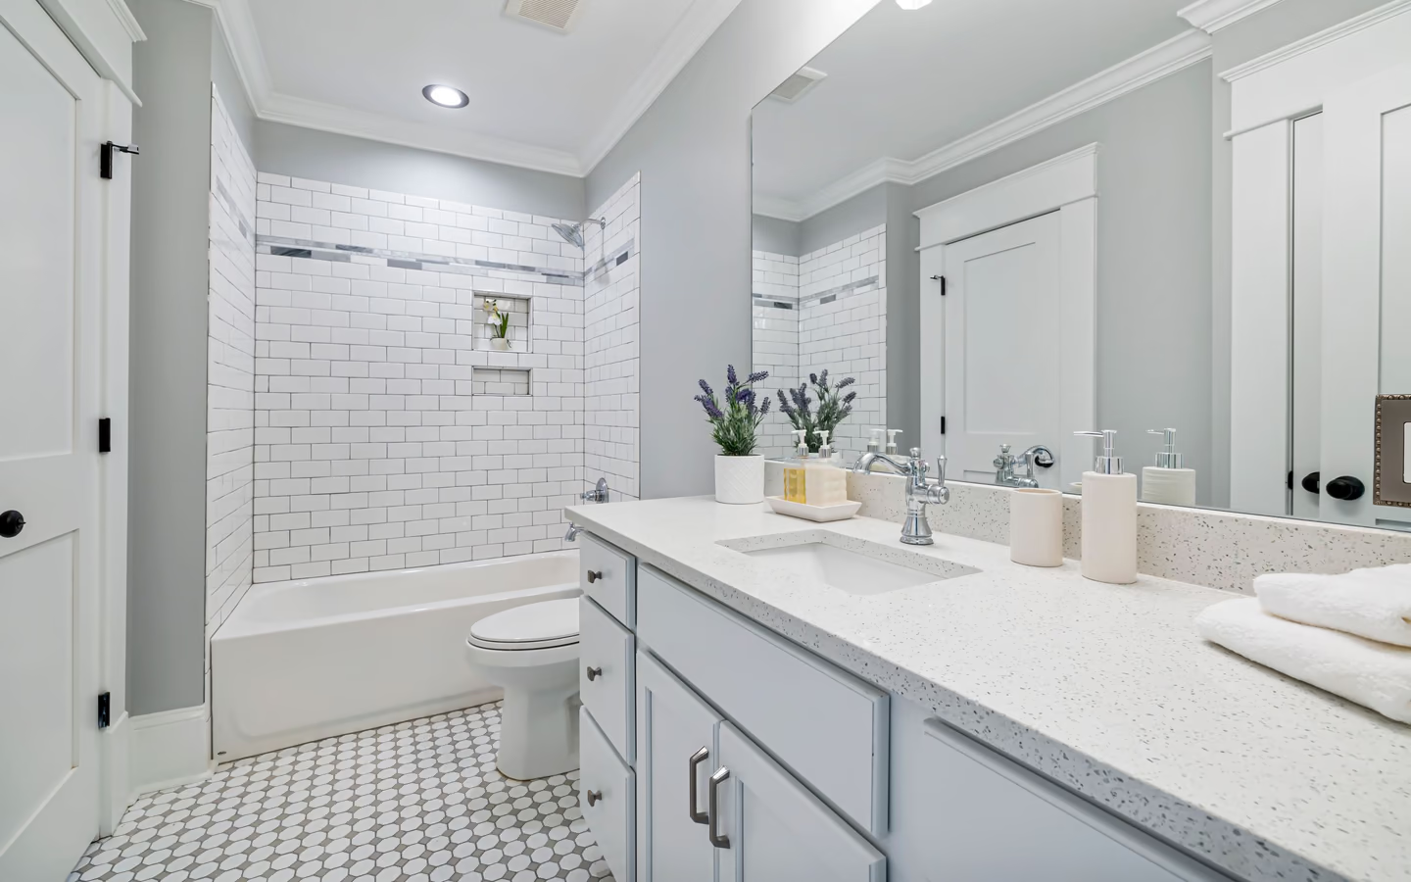
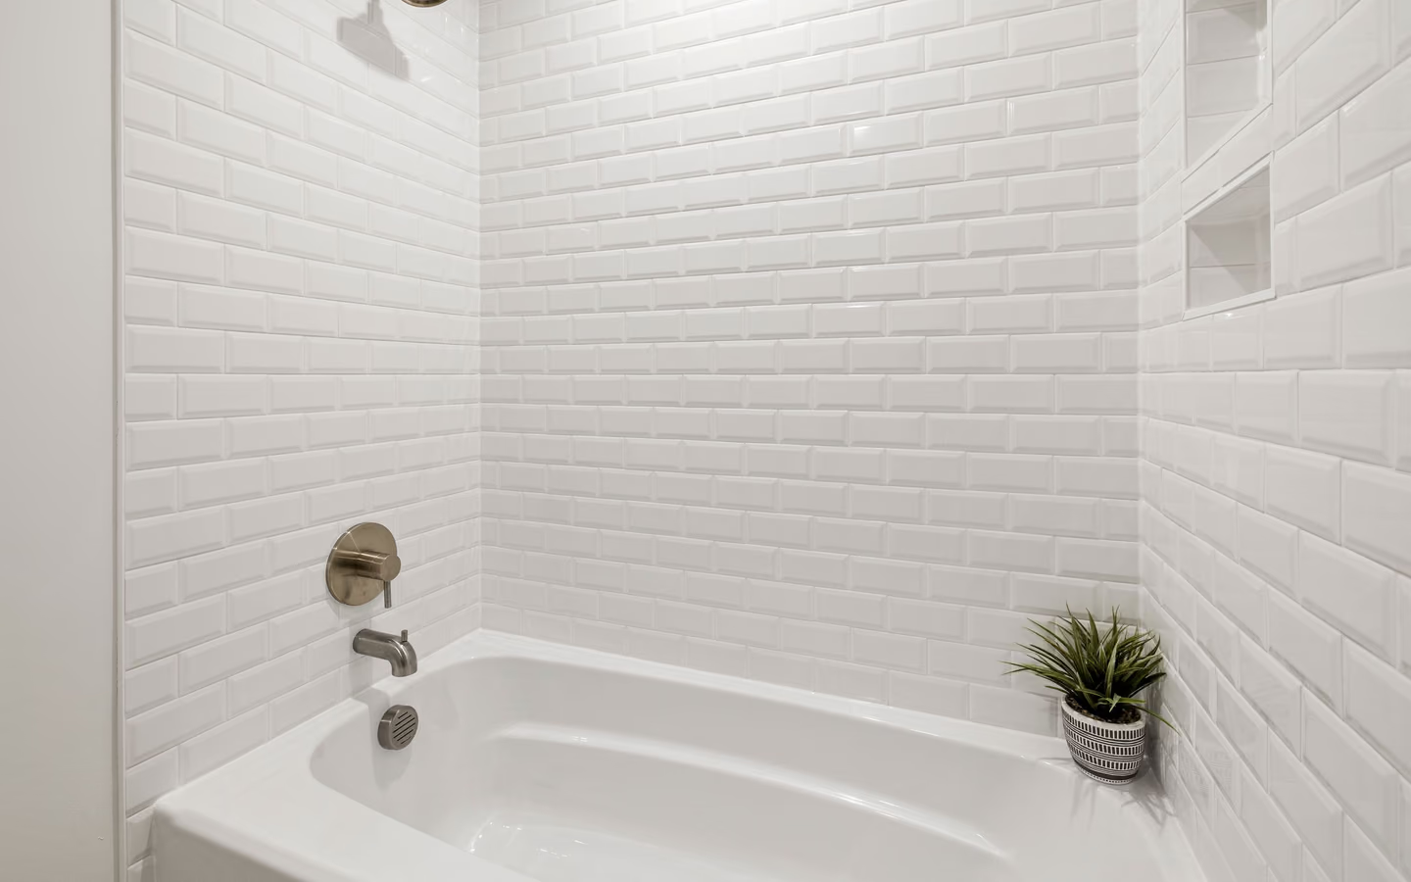
Full roll-in build
Curbless bathing, turning space, knee-clear sink, and supports throughout: the complete wheeled-access room, built to the published dimensions.
Accessible bathroom remodel
Accessibility in a bathroom is less about special equipment than about geometry done early: doorways wide enough for wheels and walkers, floor space that permits a turn or a transfer, reach ranges that put controls where seated hands arrive, thresholds that stop tripping people, and walls reinforced so supports mount where bodies need them. Federal accessibility standards describe these dimensions in public detail; a home remodel borrows the ones its users need and builds them in while the walls are open, where they cost the least and show the least.
Named users and measured needs, translated into geometry. A wheelchair user's remodel centers clear door width, maneuvering space, a roll-in or transfer-ready bathing entry, knee clearance at the sink, and controls inside seated reach ranges, dimensions the Access Board's bathing-room guidance lays out precisely. A walker user's remodel may prioritize a level shower entry, seating, and grip points along the path. Low vision asks for contrast and light; limited grip asks for levers and loop pulls. Access is specific, and the specification starts with the person.
The construction insight is timing: reinforcement, widths, and level entries are trivially cheap during rough framing and painfully expensive afterward. Blocking behind every plausible support location, a widened doorway while the casing is off, a shower plane recessed while the floor is open, these are the walls-open purchases that later retrofits envy.
The design insight is that access reads as quality: level entries photograph as modern, lever hardware feels premium, generous clear space is what luxury looks like, and a bench in the shower is simply a better shower. A well-executed accessible remodel does not look medical; it looks intentional.
Expect a full renewal shaped by access geometry: possible door widening, a bathing zone rebuilt to level or low entry with seating and reinforced walls, a sink with approach or knee space per the chosen standard, a toilet at transfer-friendly height with grab supports on blocked walls, slip-conscious flooring, contrast-aware finishes, lever and loop hardware, and lighting layered for aging eyes. Tile-industry methods govern the wet assembly exactly as in any build; access adds dimensions, not shortcuts.
Fixtures follow function: labeled water-efficient models come in every access-friendly format, and a certified quiet fan on automatic control serves users for whom switch trips are nontrivial. Nothing in the access catalog requires surrendering efficiency or design.

Access scope maps to user needs. These pairings connect common needs to the construction they imply.
| Topic | The need | The construction answer |
|---|---|---|
| Wheeled mobility | Clear door width, turning or maneuvering space, roll-in or transfer bathing, knee clearance at the sink. | Door widening, layout adjustments, curbless shower work, wall-hung or open-front vanity. |
| Walker or unsteady gait | Level or low thresholds, grip along the path, seating in the shower, no rug hazards. | Entry work at the shower, blocking plus grab supports, built or fold-down bench, floor choices. |
| Limited reach or grip | Controls inside seated reach ranges, lever handles, loop pulls, hand shower on a slide bar. | Valve and control placement at rough-in, hardware schedule, slide-bar blocking. |
| Low vision | Contrast between planes and fixtures, glare-managed generous light, legible controls. | Finish palette planning, lighting layers and switching, matte surface choices. |
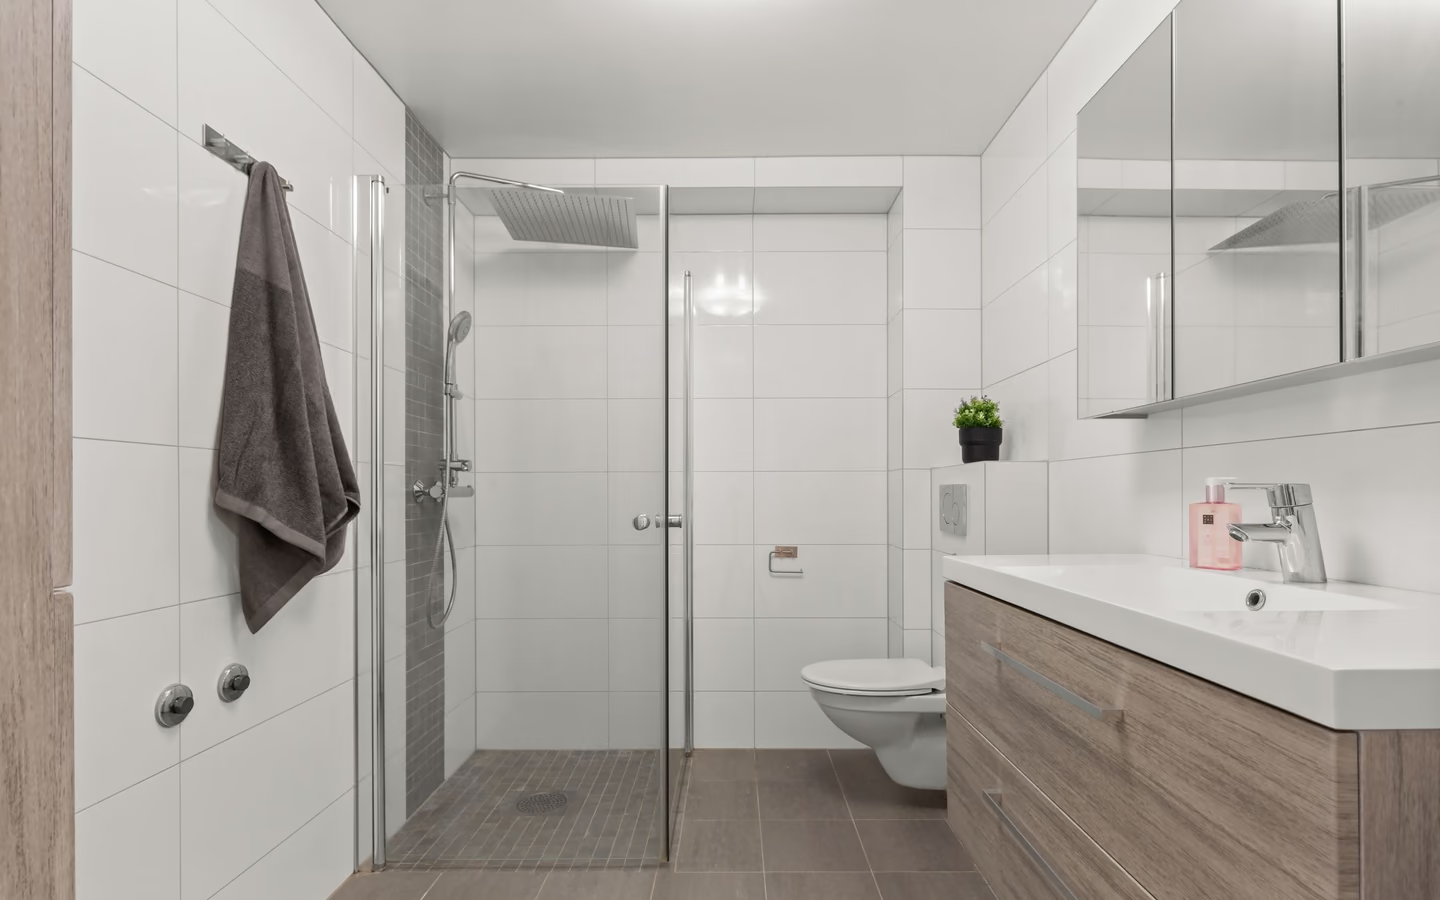
Curbless bathing, turning space, knee-clear sink, and supports throughout: the complete wheeled-access room, built to the published dimensions.
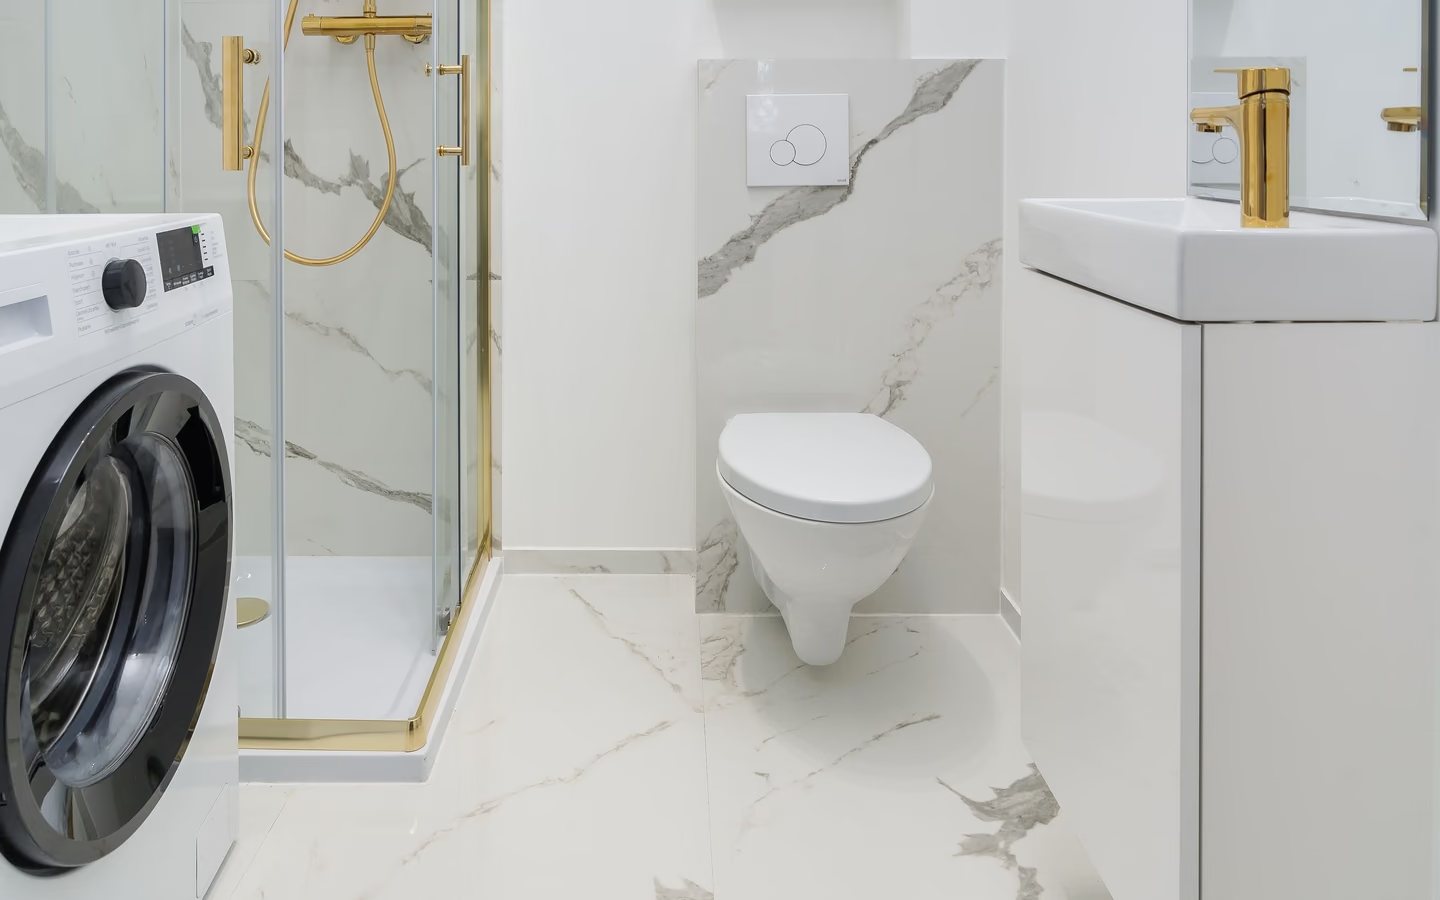
Seat-height planning, transfer space beside toilet and bath, and supports placed for pivot patterns: access designed around assisted or self-transfer.
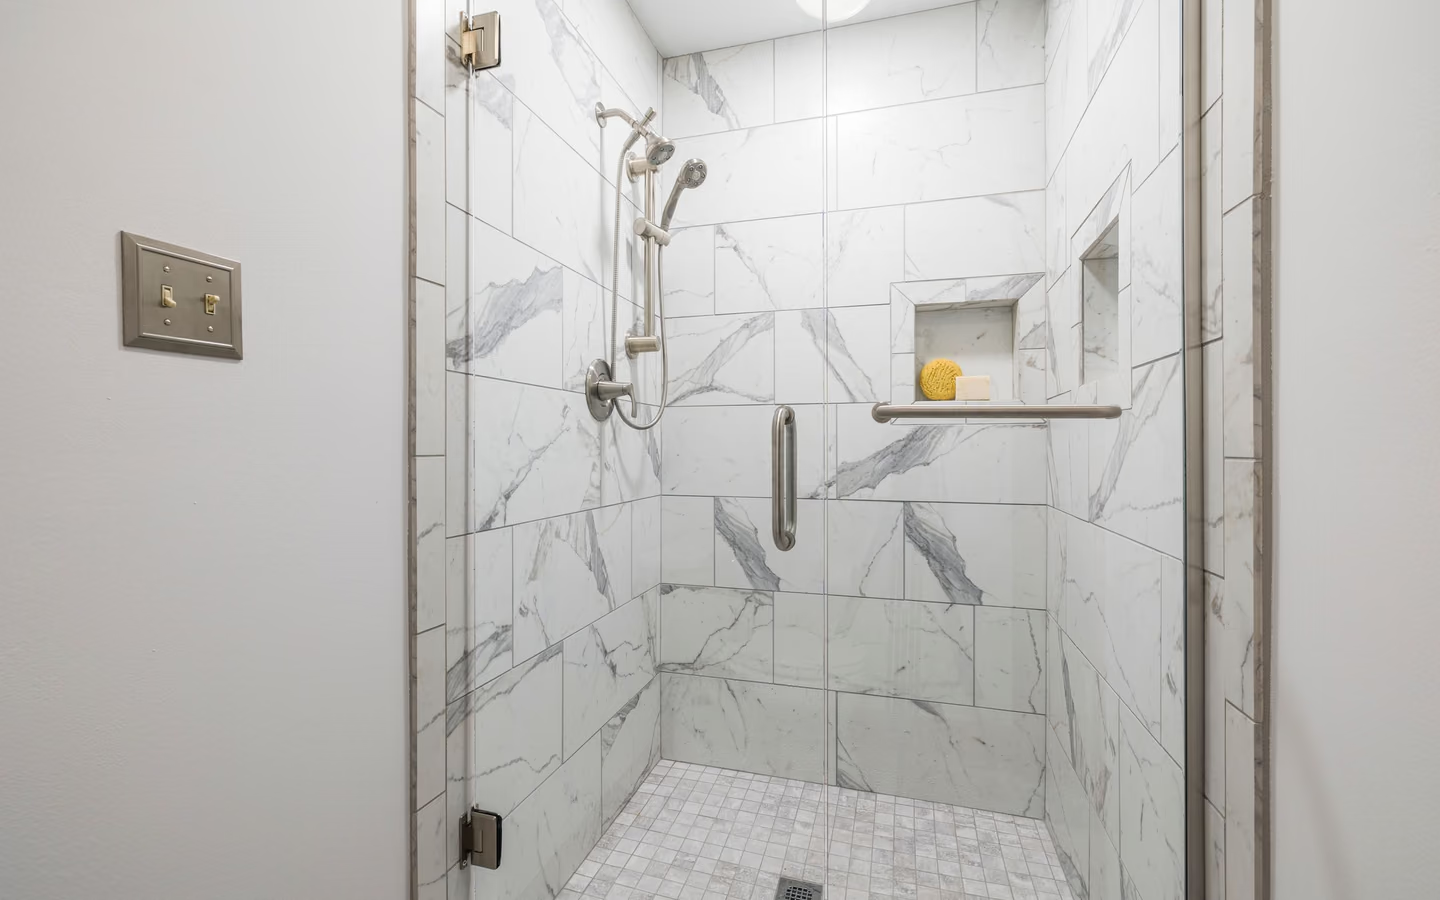
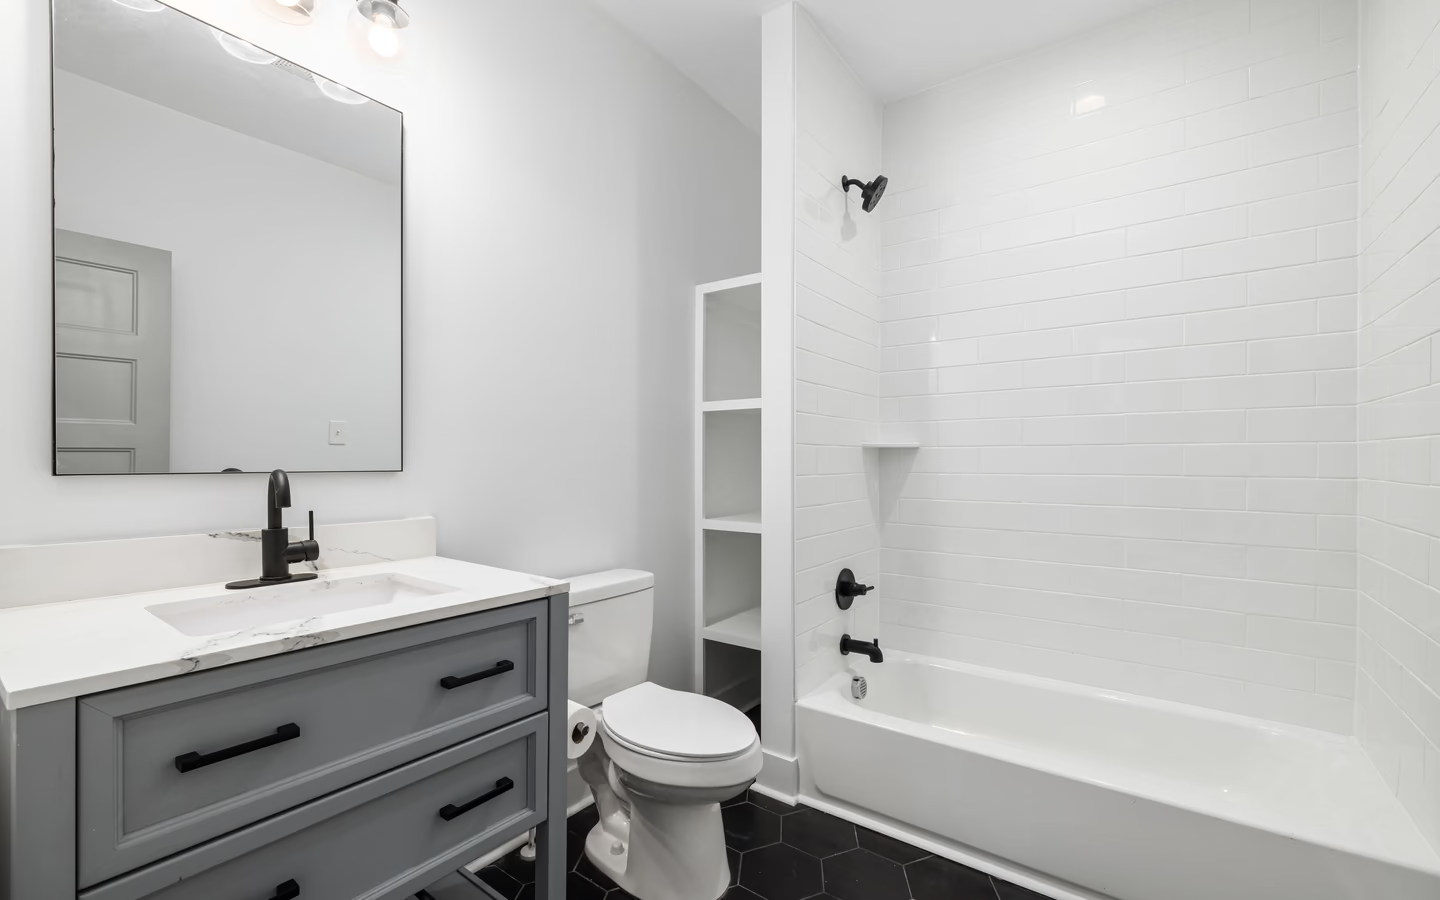
Level entry, bench, grips, and flooring for the unsteady-but-walking user: the most common access remodel and the least visible one.
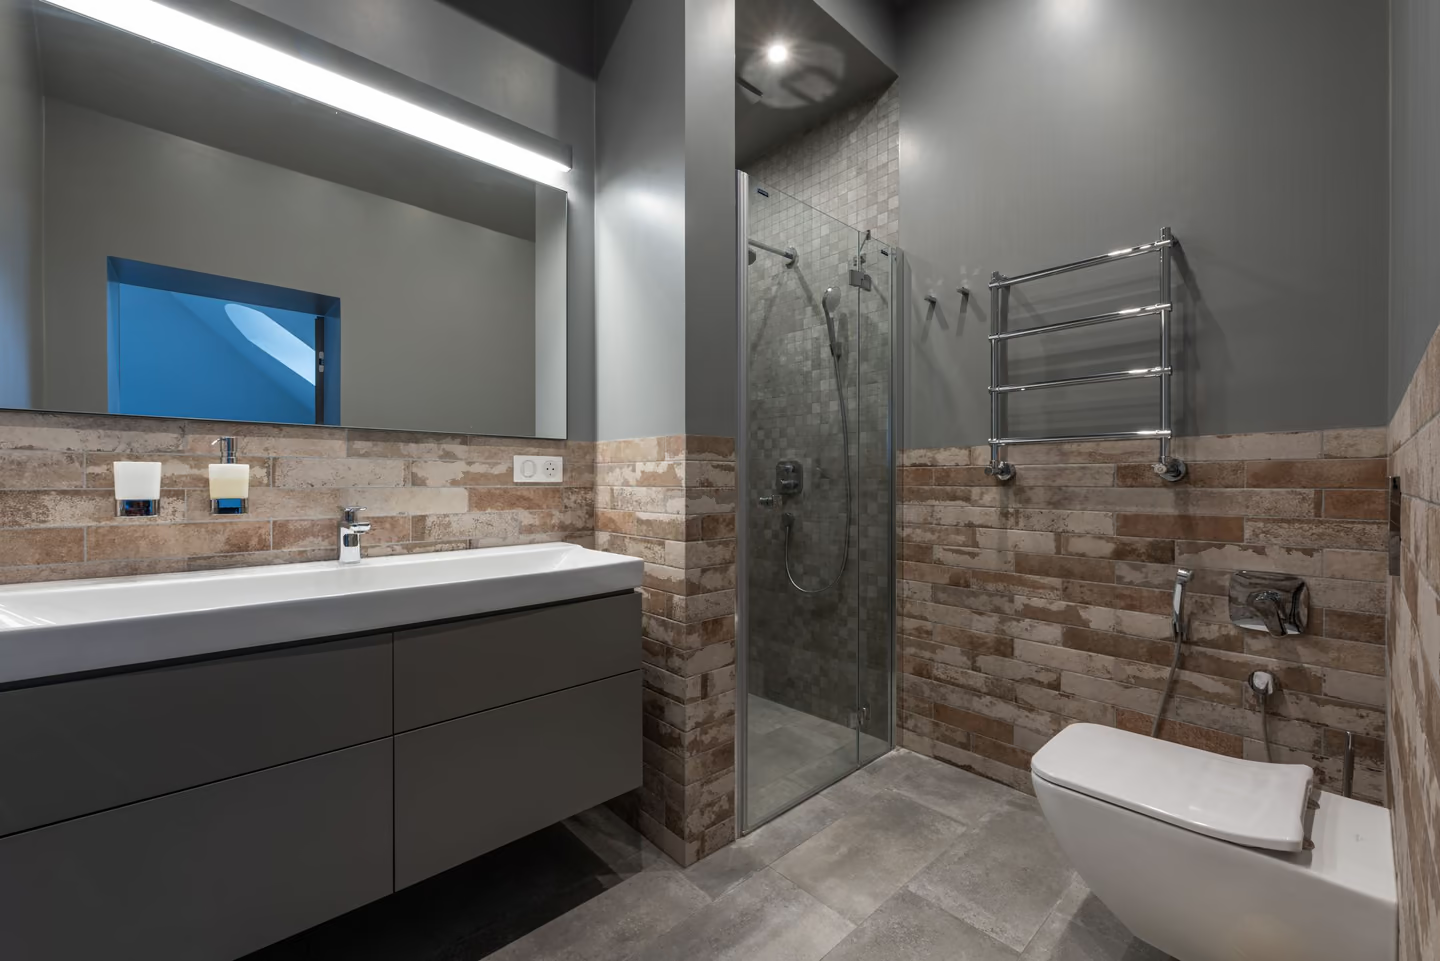
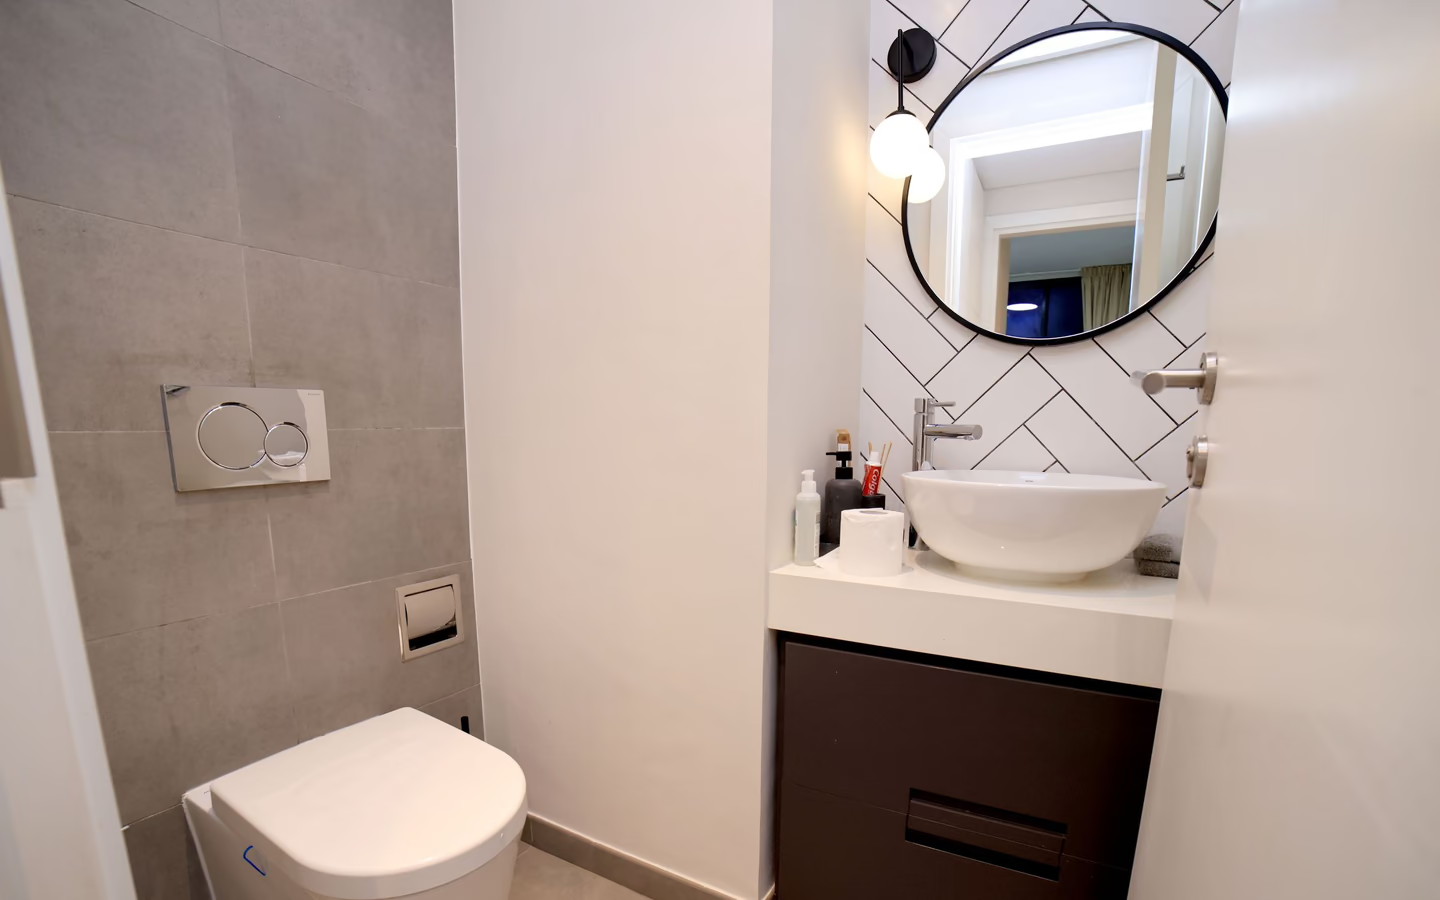
A main-floor bathroom brought to guest-accessible: door width, clear floor, and a support or two, so visiting family and future needs both fit.
Each zone has published numbers; the remodel installs the ones your users need.
The CallBathroom room view
Select a planning zone to see why visible choices and concealed systems need one coordinated scope.
Start with door swing, circulation, fixture clearances, and the paths people use most often.
Geometry work is the premium's home: door widening, layout adjustments, and level-entry floor construction price as carpentry and structure hours, and roll-in bathing carries the curbless build's known costs. Reinforcement and hardware, by contrast, are nearly free at rough stage, which is why timing is the access budget's best friend. The finish tier prices like any renewal at the chosen allowances; published trade wage data explains the labor-forward shape of the true access lines.
Retrofit mathematics deserve a sentence: the same access installed after the fact costs multiples, which makes every walls-open remodel an access opportunity priced at its historic low. Regional price levels move totals as always; proposals against your user-specified plan are the governing numbers.
Turn decisions into a clearer brief
Organize what should stay, what needs to change, and which measurements or conditions still need professional verification.
Needs mapped to published dimensions; the plan is drawn around people, and clearances are checked before products.
Demolition, any door and layout framing, and the entry work the bathing format requires happen while structure is exposed.
Blocking installs behind every current and future support location: the cheapest insurance in remodeling.
Valves, controls, and outlets land inside the users' reach ranges, with inspections met as required.
Membrane, slope, seat, and entry execute per standard methods at access dimensions, cure honored.
Supports, hardware, and lighting install, and the room is walked, or rolled, by its actual users before signoff.
The dimensions standard referenced by name in the plan
Blocking locations drawn, not promised
Entry format and threshold height stated in numbers
Support models rated and placed per the diagrams
Access as an adjective with no dimensions behind it
Towel bars where rated supports belong
Level-entry promises with no floor-structure discussion
Common questions
Only if it is designed that way. Level entries, benches, levers, and generous clearances read as contemporary design; supports now come in finish families that match faucets. The institutional look comes from bolting access on late, not from building it in early.
Private homes are generally not governed by them, which is liberating: the standards become a free, detailed menu of proven dimensions to borrow from as needs dictate. Your jurisdiction's requirements still apply to the construction itself; verify specifics for the address.
Reinforced walls, universally: blocking costs almost nothing while framing is open and makes every future support a screw-in rather than a renovation. If one decision must be made for an unknown future, it is wood behind the walls.
The published layouts specify clear widths at doors, maneuvering space, and fixture approaches; compact rooms often meet them through layout choices, wall-hung fixtures, and outswing or pocket doors. Measure against the diagrams before concluding the room is too small.
The user's transfer pattern decides: independent wheeled users often prefer roll-in with a fold seat; assisted transfers may favor a transfer bench arrangement with supports placed for the helper too. Specify from practiced movements, not projections.
They are one instrument: placement per the diagrams, mounting into blocking, and pairing with seating, thresholds, and lighting make them useful rather than symbolic. A support in the wrong place at the wrong height is decoration with a rating.
Executed as design, it broadens appeal: level entries and generous space photograph as premium, and buyers of every age recognize comfort. The market's hesitation attaches to medical-looking retrofits, which is exactly what building access in avoids.
A renewal calendar plus whatever geometry you commission: door and entry work add framing days, roll-in bathing adds the curbless build's stages, and everything else runs standard. The user-verification walkthrough at the end is the schedule's best hour.
Research & methodology
References supporting the planning guidance on this page.
Your clearer next step
You do not need a finished drawing, complete product list, or every design decision before the first call. Be ready to describe the current room, what is not working, and your priorities for bathing, storage, lighting, access, style, budget, or timing.