Straight swap
New unit on existing rough-ins in the same footprint: the classic weekend-scale upgrade, elevated by shutoff renewal and honest scribing.
Bathroom vanity installation
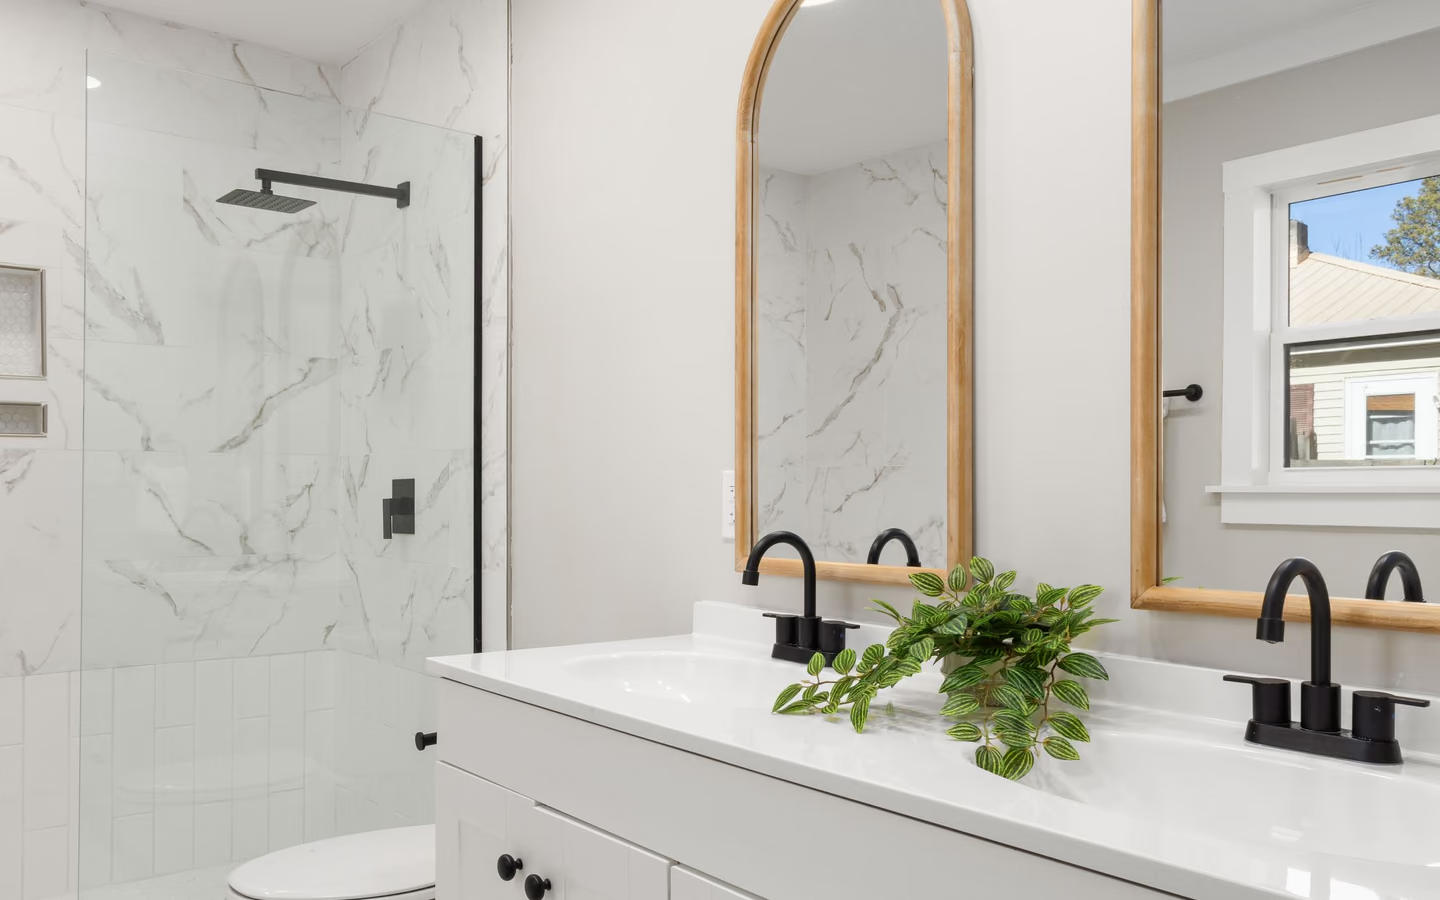
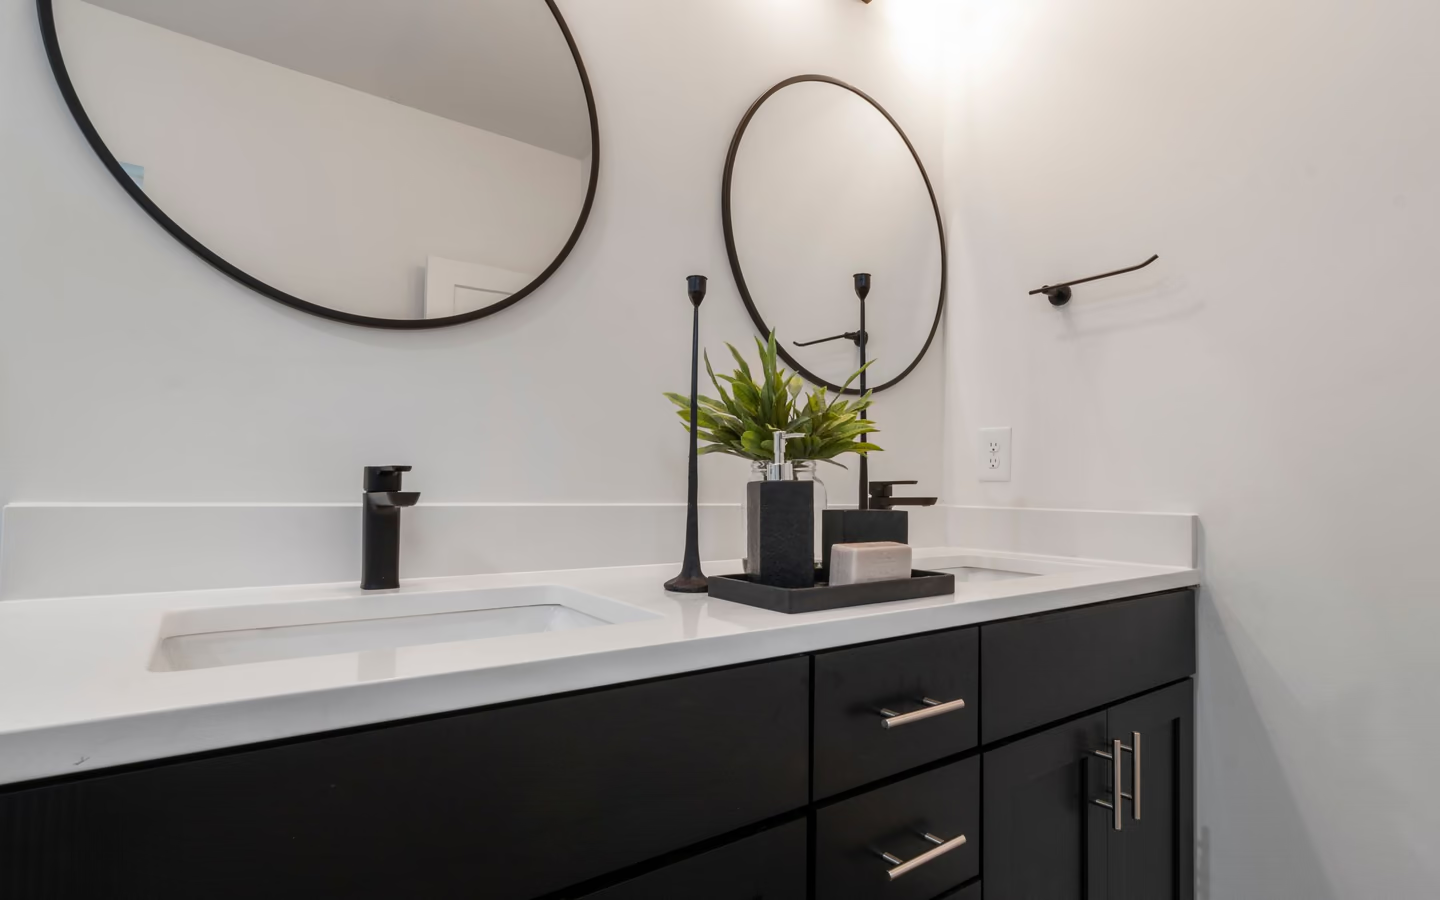
The vanity wall is the bathroom's junction box: a cabinet carrying a counter, a sink piercing the counter, a faucet feeding the sink, drain and supplies threading the cabinet's back, a mirror above, light beside or over it, and outlets where devices live. Installing a vanity is coordinating that convergence so heights align, plumbing lands inside cabinet openings, and the daily station works as one composed elevation rather than five deliveries that met by accident.
An elevation drawing executed in trades. The wall is surveyed for stud positions, existing rough-in heights, and squareness; the cabinet sets level and anchors to structure, scribed to walls that are never quite straight; the counter lands with its sink cutout aligned over the cabinet's clearances; the faucet mounts with its reach matched to the bowl; traps and supplies connect inside the cabinet with shutoffs renewed while they are reachable; and the mirror, lighting, and outlets complete the composition at heights that planning guidance frames and the users' faces confirm.
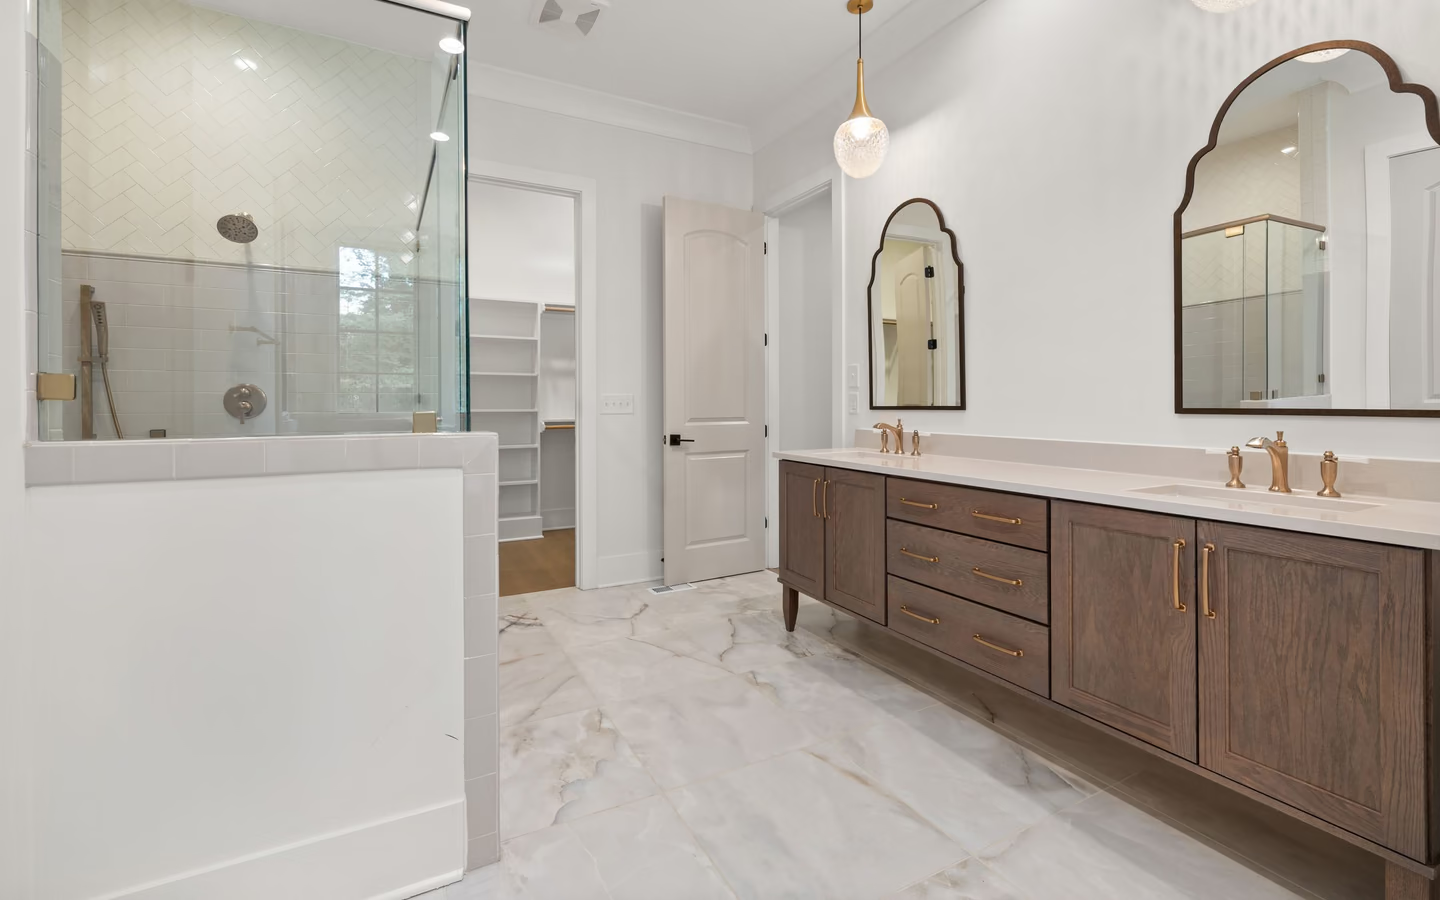
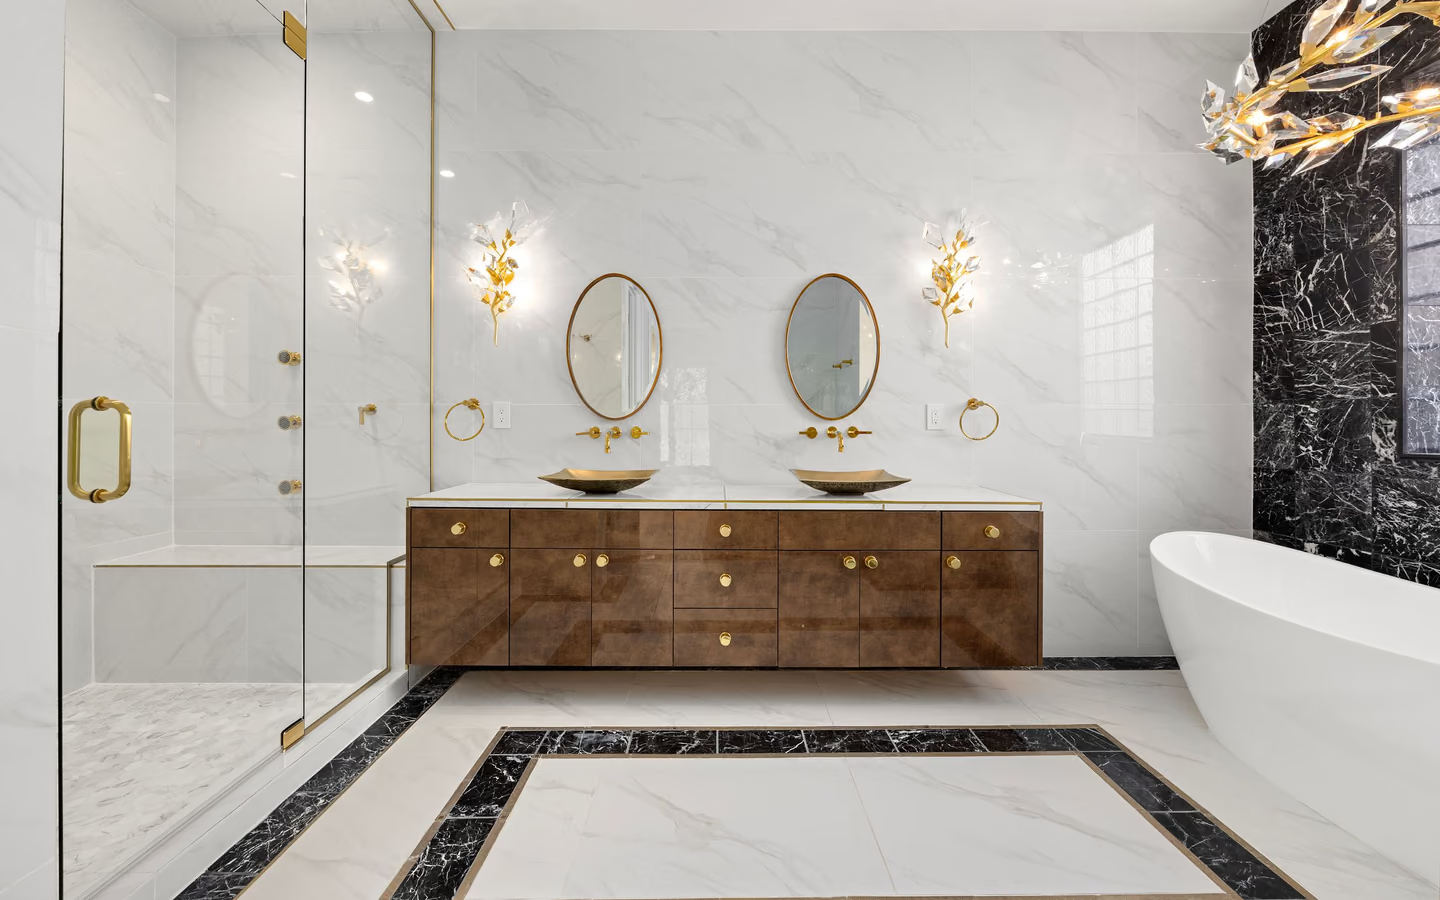
Format decides the sequence's temperament: freestanding vanities forgive walls and hide plumbing behind doors; wall-hung formats demand blocking or cleats rated for cantilevered life and put every drain line on display discipline; vessel sinks raise faucet math; integrated sink-counters simplify joints while committing to one material's fate.
The convergence rewards one habit above all: dry-fitting the story before commitment, cabinet placed, counter test-set, faucet reach checked against the bowl, mirror and sconce heights taped on the wall, so the wall's five systems agree before anything is anchored, drilled, or plumbed.
Expect removal of the old unit with supplies safely off, wall repair where the old footprint telegraphs, layout to studs and rough-ins, cabinet set level and anchored, counter and sink landed and sealed, faucet and drain assembled with new shutoffs, then the upper composition, mirror, lighting, outlet covers, completing the station. Height conventions from planning guidance meet household ergonomics: comfort-height counters serve standing adults, while accessibility-minded stations follow reach and knee-space dimensions where users need them.
Moisture manners finish the job: sealant where counter meets wall, a drip-aware first week watching the trap joints, and cabinet interiors that survive the occasional bottle spill, since the junction box lives in the room's humidity.
Vanity scope follows format. Each format signs a different contract with the wall.
| Topic | The format asks for | It returns |
|---|---|---|
| Freestanding cabinet | Level floor or shims, wall anchoring, and scribes to real walls. | Concealed plumbing, forgiving installation, and the widest catalog on earth. |
| Wall-hung unit | Blocking or rated cleats in the wall and drain lines dressed for display. | Floating floor line, easy cleaning, and modern presence per pound of preparation. |
| Vessel-sink build | Counter height math including the vessel, and faucet reach chosen to the bowl's rim. | Sculptural presence, priced in splash discipline and height planning. |
| Integrated sink-top | Accurate cabinet dimensions and careful transport of one-piece surfaces. | Seamless cleaning and joint-free hygiene, with material fate shared across the top. |
New unit on existing rough-ins in the same footprint: the classic weekend-scale upgrade, elevated by shutoff renewal and honest scribing.

A wider cabinet claims dead wall: storage jumps, counters stretch, and rough-ins usually stay put while the elevation recomposes.
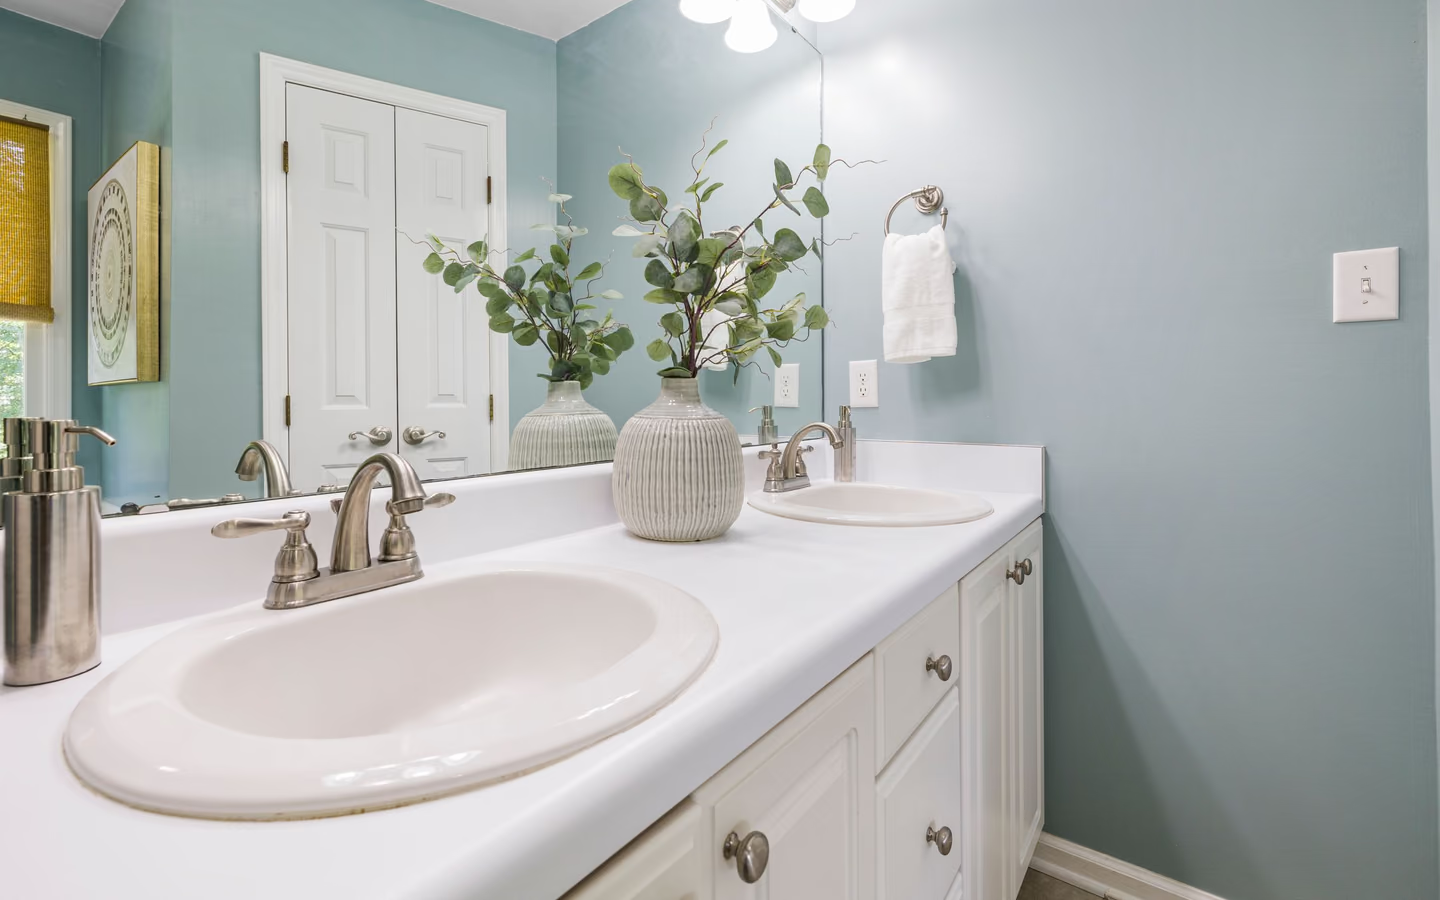
One bowl becomes two: supply and drain branching, spacing per planning guidance, and lighting per station turn a counter into infrastructure.

The floor line opens as blocking, cleats, and dressed plumbing meet a floating cabinet: preparation-heavy, presence-rich.
Five systems, one composition; each has a height and a dependency.
The CallBathroom room view
Select a planning zone to see why visible choices and concealed systems need one coordinated scope.
Start with door swing, circulation, fixture clearances, and the paths people use most often.
Format and convergence complexity price the job: straight swaps concentrate cost in the unit itself plus licensed plumbing hours for the reconnect, while wall-hung formats add blocking carpentry and display-grade plumbing, and double conversions add branch plumbing and per-station electrical. Counter material moves the material line more than any other choice; published trade wage data explains why the same cabinet installs at different totals as the format's trade list grows.
The renewal riders, shutoffs, outlet corrections, blocking, are small lines with outsized futures. Regional price levels apply as ever; quotes following a real survey of studs and rough-ins are the ones that hold.
Turn decisions into a clearer brief
Organize what should stay, what needs to change, and which measurements or conditions still need professional verification.
Studs, rough-ins, and squareness measured; the elevation drawing fixes every height before anything ships.
Old unit out with water safely off, wall patched where history shows, and shutoff renewal staged.
Cabinet leveled, scribed, and anchored to structure; wall-hung formats meet their blocking here.
Counter and sink placed, cutout alignment confirmed, and the perimeter sealed to the wall.
Faucet, supplies, and trap assembled with new shutoffs; joints checked dry and then wet.
Mirror, lighting, and hardware complete the taped heights, and the station passes its first real morning.
The elevation's heights stated, not implied
Rough-in verification against the new cabinet's openings
Shutoff renewal included by name
Blocking scope for wall-hung formats detailed
Counter and cabinet quoted with no fit story between them
Wall-hung prices with no wall-opening line
Vessel builds silent on faucet reach mathematics
Common questions
A counter in the taller modern range that spares adult backs at the basin, now the default in most catalogs. Households with children balance a stool against decades of adult mornings; multi-generation stations sometimes split the difference by bowl.
Sometimes, when dimensions and cutouts align and the surviving piece releases without casualties; integrated tops and aged sealant lines complicate the divorce. Price the graceful pairs against the salvage adventure before committing.
Anchored to genuine blocking or rated systems, they carry decades of leaning happily; hung on drywall anchors, they become cautionary content. The format is exactly as durable as its hidden preparation.
Count the collisions: simultaneous users argue for two stations with spacing per planning guidance, while single-user households often prefer one bowl and a runway of counter. Drawer storage per person matters more than bowl count in most marriages.
Reach and height mismatched to the bowl: streams landing too close to the rim or too high above it excite water beyond its manners. The cure is selection math before purchase, matching spout reach to bowl center and depth.
Replacement, almost always: aged multi-turn valves seize exactly when needed, and the cabinet-out moment is their cheapest funeral. Quarter-turn successors cost little and answer every future emergency politely.
A prepared straight swap lands in a day; width changes, wall-hung preparation, or double conversions extend by their carpentry and plumbing riders. Counter fabrication, when templated, adds its interval between cabinet set and water running.
Guard the seams: keep the counter-to-wall sealant alive, wipe standing water from joints the finish dislikes, and service the trap's connections at the first hint of drip. Composition ages well when its edges are minded.
Research & methodology
References supporting the planning guidance on this page.
Your clearer next step
You do not need a finished drawing, complete product list, or every design decision before the first call. Be ready to describe the current room, what is not working, and your priorities for bathing, storage, lighting, access, style, budget, or timing.