Bathroom project types

Find the bathroom project that matches your goal

Choose the project closest to what you are considering. Every guide separates likely scope from assumptions and highlights the decisions to make before requesting pricing.
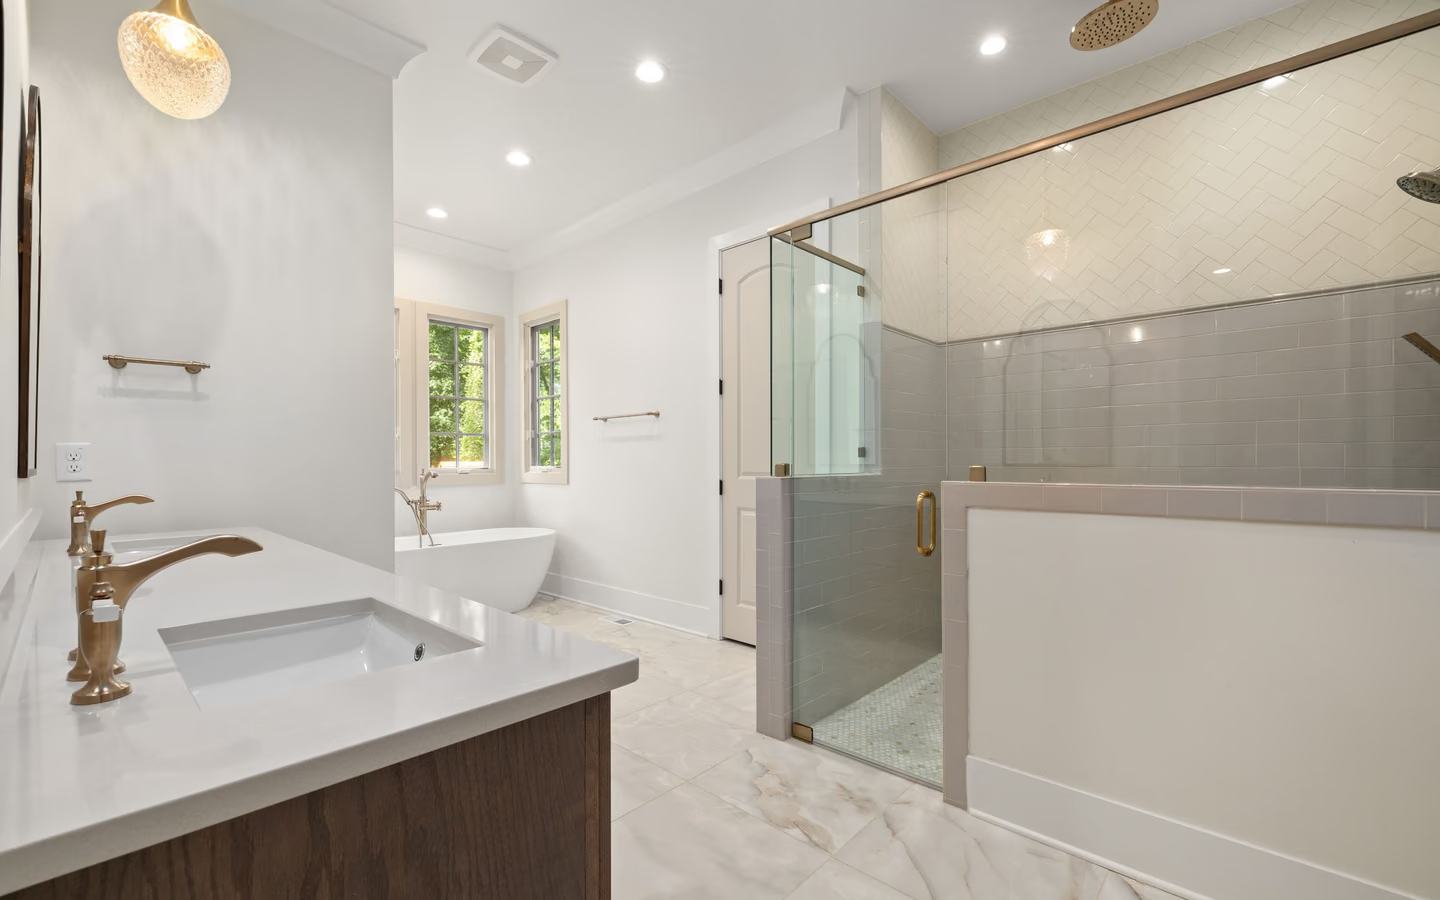
Bright modern bathroom with a glass shower, bathtub, warm wood vanity, and gold accents

guides

Complete Remodels

Whole-room and partial remodels organized by footprint, household use, layout change, and degree of customization.
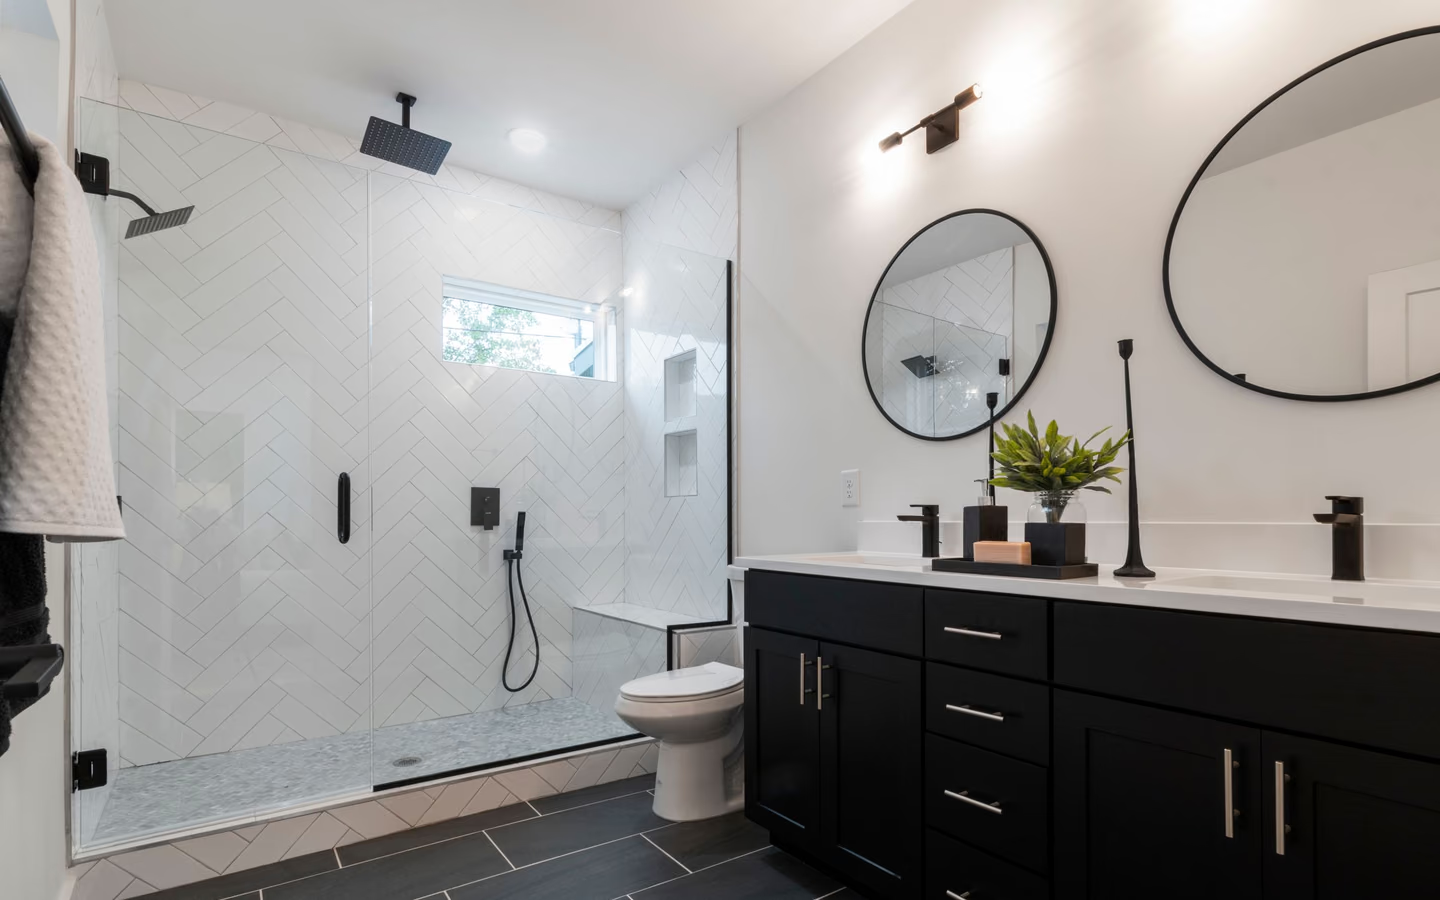
Contemporary bathroom with a black vanity, twin round mirrors, and a glass shower
Bathroom RemodelingBathroom remodeling can range from replacing finishes in the existing layout to rebuilding the room around new plumbing, storage, ventilation, and accessibility priorities.
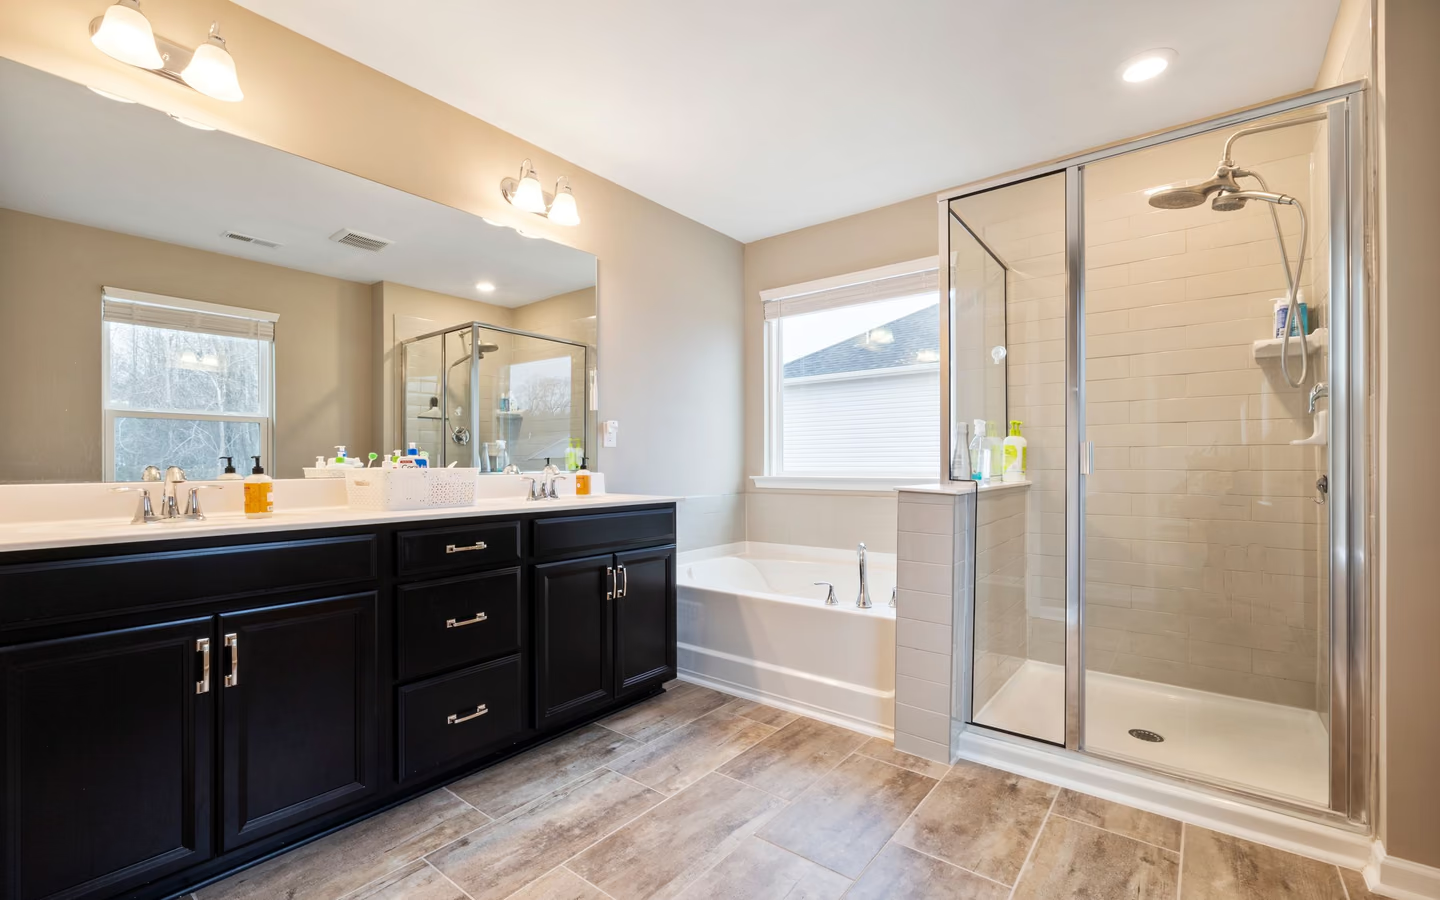
Spacious bathroom with a dark double vanity, bathtub, glass shower, and natural light
Full Bathroom RemodelA full bathroom remodel typically removes most visible finishes and fixtures so the room can be rebuilt as a coordinated system rather than as unrelated replacements.
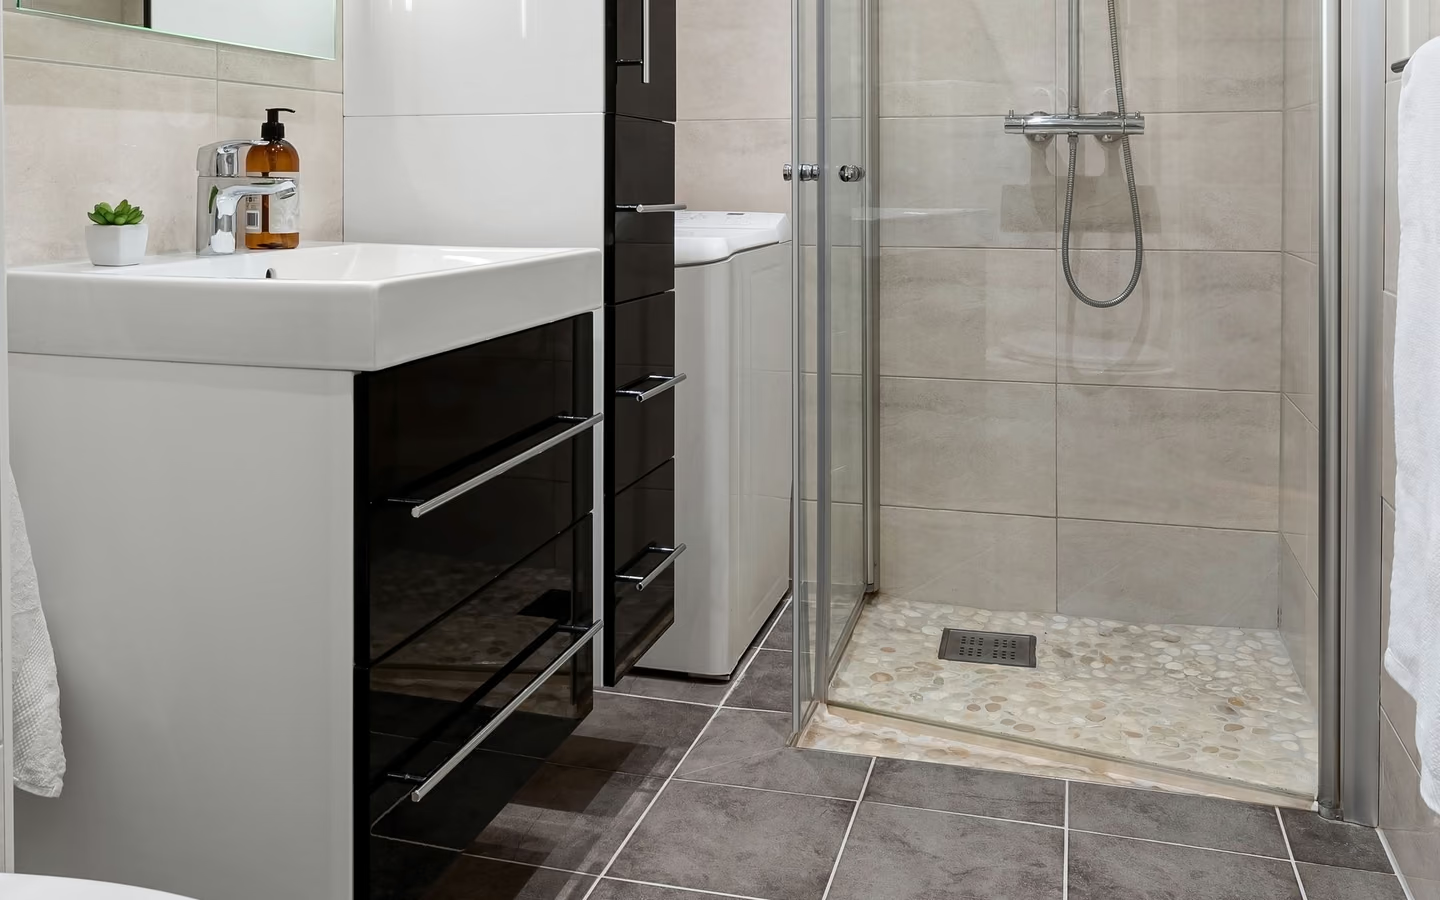
Sleek modern bathroom with a compact floating vanity, frameless glass shower, and crisp neutral tile
Small Bathroom RemodelA strong small-bathroom remodel protects clearances and circulation first, then uses fixture scale, storage, lighting, and a disciplined material plan to make the footprint work harder.
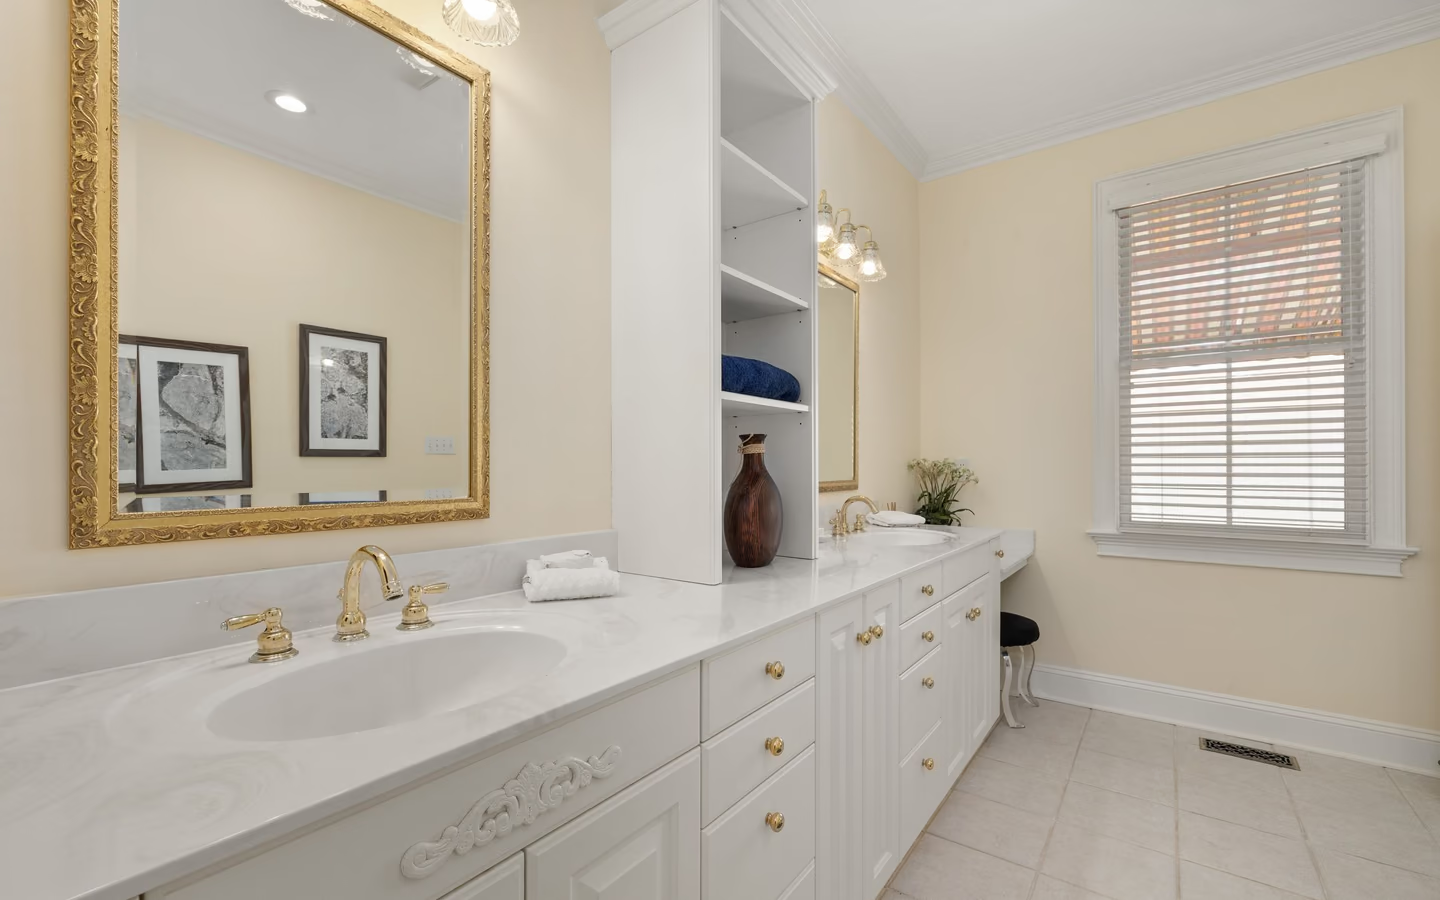
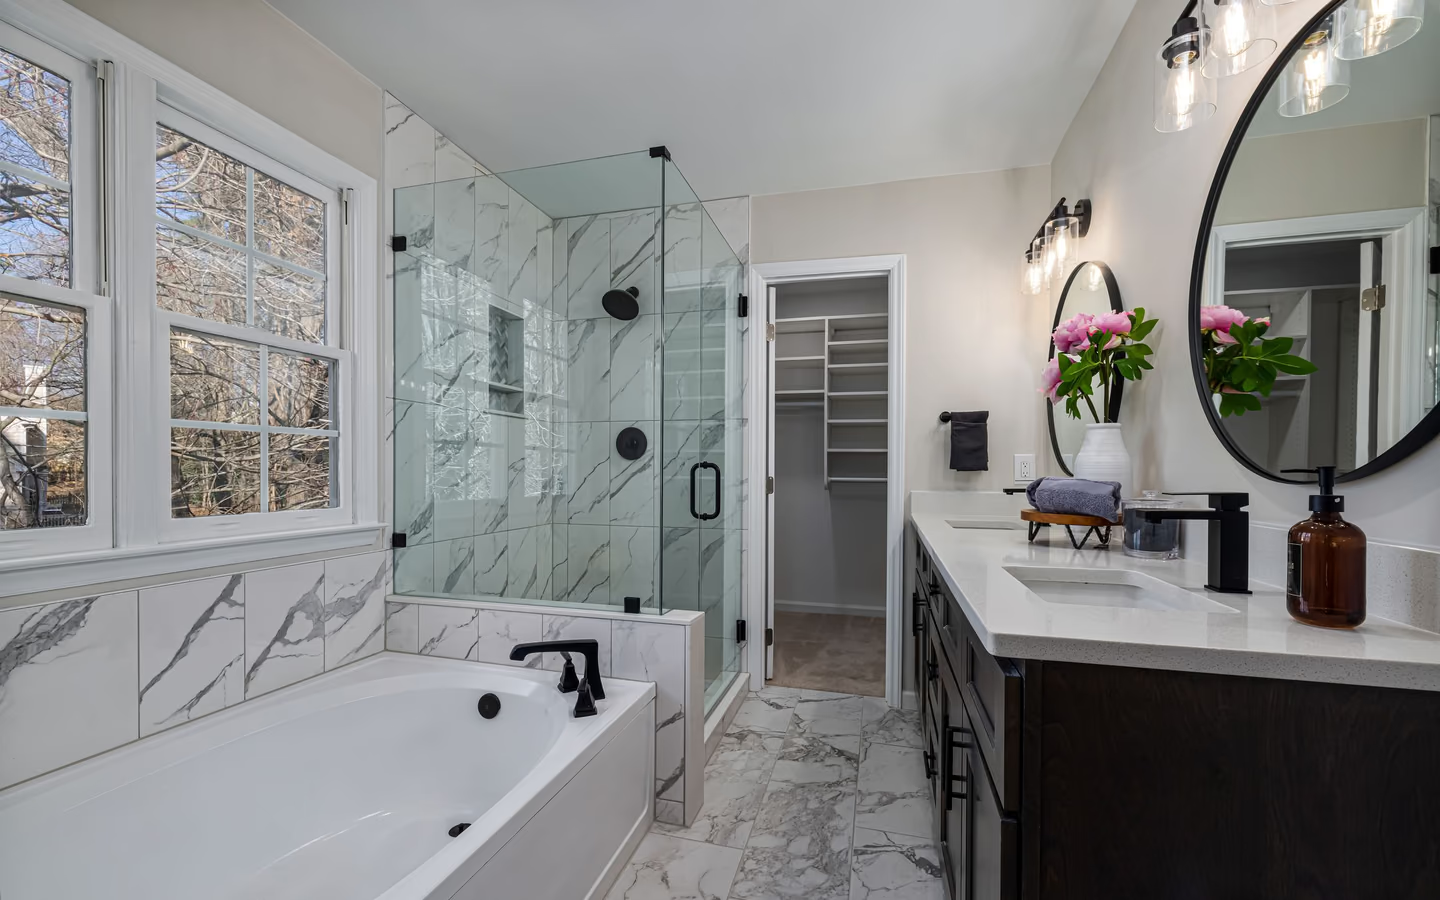
Spacious primary bathroom with a long double vanity, freestanding tub, and warm metal accents
Primary Bathroom RemodelA primary-bathroom remodel should begin with the routines of its regular users, then balance shower and tub priorities, vanity capacity, privacy, storage, lighting, and long-term usability.
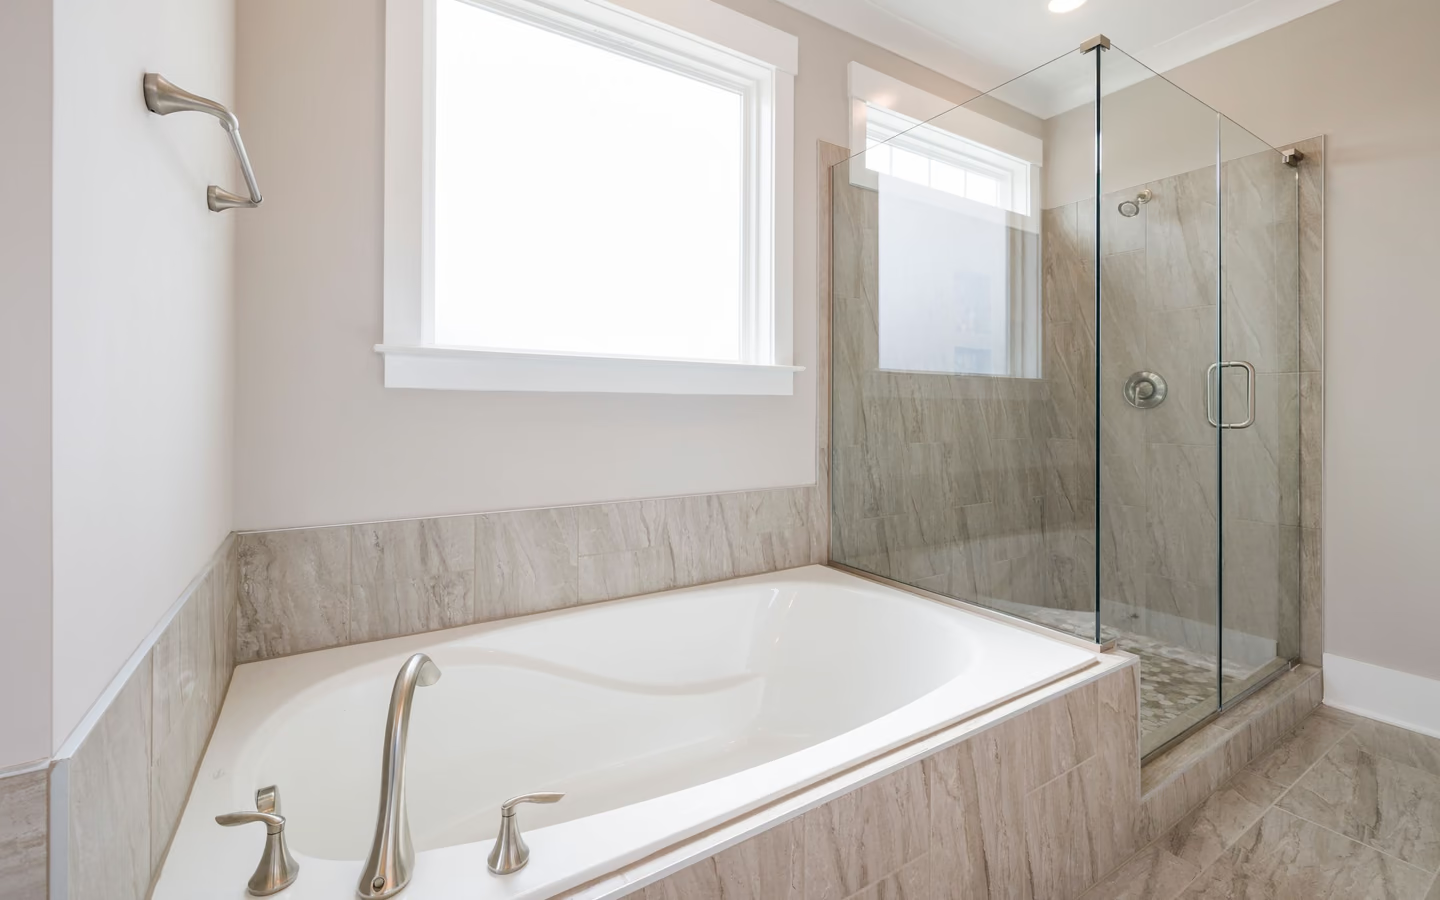
Bright guest bathroom with a white tub, glass shower screen, and marble-look finishes
Guest Bathroom RemodelA guest-bathroom remodel works best when it favors durable, intuitive, easy-to-clean choices while still giving visitors useful storage, lighting, and a comfortable bathing setup.
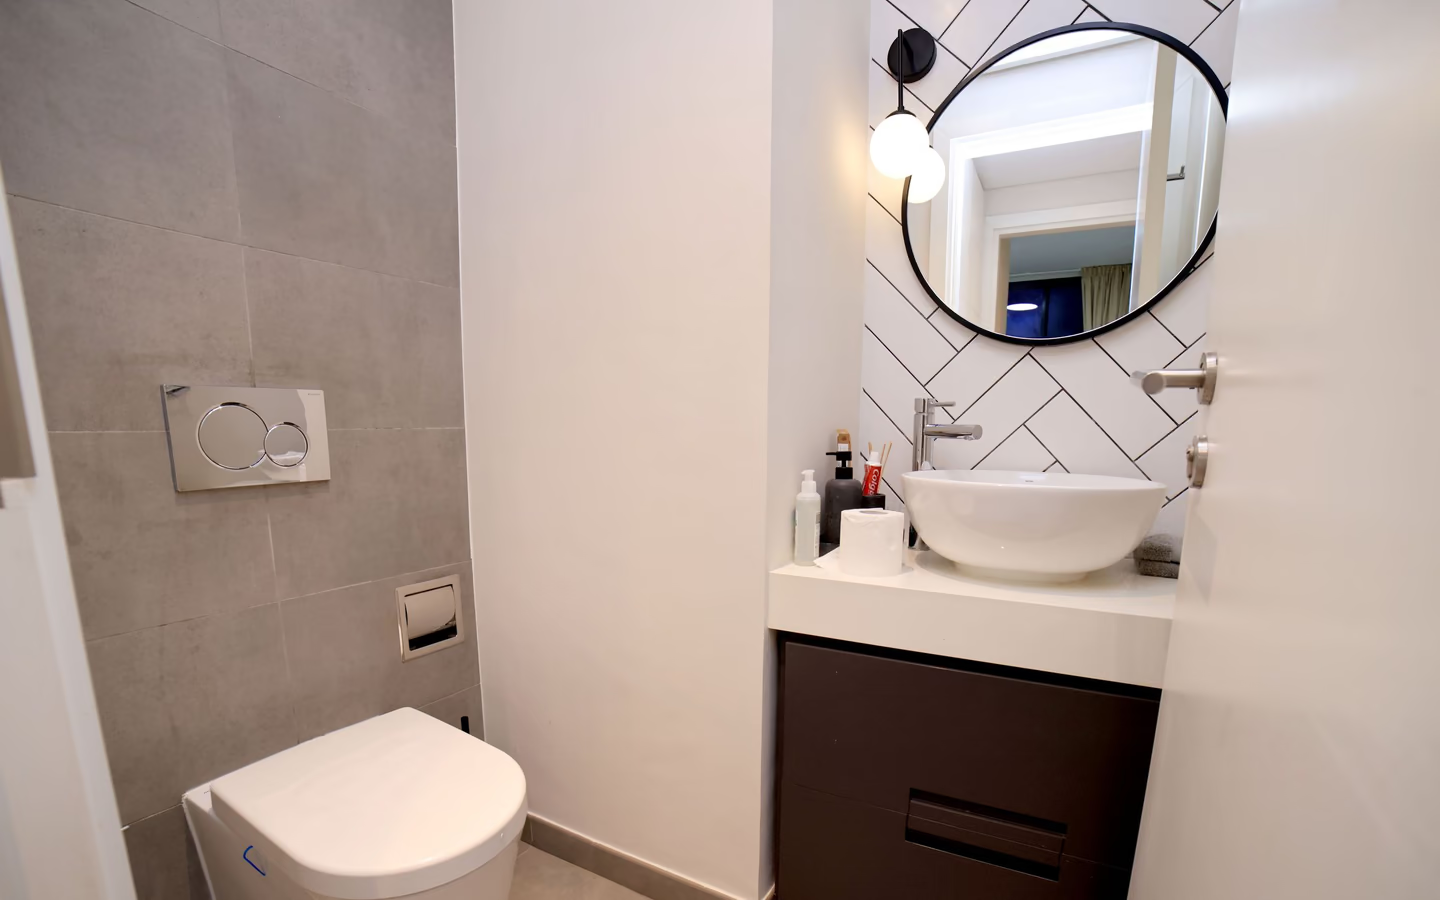
Renovated minimalist bathroom with a streamlined vanity, round mirror, and warm lighting
Powder Room RemodelA powder-room remodel can make a strong visual statement in a small area, but door clearance, toilet placement, hand-washing space, ventilation, and cleanability still drive the plan.
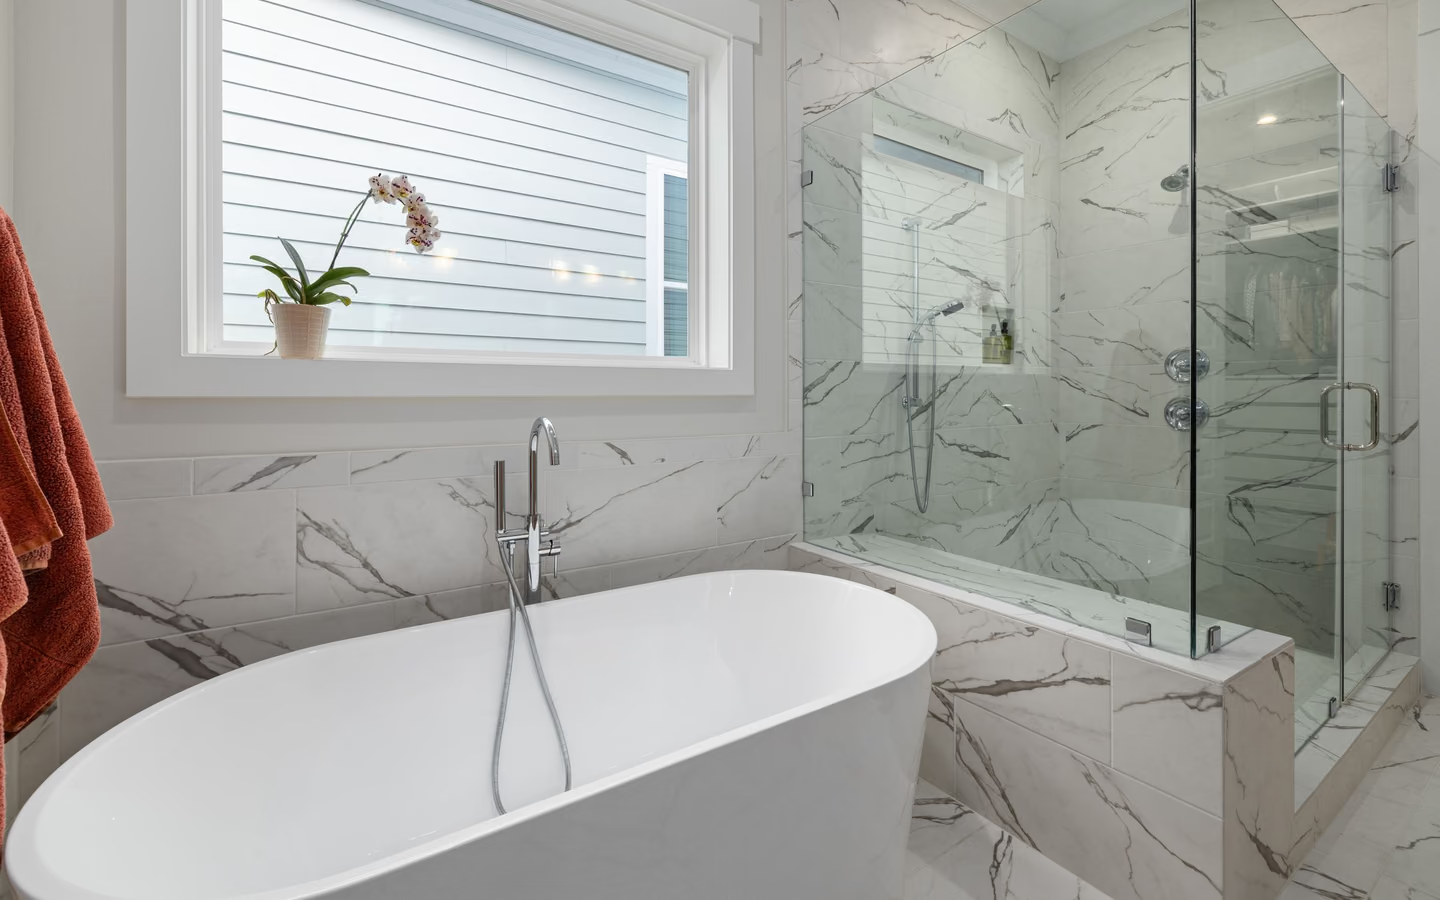
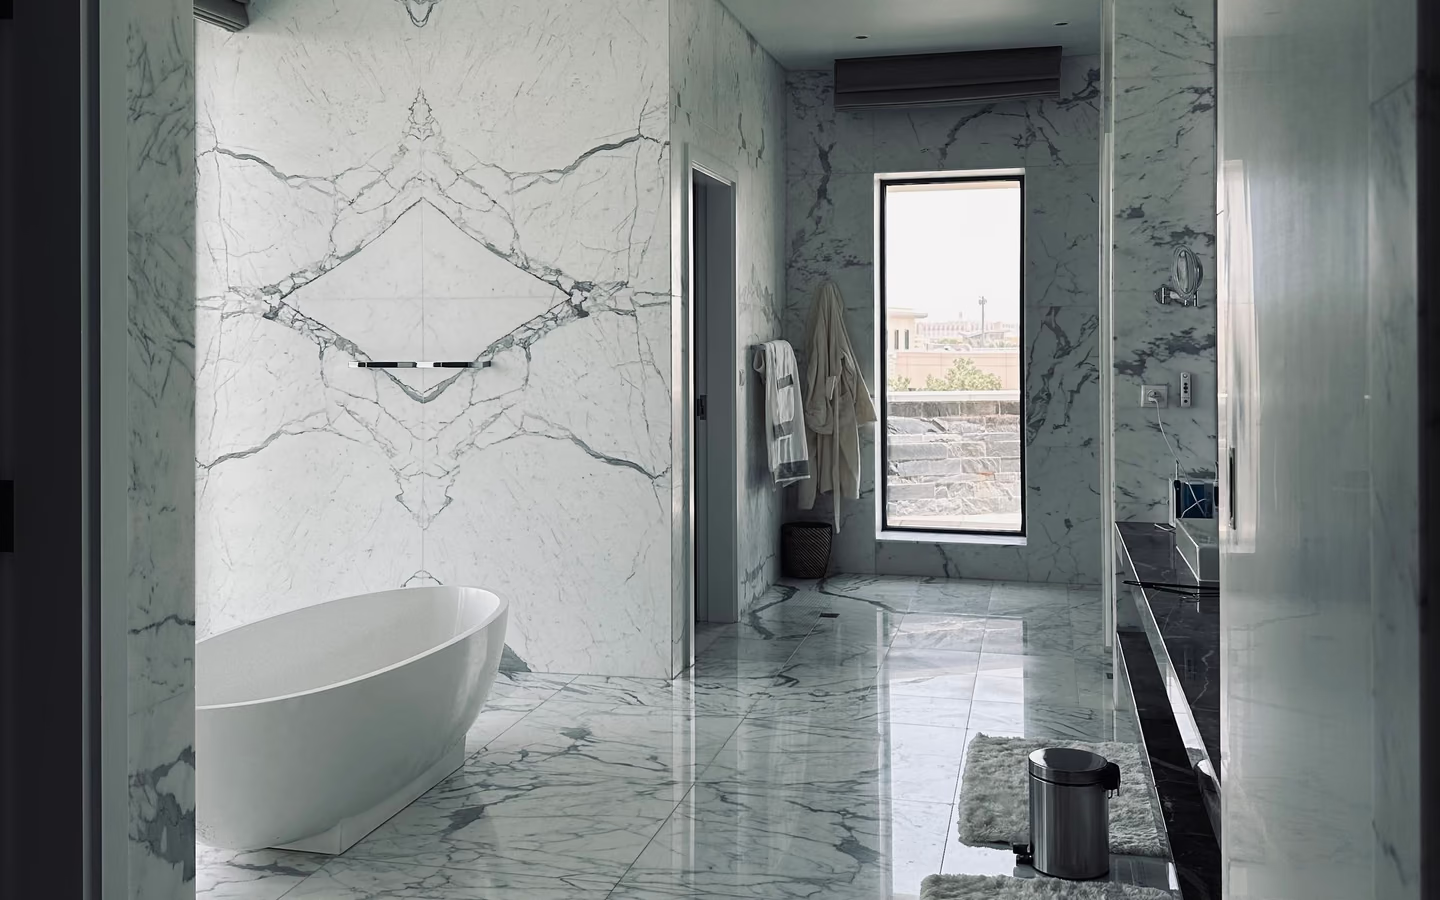
Modern marble bathroom with a freestanding tub, glass shower, and natural light
Luxury Bathroom RemodelA luxury bathroom remodel earns its value through integrated planning, precise installation, comfortable daily use, and durable details rather than simply choosing the most expensive visible products.
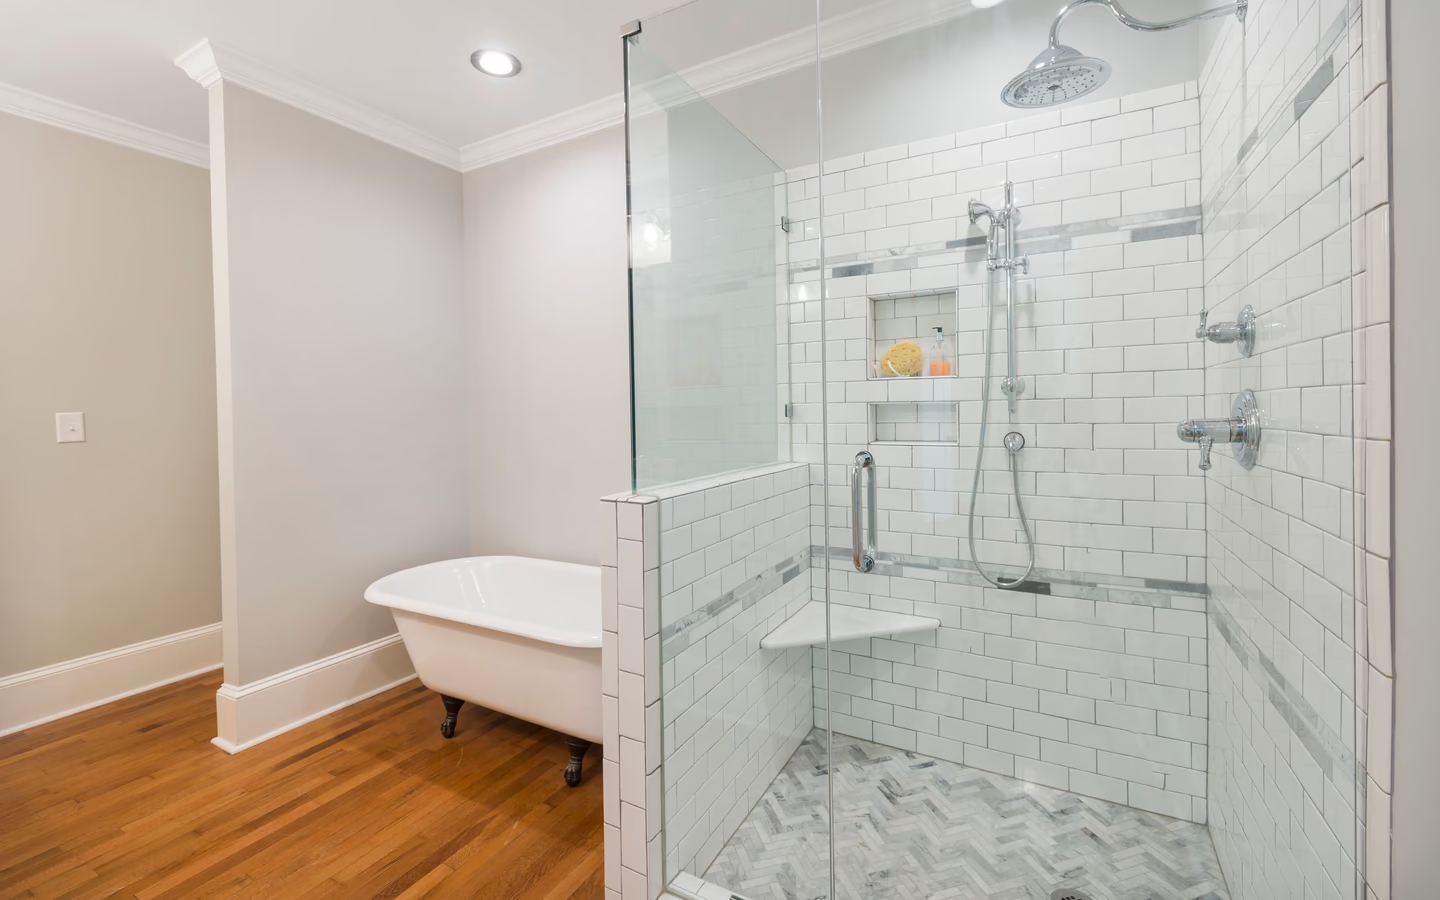
Spacious bathroom with a glass shower, freestanding tub, and warm wood flooring
Bathroom AdditionAdding a bathroom is a systems-and-space project: the feasible location depends on structure, drain and vent routes, water supply, ventilation, electrical capacity, headroom, access, and local approval.
Bright minimalist bathroom with a white bathtub, sleek vanity, and warm wood flooring
Half Bath to Full Bath ConversionA half bath can become a full or three-quarter bath only when the room can support safe clearances, a workable shower or tub, drainage and venting, hot water, ventilation, waterproofing, and required approvals.
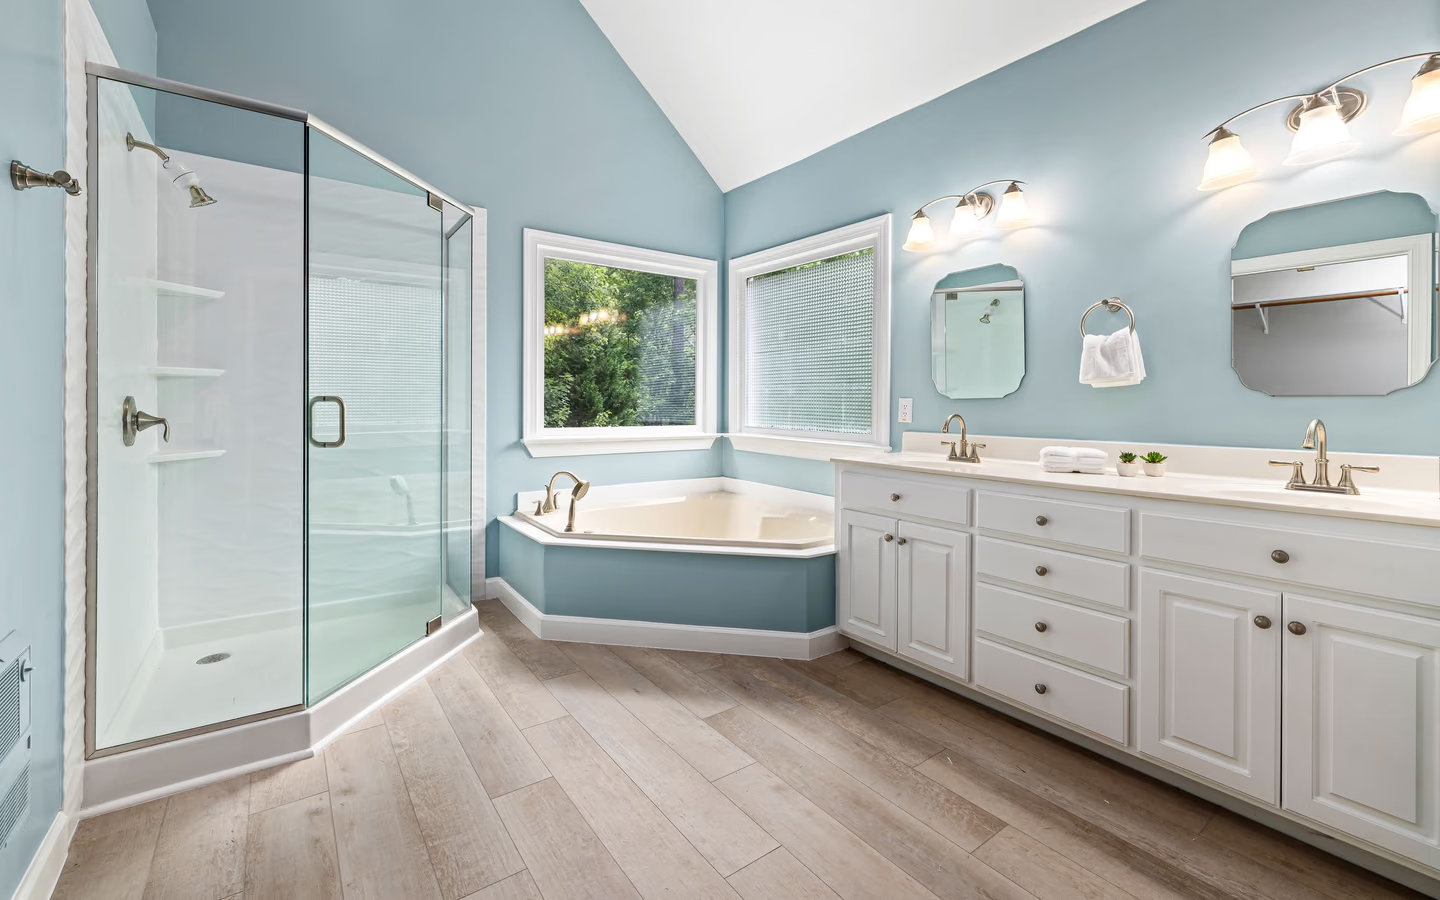
Elegant blue bathroom with a glass shower, corner bathtub, and dual-sink vanity
Bathroom Layout RedesignA bathroom layout redesign is worthwhile when it solves a measurable problem such as blocked circulation, poor access, inadequate storage, an undersized shower, or conflicting door and fixture zones.

guides

Showers & Tubs

Bathing projects organized by entry, enclosure, wet-area construction, drainage, fixtures, and household needs.
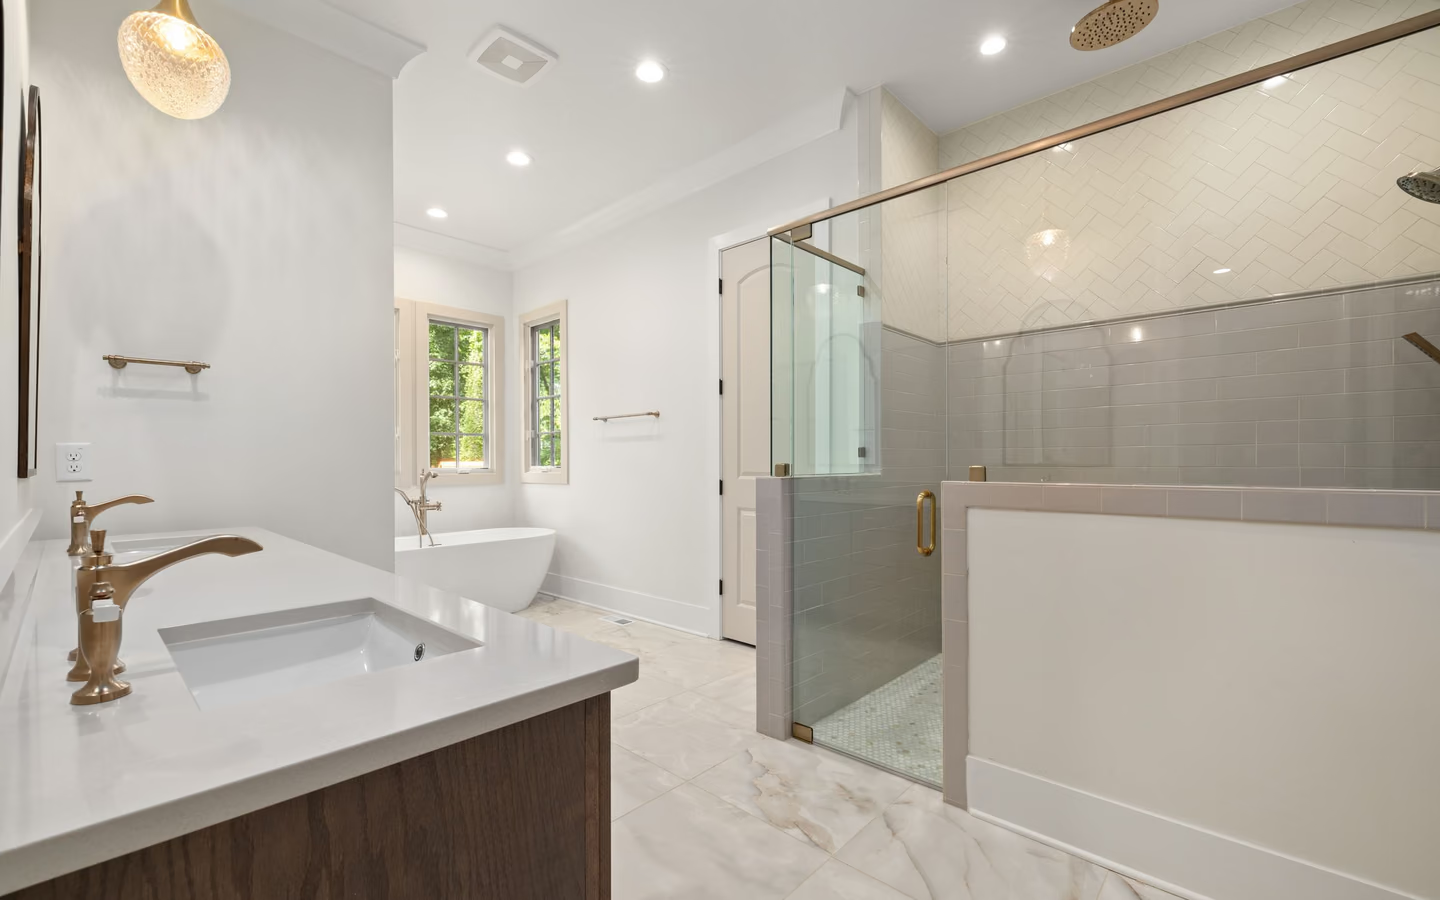
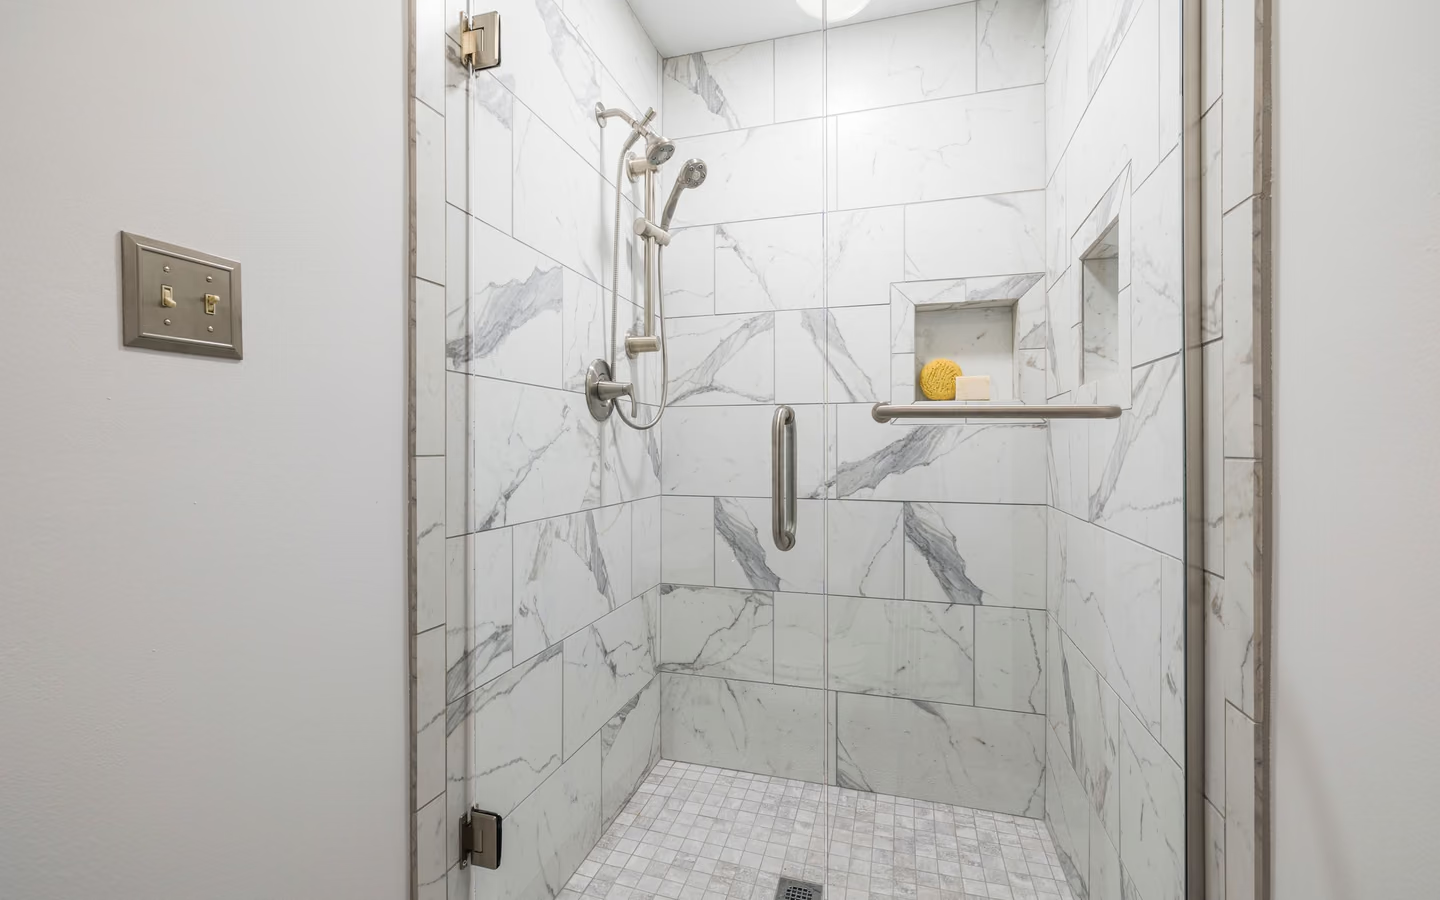
Bright modern bathroom with a glass shower, bathtub, warm wood vanity, and gold accents
Shower RemodelingShower remodeling should treat the receptor, drain, waterproofing, walls, valve, enclosure, ventilation, and transitions as one compatible assembly rather than a collection of surface products.
Spa-like walk-in shower finished in bright marble tile with clear glass and built-in storage
Walk-In Shower InstallationA walk-in shower needs enough room for comfortable entry and use, a complete waterproofing and drainage strategy, splash control, reachable fixtures, and an enclosure or opening that suits the bathroom.
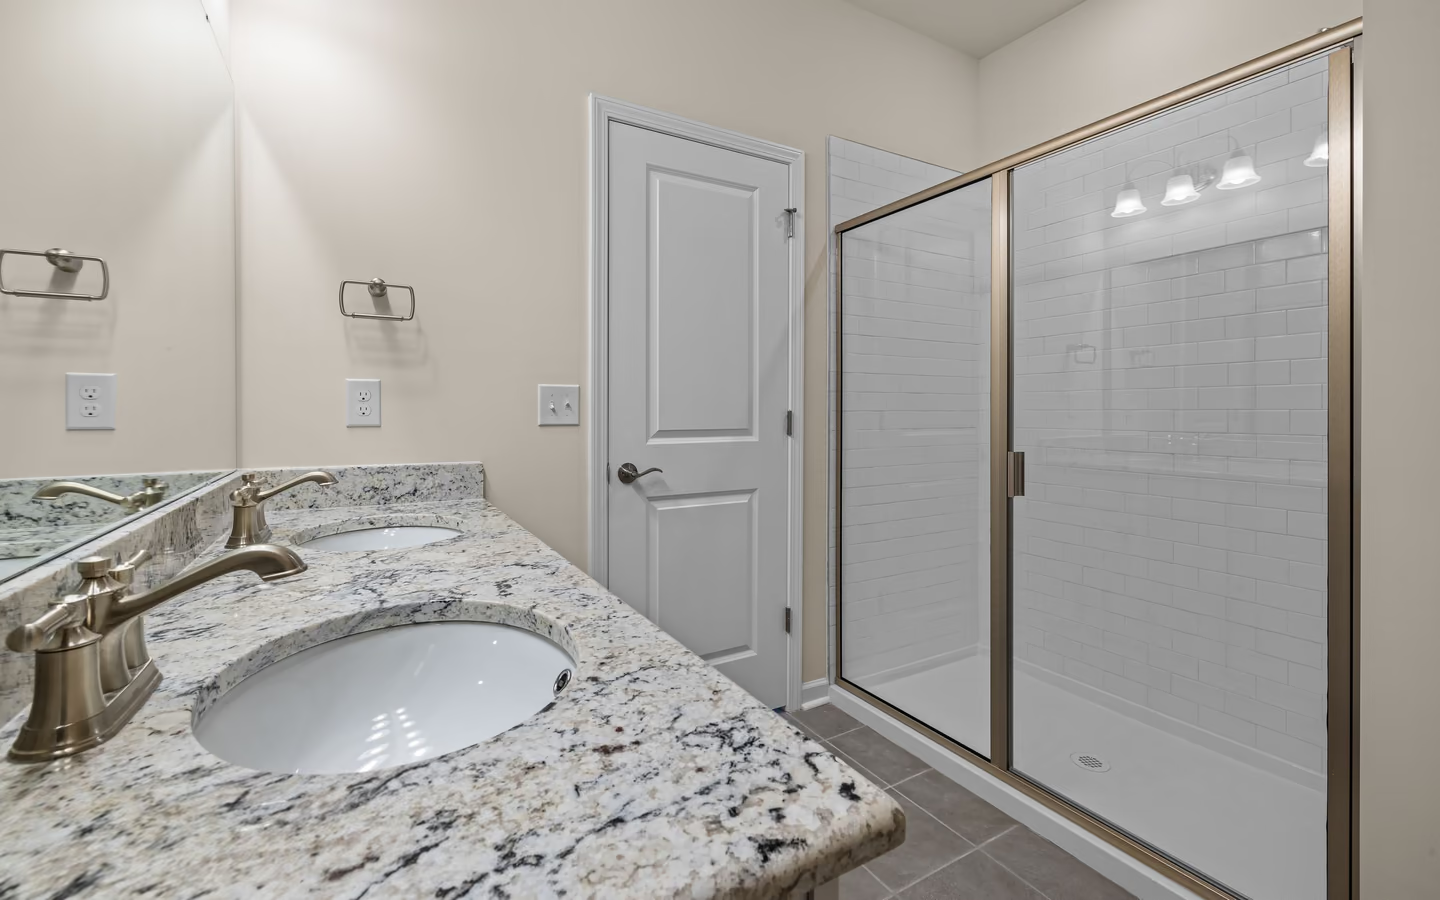
Elegant bathroom with granite counters, a spacious glass shower, and bright wall lighting
Tub-to-Shower ConversionA tub-to-shower conversion can improve shower access and elbow room, but the plan should confirm household bathing needs, drain and valve work, entry height, waterproofing, splash control, and whether another tub remains.
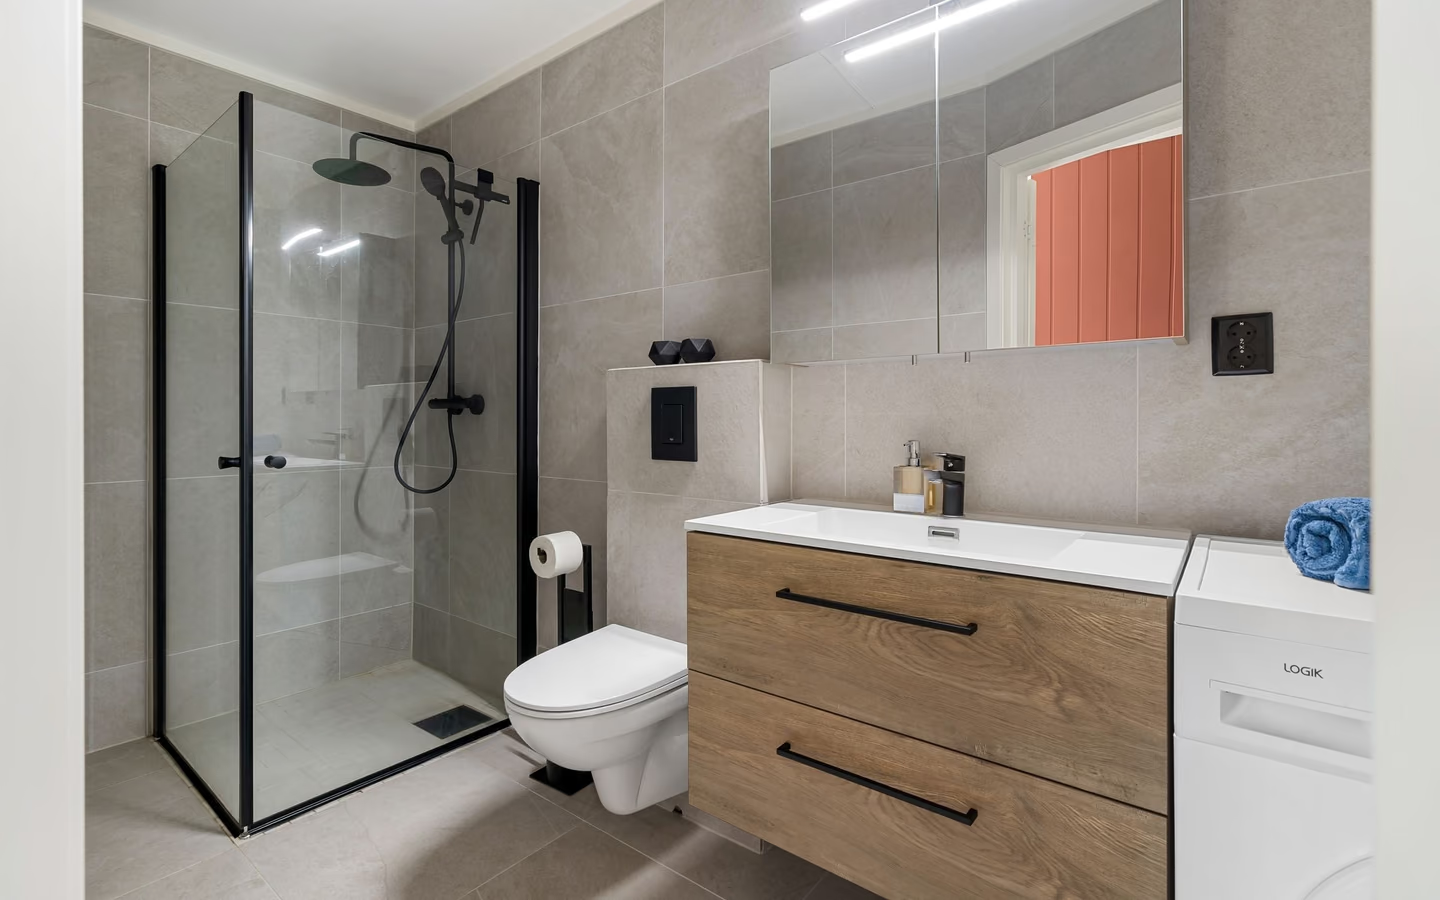
Contemporary bathroom with a light wood vanity, black fixtures, and a glass shower enclosure
Shower ReplacementShower replacement is most predictable when the new receptor, drain, valve, wall system, enclosure, and transitions are selected as a compatible same-footprint assembly before demolition.
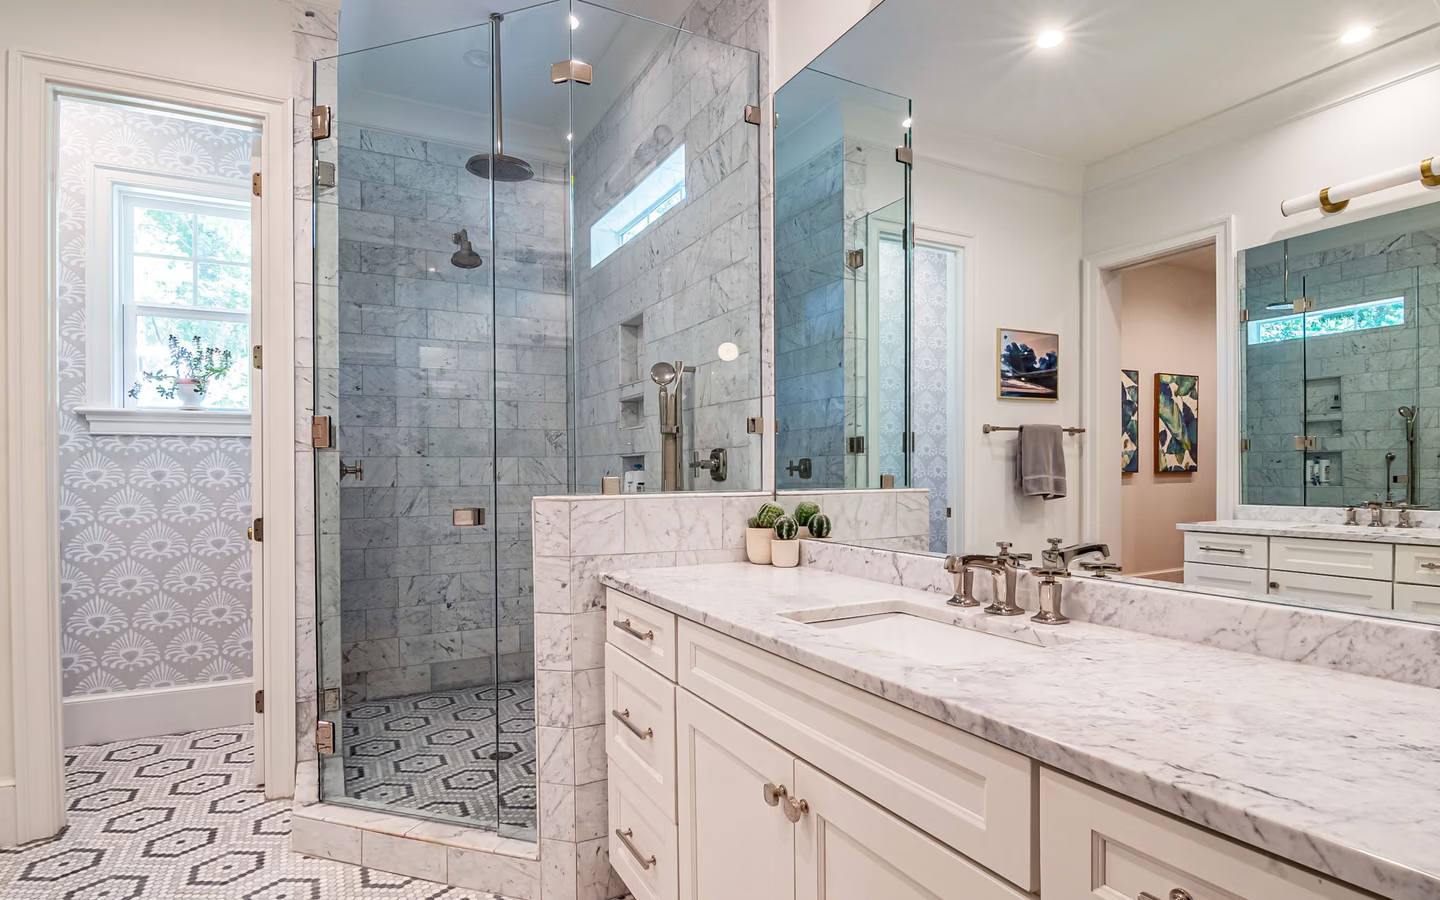
Mediterranean-inspired bathroom with marble counters, a glass shower, and patterned finishes
Custom Tile ShowerA custom tile shower succeeds when the substrate, slope, drain, waterproofing, penetrations, movement accommodation, tile, grout, sealant, glass, and maintenance plan are specified as one assembly.
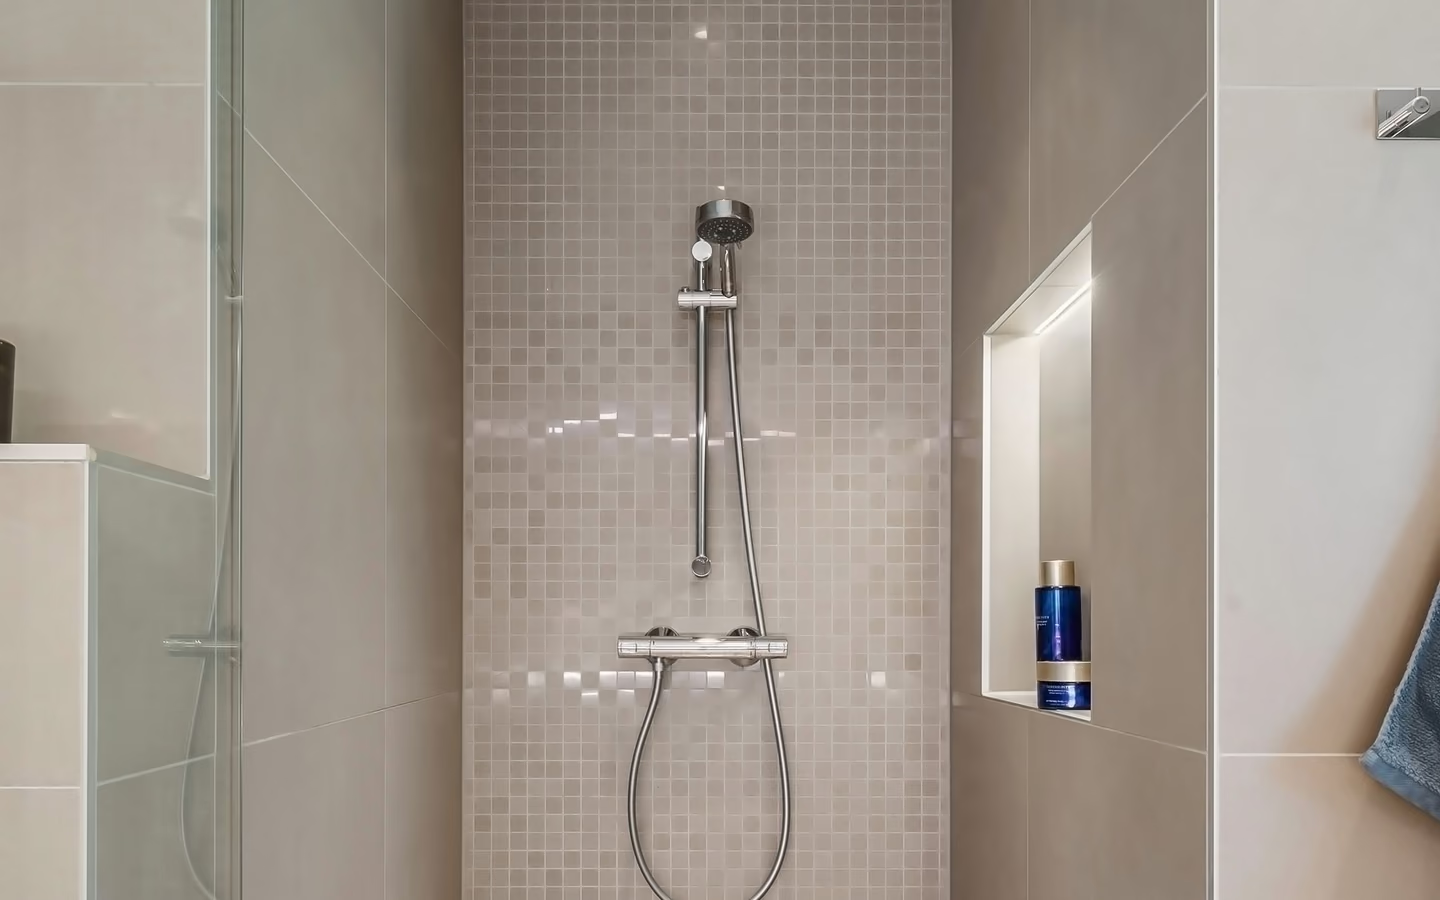
Minimal tiled shower with a glass panel, rainfall fixture, and visually continuous floor
Curbless Shower InstallationA curbless shower is a floor, structure, drainage, waterproofing, and splash-control decision, not simply a shower with the curb removed. Feasibility varies by room and construction type.
Quiet spa-like bathroom with a freestanding tub, pale marble walls, and natural light
Wet Room RemodelA wet room expands the area treated for water exposure, so the floor plan must coordinate waterproofing, multiple slopes or drains, splash reach, ventilation, temperature, privacy, and dry-zone protection.
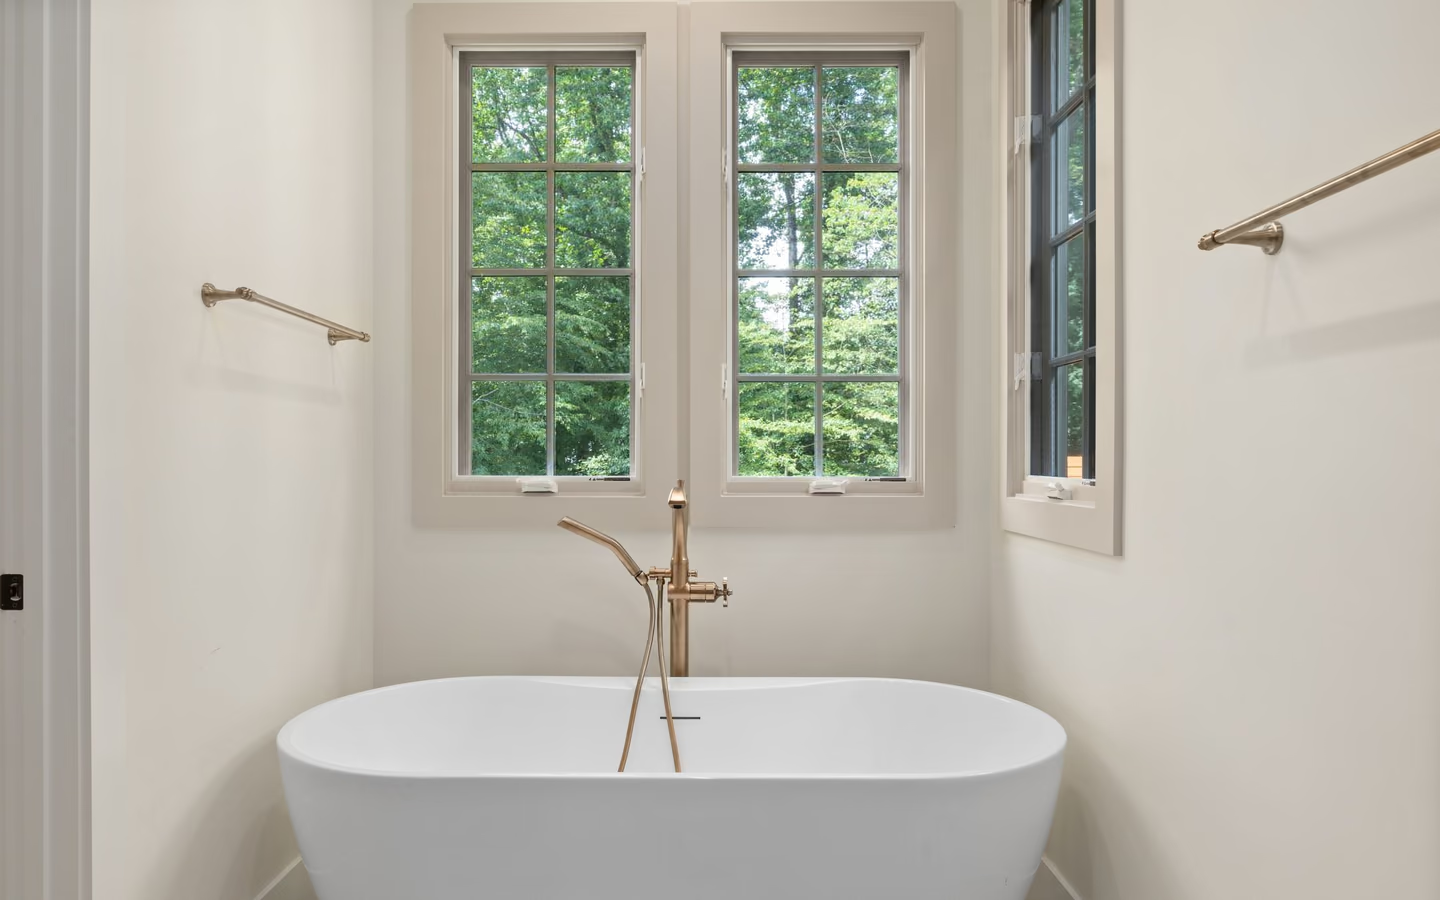
Calm spa-inspired bathroom with a freestanding tub, tall windows, and restrained warm metal fixtures
Bathtub ReplacementBathtub replacement depends on exact fit, safe support, drain and overflow compatibility, valve location, access for installation, surrounding waterproofing, and the household's bathing and maintenance priorities.
Walk-In Tub InstallationA walk-in tub may support seated bathing for some people, but selection should consider individual transfer needs, entry step, door operation, fill and drain time, water temperature, hot-water capacity, controls, and emergency exit concerns.
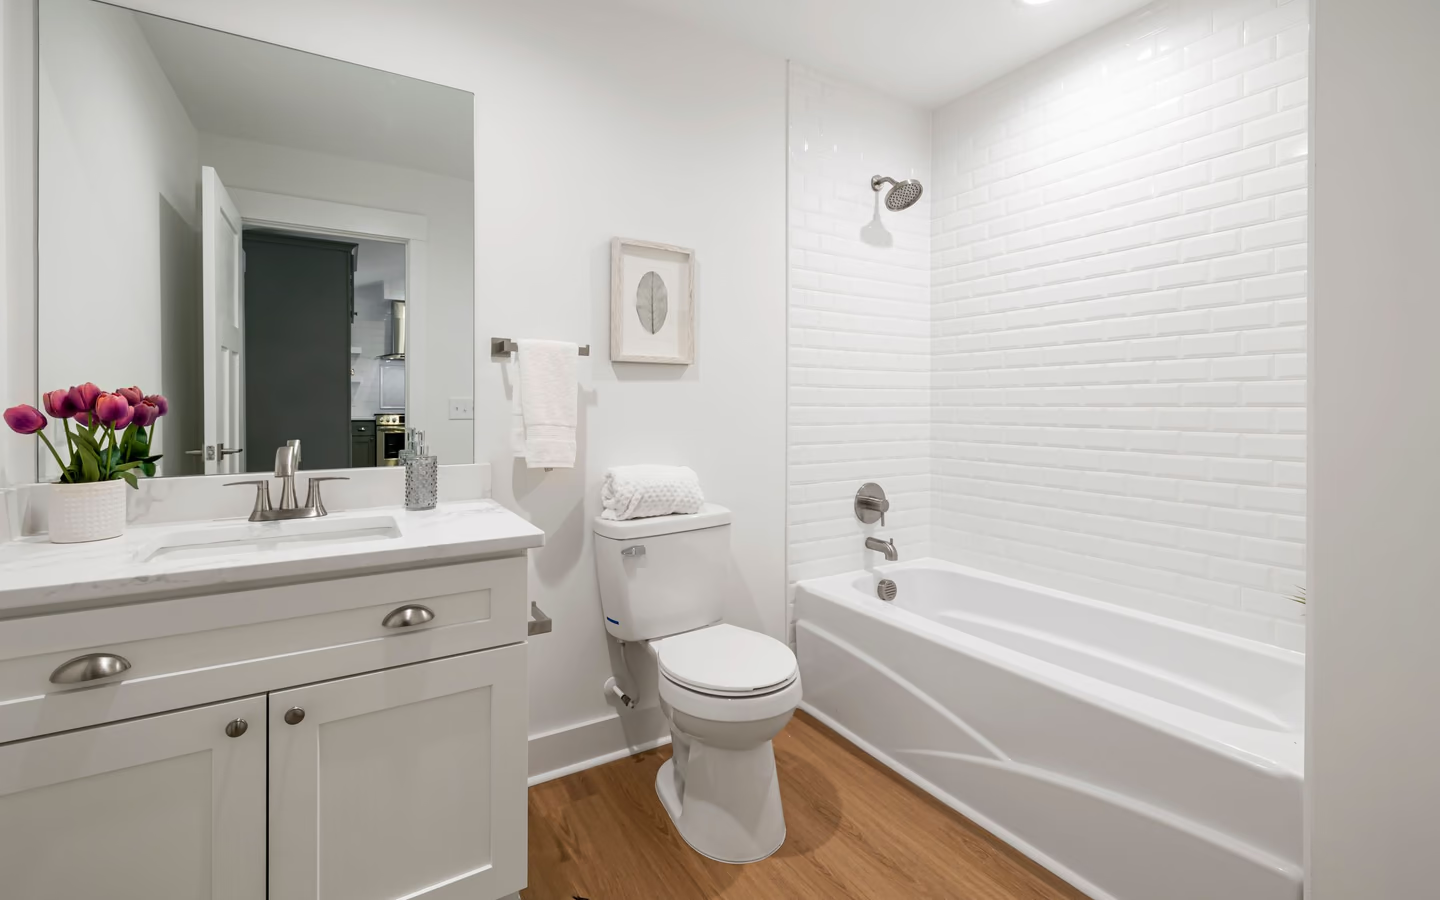
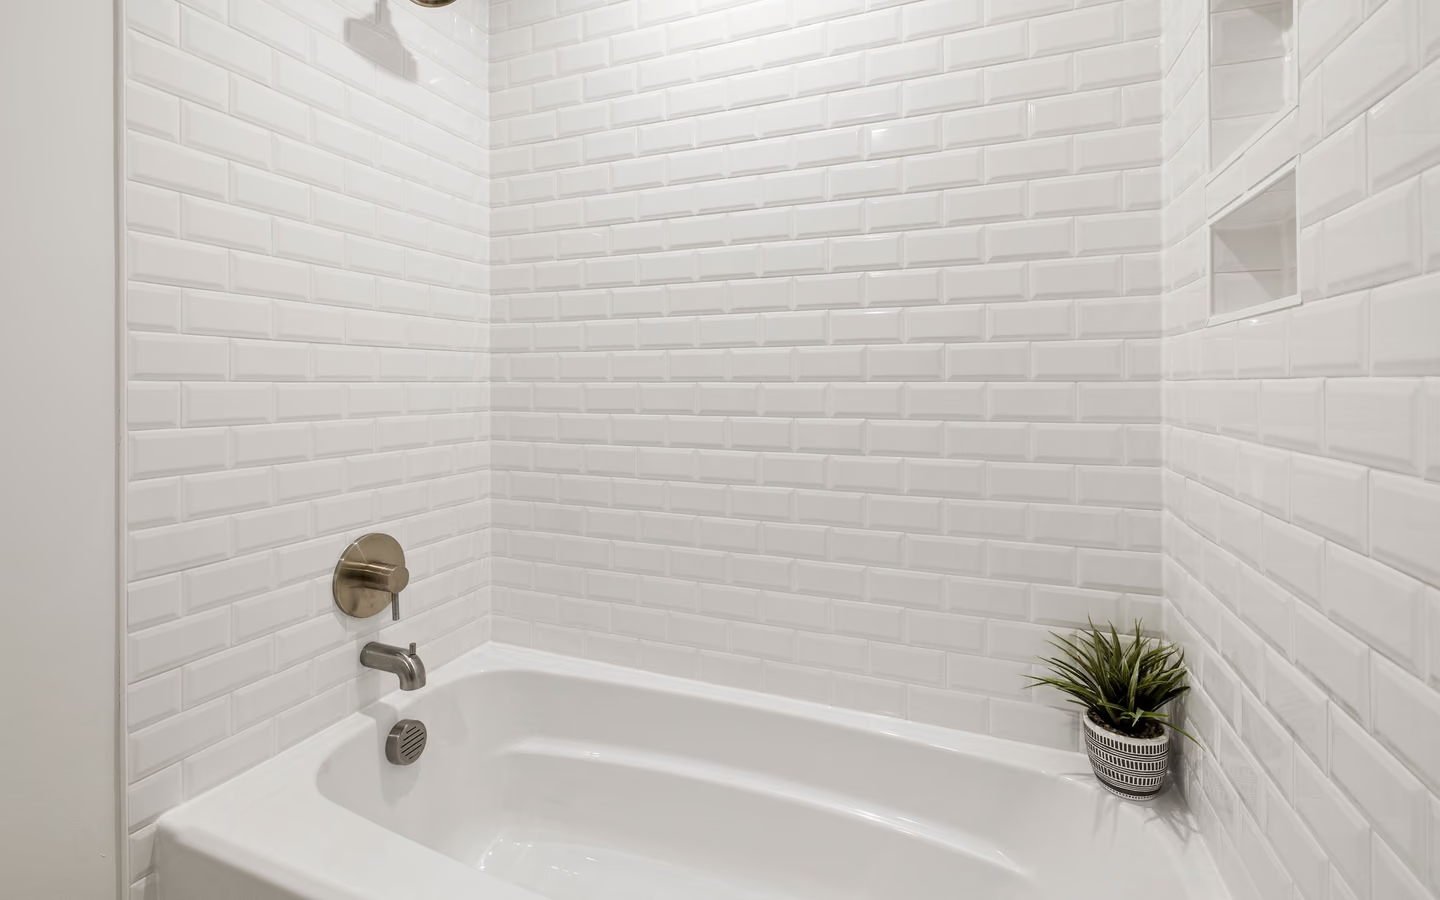
White subway-tile bathroom with a bathtub, plant accent, and simple modern fixtures
Bathtub RefinishingBathtub refinishing can improve the appearance of a structurally sound, stable tub, but it does not correct leaks, movement, severe corrosion, failed surroundings, plumbing defects, or a layout that no longer works.
Steam Shower InstallationA steam shower requires more than a generator: the enclosure, ceiling, door, vapor management, insulation, surfaces, drain, ventilation strategy, power, water, controls, generator sizing, and service access must work together.
Luxurious bathroom with marble tile, a glass shower, indoor plants, and elegant lighting
Shower Door InstallationA shower door must fit the finished opening, operate without conflicts, control water, attach to appropriate backing, and accommodate out-of-plumb conditions, hardware clearances, glass weight, and cleaning access.

guides

Accessibility

Individualized accessibility and curbless-shower planning that begins with the intended user and the actual room.
guides

Surfaces, Fixtures & Systems

Focused projects for tile, flooring, vanities, storage, lighting, ventilation, plumbing, and supporting systems.
Share your project. Call when ready.

Turn your research into a clear project request

Share your project, full service address, and contact details securely, then call when you are ready to discuss availability with an independent professional.