Console statement
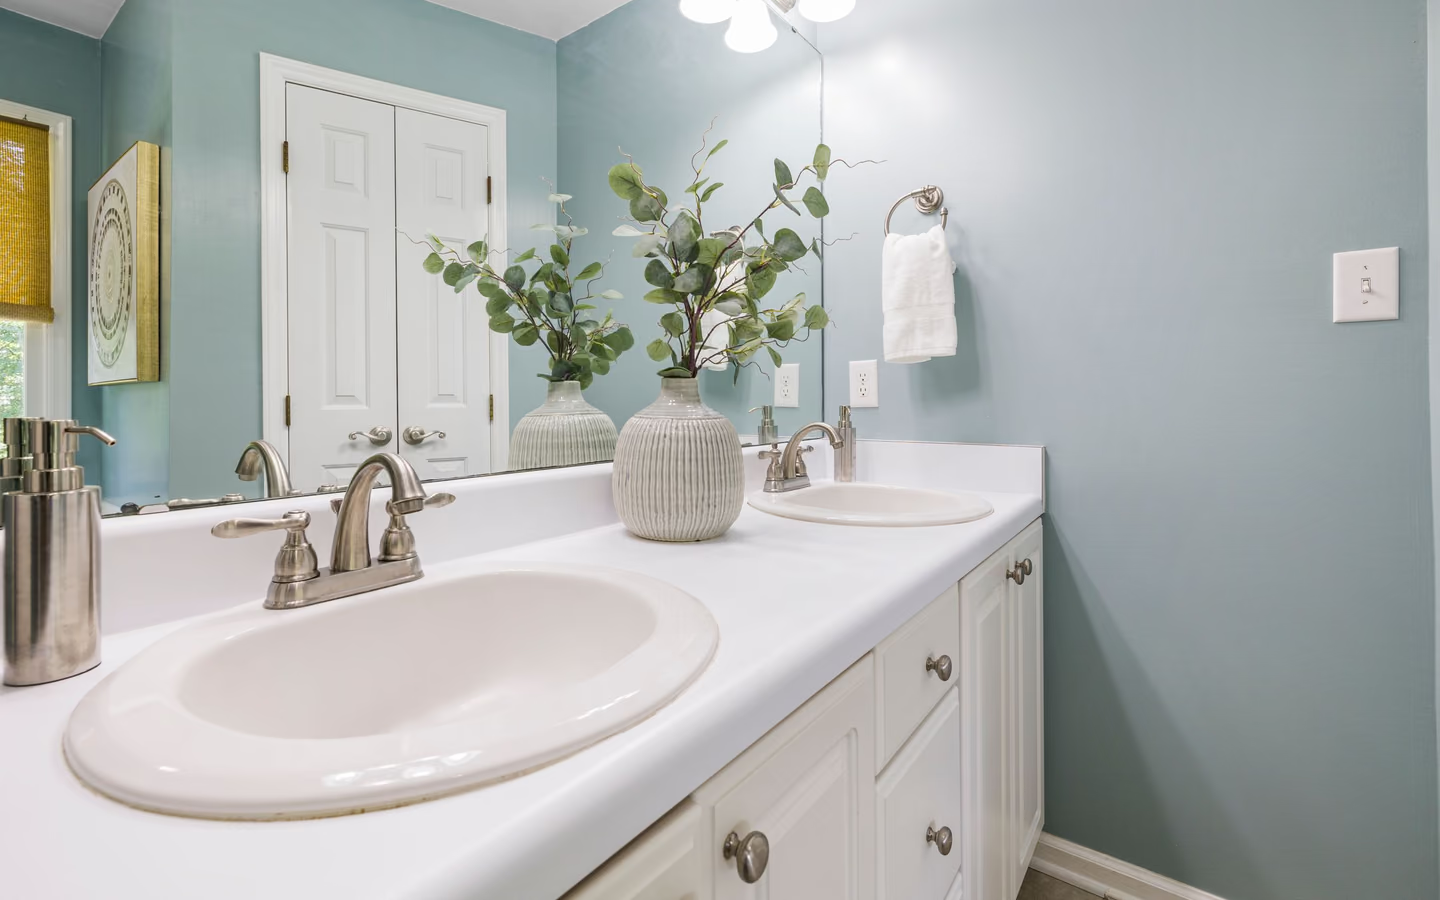
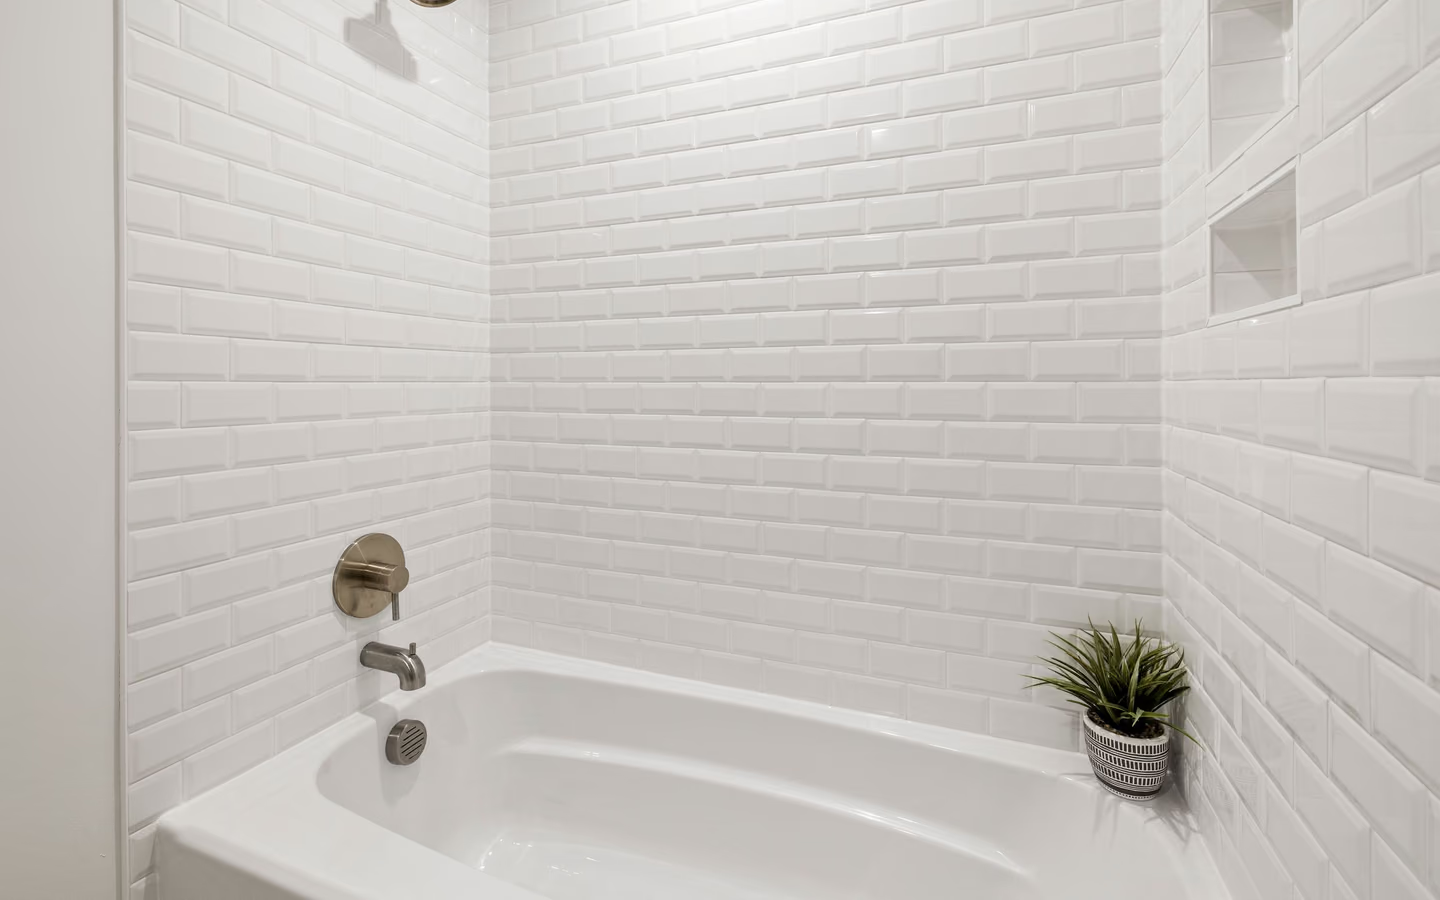
An open console or furniture-style sink turns the protagonist wall into design. Storage leaves; sculpture arrives. Right for homes with storage elsewhere.
Powder room remodel
A powder room is two fixtures and a stage. Every dinner guest visits it, nobody showers in it, and its entire budget concentrates on what hands and eyes touch: sink, faucet, toilet, mirror, light, and walls. That inversion is liberating: with no tub or shower to rebuild, a powder room rewards bolder finishes and finer fixtures than any other room in the house can justify per square foot.
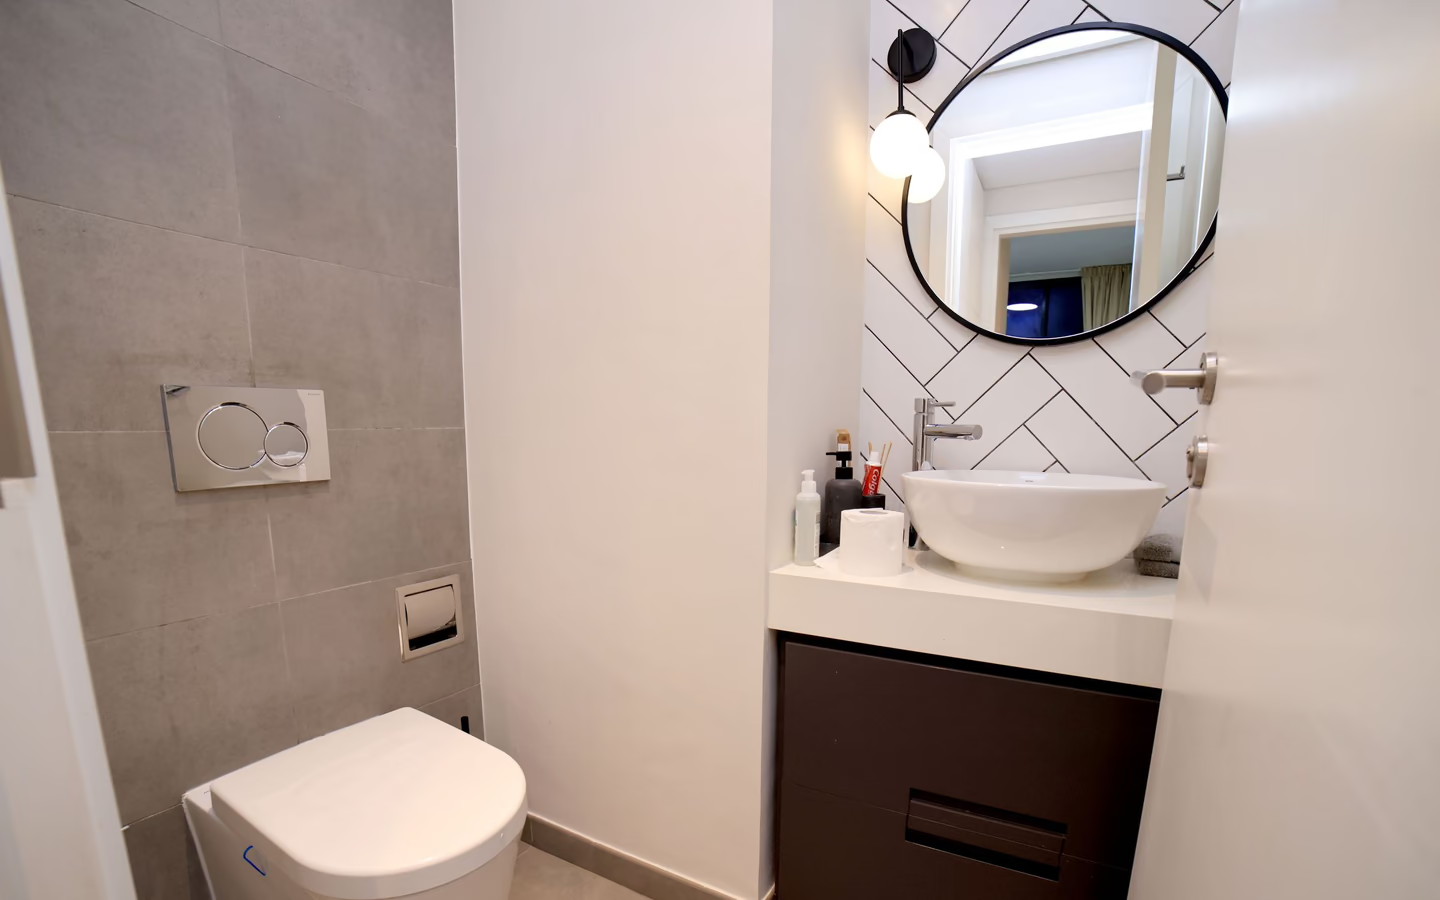
The core scope is compact: replace the toilet and the sink assembly, renew flooring and wall finishes, upgrade lighting and the mirror, and handle ventilation honestly in a windowless footprint. Because there is no bathing area, there is no membrane system, no glass, and no tile-heavy wet zone; demolition is light and the project moves quickly compared with any full bathroom.
What replaces wet-area complexity is finish intensity. The powder room is where a console sink, a dramatic wallcovering, a stone counter fragment, or a distinctive mirror pays for itself in daily impressions. The same bold wallpaper that would overwhelm a primary bath reads as confidence in a room visited two minutes at a time.
The technical constraints that remain are unglamorous and absolute: clearances around the toilet and in front of the sink per planning guidelines, a door swing that works in a tiny footprint, and air movement for a room that often sits in the middle of the house with no window.
Expect focused demolition, possible subfloor repair at the toilet flange, renewed supply and drain connections in place, then finishes: flooring, walls, the sink assembly, toilet, mirror, lighting, and hardware. In many powder rooms the sink wall carries the whole composition, so its plumbing position, mirror, sconces, and counter line deserve elevation-level drawing even in a five-by-five room.
Ventilation is the sleeper issue: interior powder rooms need mechanical exhaust ducted outdoors, and the small volume means a quiet certified fan on a timer serves better than an oversized one. Labeled high-efficiency toilets matter here too; a guest toilet flushes more often than its size suggests.
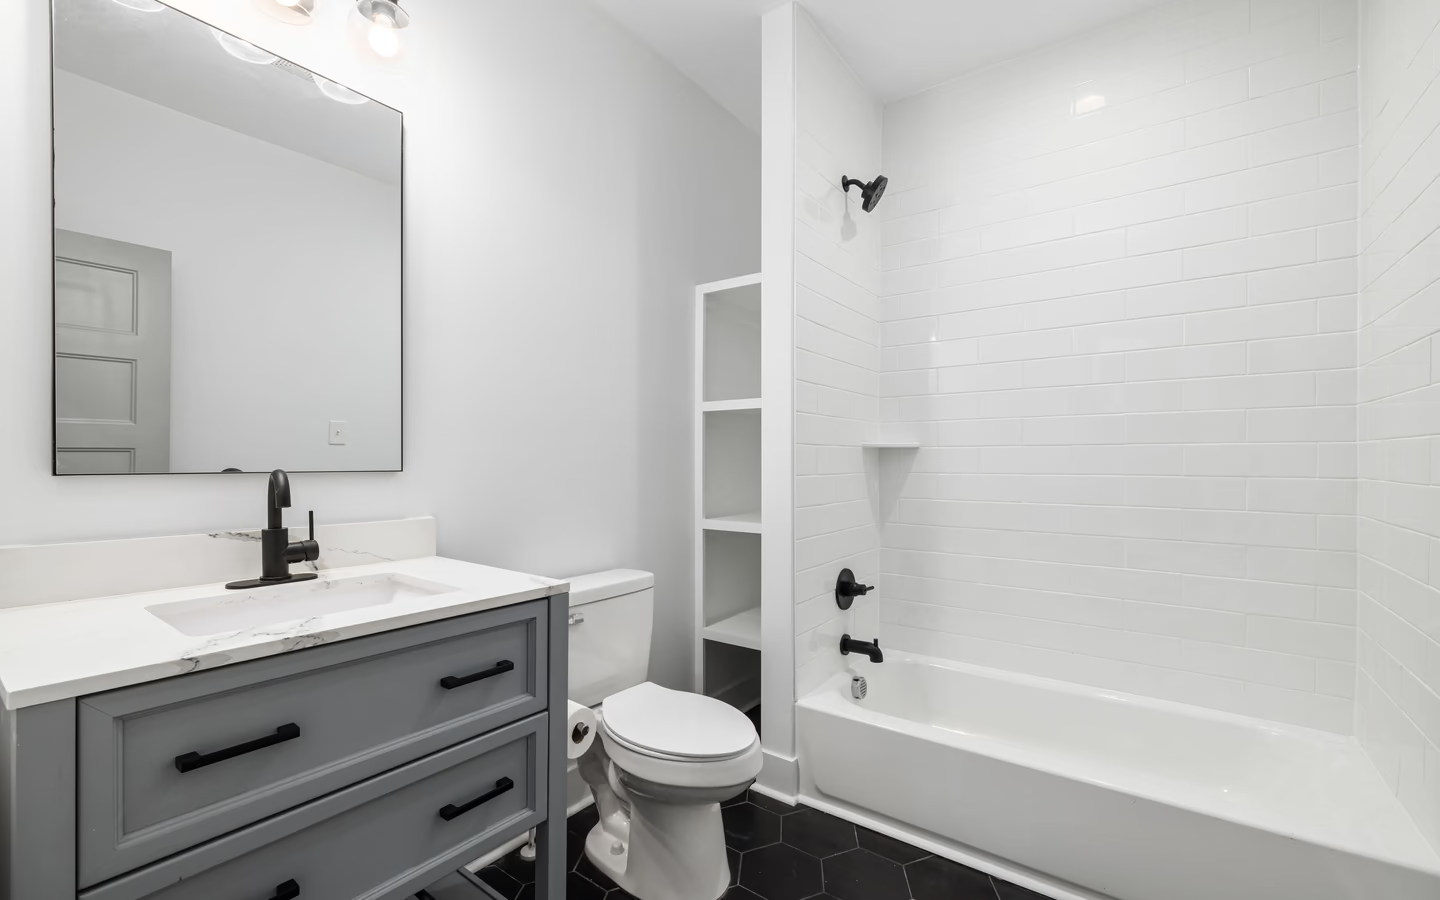
Powder projects stay small only if their scope respects the room's two-fixture nature. These boundaries do that.
| Topic | Inside a powder remodel | A bigger project wearing its clothes |
|---|---|---|
| Fixtures | Toilet and sink assembly replaced at existing rough-ins, chosen for looks and guest legibility. | Adding a shower; that is a half-to-full conversion with drains, membranes, and ventilation scope. |
| Surfaces | Flooring, wall treatments, paint or paper, trim, and a mirror composition on the sink wall. | Moving walls to enlarge the footprint, which is a layout project with framing and possibly structure. |
| Systems | Lighting at the mirror and ceiling, a protected outlet, and exhaust ducted outdoors. | Panel work or new circuits beyond the room's modest needs, priced as electrical scope. |
| Plumbing | Connection renewal, shutoffs, and a new faucet on the existing supply positions. | Relocating the sink or toilet, which drags drain and vent work into a two-fixture room. |
An open console or furniture-style sink turns the protagonist wall into design. Storage leaves; sculpture arrives. Right for homes with storage elsewhere.
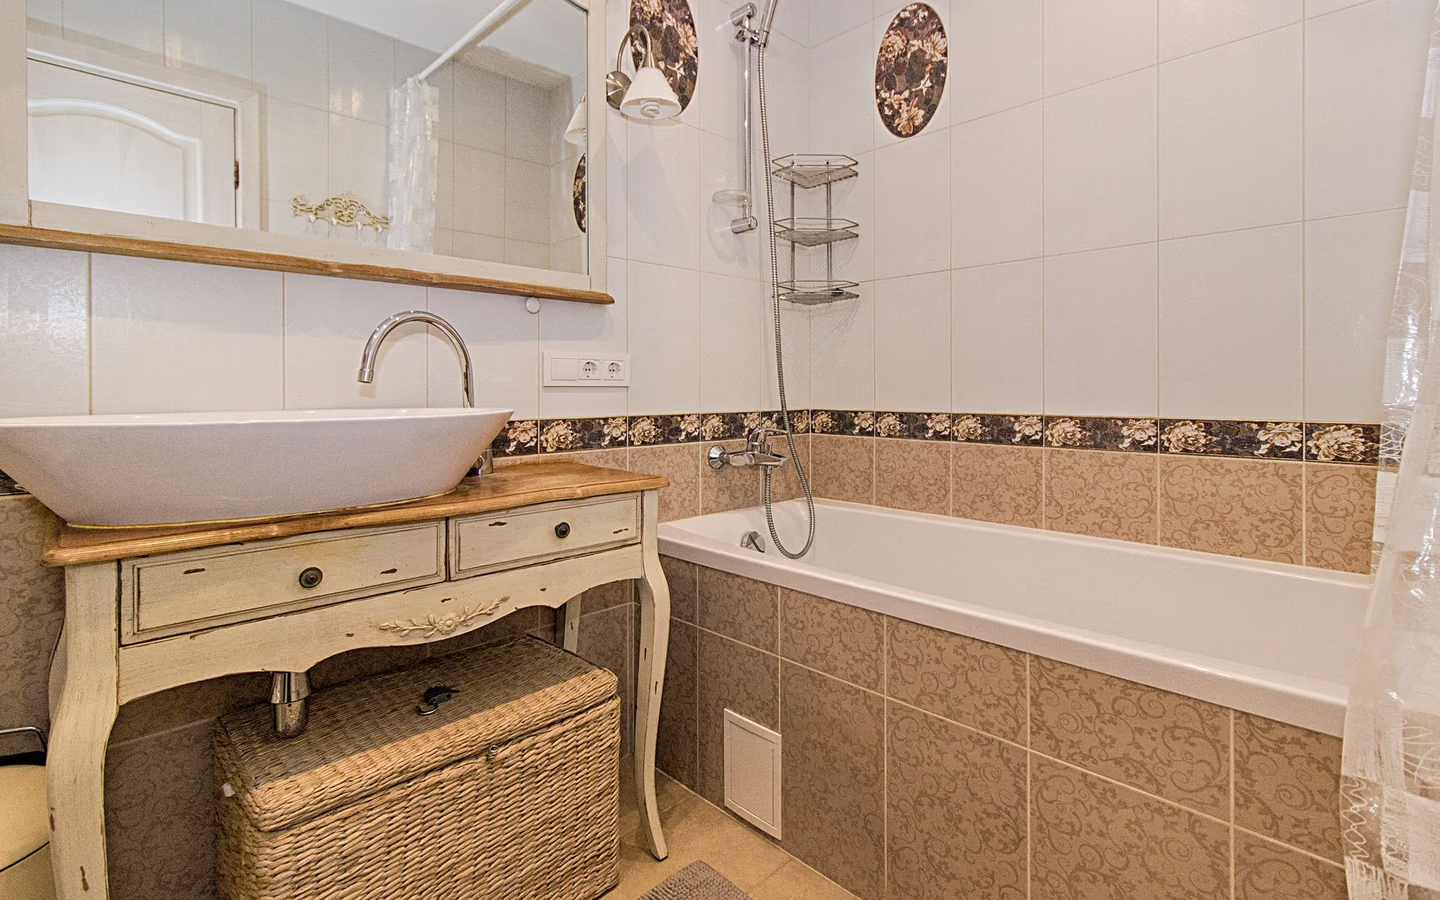
A small enclosed vanity keeps cleaning supplies and spare paper behind doors. The family-house answer, styled up with counter and hardware choices.
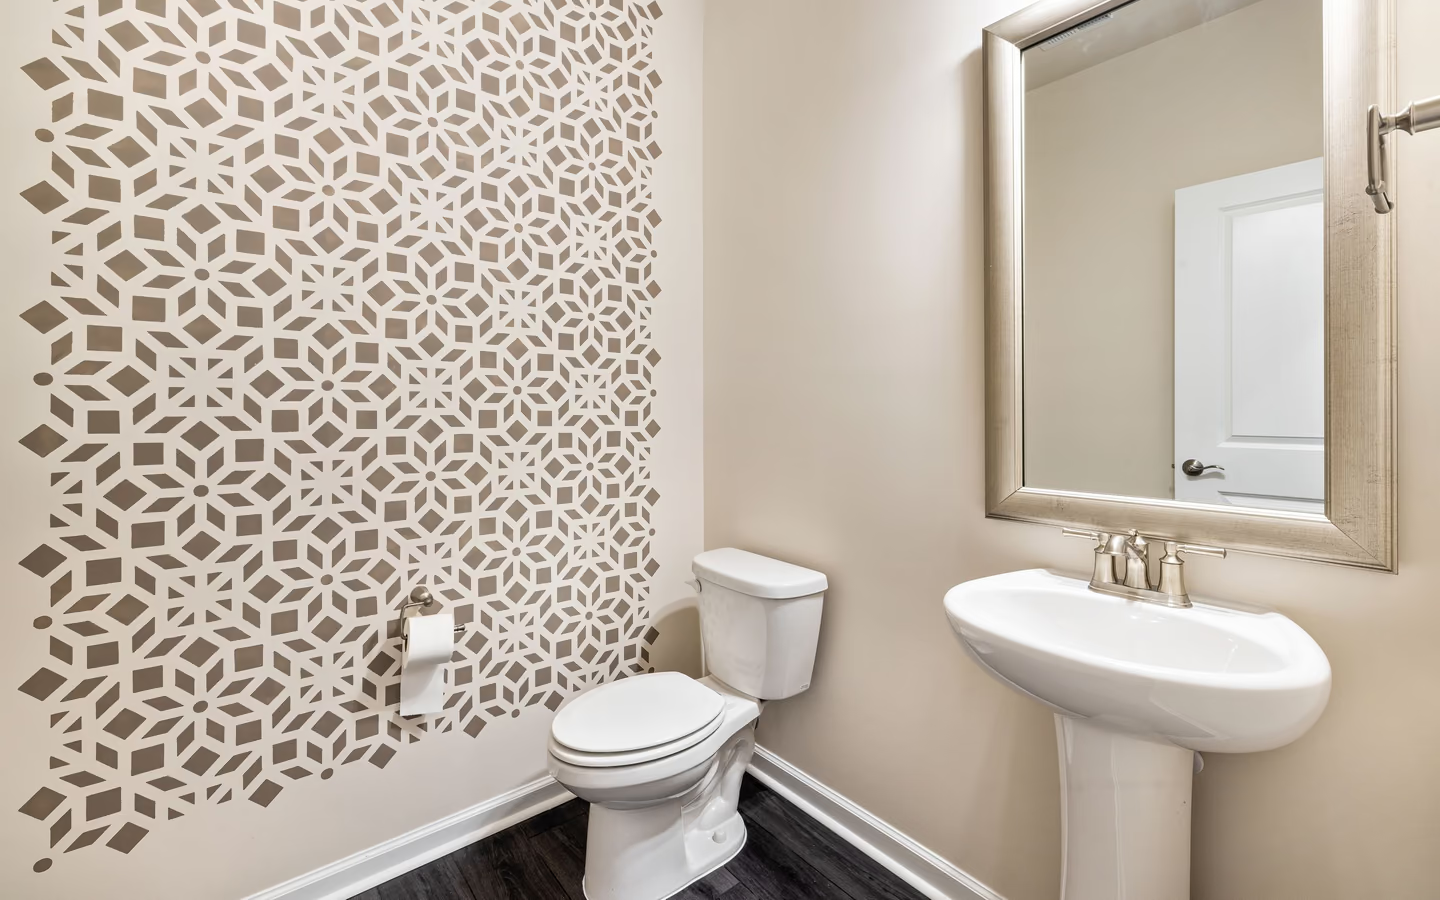
Fixtures stay quiet while a bold paper, mural, or paneling treatment carries the room. The most transformation per unit cost available in any bathroom project.
Walls stay calm; a distinctive faucet, basin, mirror, and sconces do the talking. Ages gracefully and photographs like intent.
With no wet area, five elements carry everything.
The CallBathroom room view
Select a planning zone to see why visible choices and concealed systems need one coordinated scope.
Start with door swing, circulation, fixture clearances, and the paths people use most often.
Powder budgets pivot on finish class more than any other room, because labor scope is short and fixed: modest demolition, two fixture sets, a small floor, and one intense wall program. A console basin and boutique faucet can double the fixture line without touching labor; a mural paper can double the wall line the same way. Trade wage data still sets the floor: even two fixtures buy licensed plumbing hours, and interior duct routing can add real cost when no easy path exists.
Regional price levels shift small-room scopes just as they shift large ones. Treat modeled national figures as references; the powder room's honest quote is a written proposal against your drawn elevation.
Turn decisions into a clearer brief
Organize what should stay, what needs to change, and which measurements or conditions still need professional verification.
The sink-wall elevation, wall program, clearances, and swing are drawn and settled; in a two-fixture room the drawing is most of the project.
Fixtures out, finishes off, flange and supplies examined. Light demolition makes this the fastest discovery phase in remodeling.
Shutoffs, any duct routing, outlet placement, and blocking for the mirror and sconces, with inspections where the jurisdiction requires.
Floor first, then the wall program; paper and paneling reward patient preparation the small area makes affordable.
Toilet, sink assembly, mirror, sconces, hardware, and the fan trim, each placed to the drawn elevation.
Towels, soap, wastebasket, tested airflow, and the two-minute walkthrough: enter, use, wash, exit, everything self-evident.
The sink-wall elevation acknowledged: mirror, sconce, and counter heights stated
Flange and subfloor inspection at demolition included
The exhaust unit, control, and duct route specified for an interior room
Wall-program preparation, priming, and pattern-matching called out
Full-bathroom overhead priced into a two-fixture room
Paper or paneling bids without surface-preparation lines
Any shrug about where the exhaust air goes
Common questions
Because it is the bathroom your guests actually experience and the cheapest complete transformation in the house. The absence of a wet area removes the expensive half of bathroom remodeling while keeping all of the visible impact.
In a powder room, yes: there is no shower humidity, visits are short, and exhaust handles the rest. Protect the sink splash zone with a backsplash or wainscot reach, and choose scrubbable papers near the door where hands land.
Interior rooms need mechanical exhaust ducted outdoors under the model code's ventilation provisions, and even windowed powder rooms behave better with a quiet fan on a timer. Small volume means a modest certified unit does the job.
It is a storage question wearing a style costume. Houses with a nearby closet can afford the sculpture of a pedestal or console; houses that need supplies at hand want the enclosed vanity and can style it beautifully anyway.
That is a bathroom addition, a different project with drain, vent, and ventilation scope. This guide covers renewing an existing powder room; creating one is priced and planned as new construction inside the house.
Light at face height beside or on the mirror, warm in tone, with the ceiling fixture as support rather than the whole answer. A single downlight over the sink is the classic mistake: it shadows every face at the exact moment of mirror contact.
The least disruptive bathroom project in the house: light demolition, no membrane cures, and a short trade sequence. The room closes for a stretch measured in days plus product lead times rather than the weeks a full bath needs.
Timidity. The room's scale forgives strong choices and punishes beige ones; a safe powder room is a wasted powder room. Spend the personality budget here and let the bigger bathrooms be calm.
Research & methodology
References supporting the planning guidance on this page.
Your clearer next step
You do not need a finished drawing, complete product list, or every design decision before the first call. Be ready to describe the current room, what is not working, and your priorities for bathing, storage, lighting, access, style, budget, or timing.