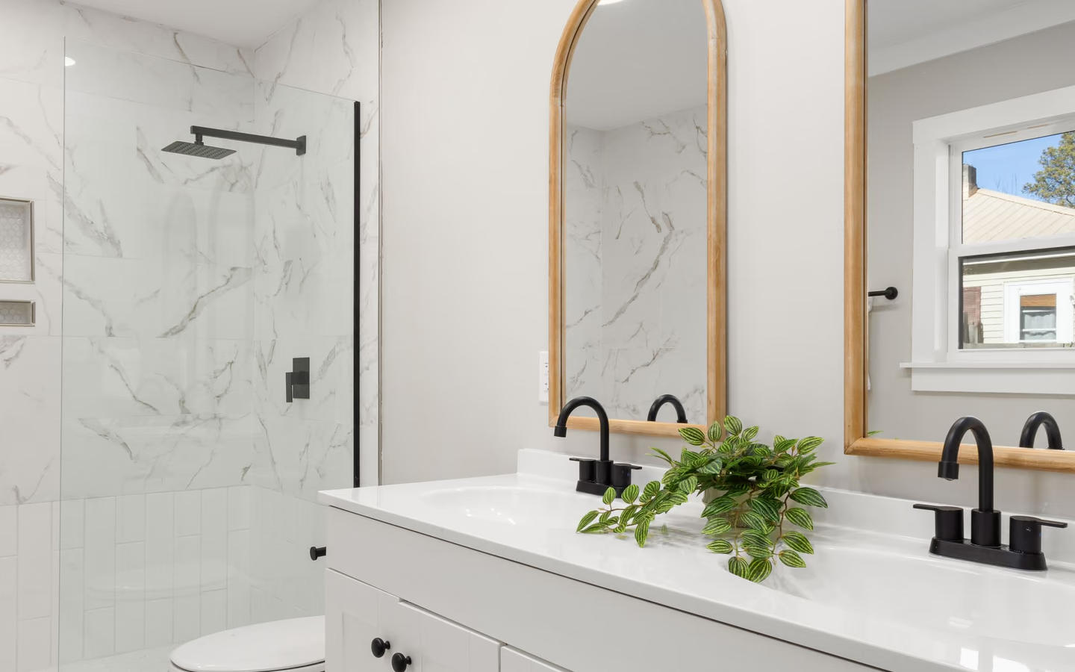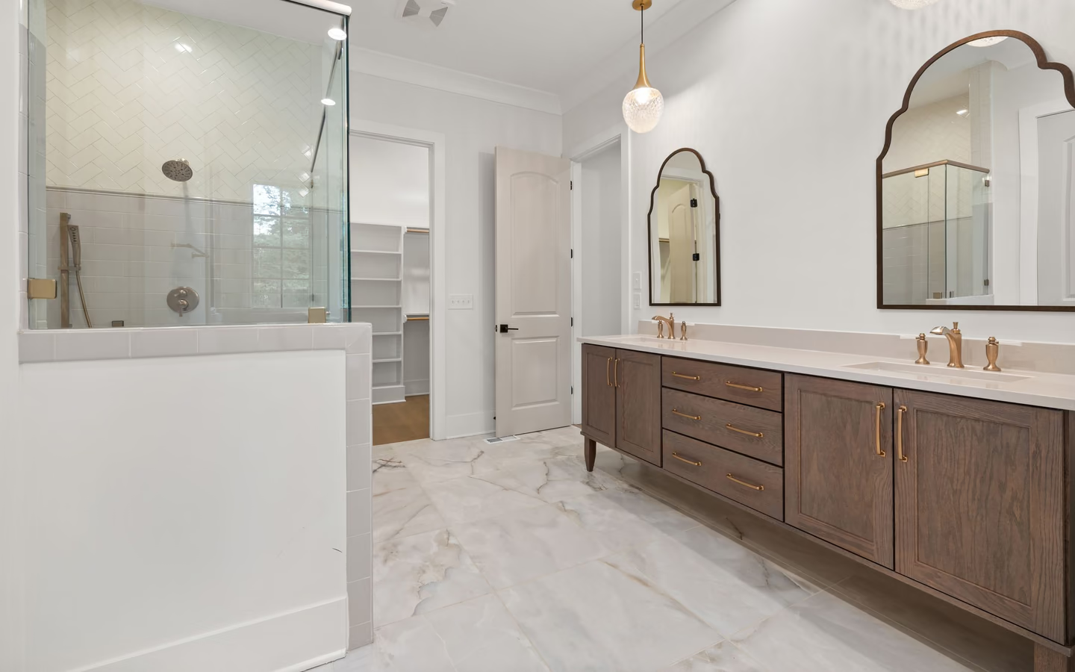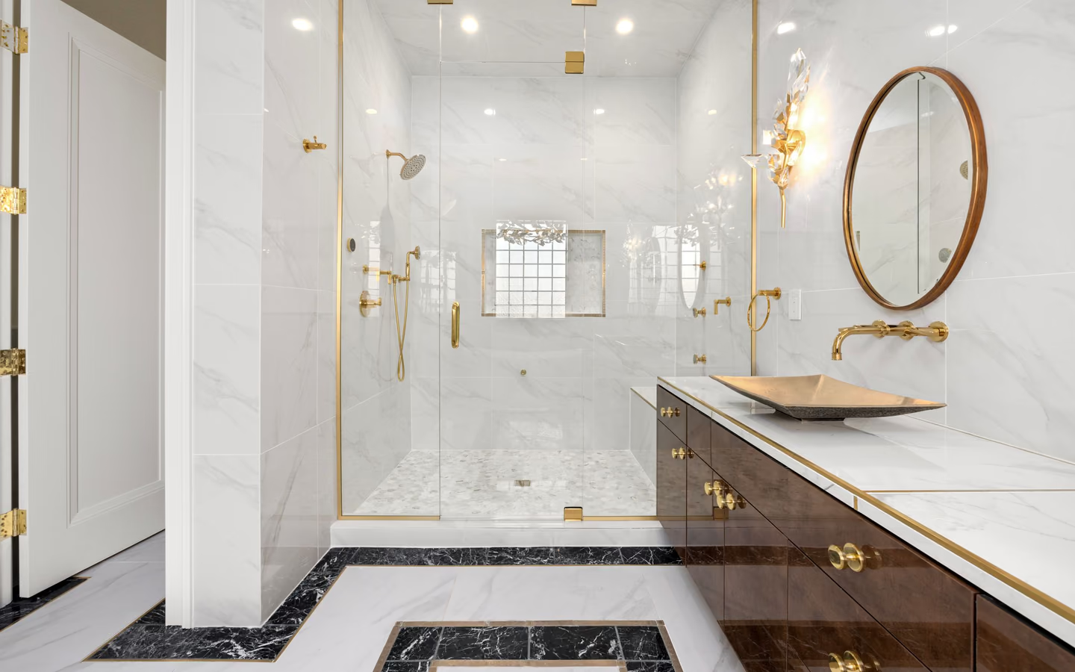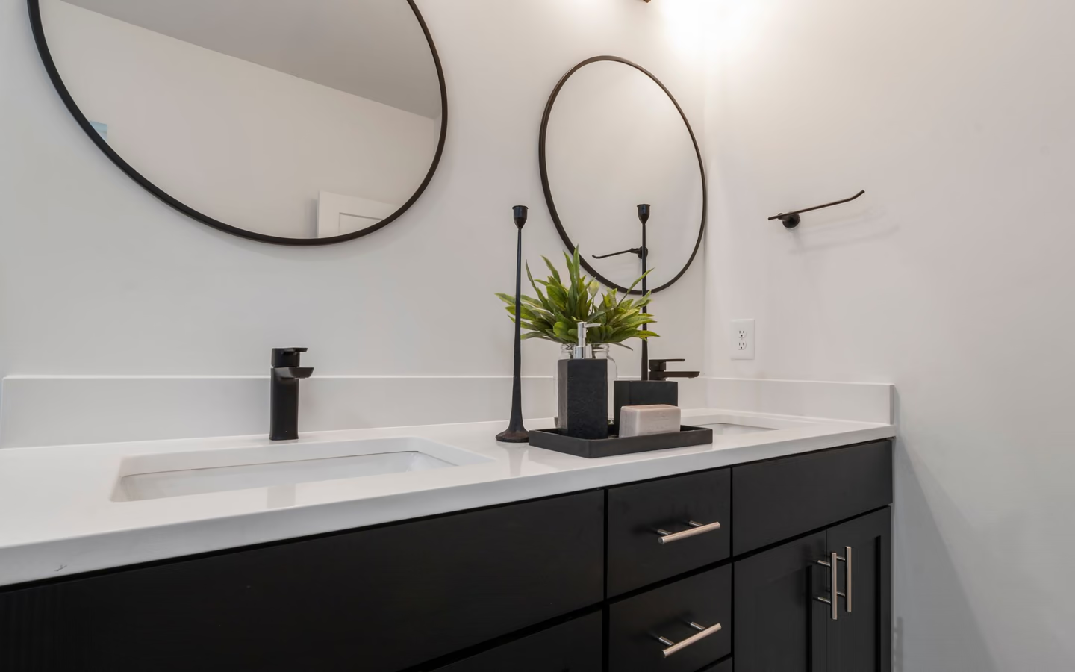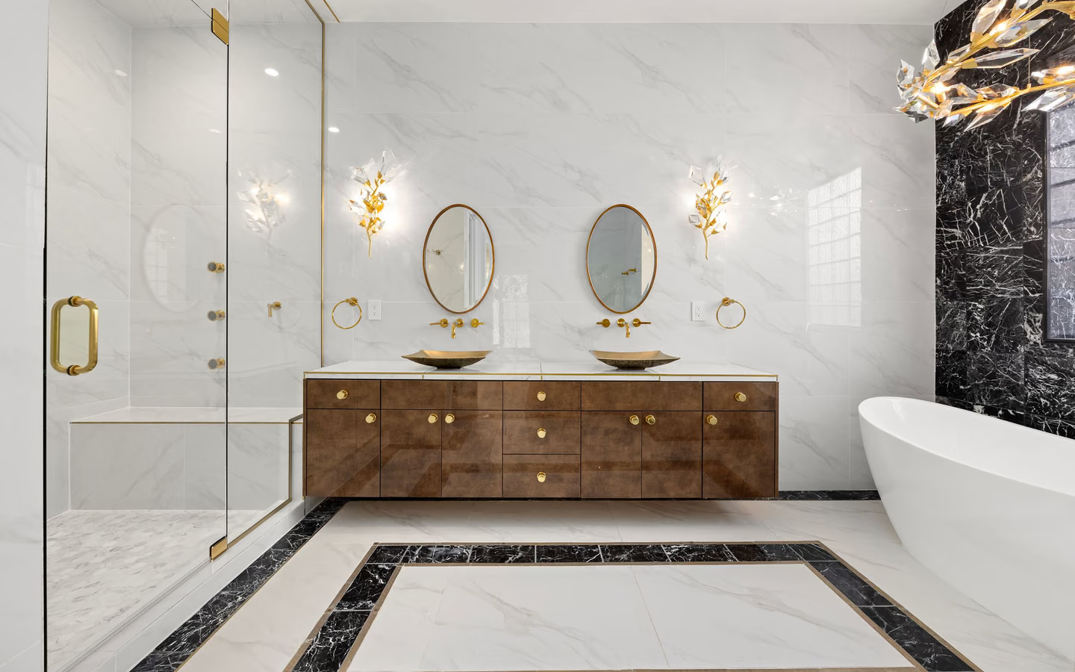
Top-only replacement
New surface on surviving cabinets: the highest-leverage refresh at the station, gated by cabinet health and template access.
Bathroom countertop installation
A bathroom countertop is manufactured to a moment: the template visit that records your cabinets, walls, sink, and faucet as numbers. Everything afterward, the cutouts, the overhangs, the wall scribes, the backsplash line, inherits that template's honesty, because stone and solid surface do not stretch on installation day. Counter projects go well in exact proportion to how seriously the measuring was taken and how frozen the selections stayed afterward.
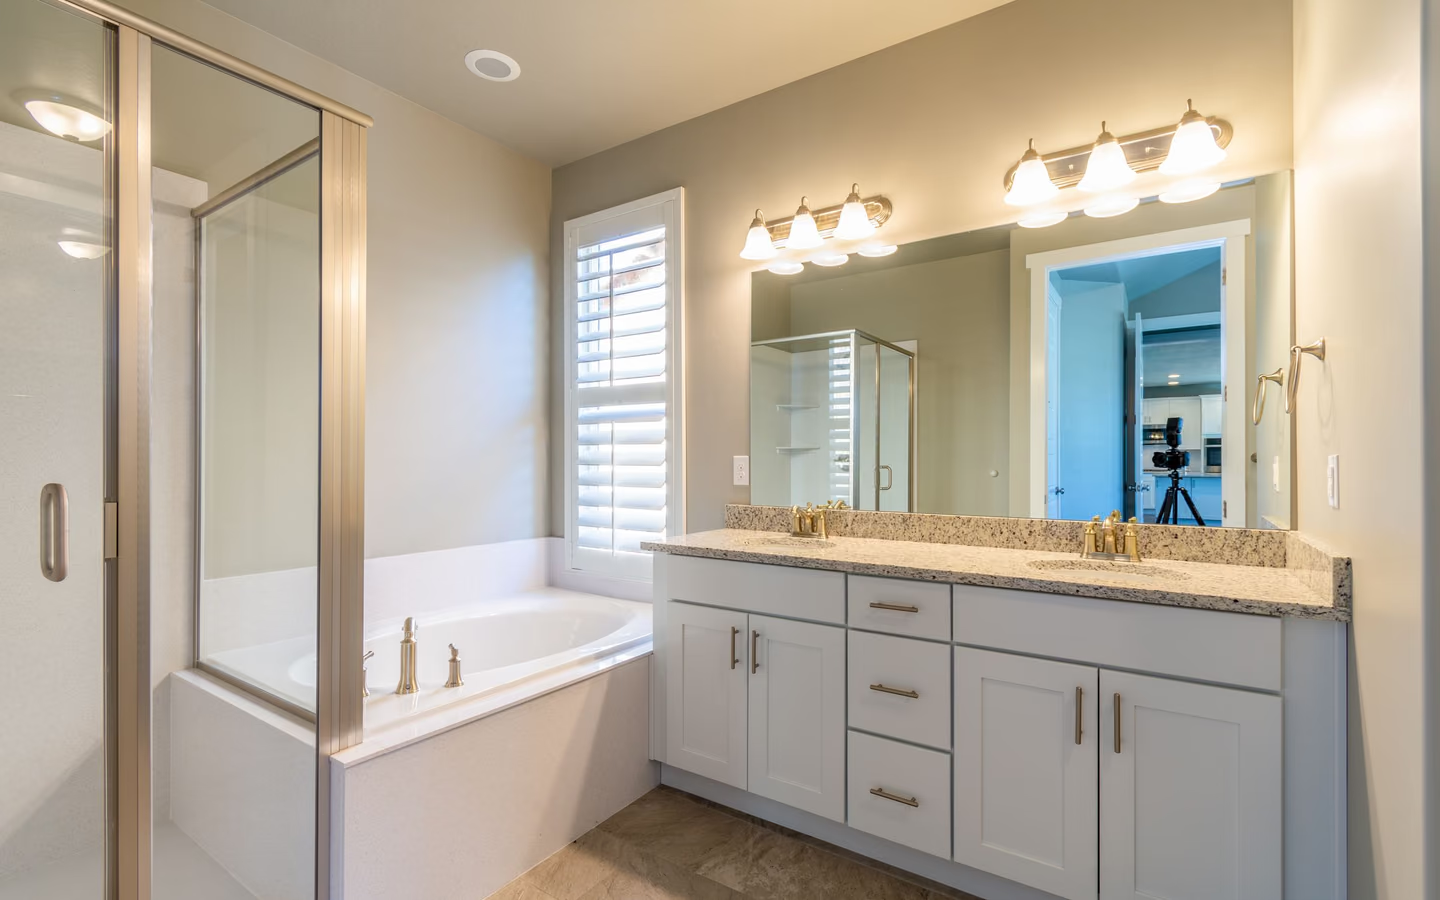
A fabrication pipeline with one measuring truth. The base cabinets must be set, level, and final before templating, since the counter is made to them, not to hopes; the sink model and mounting style, undermount, drop-in, vessel, or integrated, must be frozen because its cutout is cut in the shop; the faucet's hole pattern must be chosen because drilling happens at fabrication for most materials. The template visit records edges, walls, and radii; fabrication cuts, polishes, and drills to those numbers; installation day is placement, seaming where runs demand it, anchoring, and sealing.
Material families set the personality: quartz brings engineered consistency and chemistry tolerance; natural stone brings singular pattern with sealing habits; solid surface brings seamless repairs and integrated bowls; porcelain slab brings density and thin profiles with fabrication finesse. All share the pipeline; they differ in edges available, seam visibility, and care contracts.
The bathroom's specifics sharpen a few points: overhangs and heights meet planning guidance and any accessibility goals; undermount reveals must suit daily splash cleaning; and the counter-to-wall joint gets a sealant line sized for a room that steams twice a day.
Expect selection and slab or color approval, a template visit after cabinets are final, a fabrication interval where cutting, edging, drilling, and polishing happen to your numbers, then installation: dry placement, seaming and joining where runs exceed single pieces, undermount sink bonding or drop-in setting, anchoring to the bases, and perimeter sealing. Faucet and drain connections follow, along with the backsplash in its chosen form, and first use waits for adhesives and sealants to cure.
Replacement projects add the removal chapter: old tops release from bases and sealant lines, surviving cabinets get inspected for the water history counters conceal, and walls reveal what the old backsplash was hiding, all before the new template records the truth.
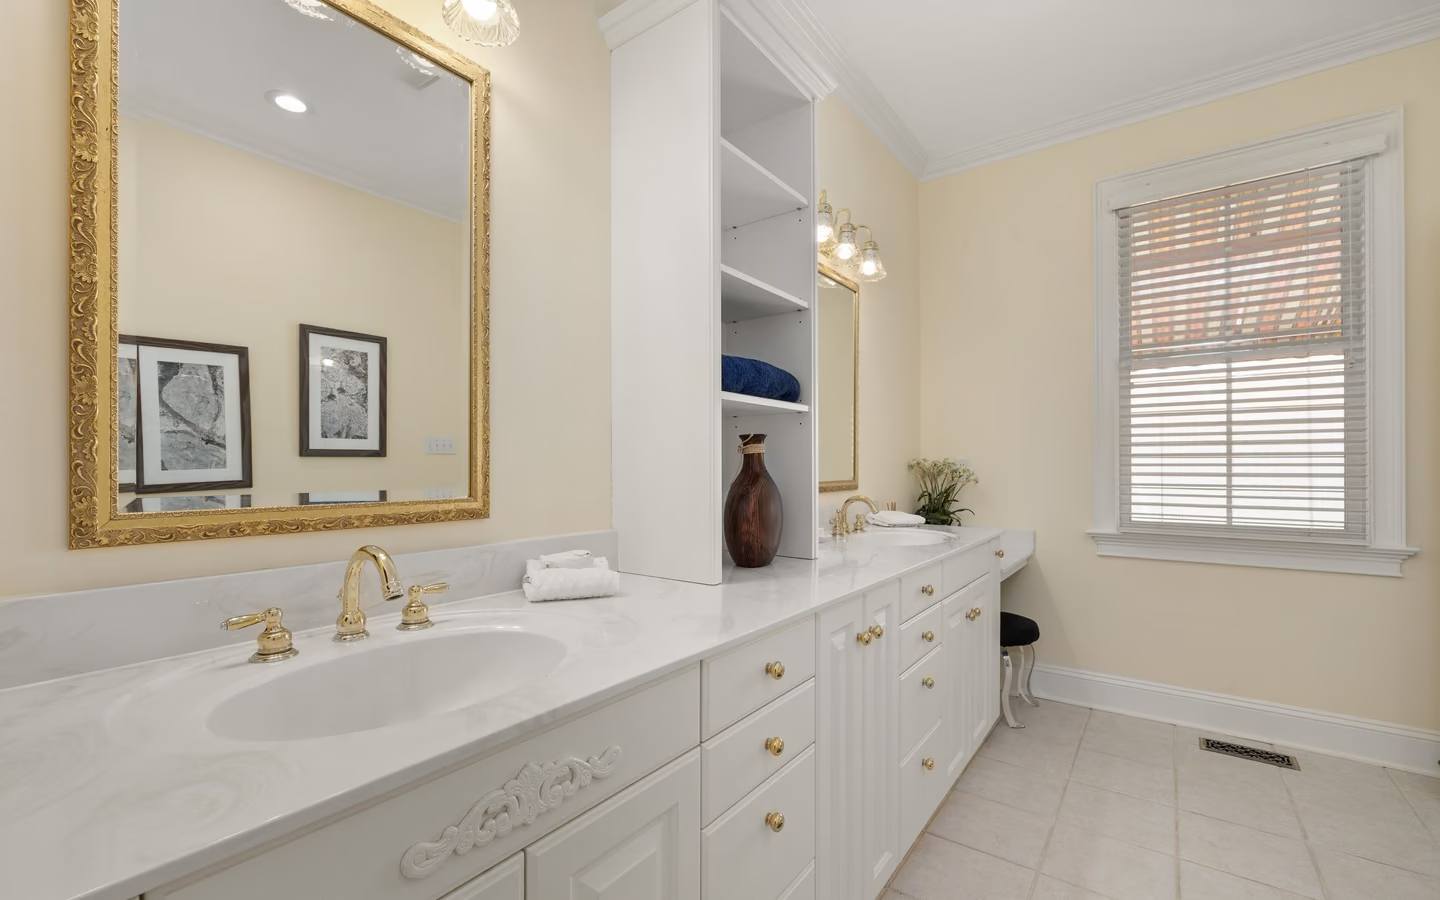
Counter scope follows material family. Each family signs its own fabrication and care contract.
| Topic | The family's fabrication story | Its life-in-the-bathroom contract |
|---|---|---|
| Quartz | Engineered slabs cut and edged predictably, patterns consistent across runs. | Chemistry-tolerant and sealing-free; heat respect and sunlight awareness are its few asks. |
| Natural stone | Slab-specific layout, veins matched at seams by eye and craft. | Sealing on schedule, etching honesty with acids, and singular beauty as the payment. |
| Solid surface | Thermoformed and seamed nearly invisibly, integrated bowls available. | Renewable by sanding, gentle with chemistry, matte manners over mirror gloss. |
| Porcelain slab | Thin, dense sheets cut with specialist tooling and edge finesse. | Stain and heat indifference in exchange for fabrication expertise and chip care at edges. |
New surface on surviving cabinets: the highest-leverage refresh at the station, gated by cabinet health and template access.
Surface and bowl renew together, undermount conversions included: the pairing that makes cleaning geometry finally agree.
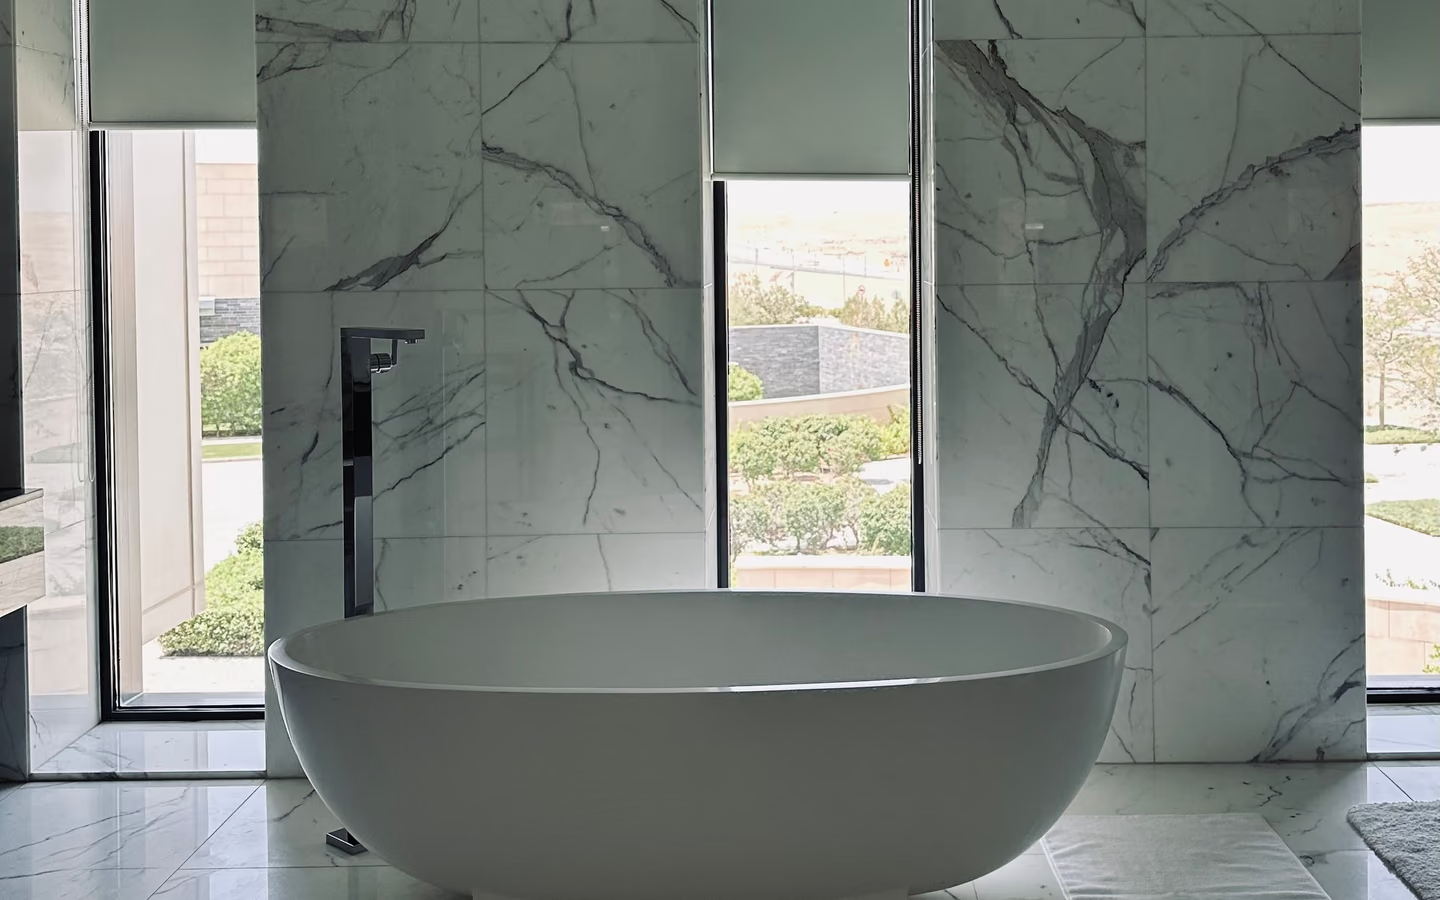
A longer run, sometimes seamed, carries two stations: seam placement and support spans join the design conversation.
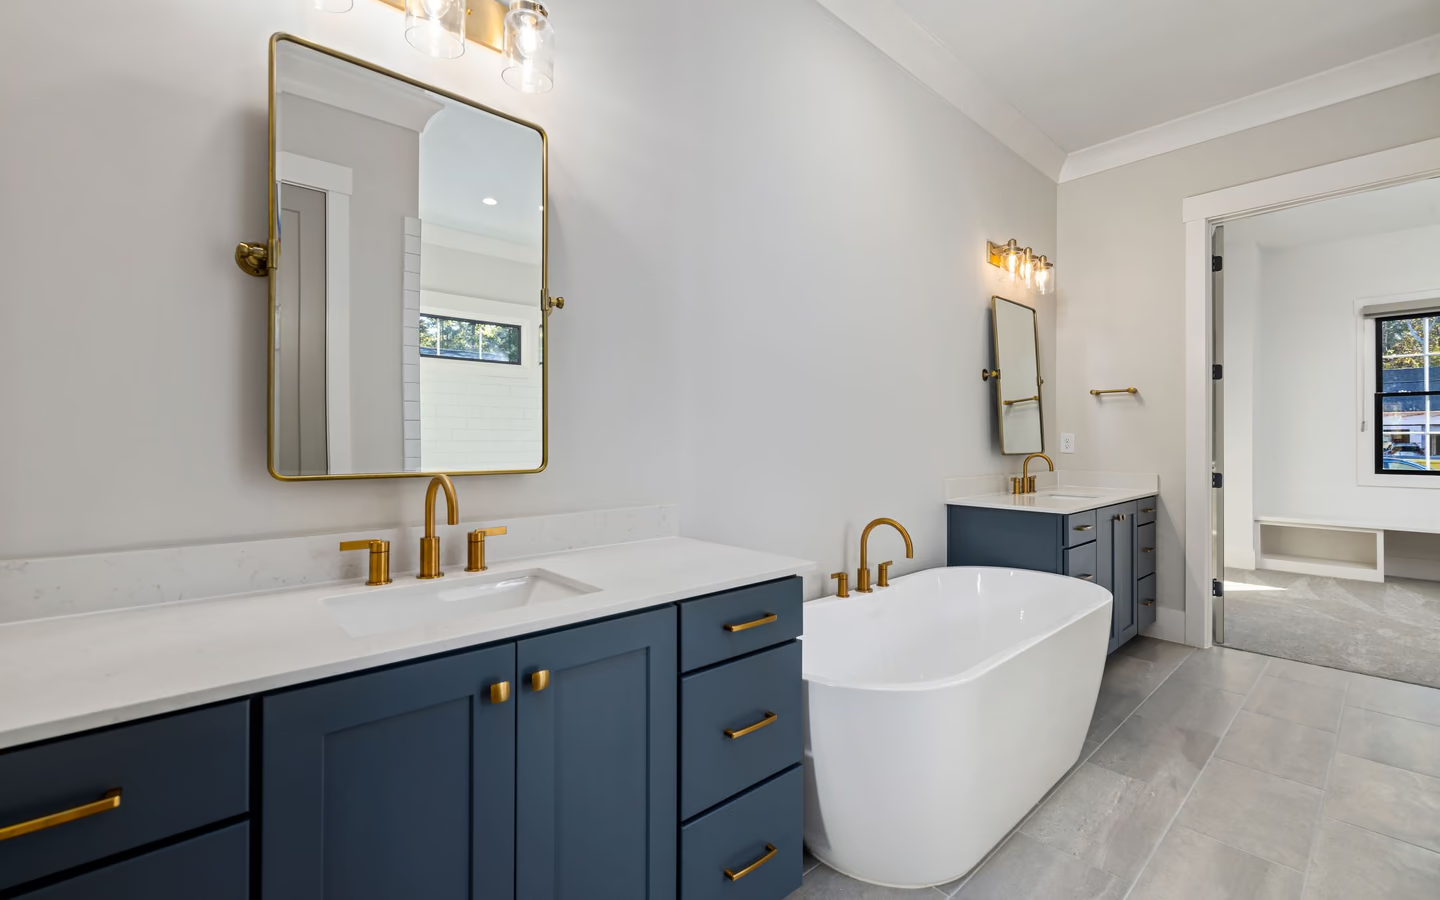
Counter heights and clearances per access guidance, sometimes split-level: fabrication serving reach instead of convention.
The surface everyone sees rides on details few notice.
The CallBathroom room view
Select a planning zone to see why visible choices and concealed systems need one coordinated scope.
Start with door swing, circulation, fixture clearances, and the paths people use most often.
Material family and fabrication complexity lead: slab price varies by family and rarity, while edges, cutouts, seams, and porcelain-grade tooling price the shop hours that skilled fabrication wages, per published data, make real. Removal findings on replacements and undermount conversions add site labor; long seamed runs add both fabrication and installation care. The sink and faucet ride along as their own selections but drive cutout complexity.
Regional price levels shift fabricated goods and their installation as with all trades; the governing quote follows a template, because only the template knows your walls.
Turn decisions into a clearer brief
Organize what should stay, what needs to change, and which measurements or conditions still need professional verification.
Family, color or slab, sink, faucet, and edge chosen; the frozen list is the pipeline's fuel.
Cabinets set final and level; replacements clear the old top and price what removal revealed.
The measuring visit records edges, walls, and openings; from here the counter exists in numbers.
Cutting, edging, drilling, and polishing to template: the interval where patience buys precision.
Placement, seams, undermount bonding, anchoring, and the perimeter seal: the day the numbers become furniture.
Faucet and drain rejoin, backsplash completes, and adhesives cure before the station returns to mornings.
Template scheduled after cabinets are final, stated plainly
Sink mounting and faucet drilling included by name
Seam locations shown for any long run
Removal and disposal scoped on replacements
Prices quoted from square footage alone, sight unseen
Vessel or undermount conversions silent on cutout logic
Natural stone sold without its sealing contract
Common questions
Quartz answers most stations: consistent, sealing-free, and unbothered by cosmetics chemistry. Granite and marble answer when singular natural pattern is the point and the sealing habit is welcome. The bathroom's heat exposure is mild, so the kitchen's arguments soften here.
Sound, level, well-anchored bases carry new tops happily; tired carcasses telegraph through the investment above them. The removal moment tells the truth, which is why replacement quotes carry inspection language.
Because its opening is cut in the shop to that exact model's dimensions and mounting style; a changed bowl after fabrication means a changed counter. The freeze is not bureaucracy, it is geometry.
Planned seams in quiet locations, matched by pattern and tightly joined, disappear into daily life; unplanned seams in sightlines audition forever. Long runs and slab limits make some seams honest necessities; placement is the craft.
The rim relationship where counter meets bowl: positive shows a lip of counter, negative tucks it back, flush aligns. Cleaning ease and crumb behavior differ subtly; flush and slight-positive reveals suit splashy bathroom duty well.
By family: natural stone keeps a sealing calendar, quartz and solid surface decline the ritual, porcelain shrugs entirely. The question to ask is the family's, and the answer belongs in writing with the quote.
The fabrication interval rules: cutting, edging, and drilling queue in real shops with real backlogs, then installation lands in a focused visit plus cure time. Freezing selections early is the only lever that shortens the wait honestly.
Watch the sealant line: steam and splash age it before the counter itself, and a renewed bead every few years keeps water out of the wall the composition leans on. It is the five-minute chore that guards the whole station.
Research & methodology
References supporting the planning guidance on this page.
Your clearer next step
You do not need a finished drawing, complete product list, or every design decision before the first call. Be ready to describe the current room, what is not working, and your priorities for bathing, storage, lighting, access, style, budget, or timing.