
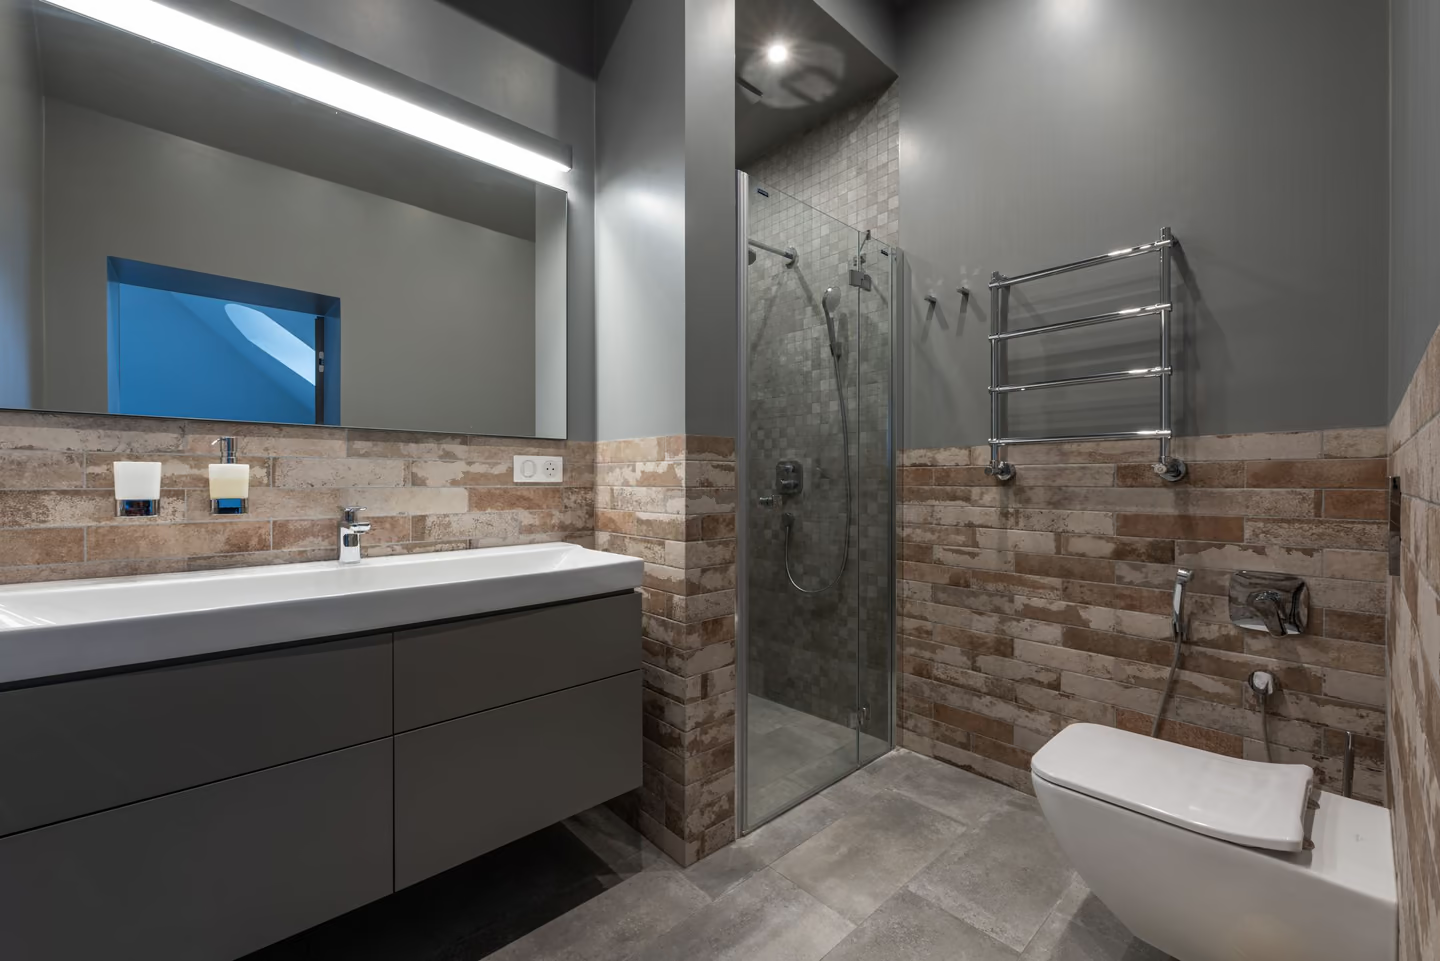
Like-for-like tile
The classic rebuild in the same footprint with current methods underneath; design continuity with a completely renewed assembly.
Shower replacement
Every shower replacement starts with the same sentence and forks into two different projects. When demolition reveals a sound structure, the job is a true swap: new surfaces, pan, valve, and glass over healthy bones. When it reveals what long-serving showers often hide, softened framing, compromised subfloor, membrane failure, the job becomes a rebuild, and pretending otherwise just wraps the problems in new tile. The honest replacement plans for the fork before the first hammer swing.
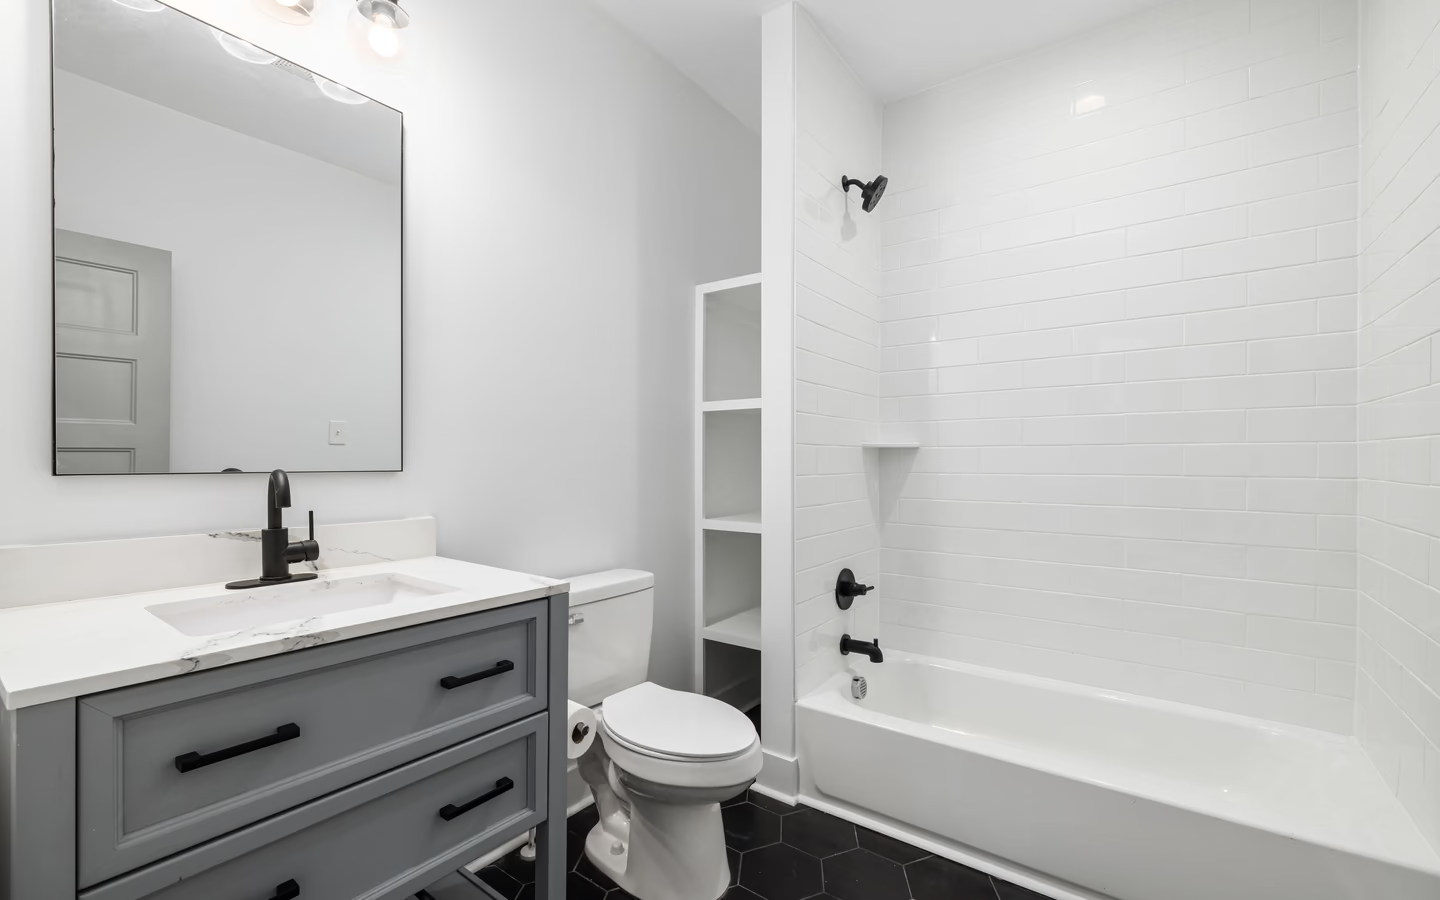
The visible scope is consistent: the existing shower comes out to its substrate, and a new assembly goes in, pan or base, wall system, valve and trim, and enclosure, built per current tile-industry methods regardless of which side of the fork the project lands on. What varies is what the tear-out finds. Showers fail from the inside out, and by the time surface symptoms appear, persistent dampness may have worked on framing and subfloor for years; public-health guidance on moisture is blunt about how quietly that damage accumulates.
Planning for the fork means two things: a proposal that prices the swap and pre-prices the likely repairs as contingent lines, and a schedule that treats the post-demolition inspection as a decision gate rather than a formality. Households that plan the fork experience discoveries as line items; households that do not experience them as crises.
Replacement is also the moment the assembly modernizes for free: current membrane systems, a pressure-balanced or thermostatic valve, labeled efficient heads, and glass engineered to the new surfaces, upgrades that cost little when everything is open anyway.
Expect protection and tear-out to substrate, a structured inspection with findings documented and contingent lines activated or dismissed, then the rebuild sequence: any framing and subfloor repair, substrate preparation, membrane per the chosen method with its cure respected, surfaces, trim, and enclosure. Like-for-like footprint keeps plumbing largely in place; the valve still typically reworks to current standards and the chosen trim.
Format options mirror the market: site-built tile, preformed base with tiled walls, or quality panel systems, each valid over honest preparation. The replacement's quiet win is specification: everything behind the new walls is finally known, photographed, and current.
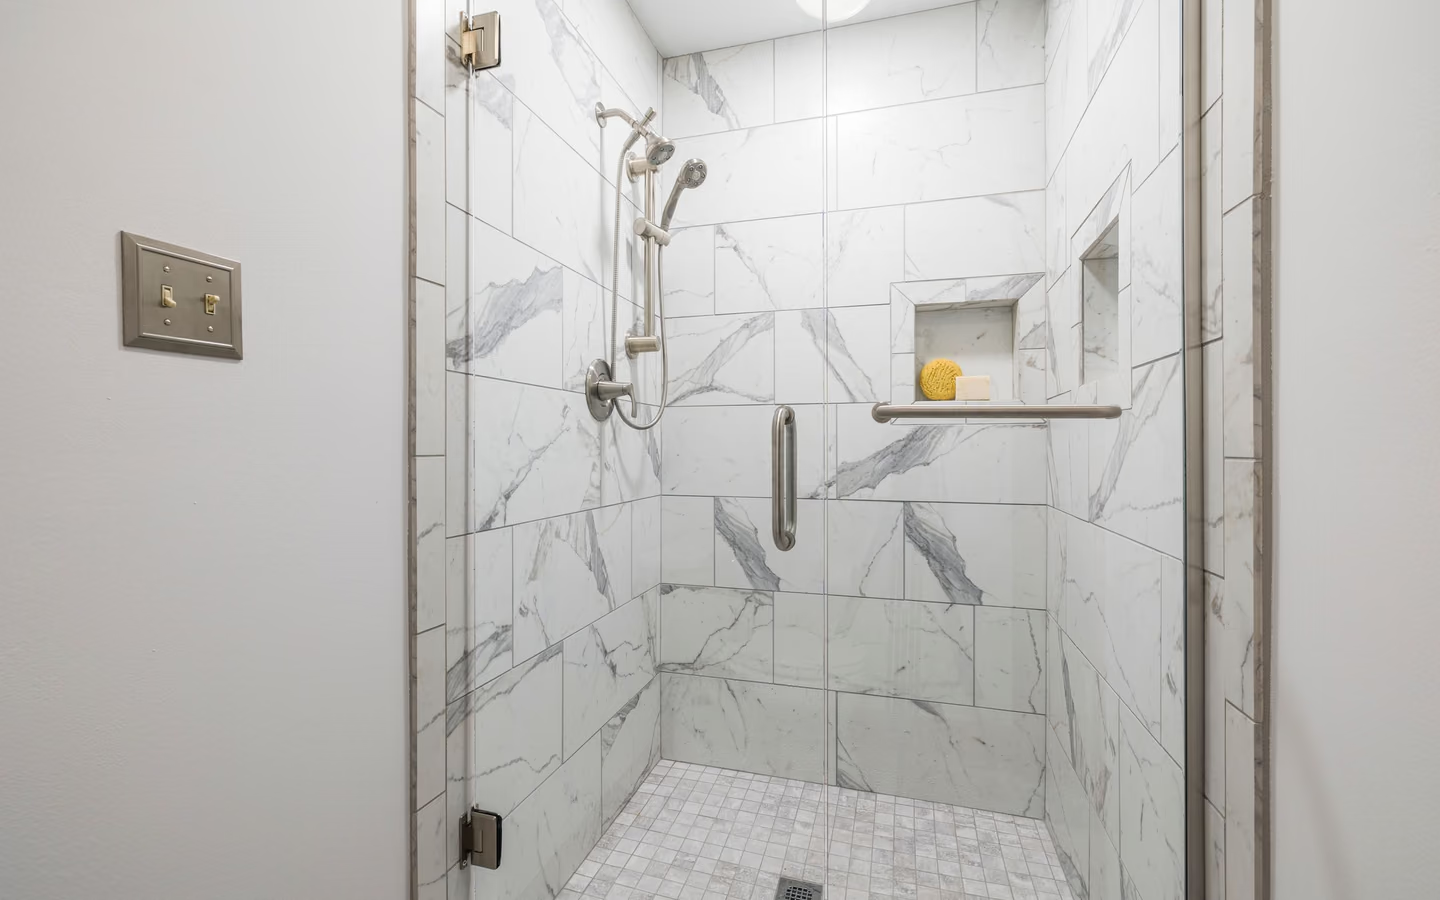
The fork's two sides share most of their scope. Seeing what they share and where they diverge keeps proposals honest.
| Topic | Both sides include | The rebuild side adds |
|---|---|---|
| Structure | Tear-out to studs and subfloor, with a documented condition inspection. | Framing sistering or replacement, subfloor sections renewed, priced from the pre-agreed contingent lines. |
| Water management | A current membrane system with slope and drain integration per method. | Drain assembly replacement where corrosion or position demands it. |
| Controls | Valve reworked to current standards, roughed to exact trim. | Supply corrections where old lines show their age at the connections. |
| Finish | New surfaces, trim, accessories, and enclosure to the chosen format. | Nothing extra; the finish stage is identical once the bones are sound. |
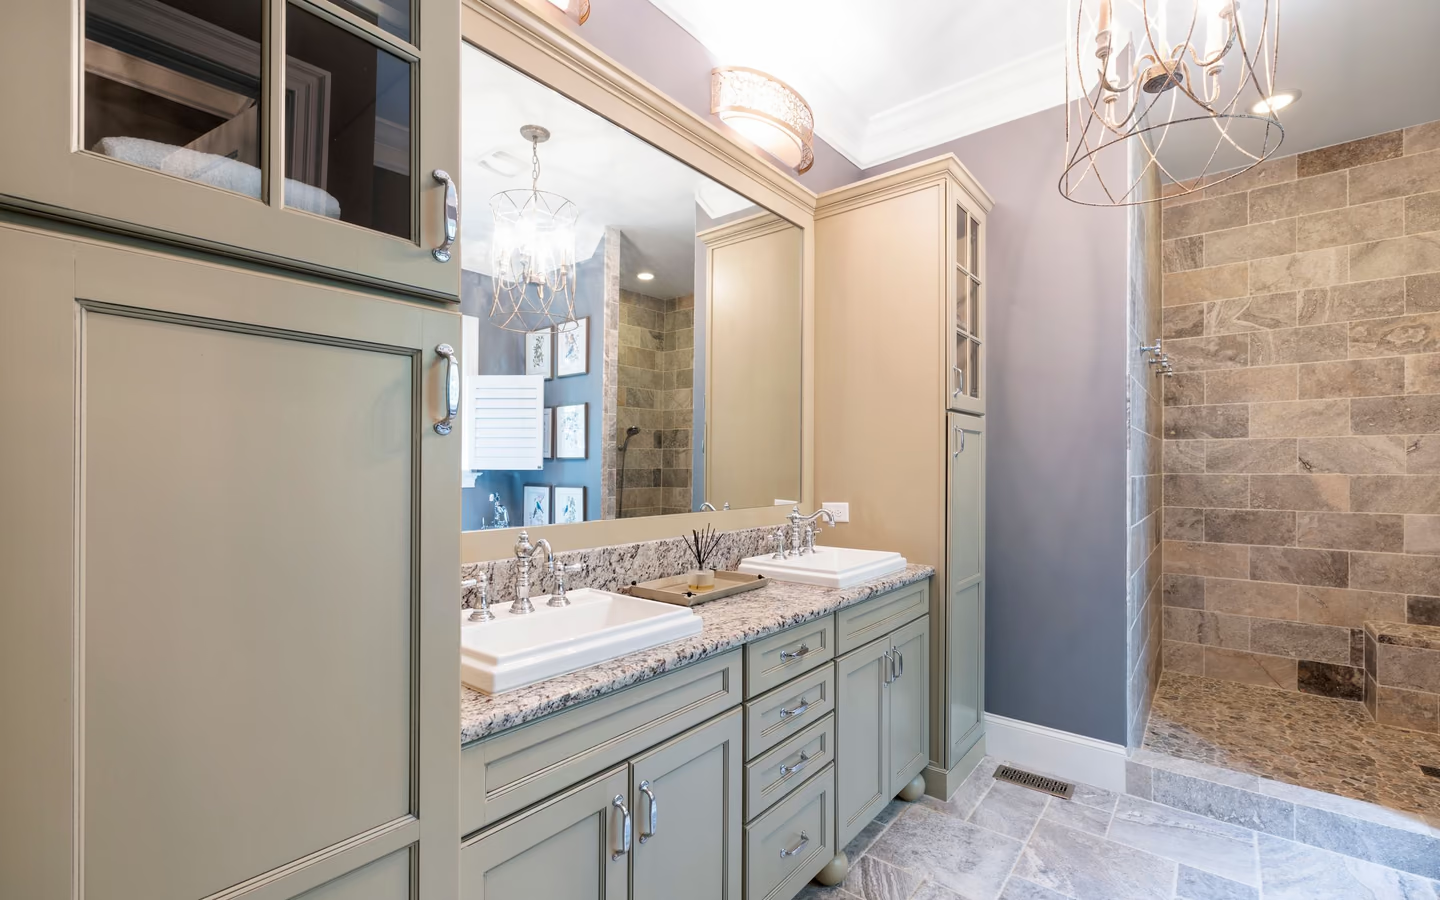
The classic rebuild in the same footprint with current methods underneath; design continuity with a completely renewed assembly.
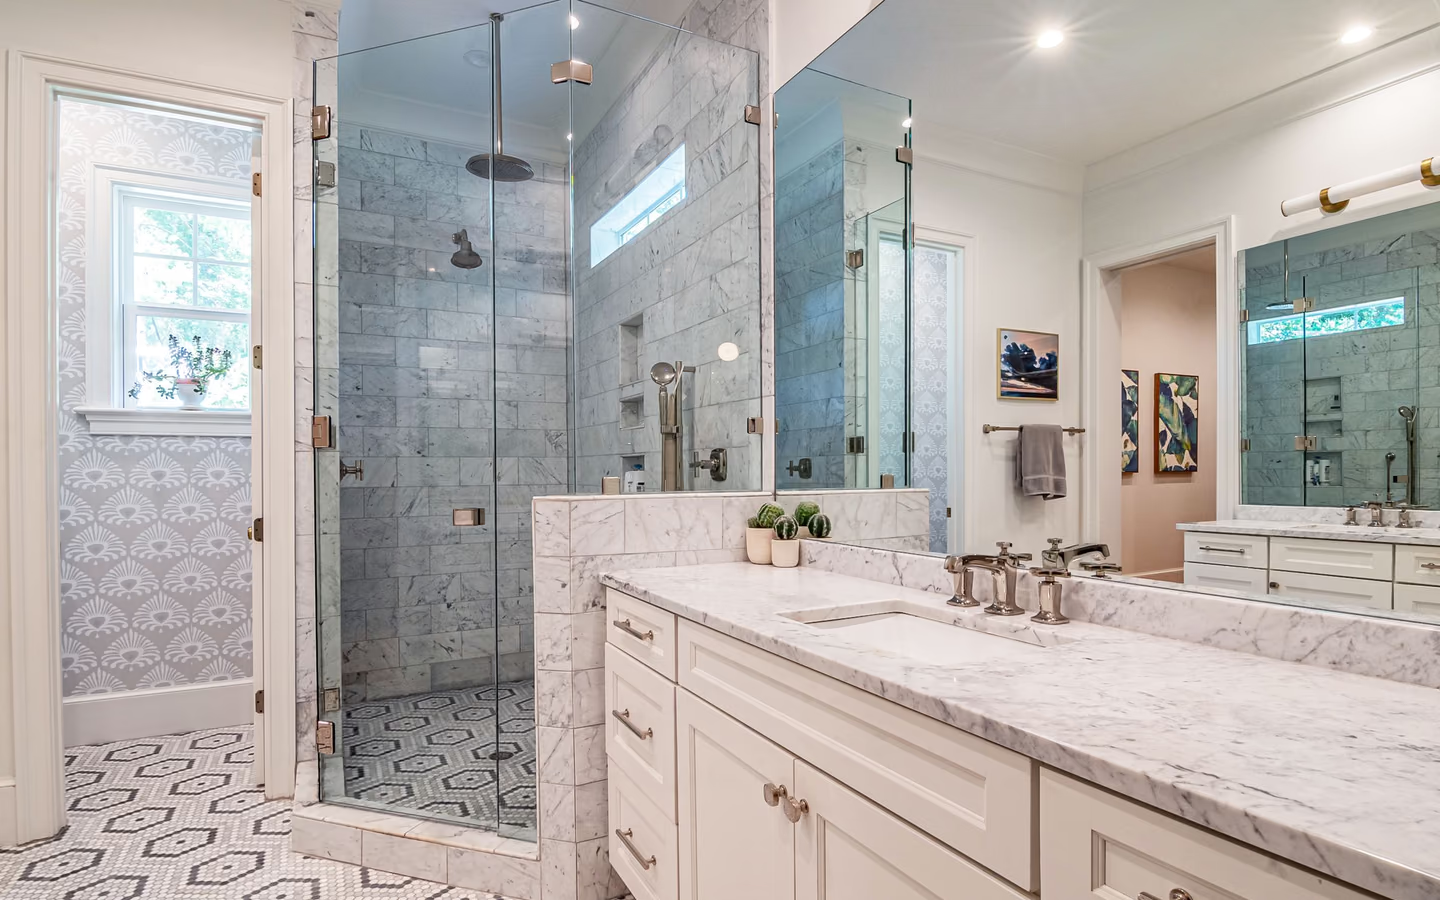
A preformed sloped base under custom tiled walls; solves the floor's precision by factory and spends the craft budget where eyes look.
Large waterproof panels over prepared substrate; fastest return to service, fewest joints, and legitimate quality when preparation is honest.
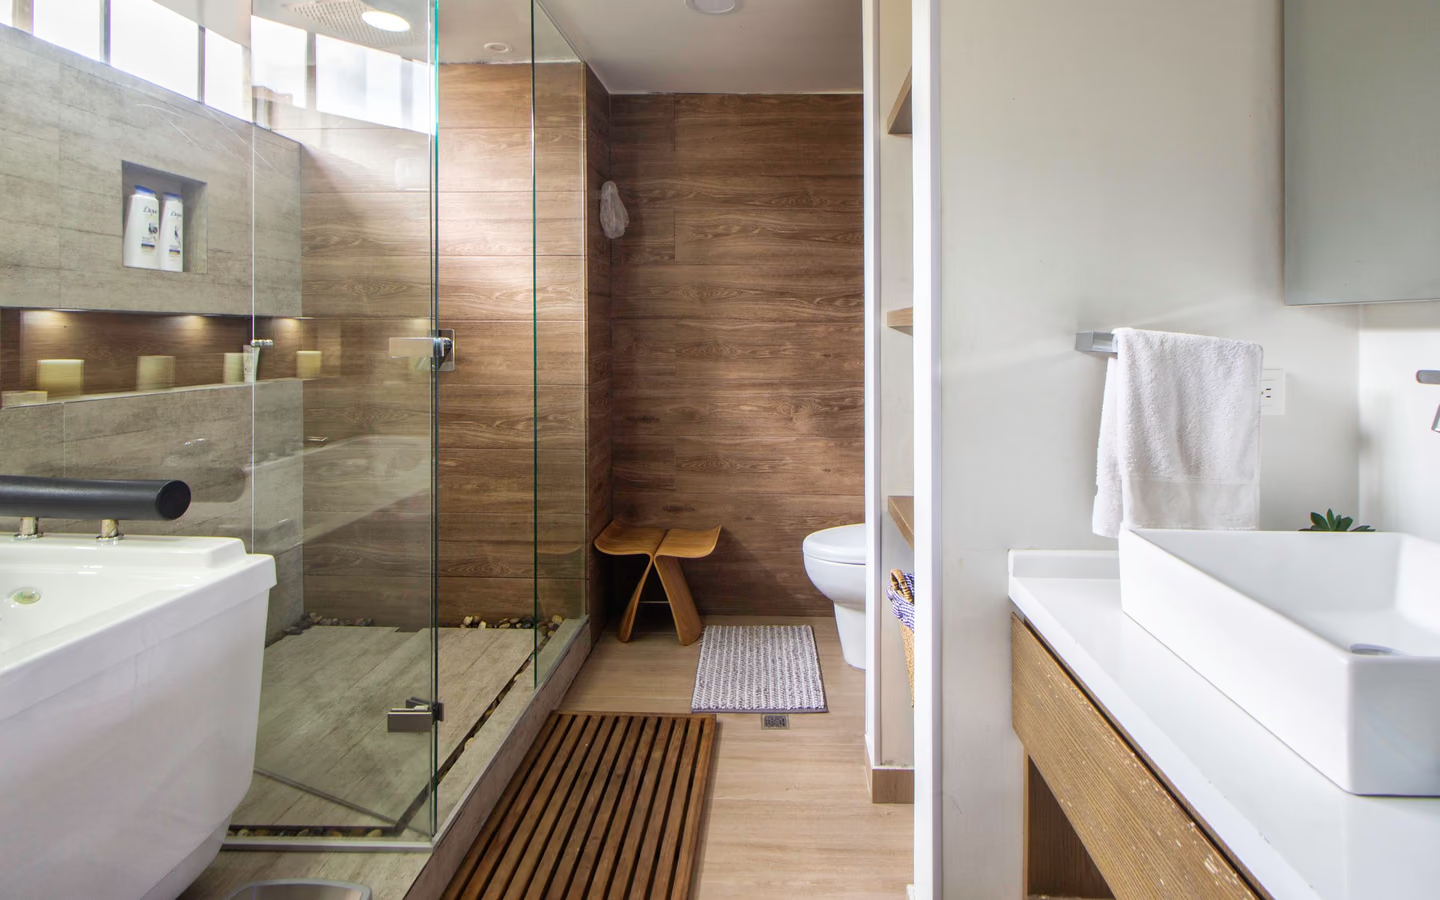
Any format plus the additions the open wall makes cheap: niche, bench, blocking, hand shower, or a wider entry.
Five checks, ten minutes, and the project knows which side it is on.
The CallBathroom room view
Select a planning zone to see why visible choices and concealed systems need one coordinated scope.
Start with door swing, circulation, fixture clearances, and the paths people use most often.
The fork is the budget's main character: swap-side projects price like quality finish work, while rebuild-side findings add framing, subfloor, and drain lines whose labor published trade wage data prices across carpentry and plumbing. Format is the second lever: panel systems compress days, site-built tile adds craft hours, hybrids split the difference. The third lever is what you add while open; niches, seats, and blocking are cheap now and retail later.
Regional price levels move identical replacements between metros; modeled national tiers orient, and the written proposal with contingent lines is the number that governs.
Turn decisions into a clearer brief
Organize what should stay, what needs to change, and which measurements or conditions still need professional verification.
One written scope, swap pricing plus contingent repair lines, and the format and trim selections locked.
The assembly exits to substrate, the five checks run, findings get photographed, and the fork resolves by evidence.
Framing, subfloor, drain, and supply lines renew per the findings, at the prices already agreed.
Substrate, membrane with its cure, surfaces per the chosen format, and trim to the exact models roughed for.
Glass or rod, accessories, caulk lines, and the transitions where the footprint meets the room.
Full-flow test, drain performance, containment observed, exhaust verified, and photographs of what now lives behind the walls.
Contingent repair lines with unit pricing, in writing, before tear-out
The inspection gate named in the schedule
The membrane system and valve model specified
Photo documentation of pre-cover conditions promised
Suspiciously complete certainty about what tear-out will find
One-price bids that convert every finding into mid-project leverage
Enclosure reuse offered as savings on a new assembly
Common questions
Surface symptoms with sound structure, stable tile, no soft walls, no persistent leaks, can earn cosmetic care. Movement, softness, recurring leaks, or a pan that never dries point past cosmetics; those symptoms indicate the assembly, not the grout, and the assembly is what replacement renews.
They are quoting different forks: some price only the swap and negotiate discoveries later; others carry honest contingent lines. Align the scopes, demand the same contingency structure, and the spread narrows to real differences in method and materials.
Modestly, yes: widening an entry or absorbing a knee wall is routine. Moving the drain to a new geometry or claiming new floor area crosses into conversion or redesign territory and should be scoped and priced as that project.
Most commonly the water management: membranes age, pans crack, and joints open, letting moisture reach materials that were never meant to stay damp. The visible symptoms arrive years after the failure starts, which is why tear-out findings surprise owners and not builders.
No; it is a different maintenance and design contract. Quality panels over honest preparation deliver watertight simplicity with minimal joints; tile delivers design freedom and repairability with more craft hours. Both stand or fall on the substrate underneath.
Almost always: the wall is open, current pressure-balanced and thermostatic valves outperform old designs meaningfully, and trims rough to exact models. Keeping an aged valve behind a new assembly saves little and mortgages the new wall to old internals.
Panel-format replacements can return to service within days of a clean inspection; tile formats add membrane cure and setting time, and enclosures add fabrication after measurement. Rebuild-side findings extend the front end by their repair scope, which the contingent lines already described.
Photos of the opened assembly and repairs, the membrane and valve specifications, and any test results. That file is the difference between owning a shower and owning a rumor about one.
Research & methodology
References supporting the planning guidance on this page.
Your clearer next step
You do not need a finished drawing, complete product list, or every design decision before the first call. Be ready to describe the current room, what is not working, and your priorities for bathing, storage, lighting, access, style, budget, or timing.






