
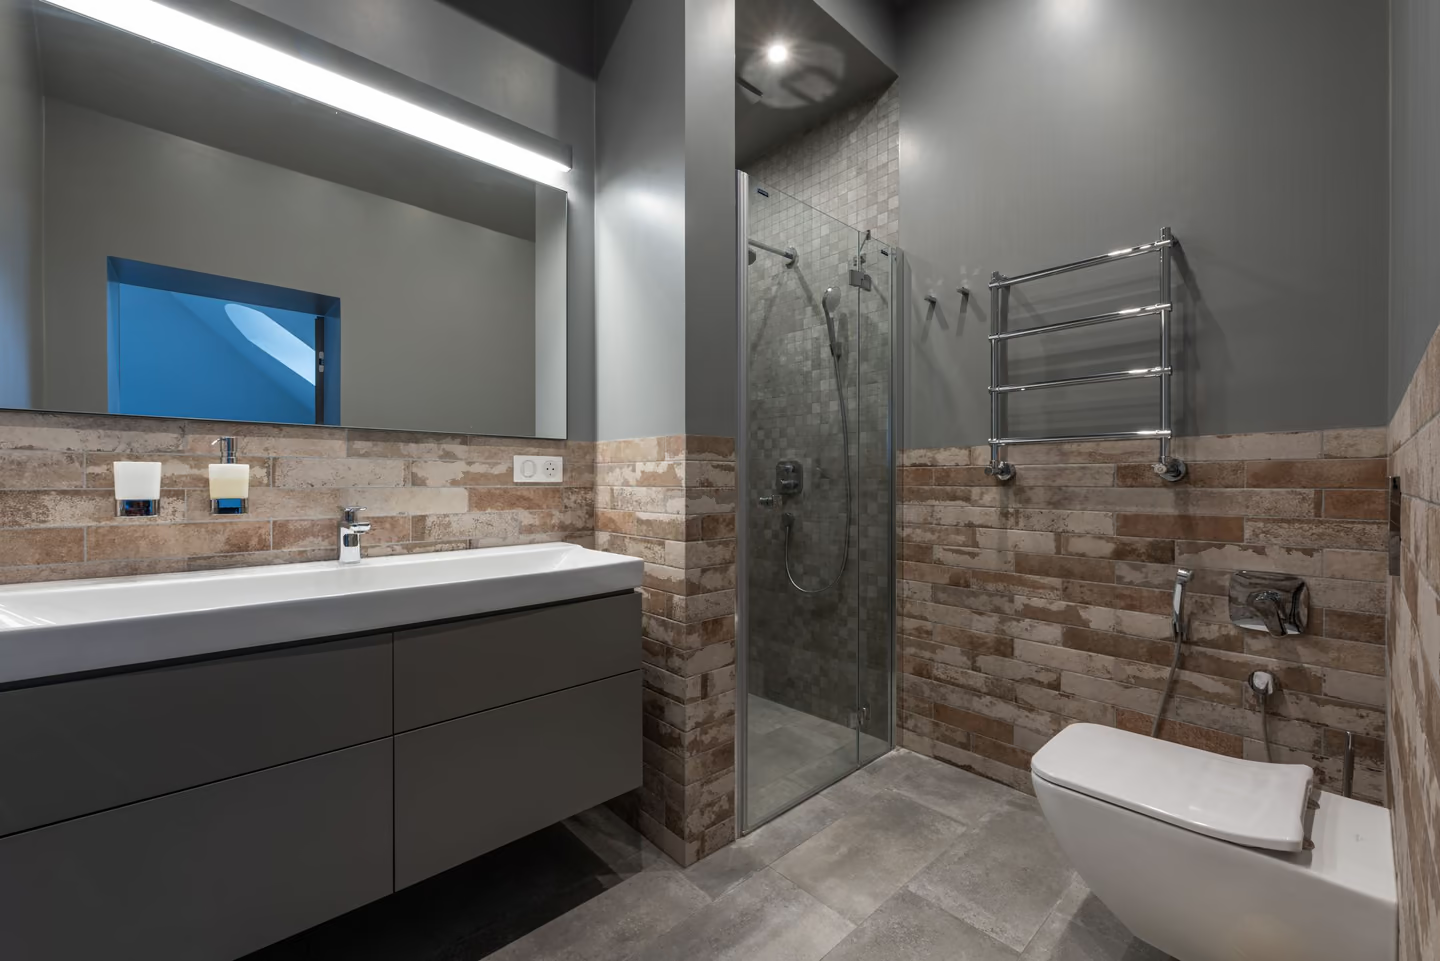
Frameless hinged classic
A glass door on wall-mounted hinges, often beside a fixed panel: the premium standard where walls and clearances cooperate.
Shower door installation
A shower door looks like an accessory and behaves like architecture: tempered panels carrying real weight, hinges anchored into whatever your walls secretly are, sweeps and seals negotiating with water, and tolerances measured in millimeters against tile that is never quite plumb. Installing one well is a measurement craft first and a hardware trade second, and the difference shows every time the door closes for the next twenty years.

Precision surveying, then engineering: the opening is measured for width, height, plumb, and level at multiple points, because tiled openings vary and glass does not bend to meet them. From that survey comes the configuration, framed, semi-frameless, or frameless; hinged, pivot, sliding, or bi-fold, panel dimensions, and hardware placement. Frameless doors demand walls that can anchor hinges into solid backing and glass thick enough to carry itself; framed systems distribute load through their frames and forgive walls more.
Installation sets the system to the survey: channels or clips leveled and anchored, panels hung and adjusted to even reveals, sweeps and seals fitted along the water lines, and the door tuned until it closes with the soft certainty good glass hardware has. Silicone cures before first water; patience here is part of the specification.
Replacement installs add honest triage: aged openings often need tile repair at old fastener points, and swing direction, entry width, and threshold height deserve a fresh decision rather than automatic imitation of what was there.
Expect a measurement visit that treats your opening as unique, a fabrication interval while tempered panels are cut and edged to those numbers, and an installation day of anchoring, hanging, adjusting, and sealing, followed by cure time before first use. On new showers, glass measures only after tile is finished; on replacements, removal and anchor-point repair precede the new survey.
Configuration follows the room: outswing doors need clear arc space and dominate where planning-guideline clearances allow; sliders serve narrow rooms and tub conversions; fixed panels plus openings suit generous walk-ins. Accessibility guidance nudges toward wider clear entries and hardware operable with one easy hand.
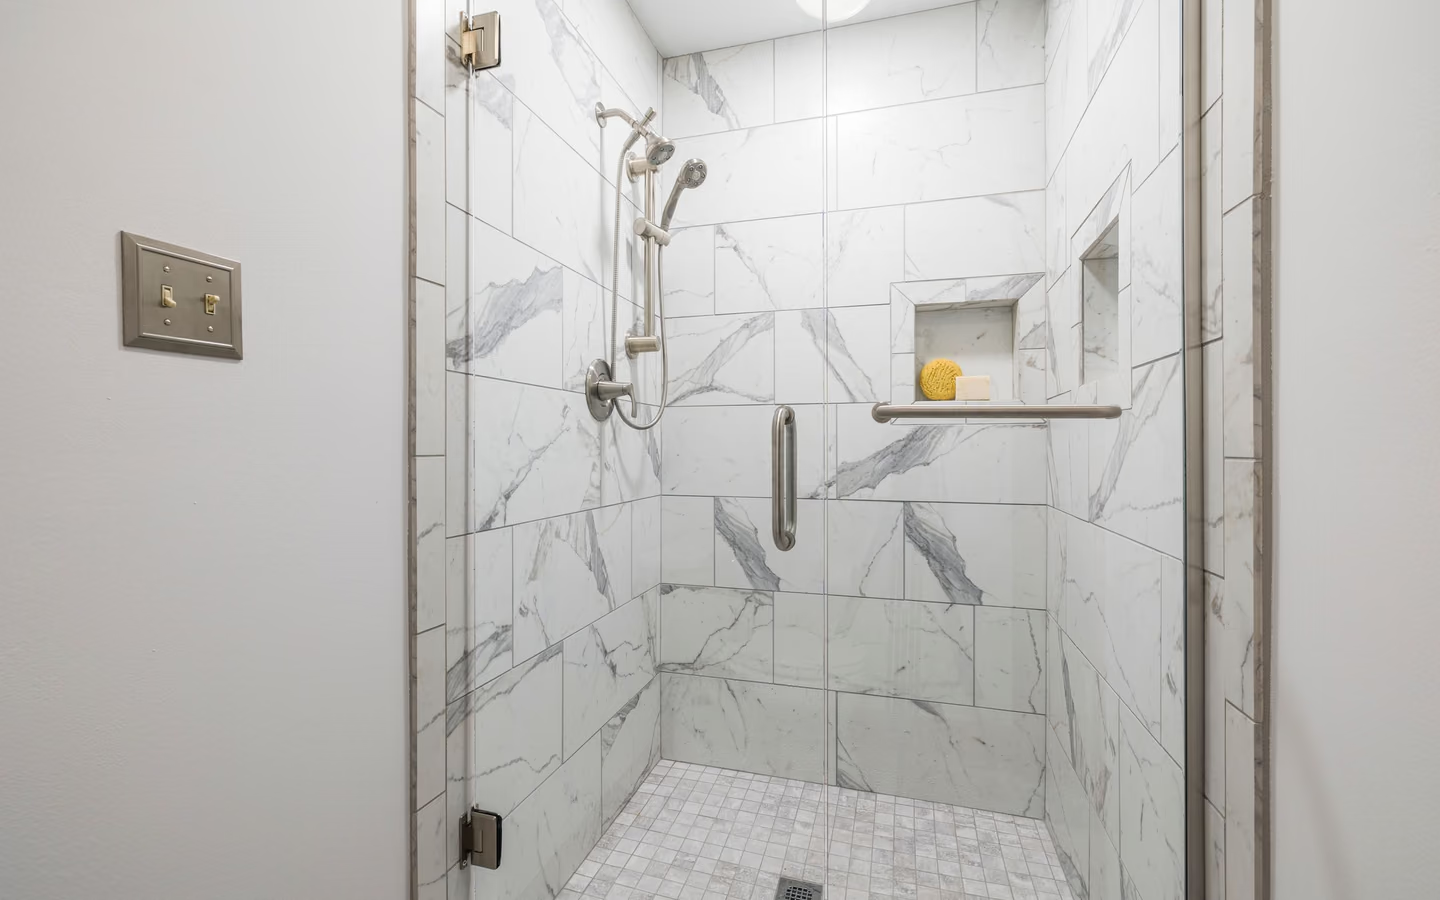
Door projects differ mainly by system class. The contrast explains most price and suitability questions.
| Topic | What it asks of the opening | What it gives back |
|---|---|---|
| Framed system | Forgiving of wall variance; frames carry load and hide small sins. | Economy, tolerance, and full perimeter sealing; visual frames in exchange. |
| Semi-frameless | Moderate wall quality; partial frames share the structural work. | Lighter sight lines at a middle price, with most of framed's forgiveness. |
| Frameless | Solid anchoring, plumb walls, and thicker glass; the survey rules here. | The open look: minimal metal, maximum glass, hardware as jewelry. |
| Sliding systems | A sound header line and level sill; rollers do the moving. | Zero swing arc, ideal over tubs and in narrow rooms. |
A glass door on wall-mounted hinges, often beside a fixed panel: the premium standard where walls and clearances cooperate.
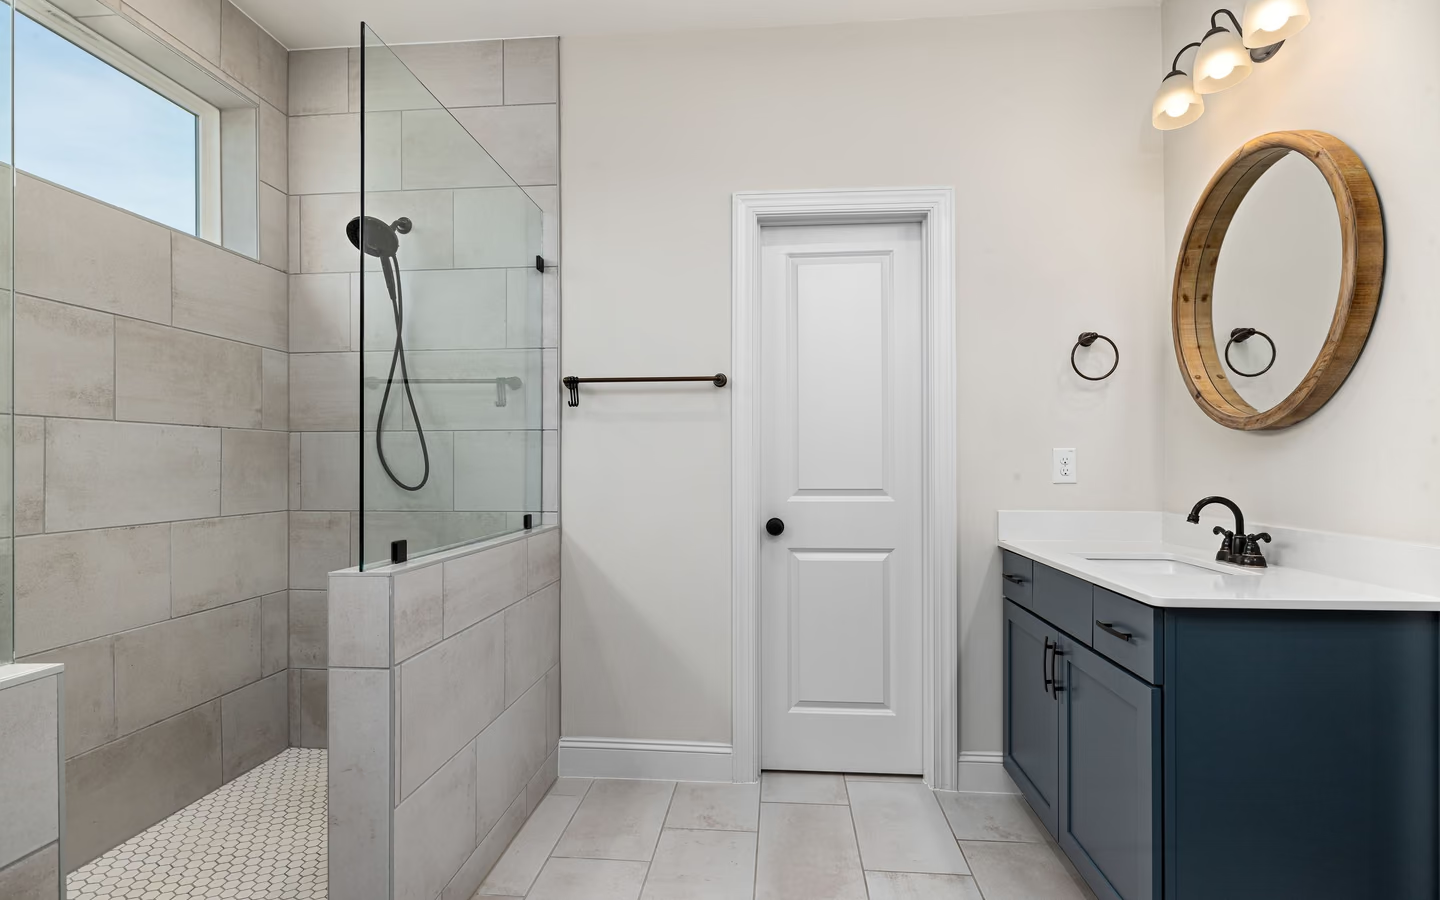
Bypass panels rolling on engineered tracks: no arc required, honest workhorse for conversions and compact rooms.
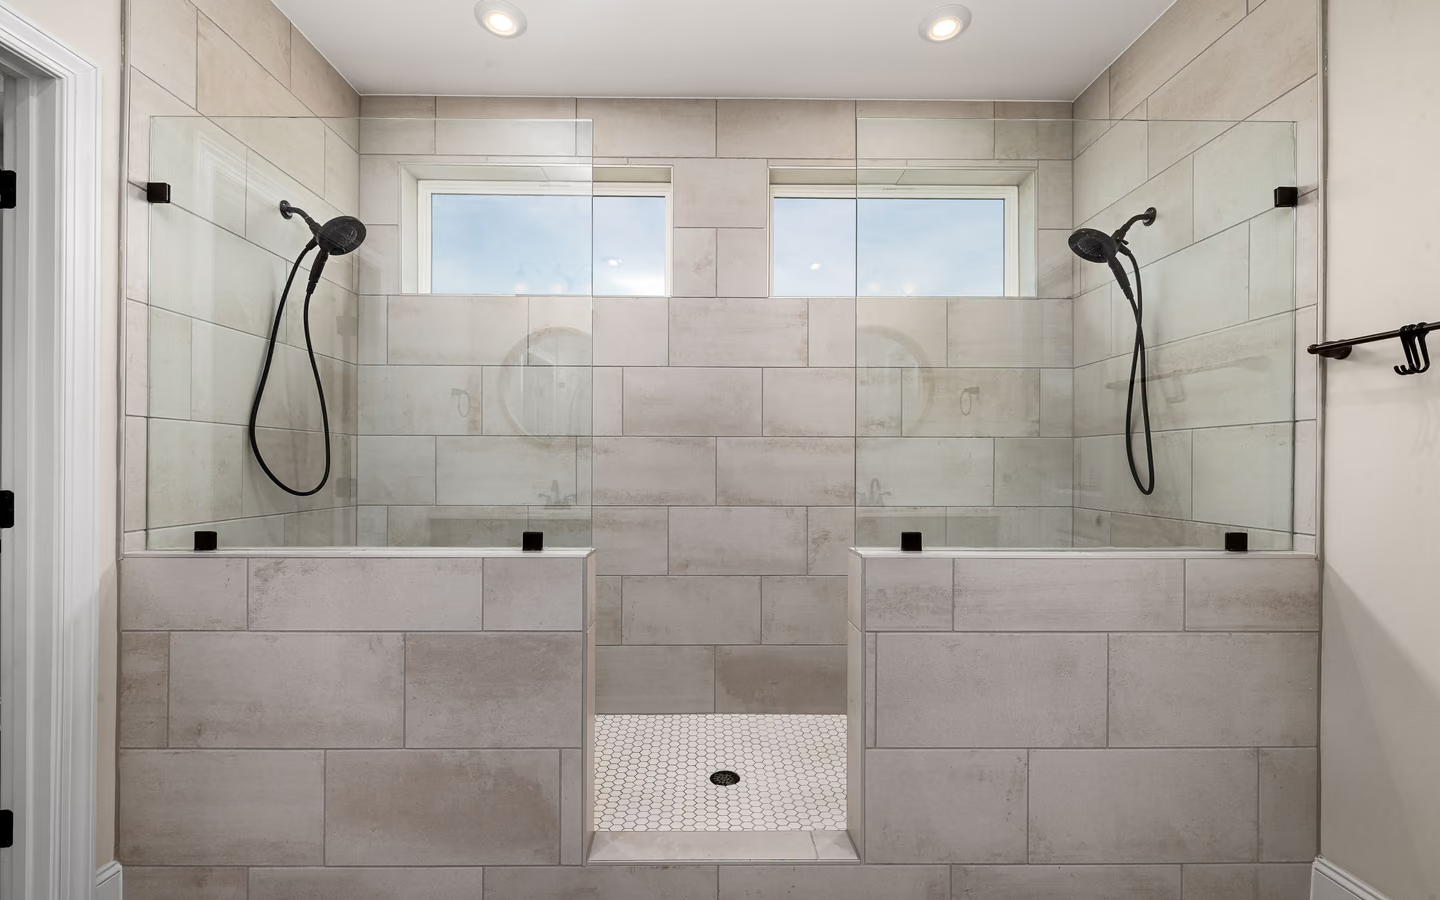
No door at all: a single sealed panel where spray travels, entry stays open. Minimal hardware, minimal maintenance, walk-in native.
A door rotating on top-and-bottom pivots, carrying wider panels than side hinges permit: architectural presence for generous openings.
Six components, each with a tolerance to respect.
The CallBathroom room view
Select a planning zone to see why visible choices and concealed systems need one coordinated scope.
Start with door swing, circulation, fixture clearances, and the paths people use most often.
System class leads: frameless assemblies price above framed by glass thickness, hardware grade, and the precision labor the survey demands, with fabrication as its own line. Opening condition is second: out-of-plumb walls and anchor repairs add correction work that published glazing and carpentry wages price honestly. Configuration ambition, oversized panels, pivots, low-iron and coated glass, moves the fabrication line more than the labor line.
Regional price levels shift glass work like all skilled trades; modeled national ranges orient, and the governing number is a quote written from your surveyed opening.
Turn decisions into a clearer brief
Organize what should stay, what needs to change, and which measurements or conditions still need professional verification.
Width, height, plumb, and level measured at multiple stations; the numbers, not the brochure, choose the configuration.
System, panels, hardware, and finishes specified to the survey; fabrication begins its interval.
On replacements, old hardware exits and anchor scars repair; on new builds, tile completes and cures first.
Channels, clips, and hinge plates anchor level and plumb into real backing; the assembly's skeleton takes position.
Panels mount, reveals adjust to even lines, and motion tunes until closure feels engineered because it is.
Sweeps fit, silicone lines apply, and cure time passes before the first shower tests the water lines.
Measurements taken before the price firms
System class, glass thickness, and hardware named
Anchoring strategy for your wall construction stated
Fabrication interval and cure time on the schedule
Catalog pricing without a survey visit
Frameless promised on walls nobody has tapped
Same-day-use offers that skip silicone cure
Common questions
Only on openings that earn it: plumb walls within tolerance, solid anchoring where hinges land, and dimensions the glass thickness can span. The survey answers eligibility honestly; forcing frameless onto unqualified walls buys sagging doors and stressed tile.
Because glass is cut to reality, not to plans: tile thickness, plumb drift, and finished dimensions all move between drawing and grout. Fabrication from finished measurements is why quality doors fit like they grew there.
Iron content in standard float glass, concentrated at edges and visible against white surfaces. Low-iron formulations remove it for a visibly clearer panel; whether that clarity is worth its premium is a taste and palette decision.
Space chooses first: swing arcs need clear floor per planning clearances, while sliders need only their track. Traffic chooses second, and access third, since outswing doors with easy hardware serve assisted entry best. Preference gets the tiebreak.
Mostly the meeting points: worn sweeps, aged silicone, and sills sloped the wrong way. A tuned system with fresh seals over a properly sloped sill keeps water inside; blaming the glass for a sill problem replaces the wrong part.
Quality hinge systems carry adjustment range, and settling homes occasionally spend it; a periodic tune restores reveals and closure. Doors installed at the edge of their hardware's capacity have no range left, which is a specification error paying rent.
Survey to installation is dominated by fabrication: tempered panels are made to order, and the interval is real. Installation itself is typically a focused day plus silicone cure before first water; replacements add removal and repair time up front.
Rinse or squeegee habit for the panels, gentle cleaners that spare coatings and seals, sweep replacement when wipers stop wiping, and silicone renewal on its cycle. Ten minutes a season keeps the engineering invisible, which is where it belongs.
Research & methodology
References supporting the planning guidance on this page.
Your clearer next step
You do not need a finished drawing, complete product list, or every design decision before the first call. Be ready to describe the current room, what is not working, and your priorities for bathing, storage, lighting, access, style, budget, or timing.





