Transparent cost planning

Understand what moves a bathroom budget

Project type, size, layout changes, finish level, access, concealed conditions, and local market inputs all matter. Start with the variables instead of a suspiciously precise national average.
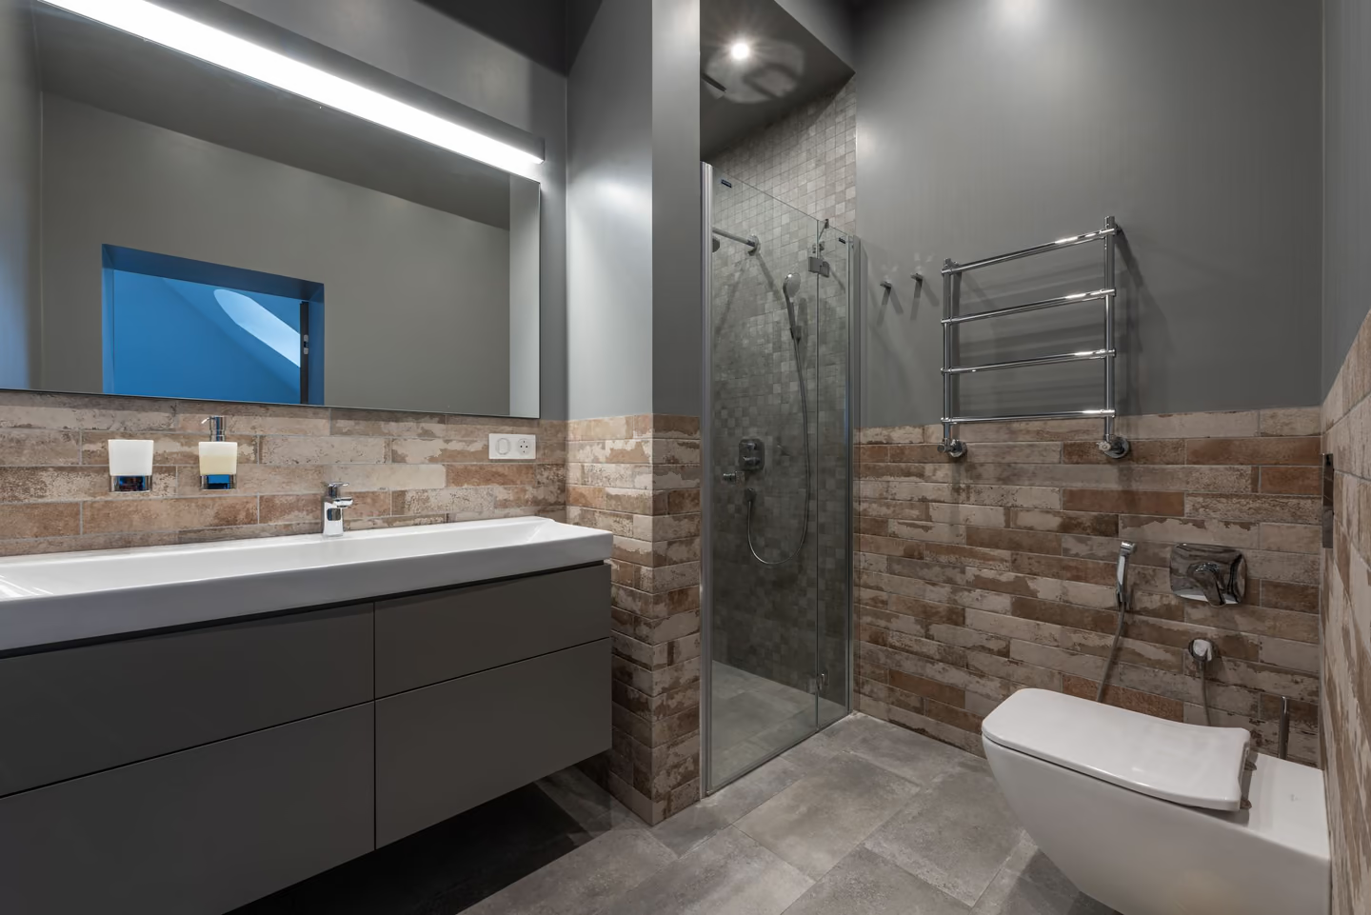
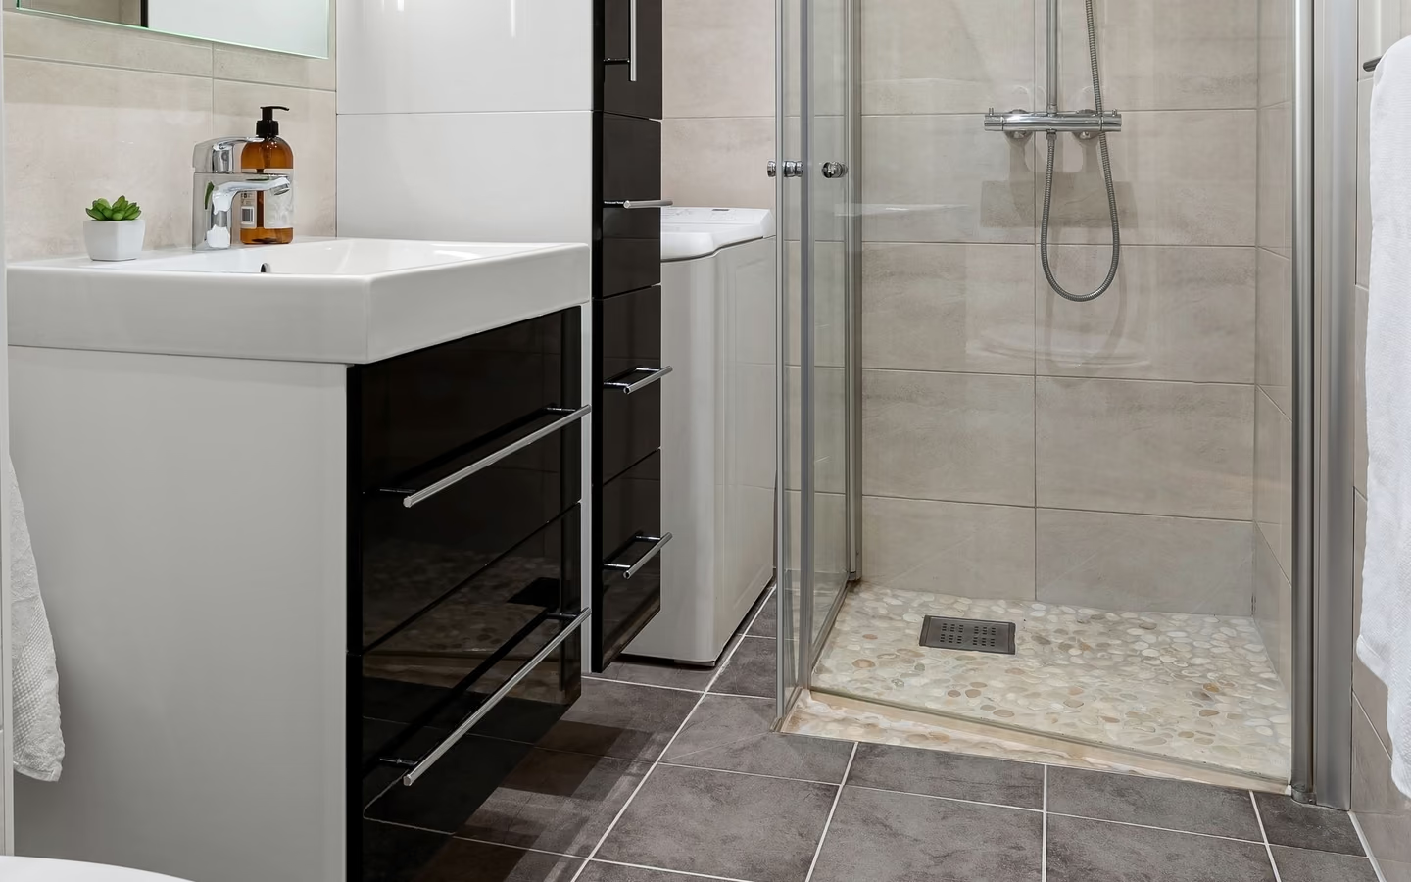
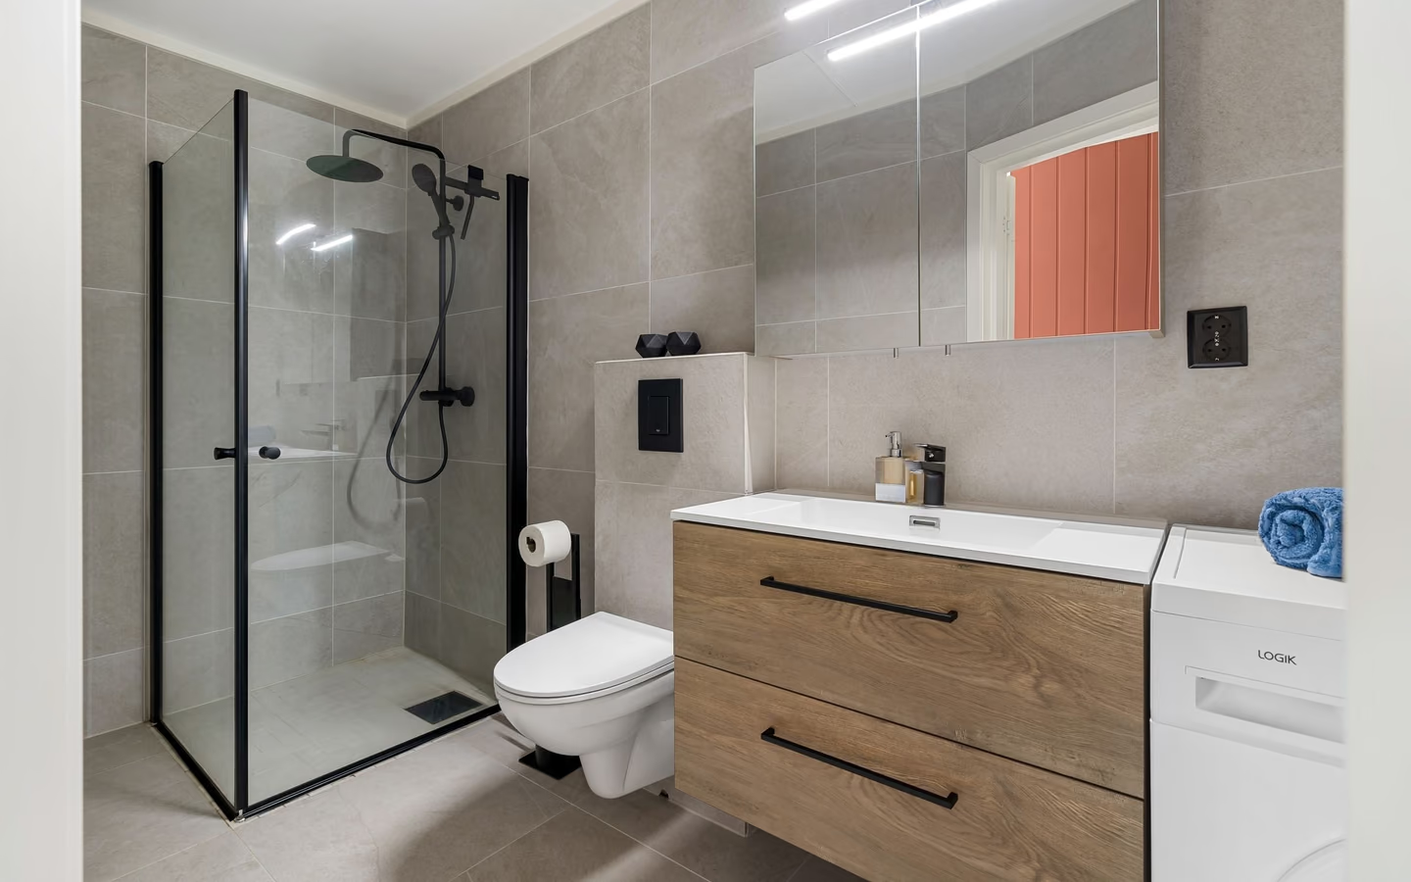
Modern glass shower with neutral tile and dark cabinetry

guides

Complete Remodels

Compare whole-room, partial, small, primary, guest, powder-room, layout, and higher-customization remodeling scopes.
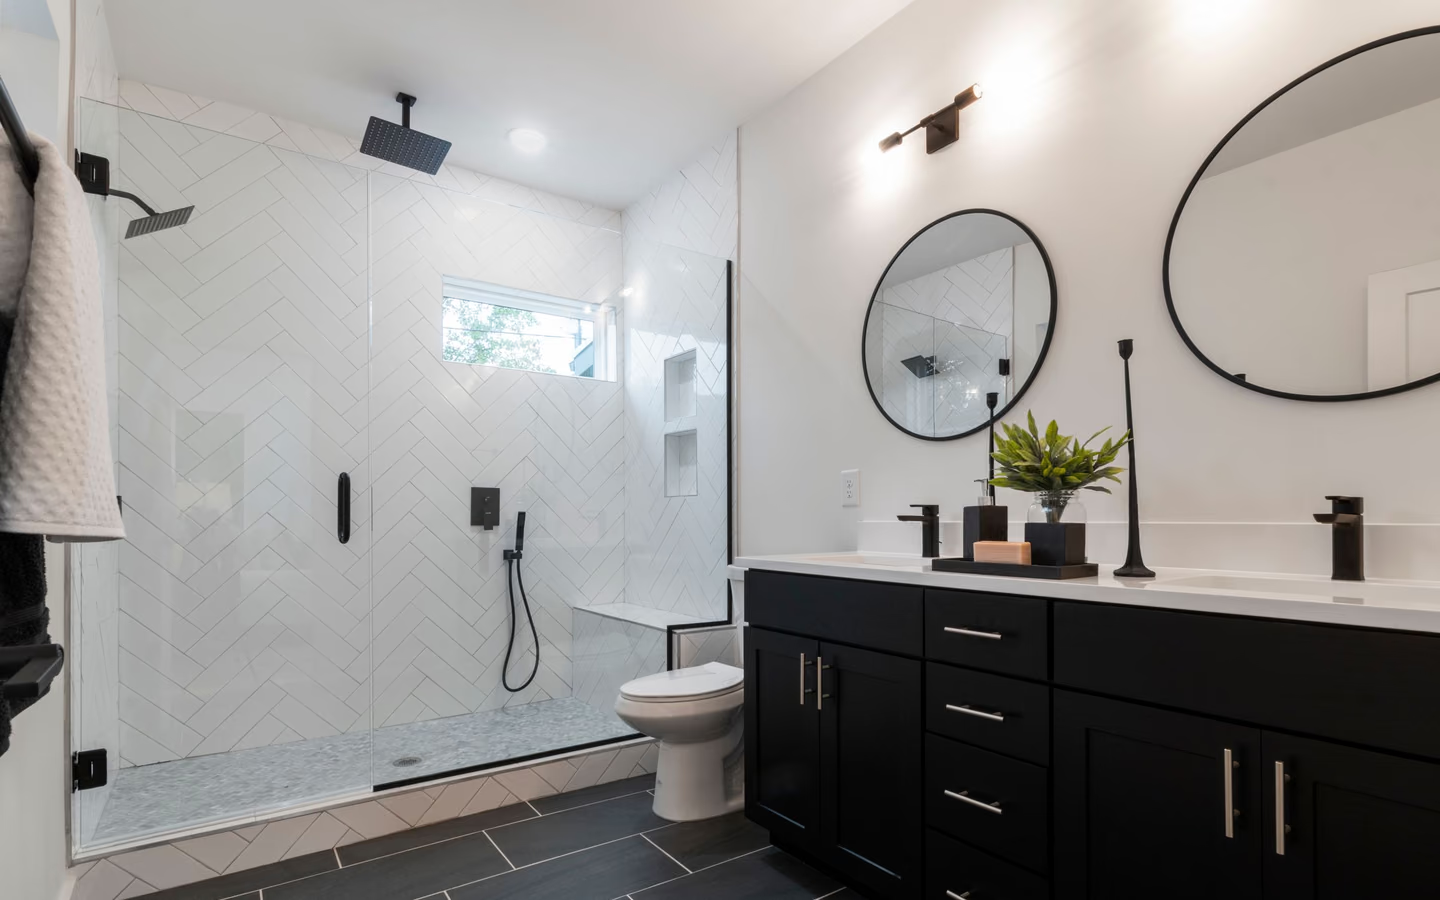
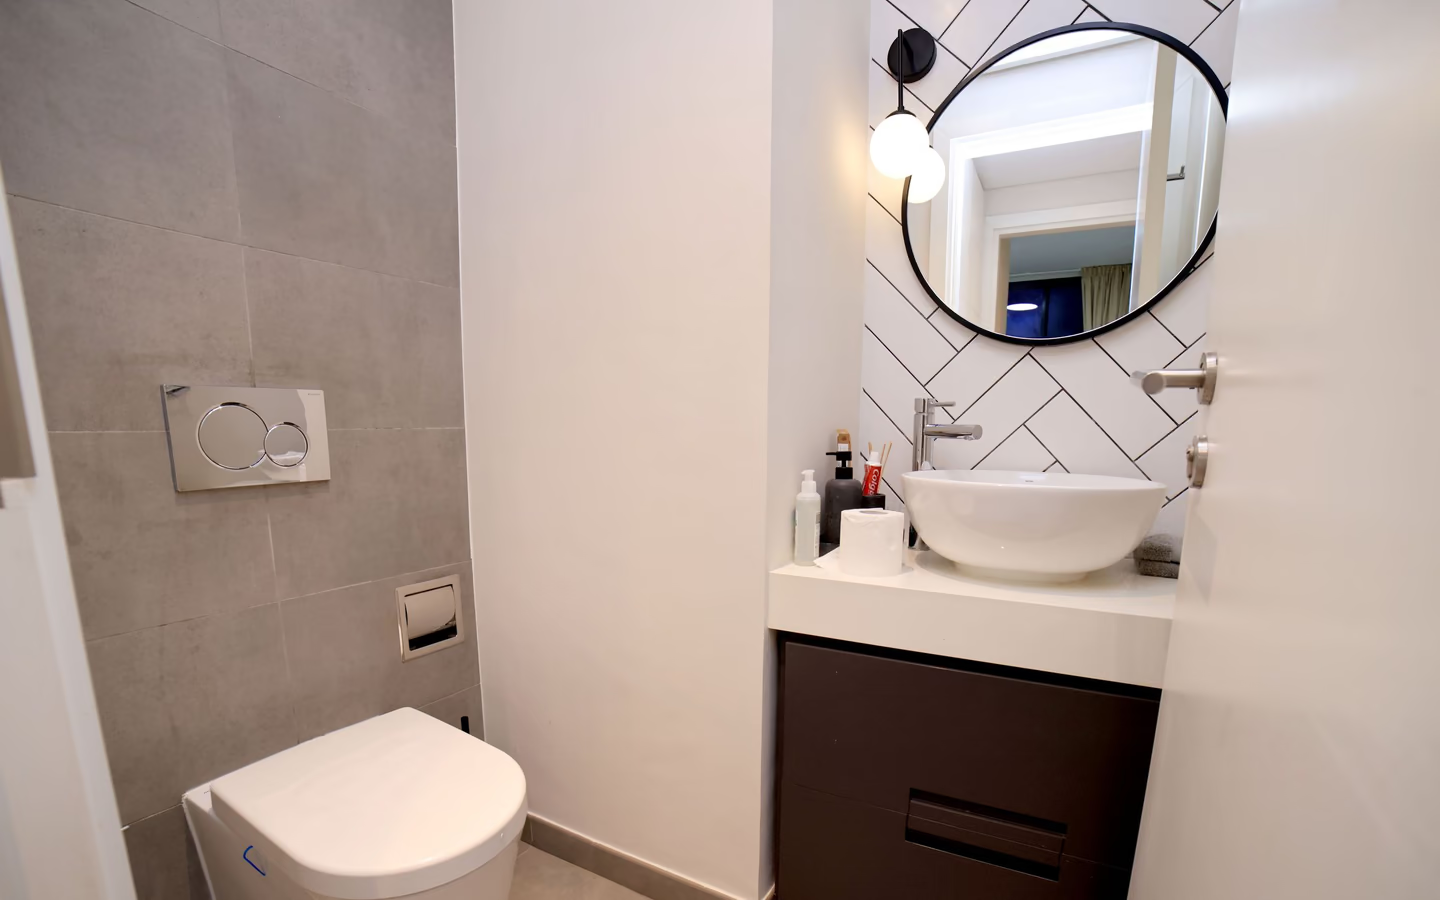
Contemporary bathroom with a black vanity, twin round mirrors, and a glass shower
Bathroom Remodeling cost guideThe right scope starts with the problems the room must solve, then coordinates layout, wet-area assemblies, fixtures, finishes, lighting, ventilation, and inspections as one project.National guidance with eligible local routes
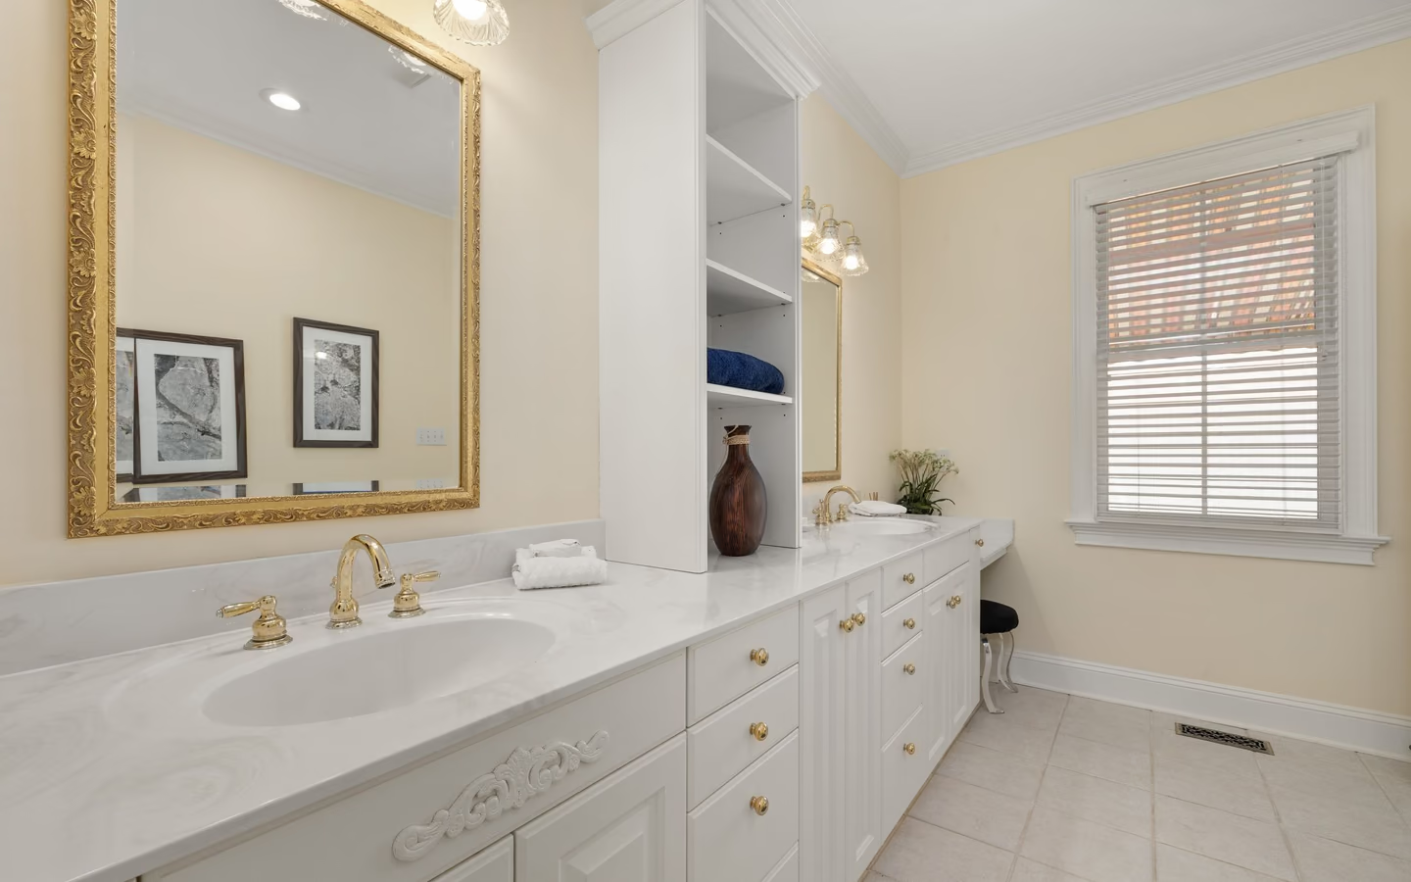
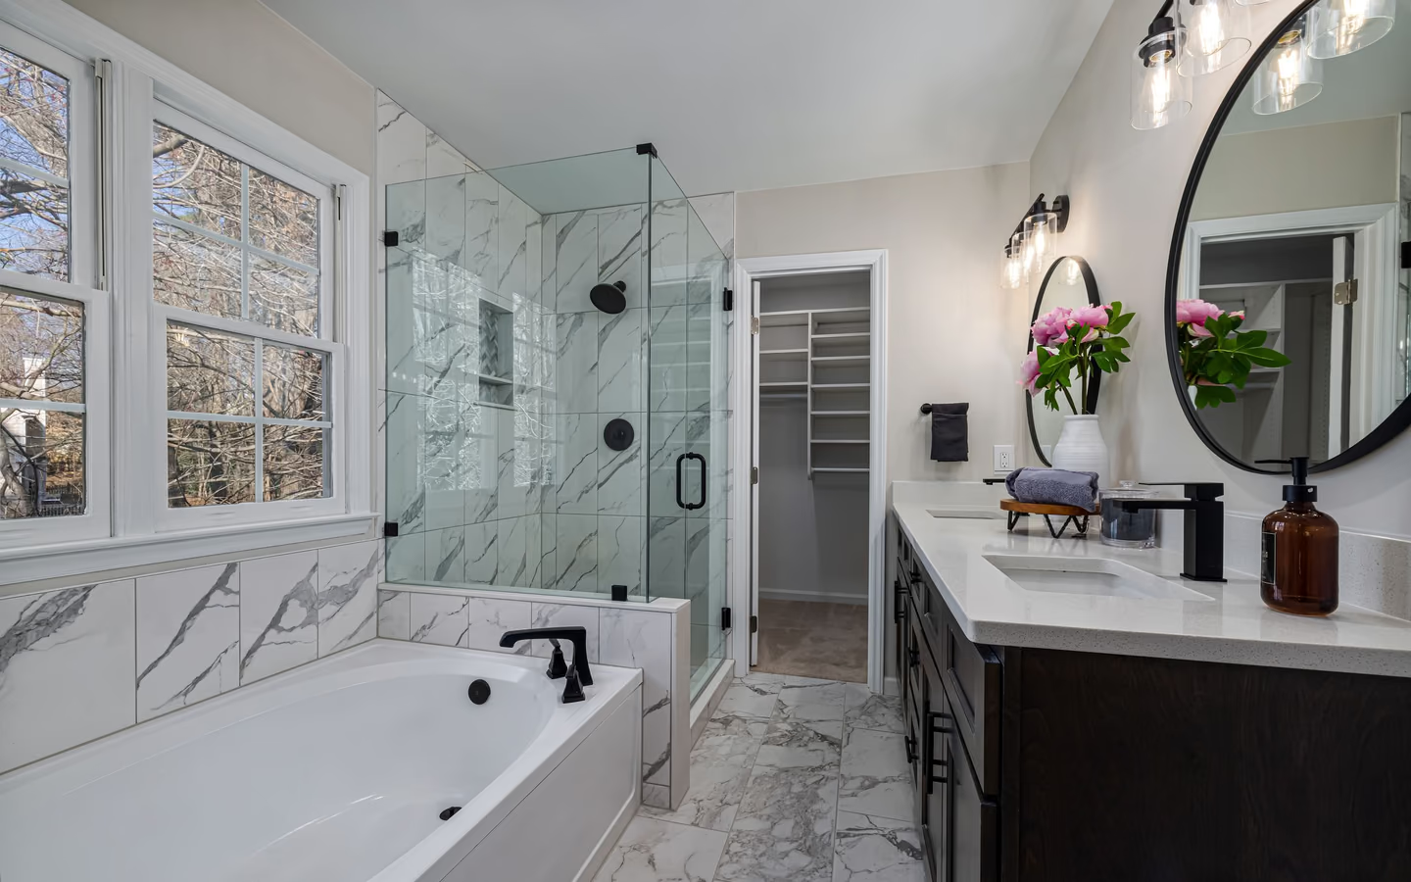
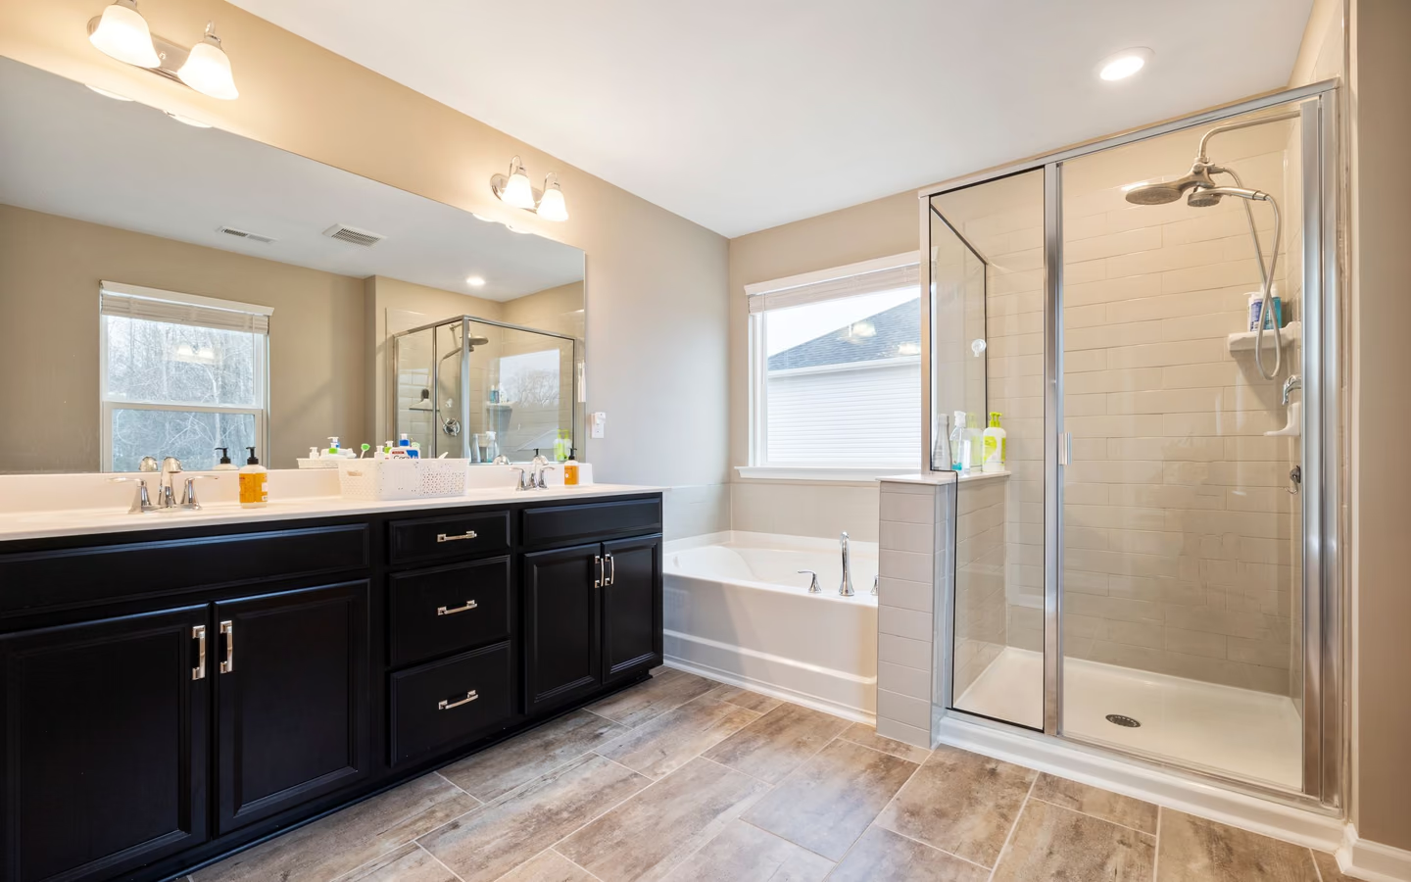
Spacious bathroom with a dark double vanity, bathtub, glass shower, and natural light
Full Bathroom Remodel cost guideProjects may retain the basic footprint or reopen walls and floors to update rough plumbing, electrical work, ventilation, blocking, waterproofing, and damaged substrates.National guidance with eligible local routes
Sleek modern bathroom with a compact floating vanity, frameless glass shower, and crisp neutral tile
Small Bathroom Remodel cost guideSmall-room projects coordinate every inch around door swing, fixture clearances, shower or tub access, storage depth, ventilation, and the routes used for plumbing and wiring.National guidance with eligible local routes
Spacious primary bathroom with a long double vanity, freestanding tub, and warm metal accents
Primary Bathroom Remodel cost guideThe project may coordinate multiple sink stations, expanded wet areas, freestanding tubs, custom storage, layered lighting, ventilation, and layout changes within an owner suite.National guidance with eligible local routes
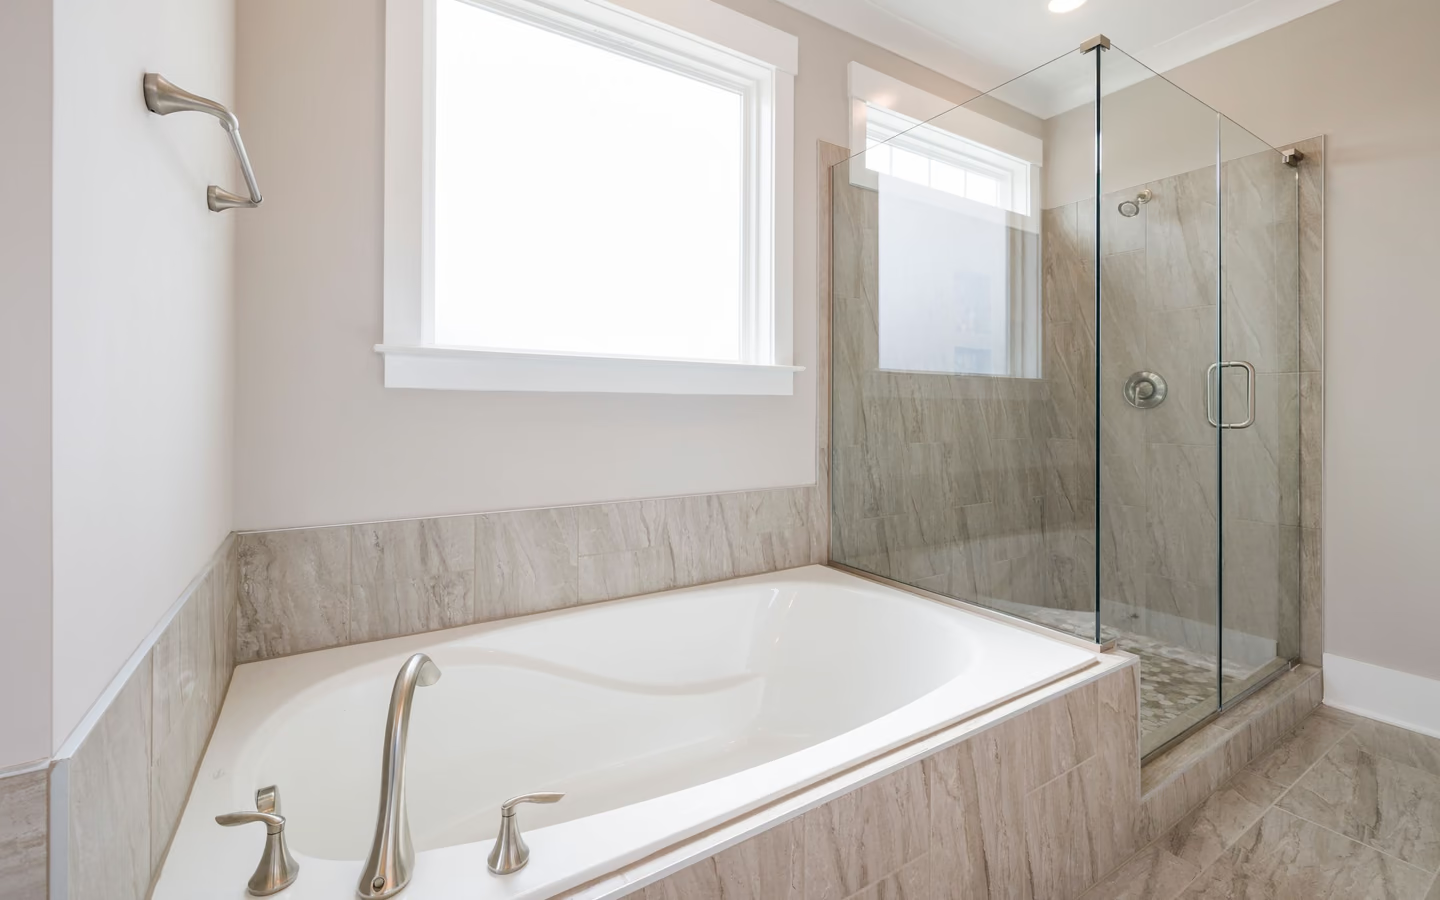
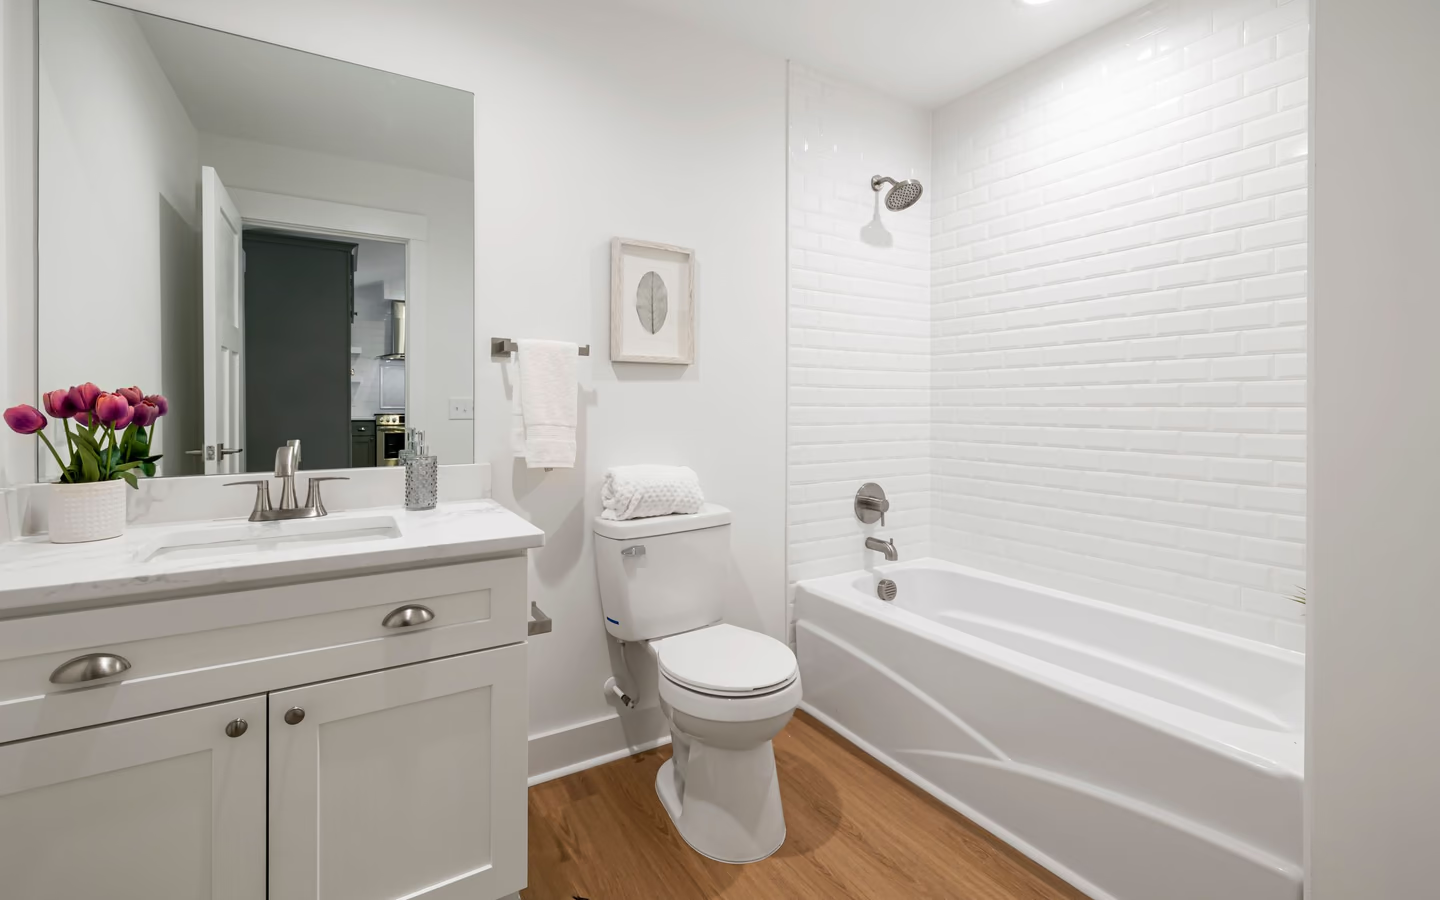
Bright guest bathroom with a white tub, glass shower screen, and marble-look finishes
Guest Bathroom Remodel cost guideThe project typically coordinates a tub-shower or shower, single vanity, toilet, ventilation, lighting, storage, and finishes in an existing secondary-bath footprint.National scope and proposal guidance
Renovated minimalist bathroom with a streamlined vanity, round mirror, and warm lighting
Powder Room Remodel cost guideWork generally focuses on the toilet, lavatory or vanity, mirror, lighting, ventilation, wall and floor finishes, and compact-room circulation.National guidance with eligible local routes
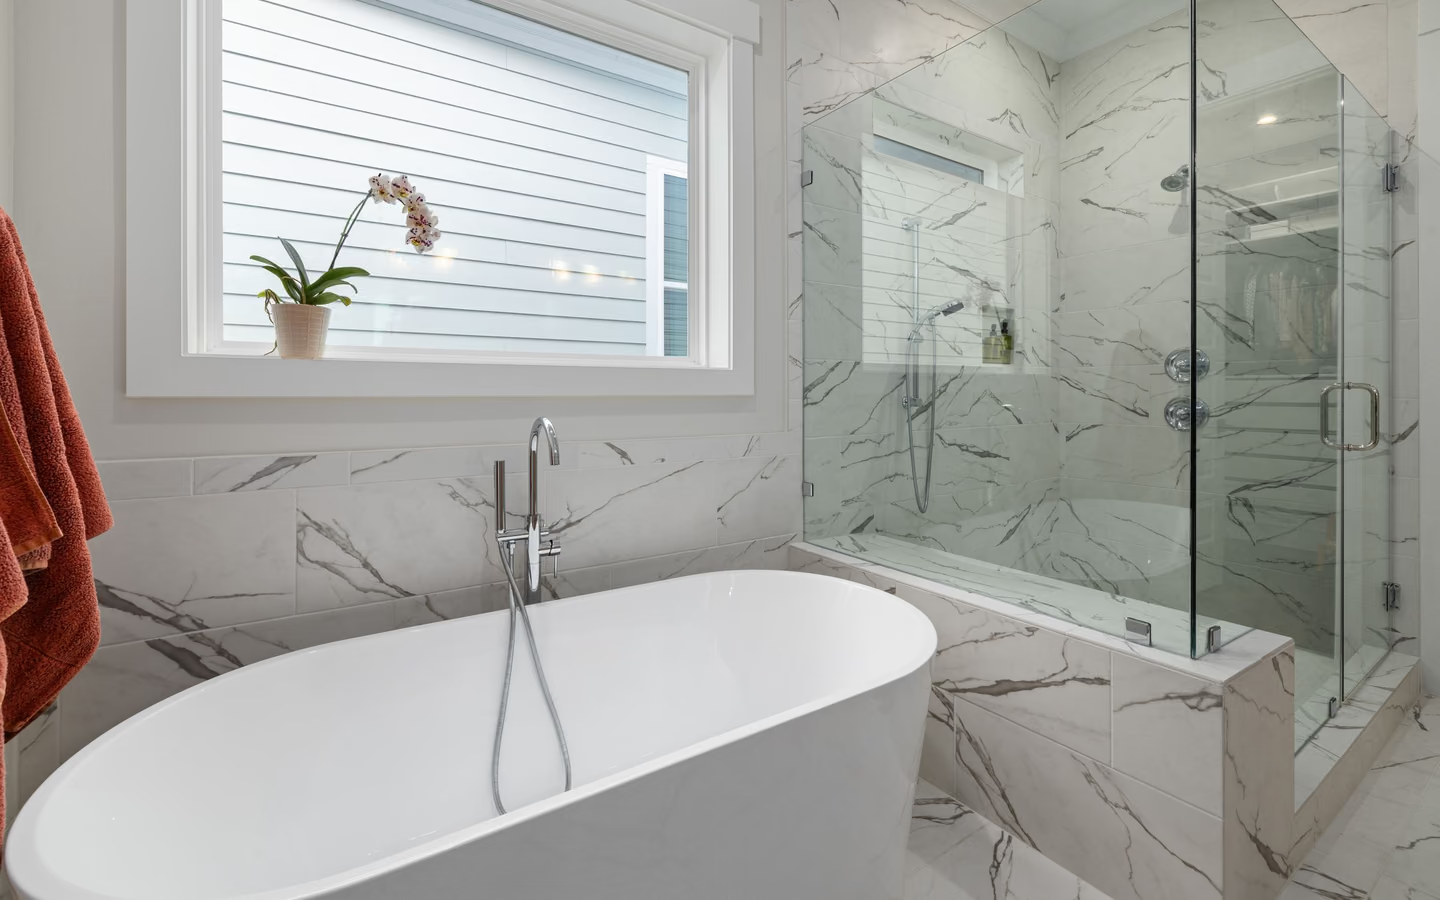
Modern marble bathroom with a freestanding tub, glass shower, and natural light
Luxury Bathroom Remodel cost guidePremium projects may combine custom cabinetry, stone or specialty tile, expanded showers, separate tubs, architectural lighting, advanced controls, and exacting finish transitions.National guidance with eligible local routes
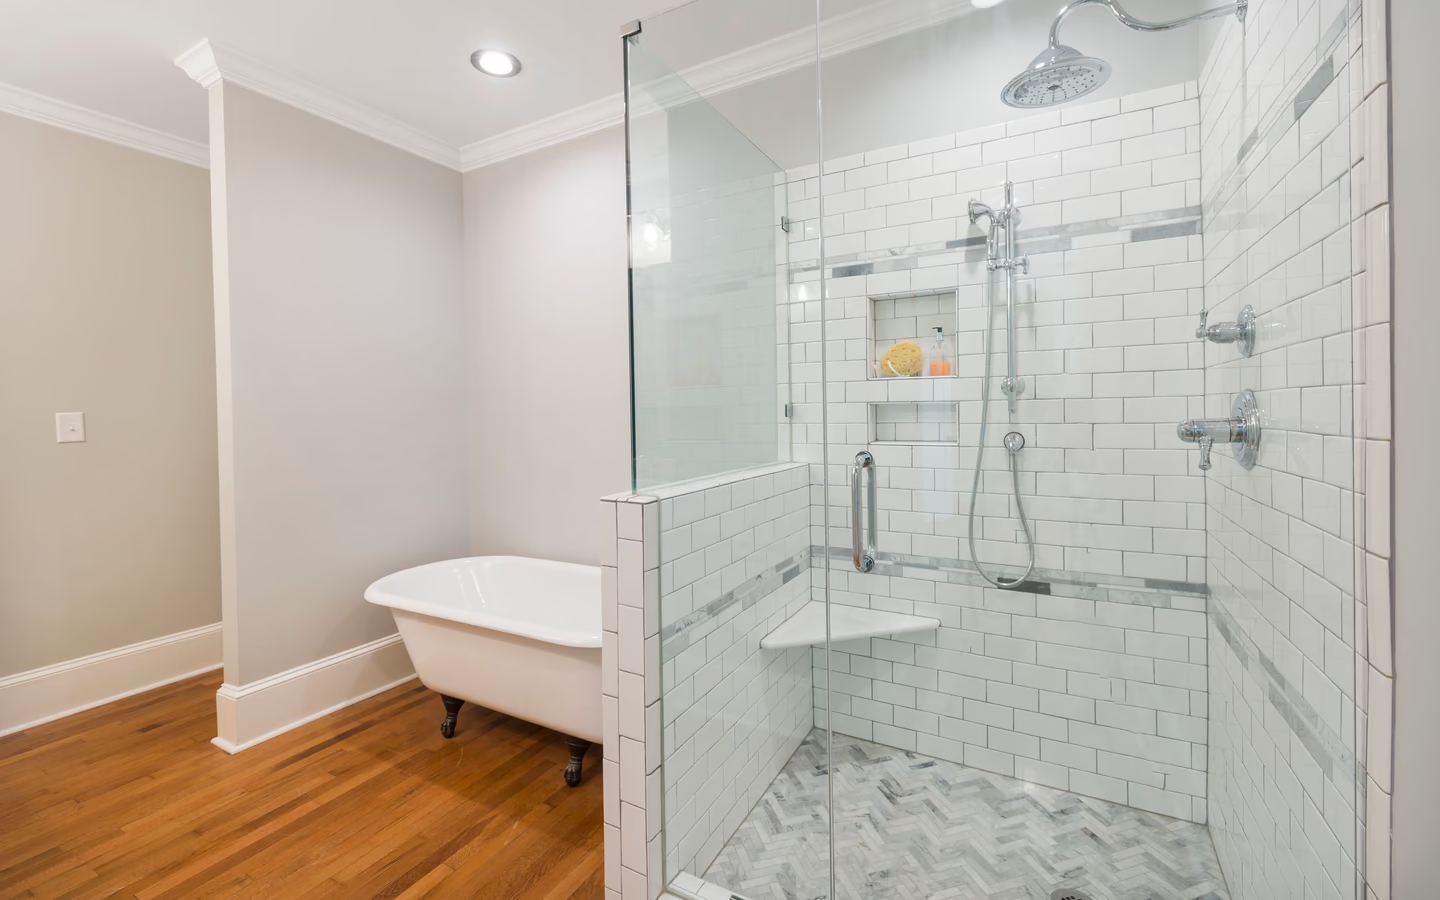
Spacious bathroom with a glass shower, freestanding tub, and warm wood flooring
Bathroom Addition cost guideA bathroom addition may convert existing interior space or expand the building envelope, with new plumbing, ventilation, electrical work, enclosure, waterproofing, fixtures, and finishes.National guidance with eligible local routes
Bright minimalist bathroom with a white bathtub, sleek vanity, and warm wood flooring
Half Bath to Full Bath Conversion cost guideThe conversion adds a wet area and often reworks the layout, drain and vent system, water supply, ventilation, electrical protection, wall and floor assemblies, and door circulation.National guidance with eligible local routes
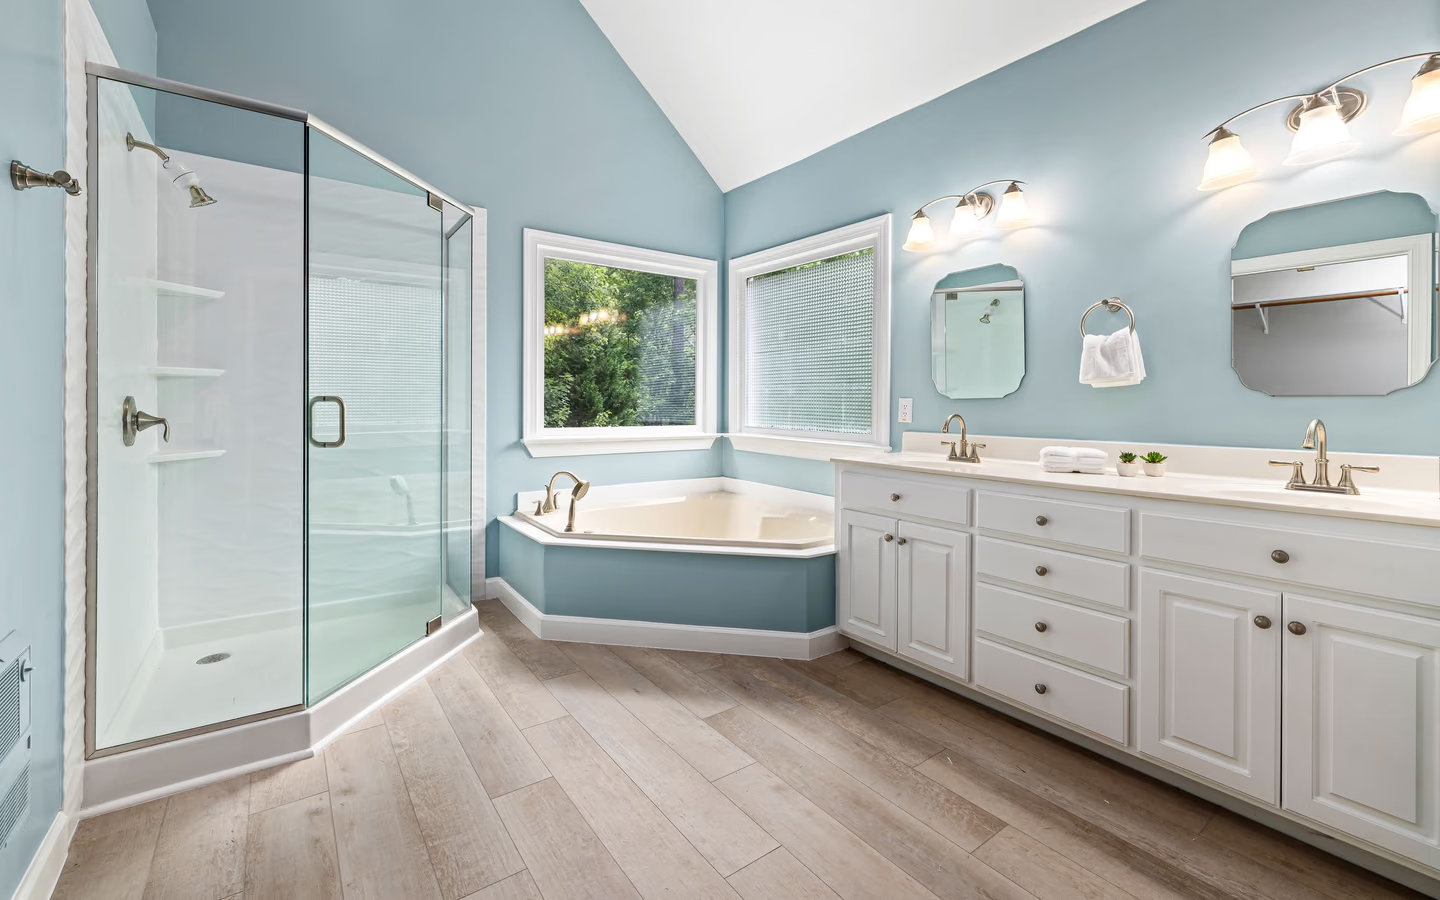
Elegant blue bathroom with a glass shower, corner bathtub, and dual-sink vanity
Bathroom Layout Redesign cost guideLayout work can move fixtures, doors, partitions, lighting, storage, and wet areas while coordinating structure, drainage, vents, water, electrical work, ventilation, and finish transitions.National scope and proposal guidance

guides

Showers & Tubs

Review shower installation, conversions, wet rooms, tile showers, bathtubs, and enclosure project assumptions.
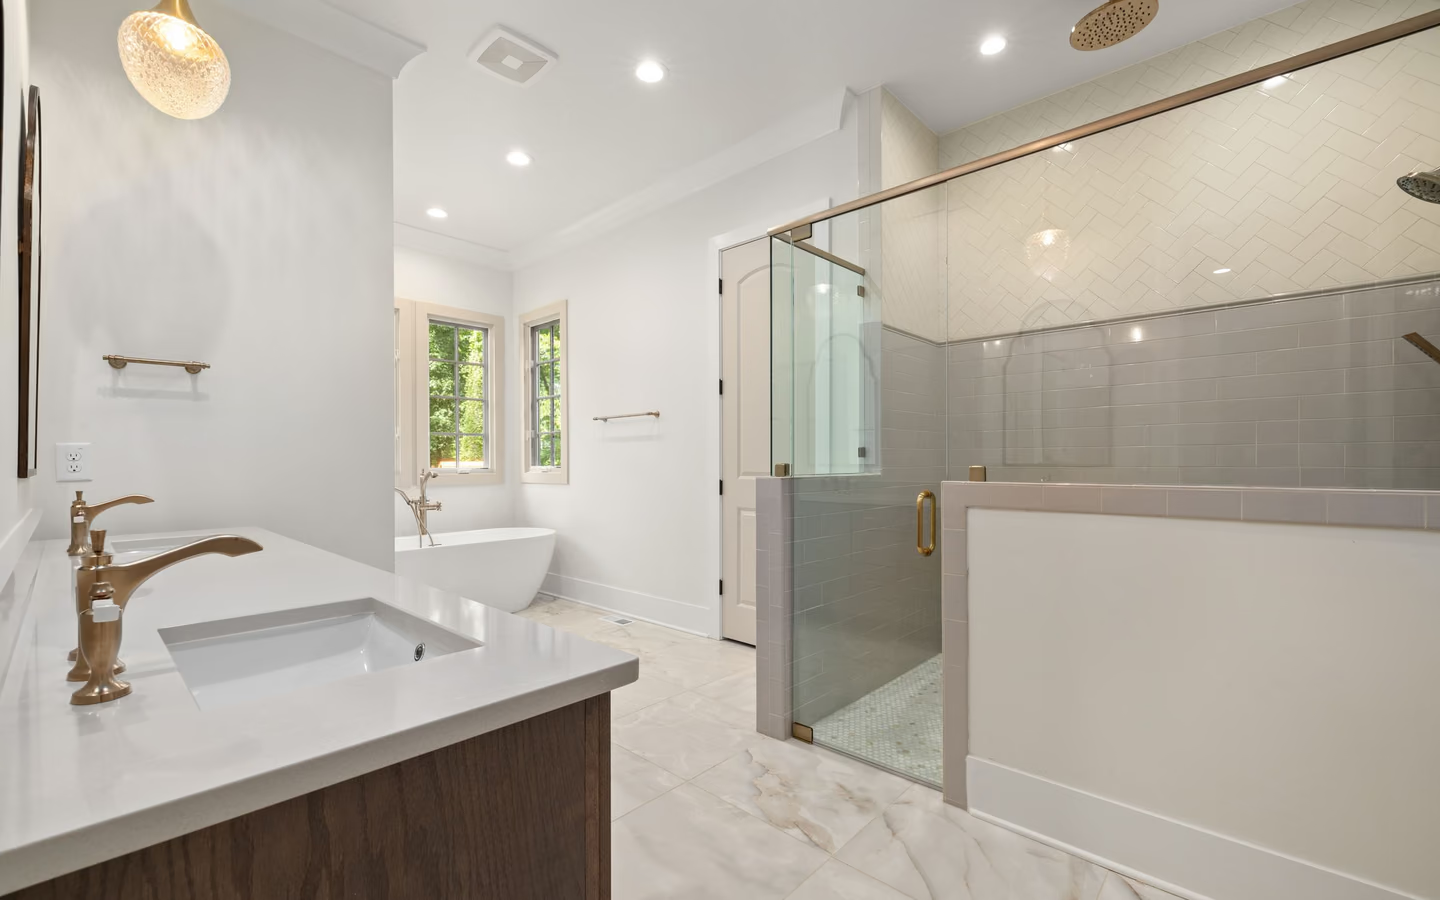
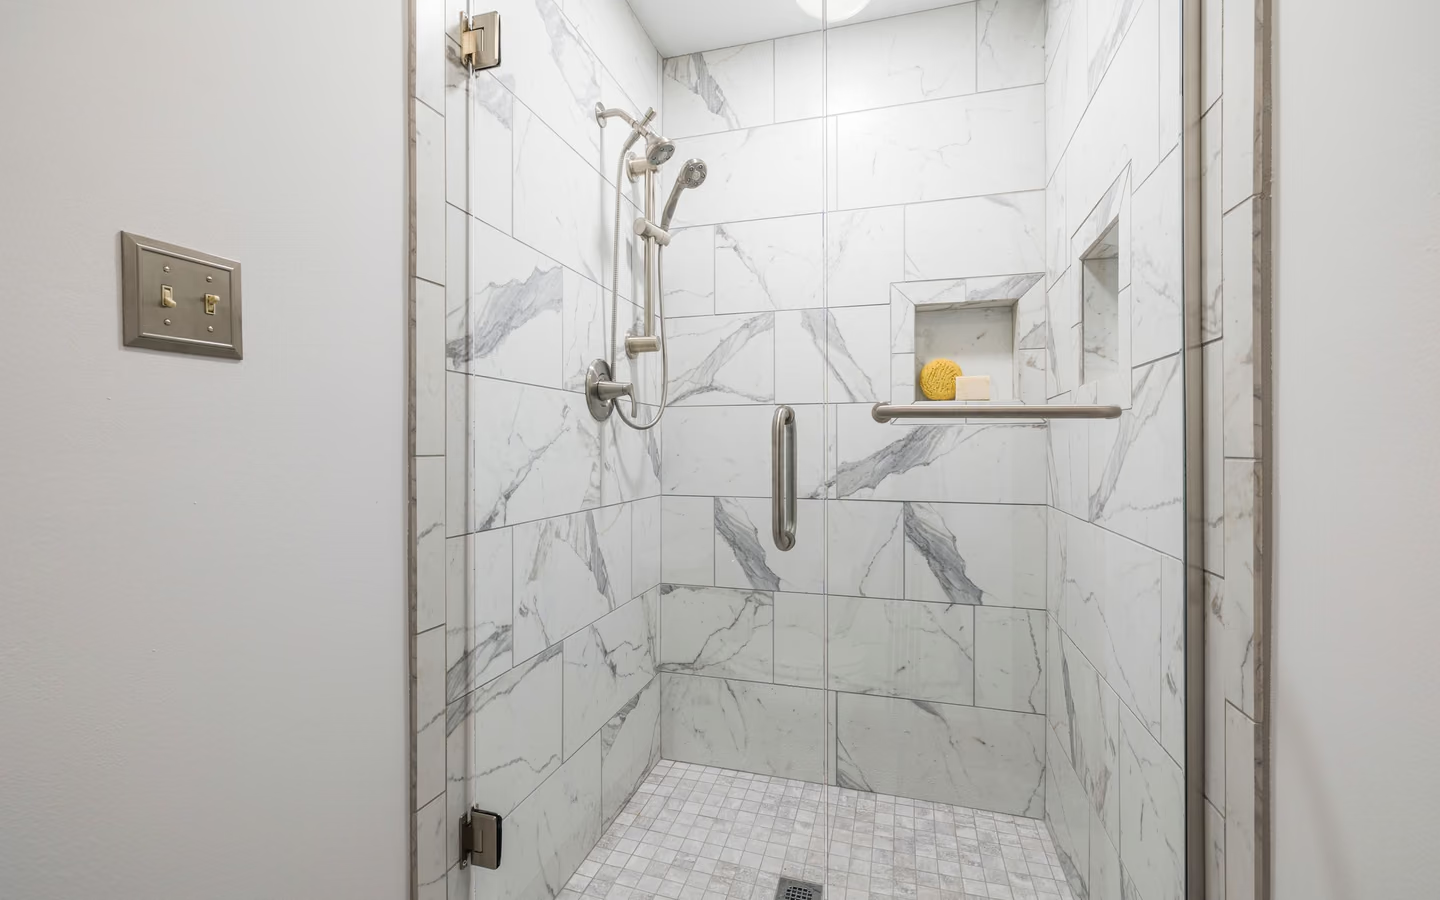
Bright modern bathroom with a glass shower, bathtub, warm wood vanity, and gold accents
Shower Remodeling cost guideWork may preserve the footprint or enlarge and reconfigure the shower while coordinating substrate preparation, waterproofing, tile or panels, plumbing, glass, storage, lighting, and access.National guidance with eligible local routes
Spa-like walk-in shower finished in bright marble tile with clear glass and built-in storage
Walk-In Shower Installation cost guideInstallation coordinates the shower footprint, receptor, curb or threshold, drain, valve and outlets, waterproofing, wall finish, storage, seating, glass, lighting, ventilation, and transitions.National guidance with eligible local routes
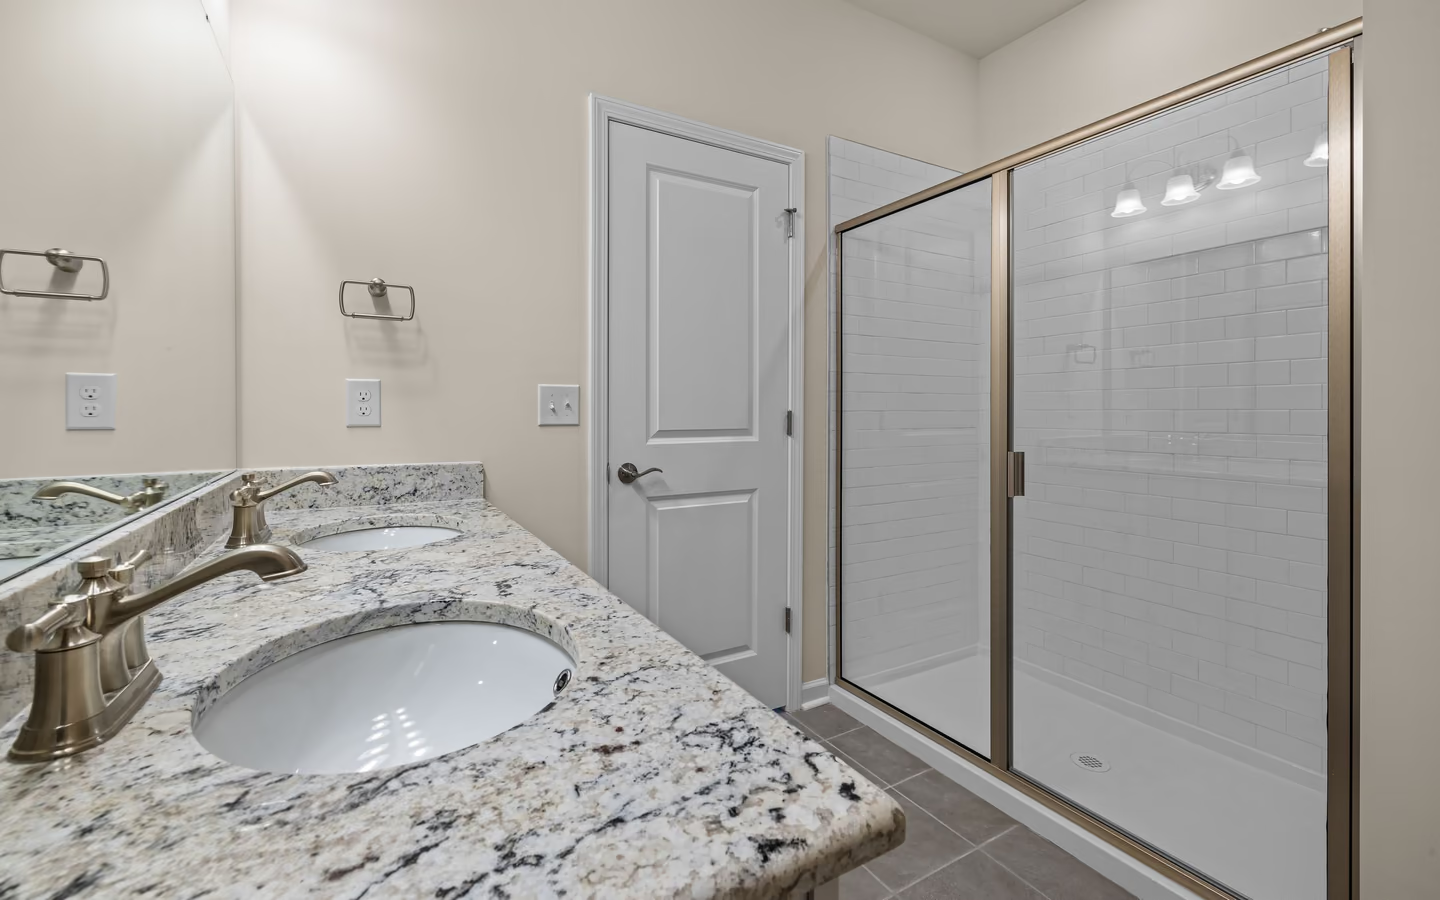
Elegant bathroom with granite counters, a spacious glass shower, and bright wall lighting
Tub-to-Shower Conversion cost guideThe conversion removes the tub, prepares the footprint for a shower receptor and walls, coordinates plumbing and waterproofing, and adds fixtures, storage, an entry, and an enclosure.National guidance with eligible local routes
Contemporary bathroom with a light wood vanity, black fixtures, and a glass shower enclosure
Shower Replacement cost guideWork removes the existing shower and rebuilds the wet area while generally preserving its location and the broader bathroom layout.National scope and proposal guidance
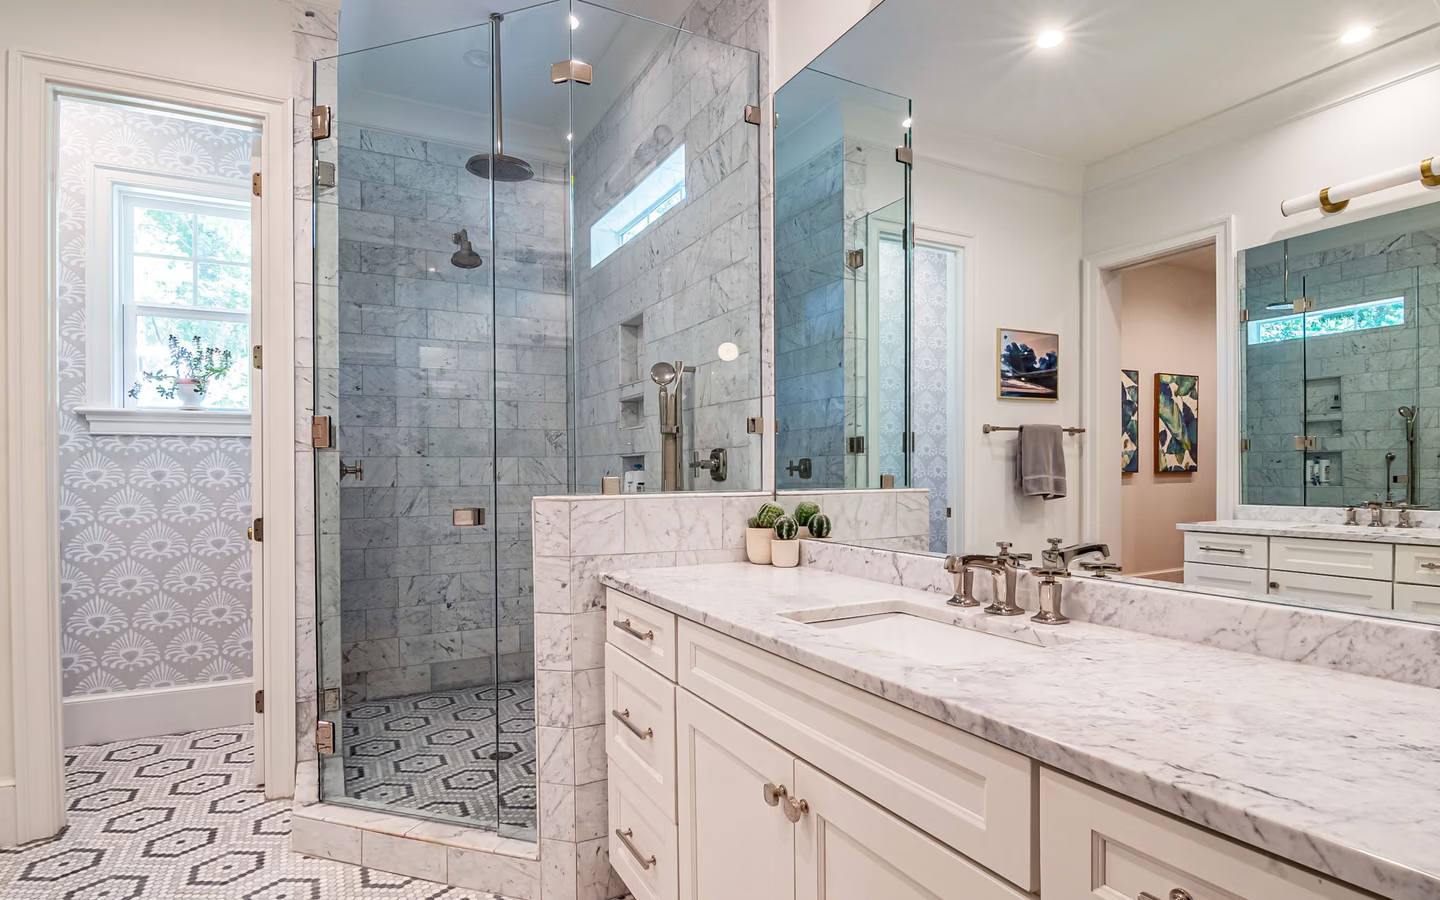
Mediterranean-inspired bathroom with marble counters, a glass shower, and patterned finishes
Custom Tile Shower cost guideSite-built showers can tailor dimensions, entries, drains, niches, benches, tile layout, and glass while requiring disciplined wet-area preparation and sequencing.National guidance with eligible local routes
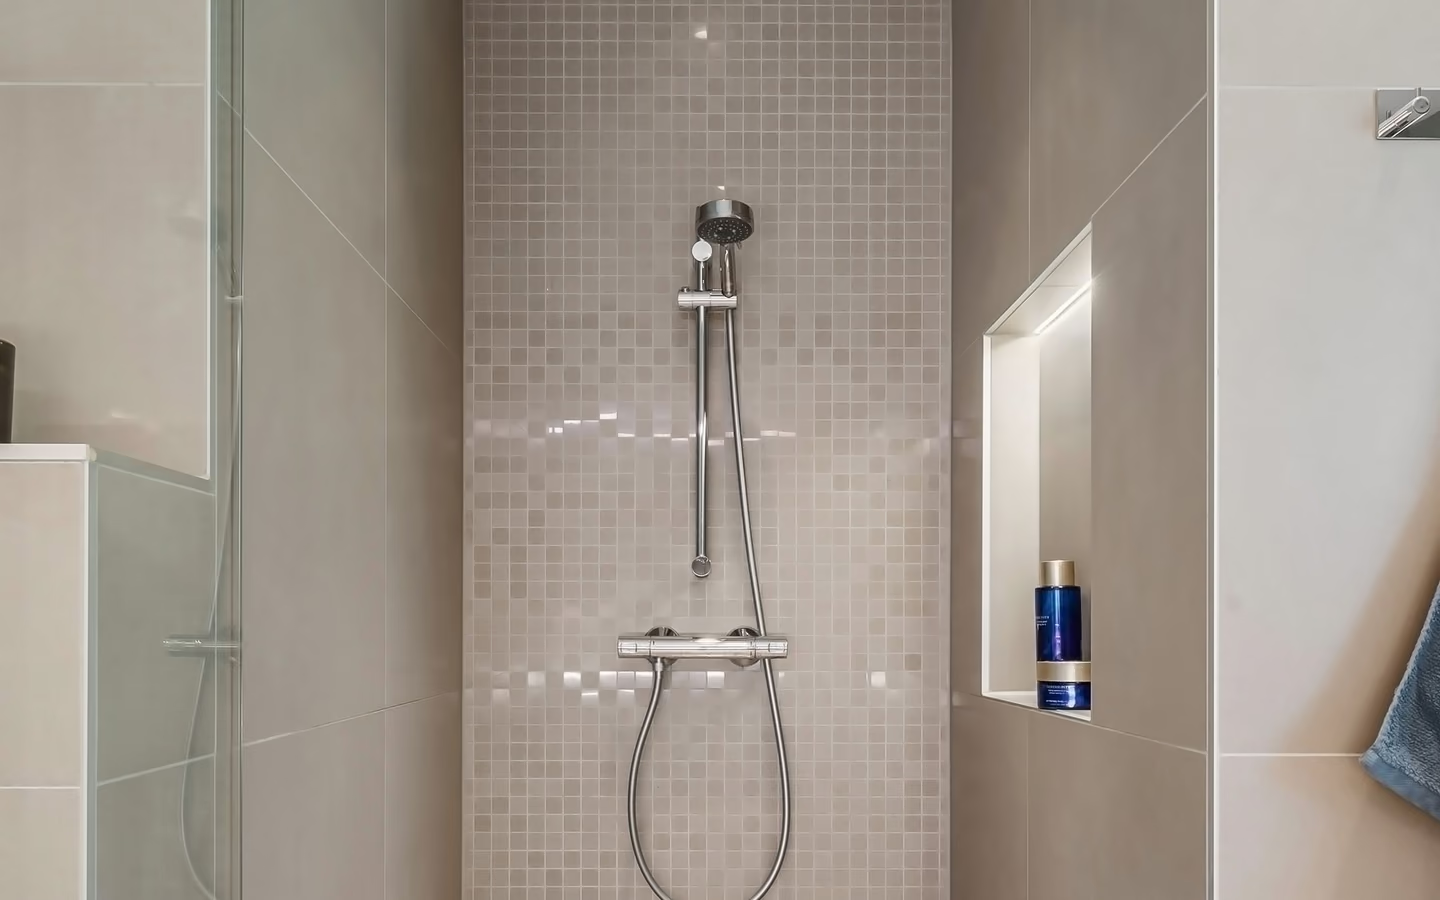
Minimal tiled shower with a glass panel, rainfall fixture, and visually continuous floor
Curbless Shower Installation cost guideThe project coordinates a continuous or near-continuous entry with floor recessing or buildup, slope, drain, waterproofing beyond the shower, tile transitions, fixtures, screening, and user needs.National scope and proposal guidance
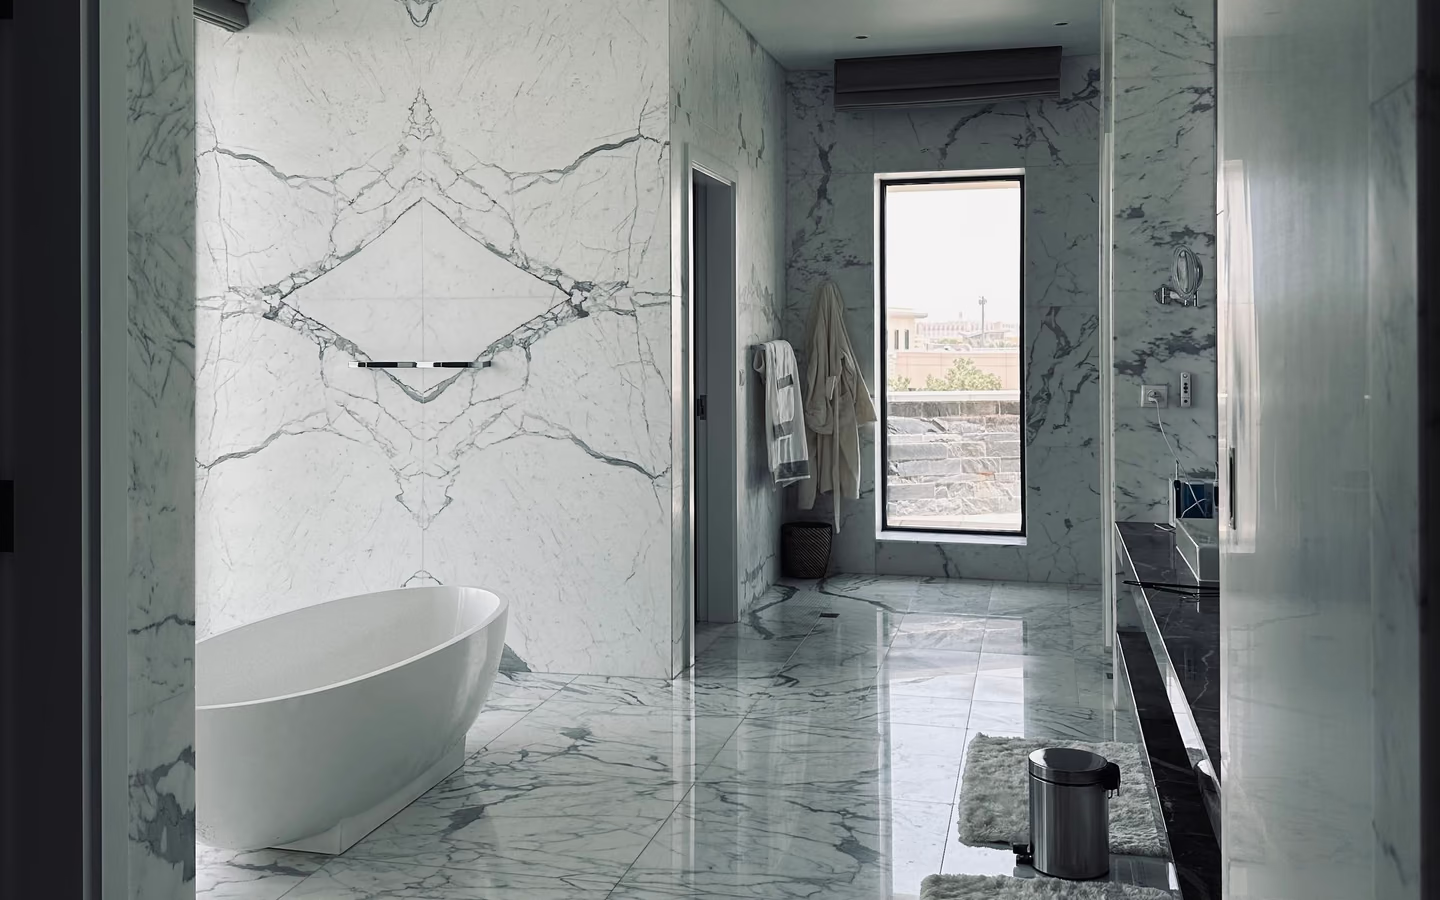
Quiet spa-like bathroom with a freestanding tub, pale marble walls, and natural light
Wet Room Remodel cost guideWet-room work may place a shower alone or shower and tub within a larger waterproofed zone while coordinating the entire floor, walls, fixtures, screening, ventilation, heating, and thresholds.National guidance with eligible local routes
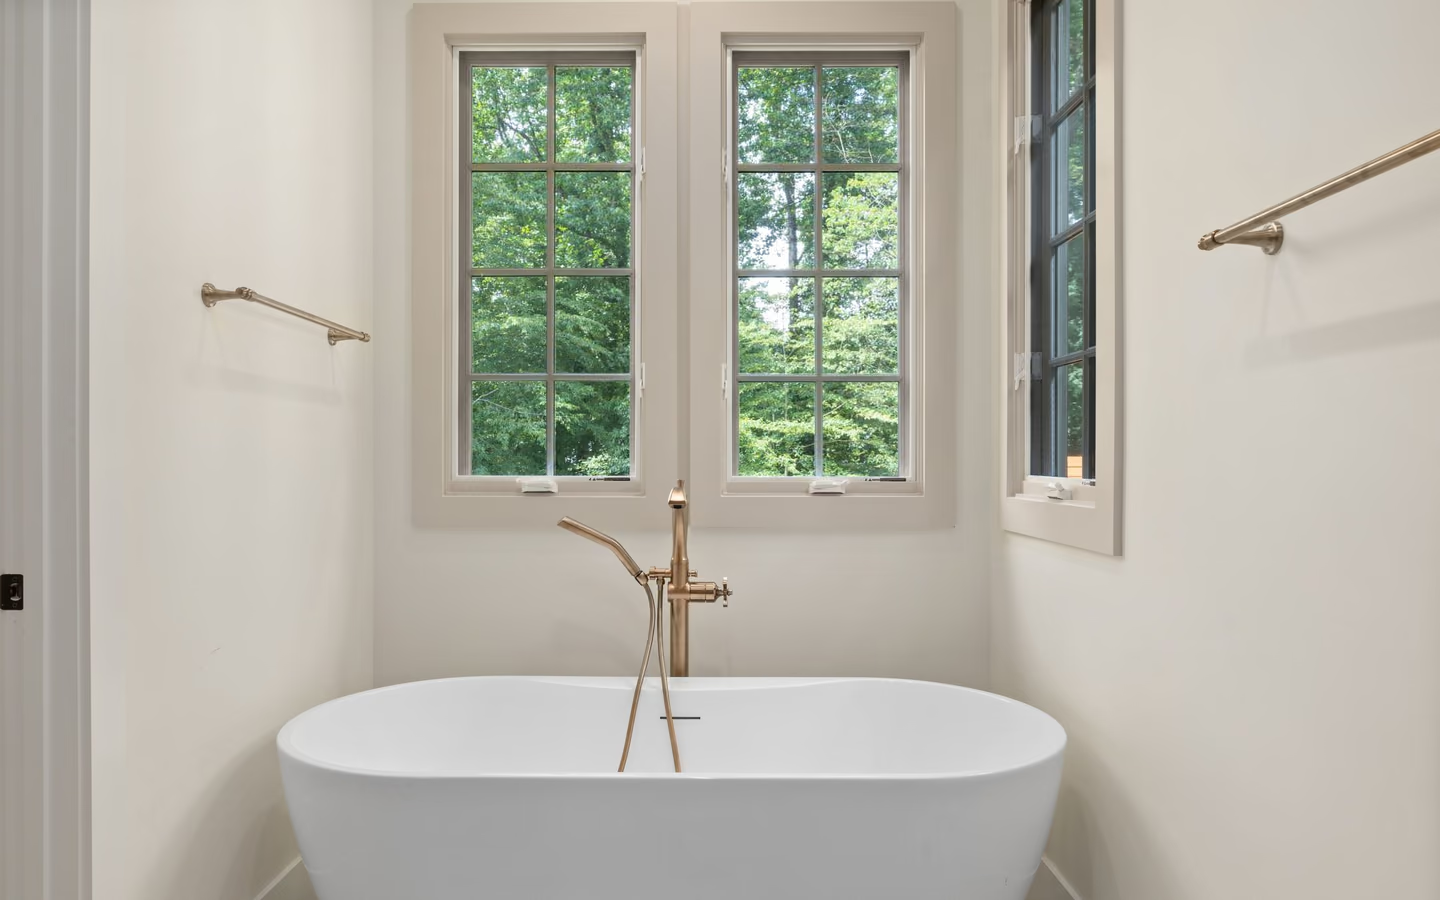
Calm spa-inspired bathroom with a freestanding tub, tall windows, and restrained warm metal fixtures
Bathtub Replacement cost guideWork removes the old tub, corrects the prepared opening and support as needed, coordinates plumbing, installs the new tub and surrounding wet-area finishes, and tests all connections.National scope and proposal guidance
Walk-In Tub Installation cost guideInstallation coordinates the tub footprint and door, floor support, supply and drainage, electrical needs for equipped models, filler and controls, wall transitions, ventilation, and user-specific access.National guidance with eligible local routes
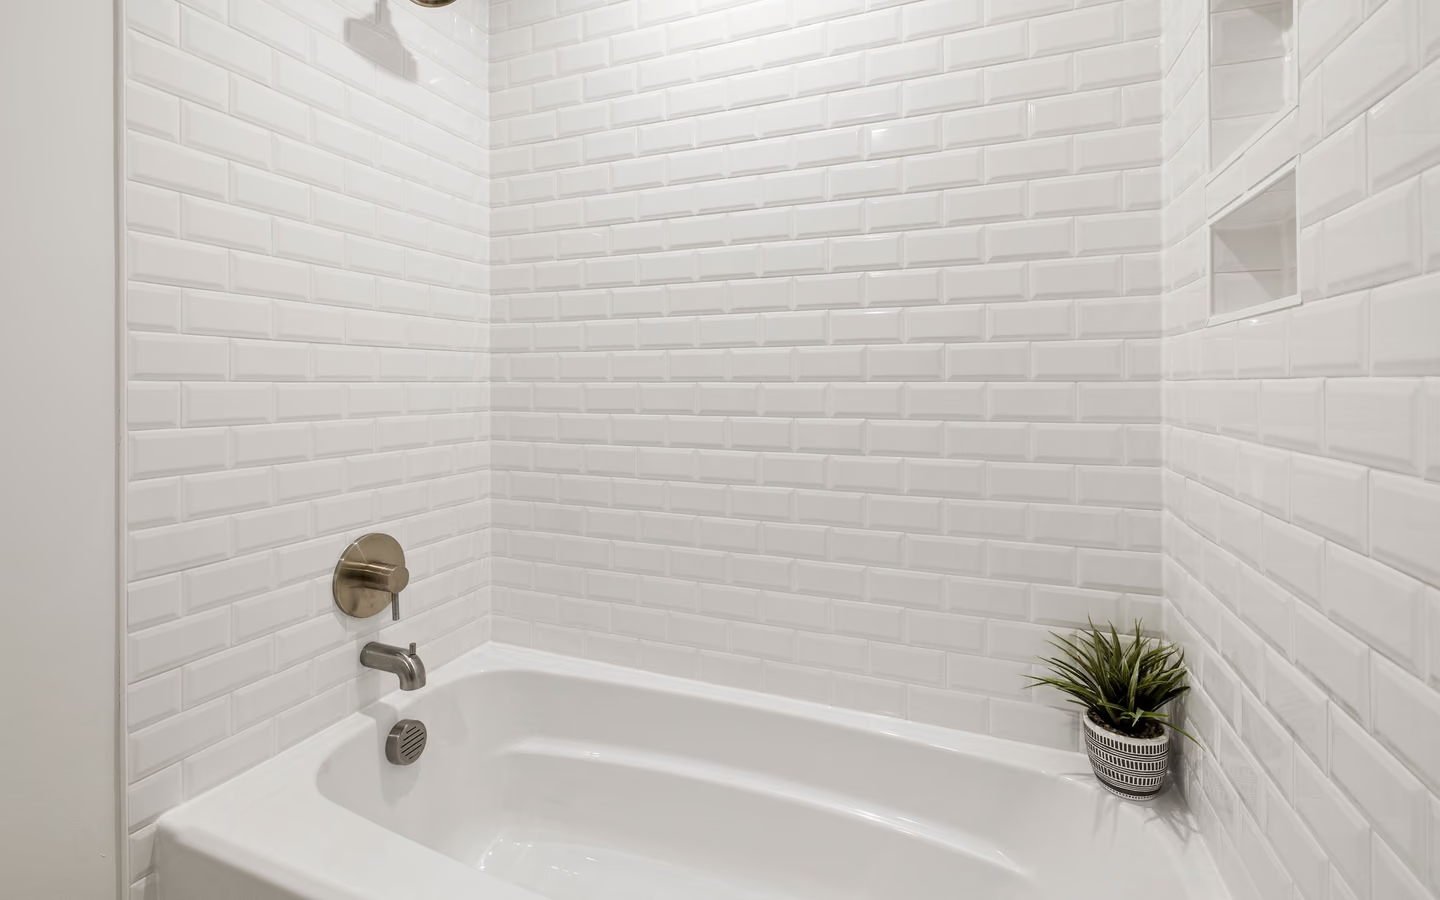
White subway-tile bathroom with a bathtub, plant accent, and simple modern fixtures
Bathtub Refinishing cost guideProfessional refinishing prepares and repairs the existing surface within product limits, applies a coating system with controlled ventilation, and defines cure, cleaning, and use requirements.National scope and proposal guidance
Steam Shower Installation cost guideInstallation coordinates a sealed steam-capable shower enclosure with the manufacturer-specified generator, steam outlet, controls, electrical and plumbing connections, materials, ventilation, and maintenance access.National scope and proposal guidance
Luxurious bathroom with marble tile, a glass shower, indoor plants, and elegant lighting
Shower Door Installation cost guideWork field-measures the finished shower, selects glass and hardware, verifies backing and attachment zones, fabricates the enclosure, installs it, and completes specified seals and adjustments.National scope and proposal guidance

guides

Accessibility

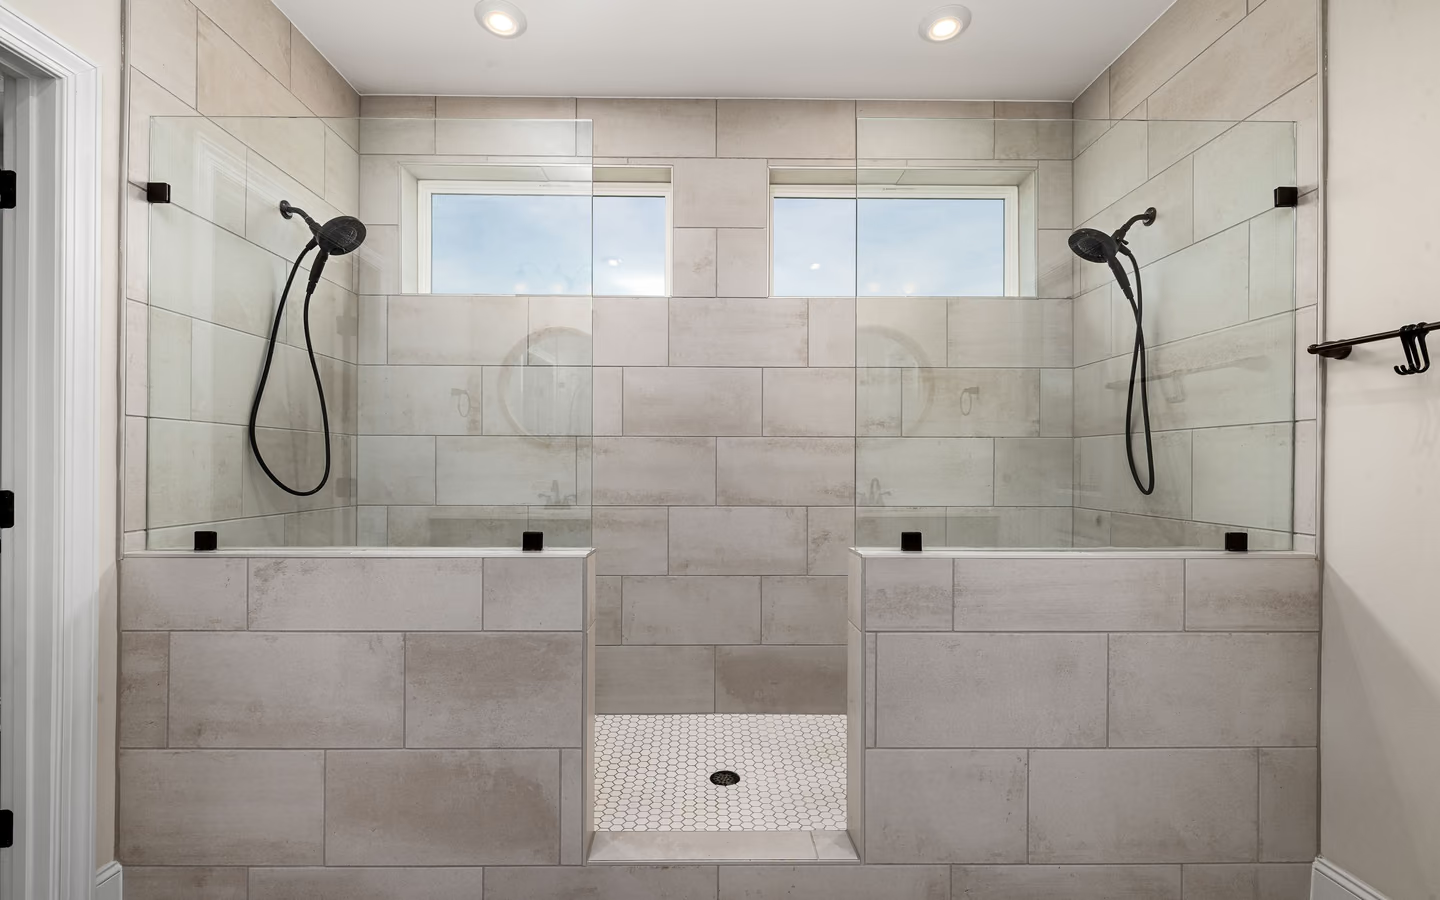
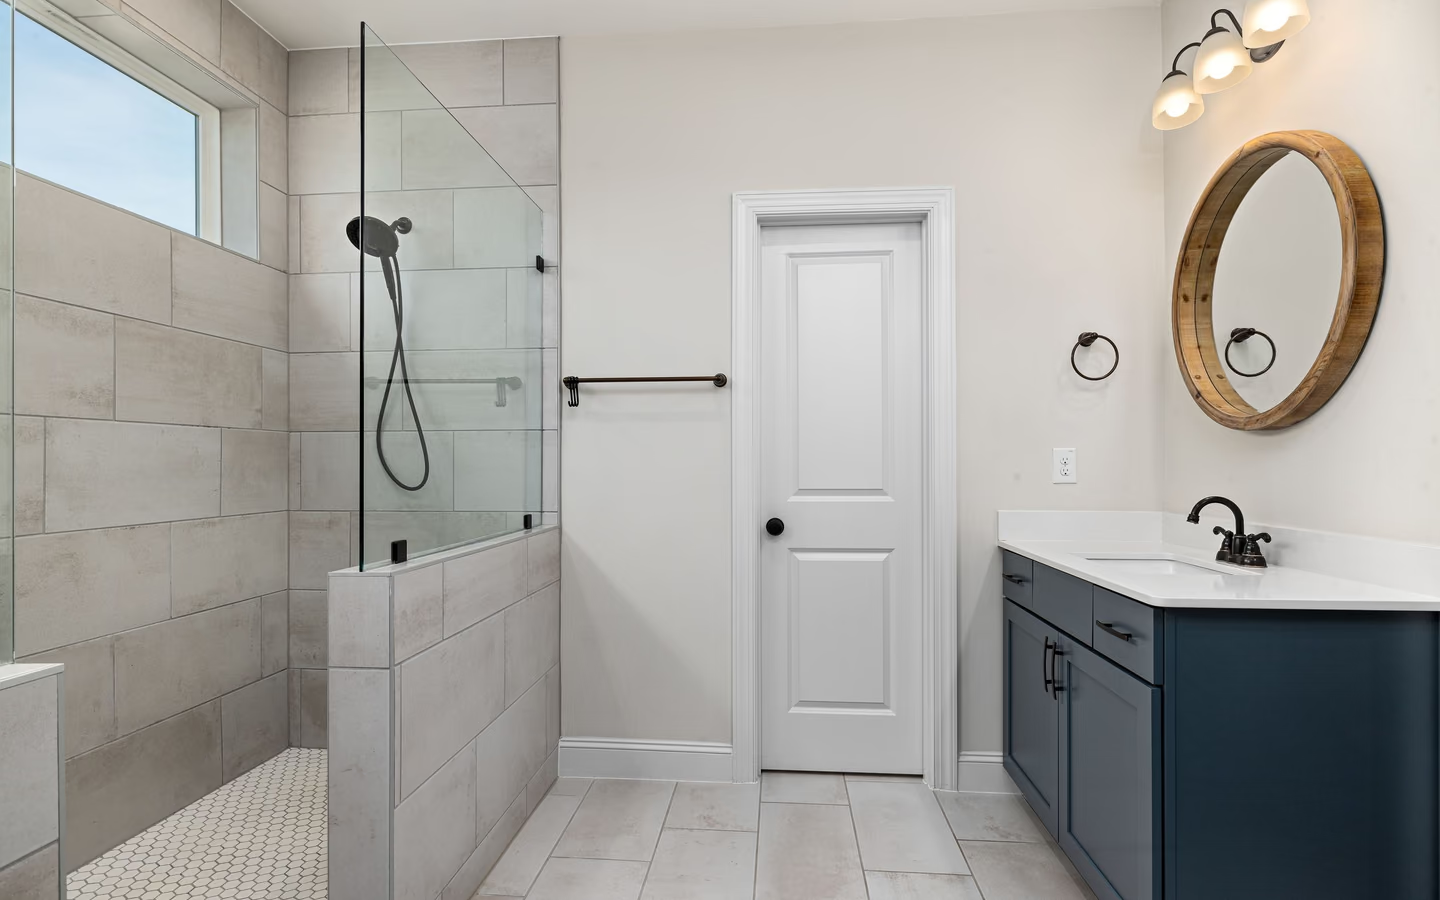
Understand the scope questions behind accessible bathroom remodeling and curbless shower planning.
guides

Surfaces, Fixtures & Systems

Plan tile, flooring, vanities, storage, lighting, ventilation, plumbing, and supporting-system work.

3D catalog rendering of six neutral porcelain bathroom tile samples arranged in a fan
Bathroom Tile Installation cost guideTile work may cover dry walls, bathroom floors, wet-area walls, shower receptors, backsplashes, niches, and transitions using location-appropriate preparation and materials.National scope and proposal guidance
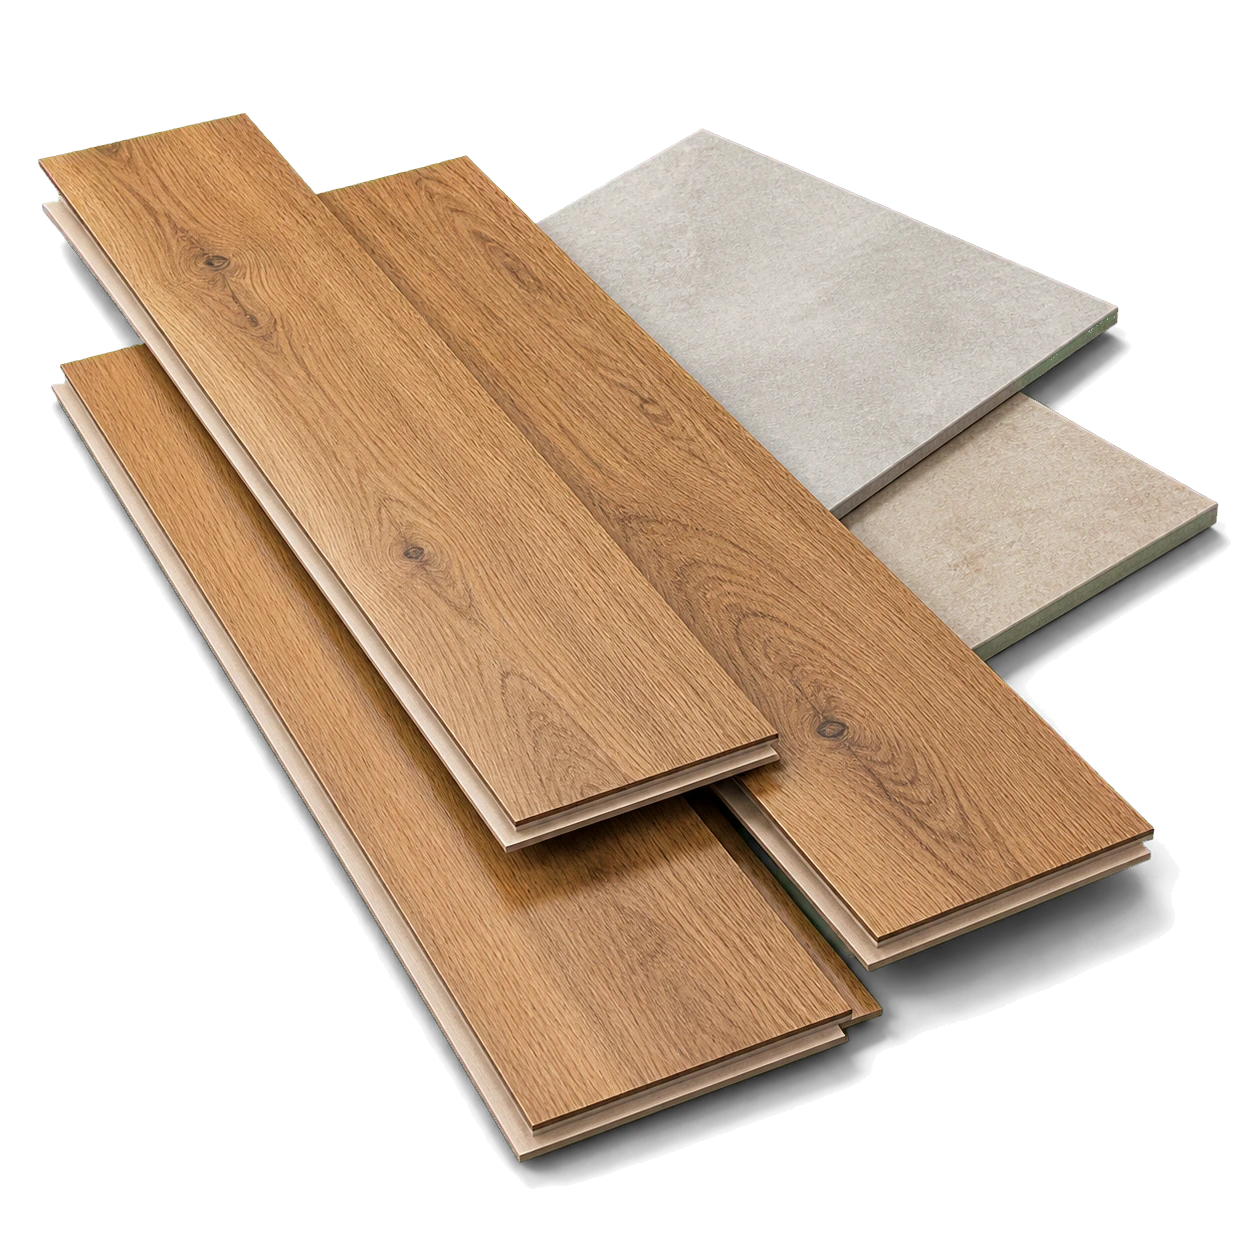
3D catalog rendering of warm oak-look planks and light stone-look bathroom flooring samples
Bathroom Flooring Installation cost guideWork can remove the existing floor, address specified substrate conditions, coordinate waterproofing or uncoupling where needed, install the finish, and complete thresholds and fixture interfaces.National scope and proposal guidance
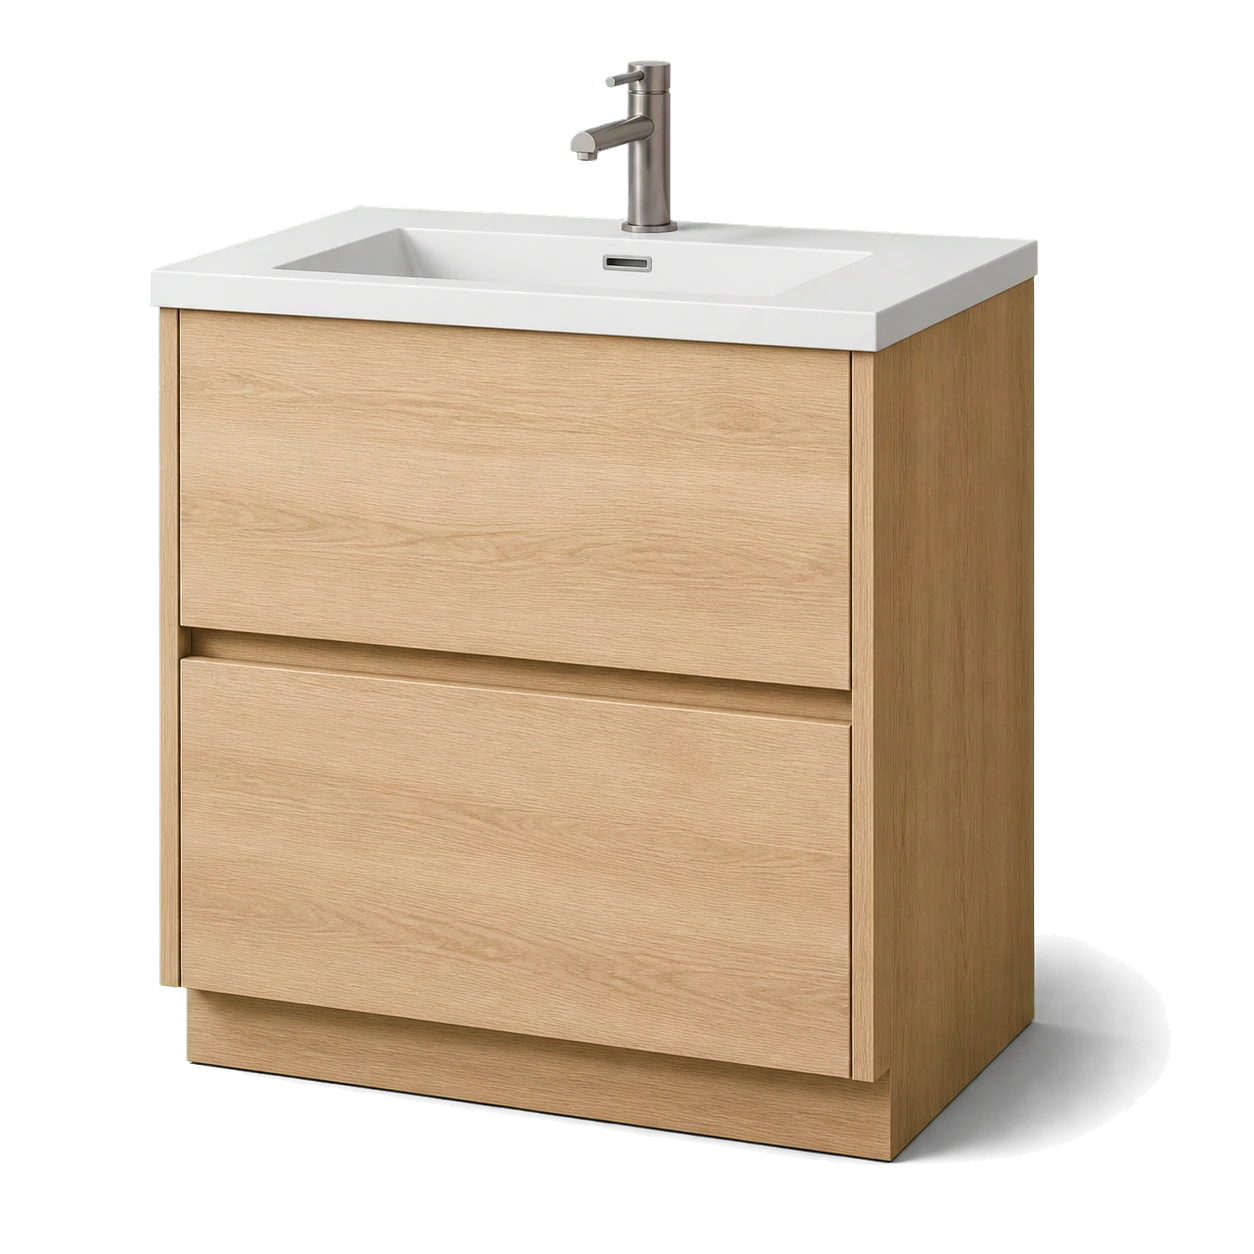
3D catalog rendering of a light oak two-drawer bathroom vanity with integrated white basin
Bathroom Vanity Installation cost guideInstallation coordinates cabinet dimensions and support, plumbing cutouts, countertop and sink, faucet, backsplash, mirror, lighting, outlets, fillers, trim, and floor or wall interfaces.National scope and proposal guidance
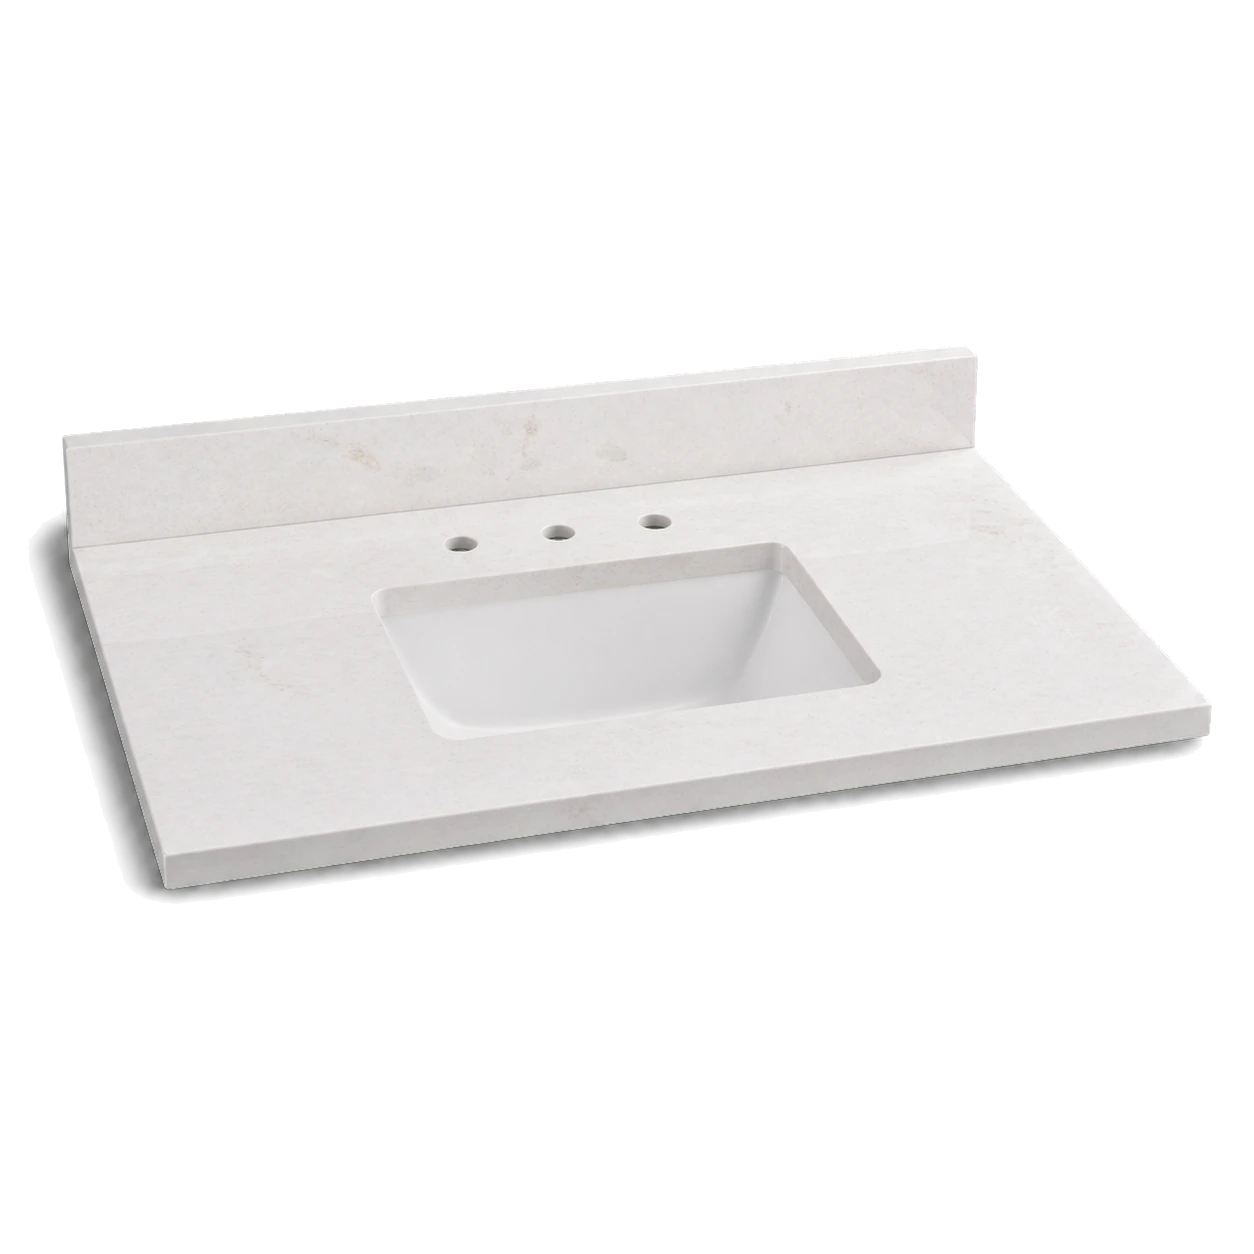
3D catalog rendering of a white quartz vanity countertop with backsplash and sink cutout
Bathroom Countertop Installation cost guideWork coordinates the slab or manufactured top, template, sink and faucet cutouts, edges, seams, backsplash, wall fit, cabinet support, installation, plumbing reconnection, and seals.National scope and proposal guidance
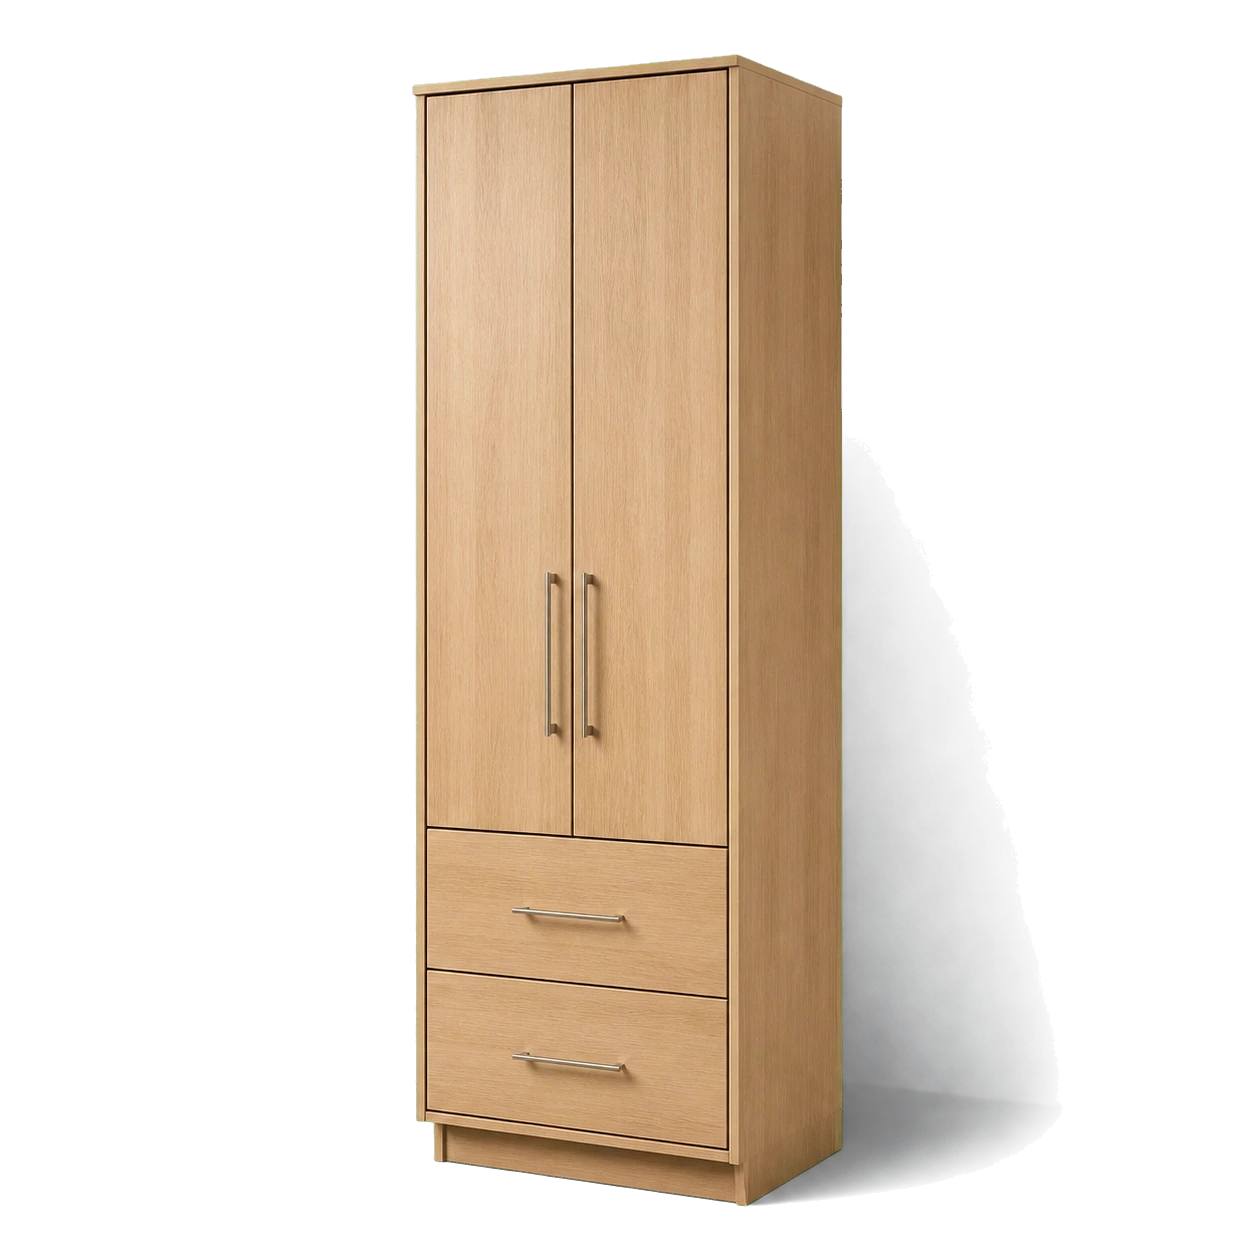
3D catalog rendering of a tall light oak bathroom linen cabinet with doors and drawers
Bathroom Cabinet Installation cost guideWork can add linen towers, wall cabinets, built-ins, recessed medicine cabinets, open shelving, hampers, and organization around fixtures and circulation.National scope and proposal guidance
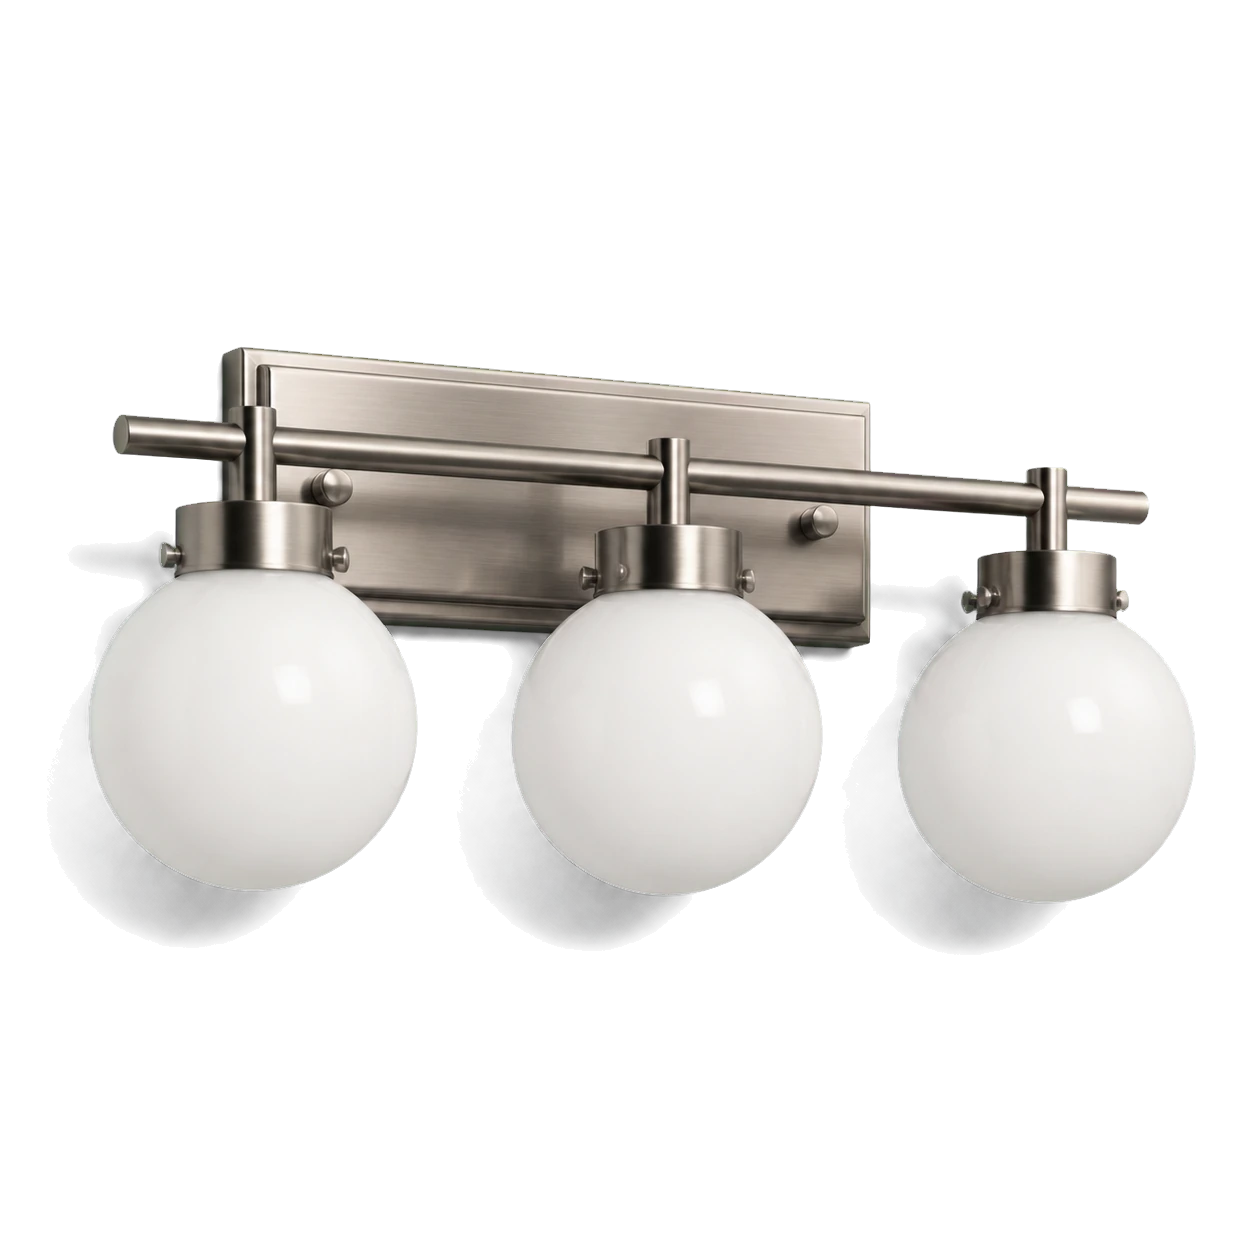
3D catalog rendering of a brushed nickel three-light bathroom vanity fixture
Bathroom Lighting Installation cost guideWork can add or replace ceiling, vanity, mirror-integrated, shower-rated, toe-kick, niche, and night lighting with coordinated circuits, controls, boxes, and finish repair.National scope and proposal guidance
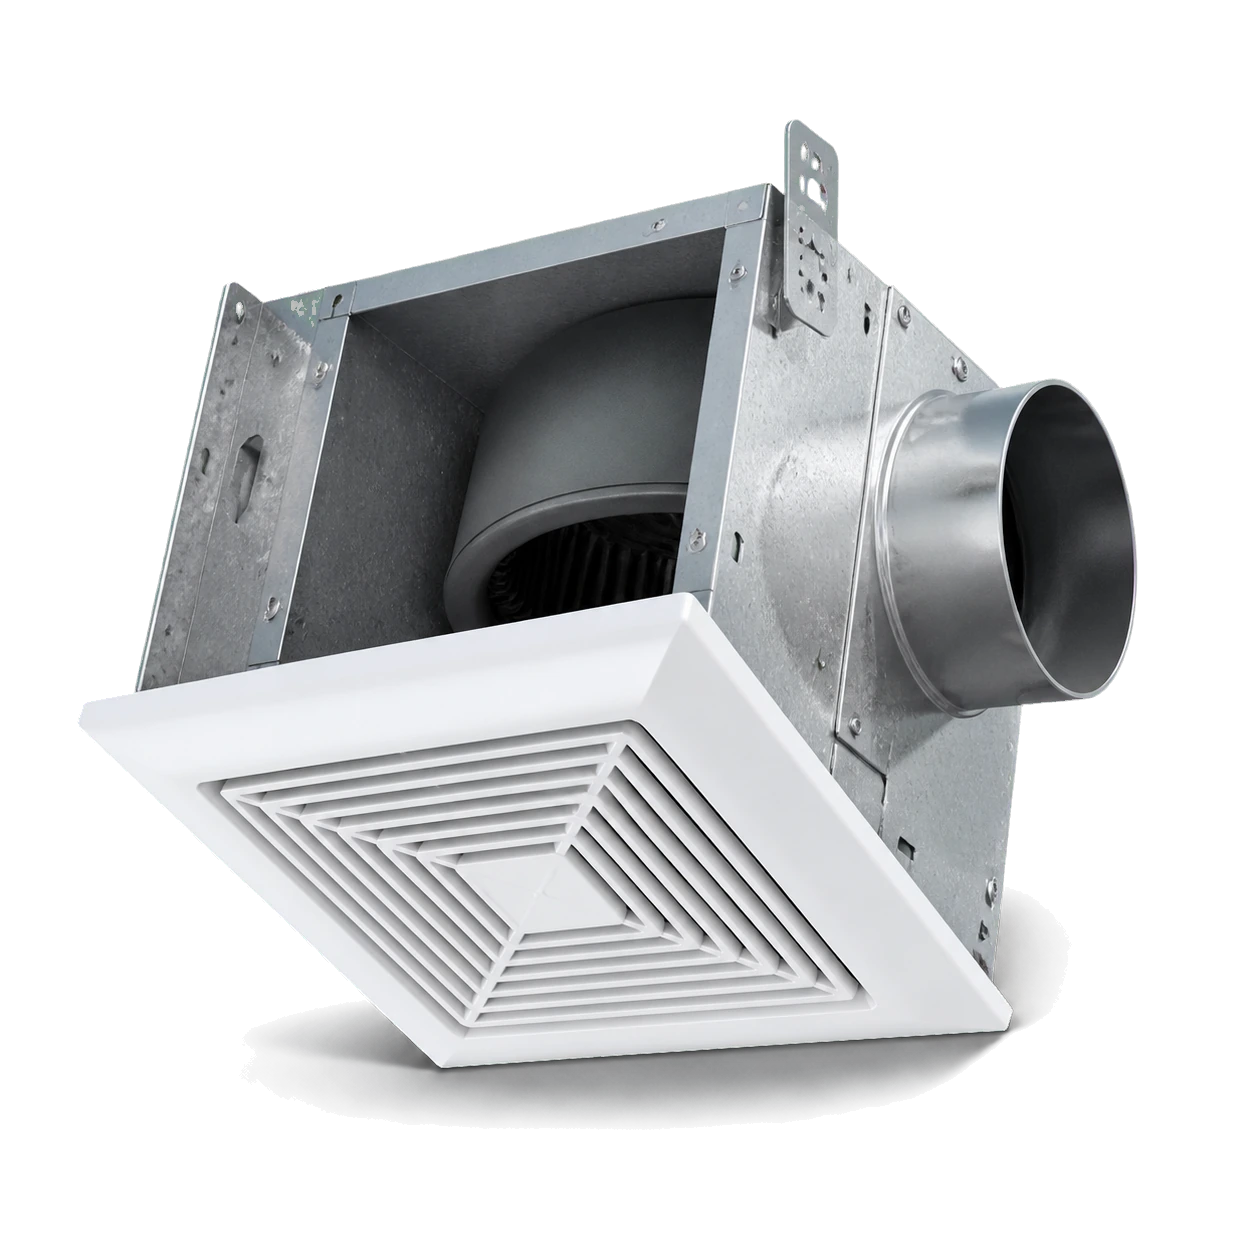
3D catalog rendering of a bathroom exhaust fan with grille housing and duct collar
Bathroom Ventilation Installation cost guideWork may replace or add the fan, resize or reroute duct, seal connections, add insulation where appropriate, create an exterior termination, coordinate power and controls, and verify operation.National scope and proposal guidance
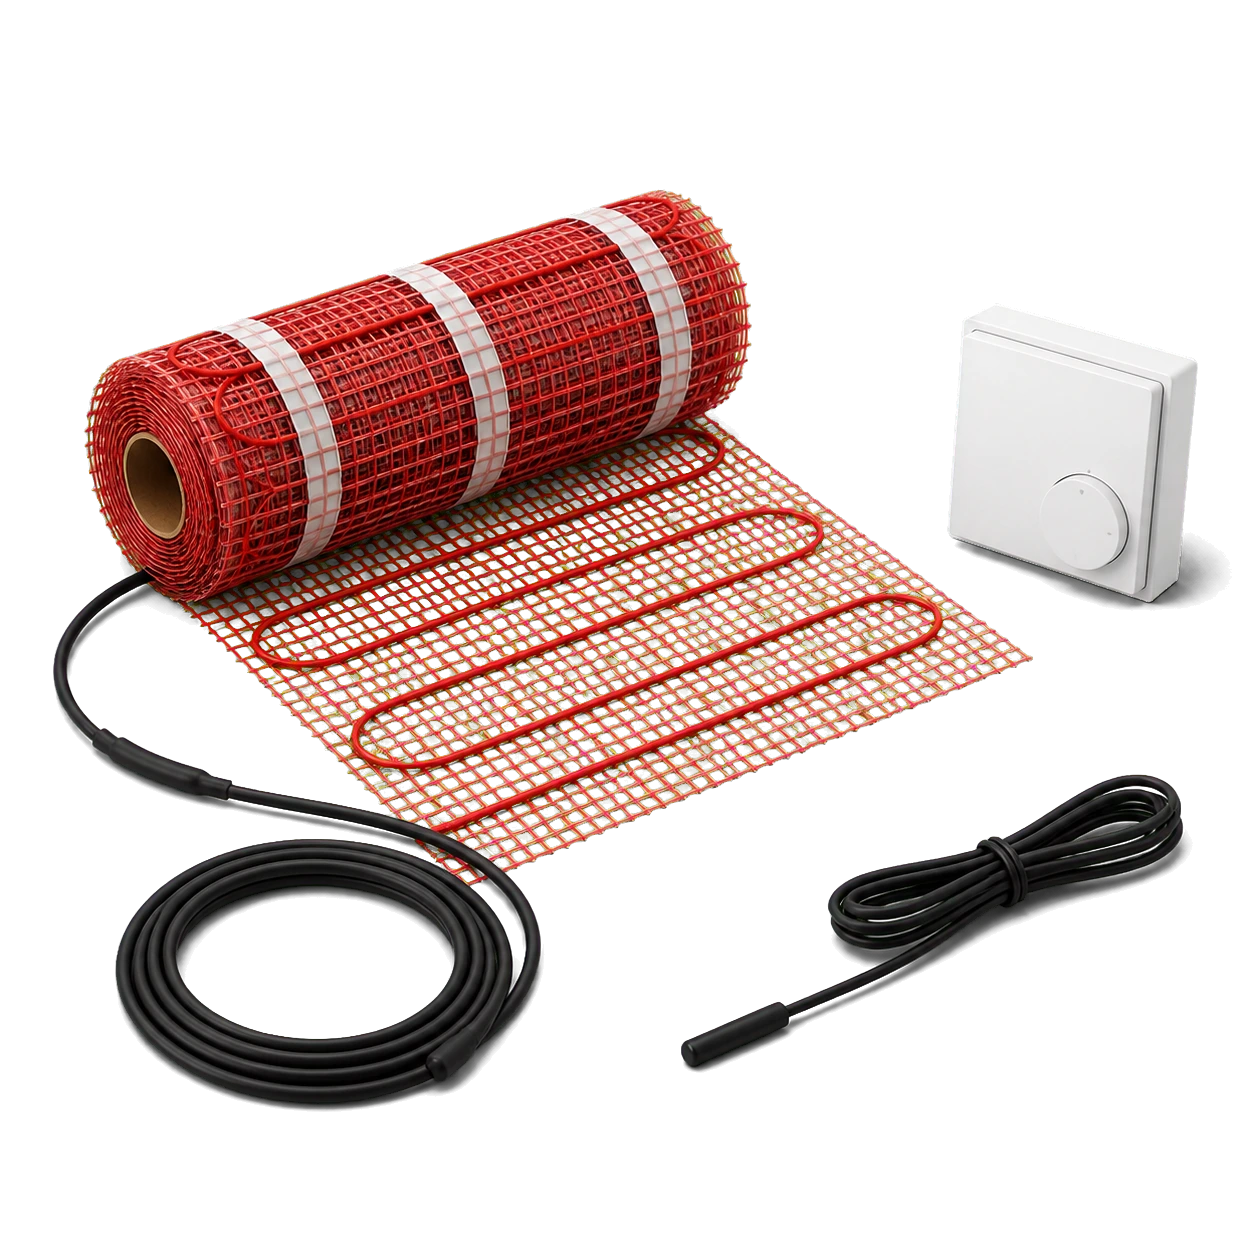
3D catalog rendering of an electric radiant floor heating mat thermostat and sensor leads
Heated Bathroom Floor Installation cost guideInstallation coordinates the manufacturer-listed heating system, coverage plan, power and thermostat, sensor, substrate or membrane, setting materials, flooring, transitions, and required electrical checks.National scope and proposal guidance
3D catalog rendering of blue bathroom waterproofing membrane seam tape and drain flange
Bathroom Waterproofing cost guideWork defines water exposure, selects a complete method, prepares substrates, integrates drains and penetrations, treats seams and transitions, completes specified tests, and protects the assembly through finish installation.National scope and proposal guidance
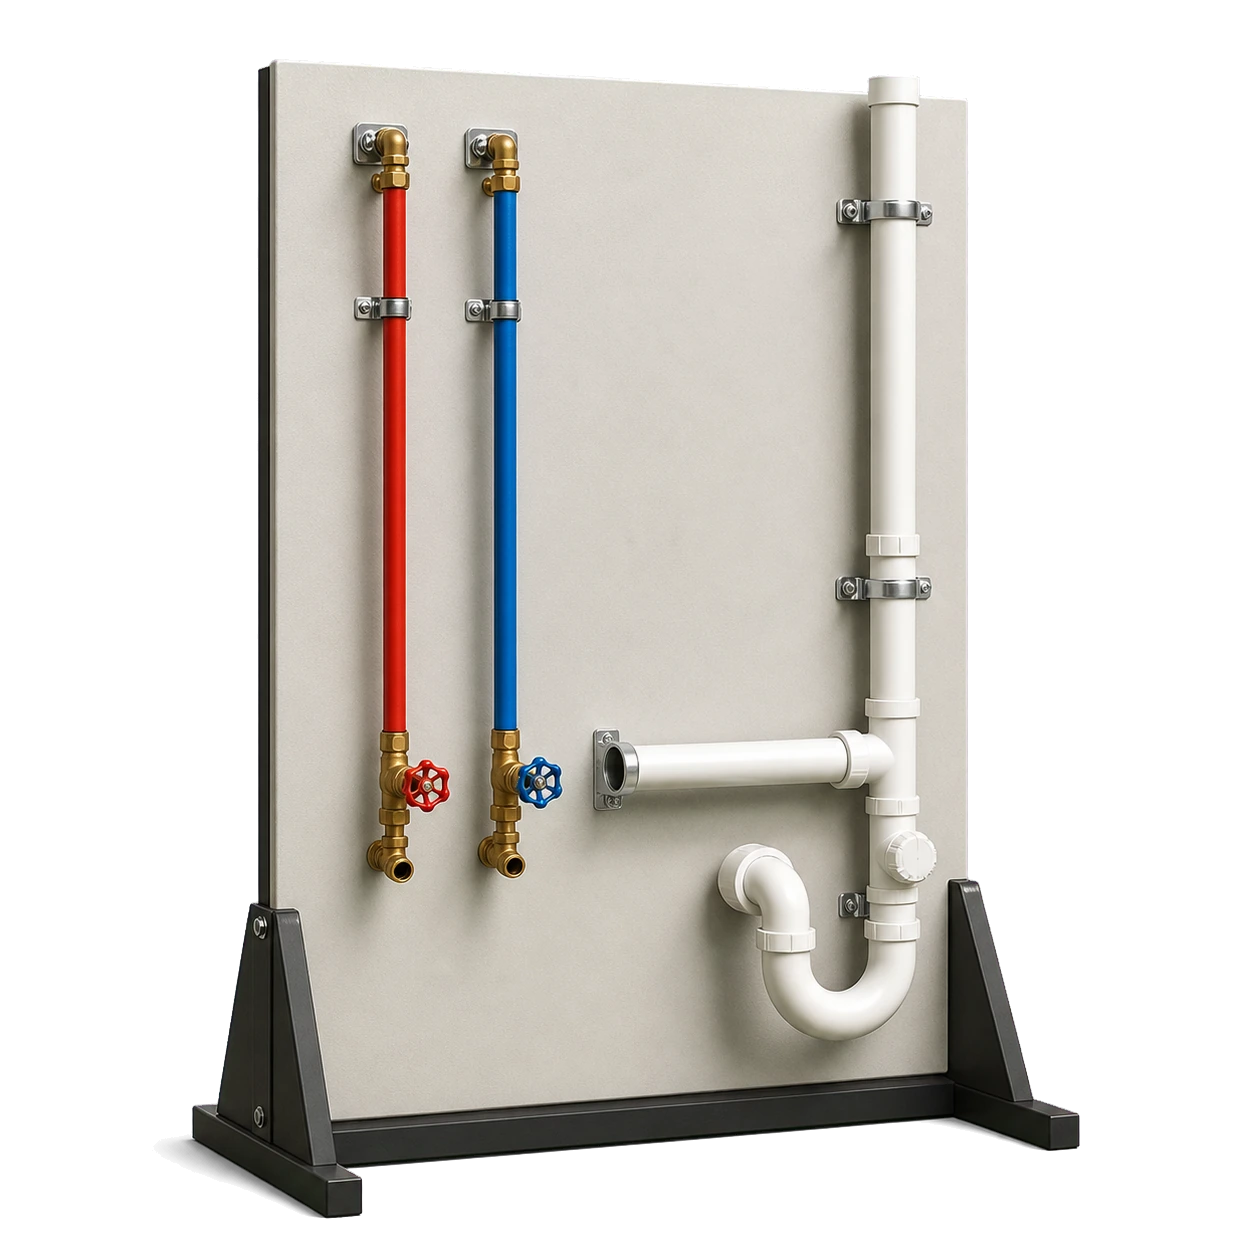
3D catalog rendering of separate hot cold and drain bathroom plumbing rough-in systems
Bathroom Plumbing Relocation cost guideWork may relocate toilet, lavatory, shower, tub, supply, waste, vent, valves, and drains as part of a documented layout and coordinated framing, electrical, waterproofing, and finish plan.National scope and proposal guidance
3D catalog rendering of a white GFCI receptacle dimmer and screwless wall plates
Bathroom Electrical Upgrades cost guideWork may add or alter circuits, receptacles, lighting, fan power, floor heat, mirrors, bidet seats, smart controls, switching, bonding, and boxes as part of the bathroom scope.National scope and proposal guidance
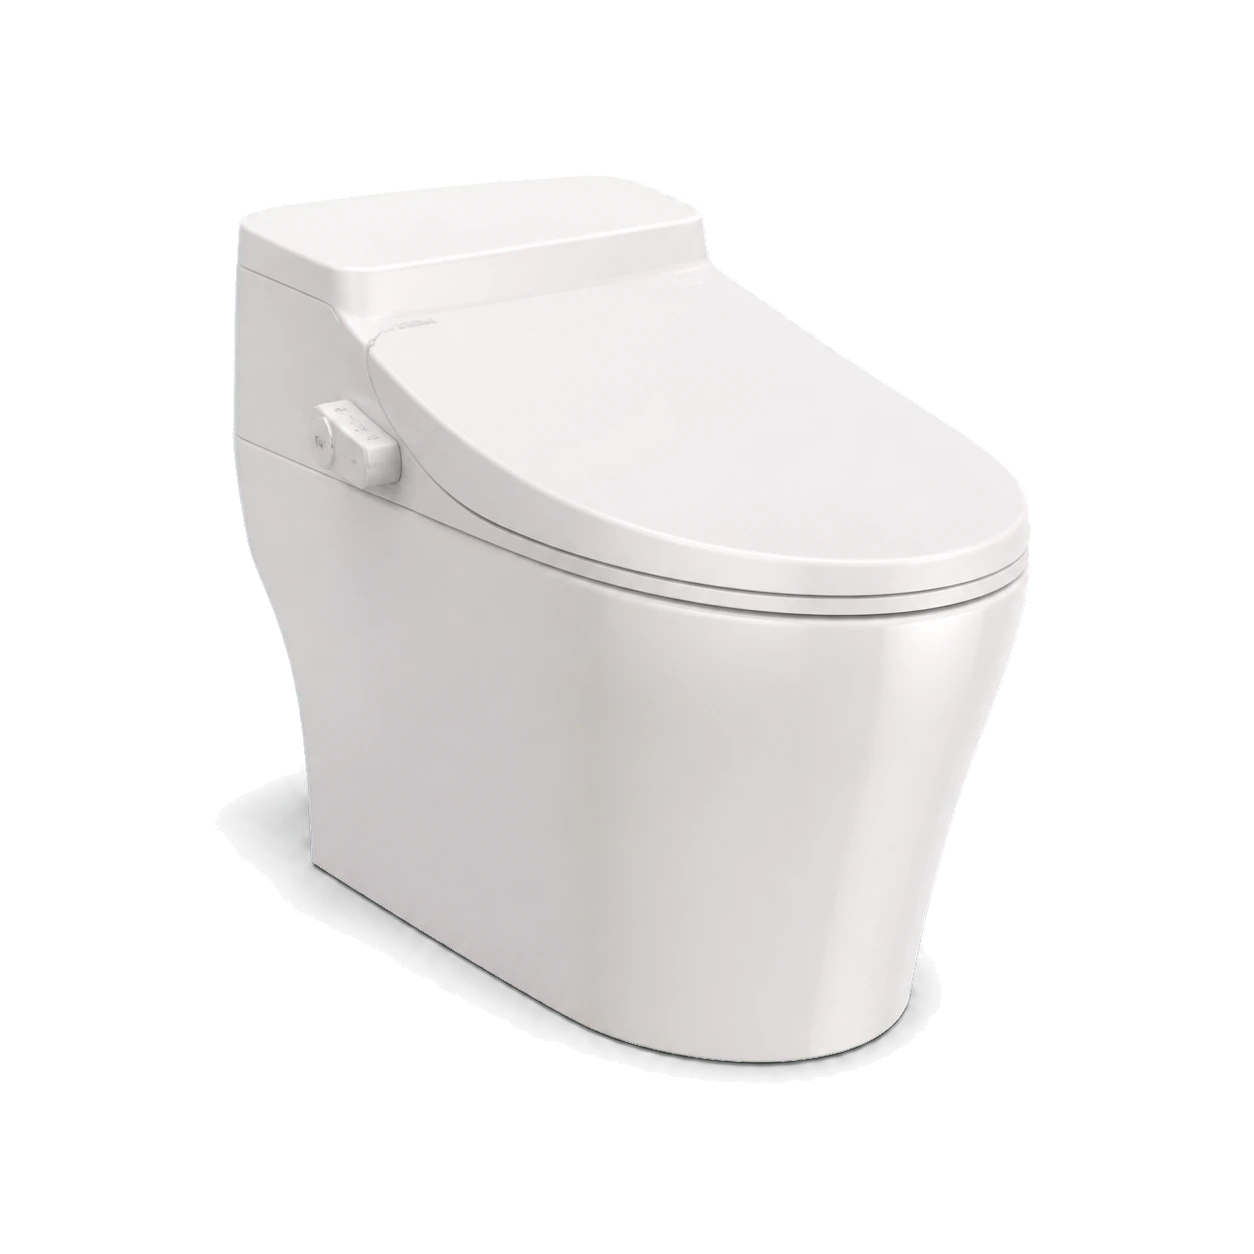
3D catalog rendering of a modern white floor-mounted smart bidet toilet with closed lid
Smart Bathroom Upgrades cost guideWork may coordinate powered mirrors, lighting scenes, fan controls, bidet or smart toilets, digital showers, leak sensors, floor heat, speakers, and related circuits, plumbing, networks, privacy, and service access.National scope and proposal guidance

Share your project. Call when ready.

Turn your research into a clear project request

Share your project, full service address, and contact details securely, then call when you are ready to discuss availability with an independent professional.