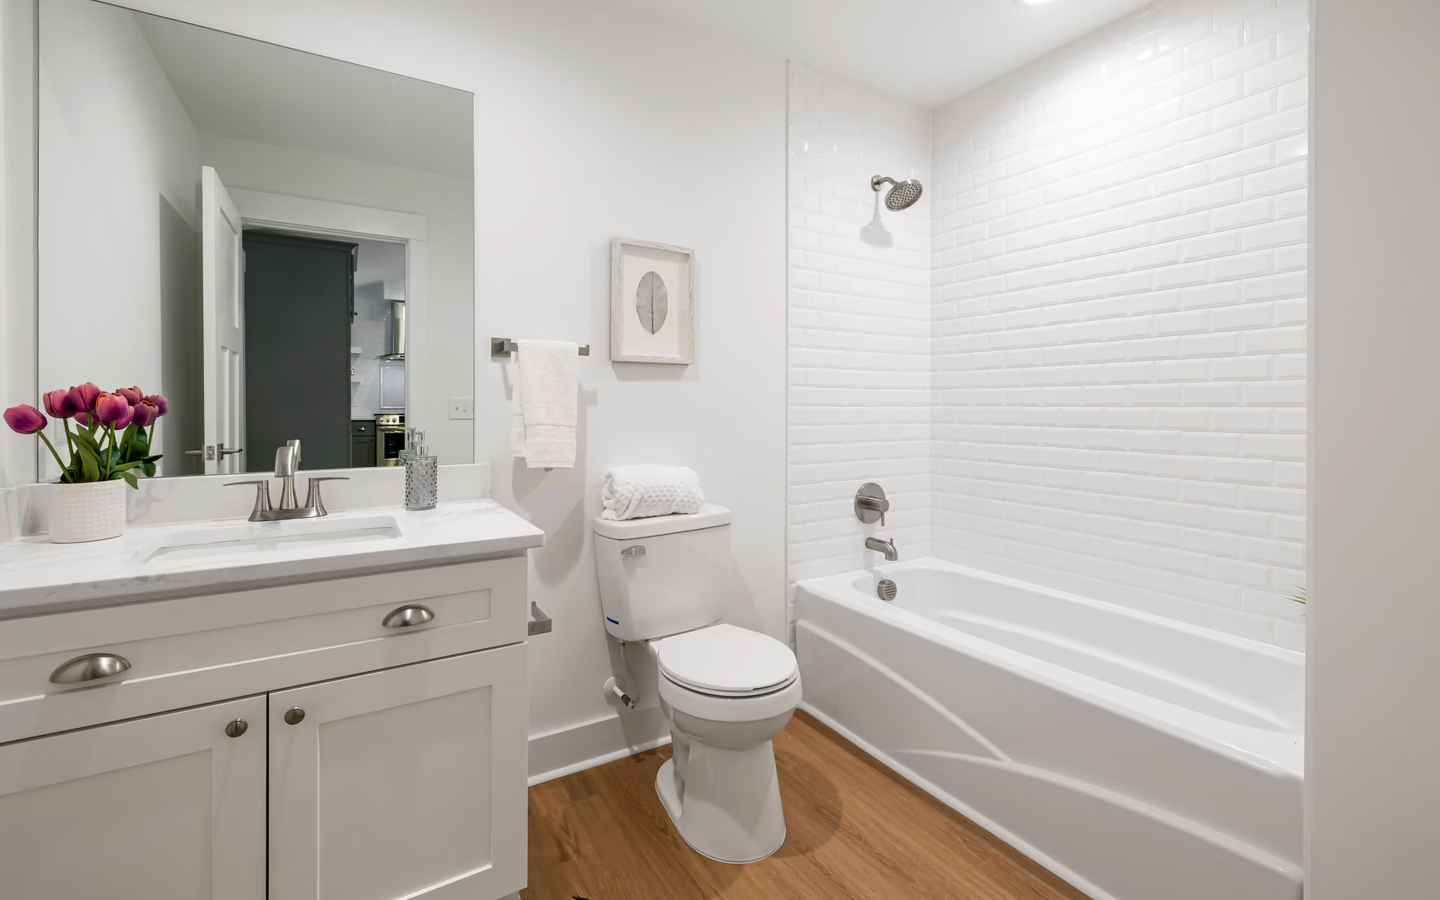
Shower or surround retile
A wet-zone rebuild in tile's clothing: membrane system, slope, and details first, with the visible surface as the final layer of a real assembly.
Bathroom tile installation
Tile is the most honest finish in the bathroom: every wave in the wall, every shortcut in the setting bed, and every layout decision made at the last minute stays visible for the surface's whole life. Professional installation is therefore mostly what happens before tile touches mortar, substrate flatness to the standards the format demands, membranes where water lives, and a layout drawn so cuts land where eyes forgive them. The industry publishes the methods; the craft is following them where nobody will ever see.
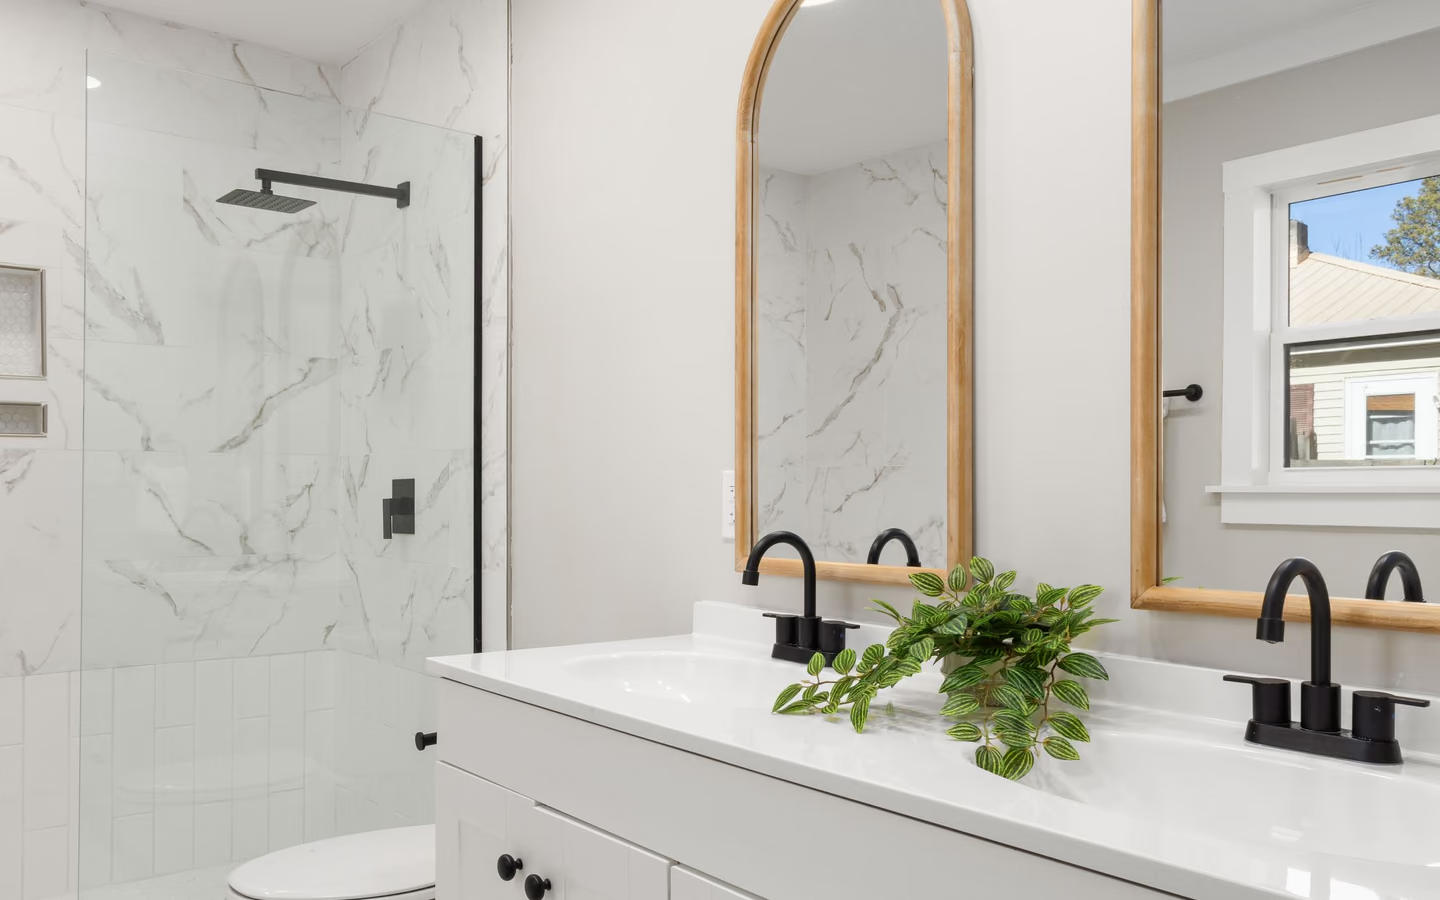
Substrate first: existing surfaces are evaluated or rebuilt to the flatness tolerances the chosen tile requires, tighter as formats grow, with backer boards, mortar beds, or leveling systems doing the correction, and waterproofing membranes installed wherever the assembly will meet water per tile-industry methods. Old bathrooms add screening: vintage adhesives and sheet materials can involve asbestos-era products, and painted surfaces in pre-1978 homes get lead-aware handling before demolition disturbs them.
Layout second: the room is measured, centerlines chosen, and the pattern test-fit on paper or floor so cut tiles land at the least visible edges, courses align through niches and corners, and grout joints agree with the room's geometry. Ten minutes of layout saves a wall of regret; every setter knows a room where nobody spent them.
Setting third: mortars matched to tile and substrate, coverage achieved rather than assumed, especially under large formats, joints spaced per the standard, movement accommodations placed at plane changes and perimeters, then grout and sealants completing a system designed to move slightly and crack never.
Expect demolition or evaluation of existing surfaces, substrate correction to the tolerance the format requires, membranes in wet zones with cure honored, layout approval, setting with the mortar and coverage the standards specify, joint spacing per the pattern, movement joints where planes meet, grouting after setting cures, and sealant lines at the wet perimeters. Floors and walls sequence so finished work is protected from following trades.
Format drives everything: mosaic sheets forgive substrate and demand grout planning; standard formats balance; large formats reward planning with monolithic beauty and punish waviness with lippage. The room's moisture duty decides membrane extent, and ventilation keeps the finished assembly's grout honest for decades.
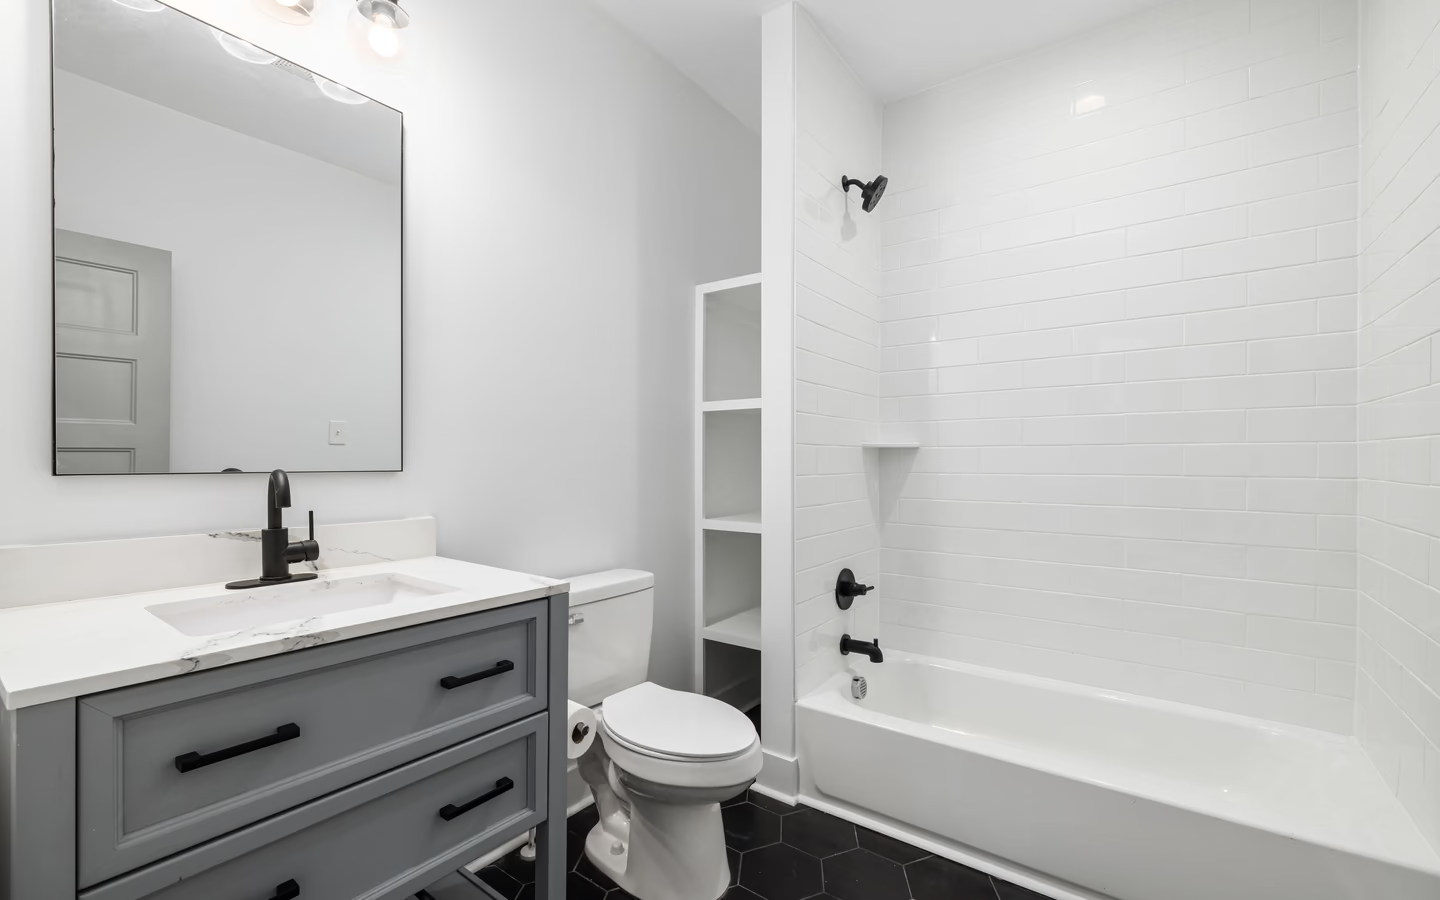
Tile scope divides by zone duty. Each zone carries its own assembly rules.
| Topic | The zone requires | Common failure it prevents |
|---|---|---|
| Shower walls and pan | Full membrane system, slope, and details per wet-area methods before any tile. | The leak that appears two rooms away, years after the grout looked fine. |
| Bathroom floor | Flat, stiff substrate, uncoupling or membrane layers as specified, traction-aware surface choice. | Cracked tiles telegraphing subfloor movement, and slips the finish invited. |
| Tub surround | Water-managed backer and flange integration shingled so walls shed into the vessel. | The soft wall behind year-nine tiles that fed on splash forever. |
| Dry walls and accents | Sound flat substrate and layout care; membranes optional by exposure. | Lippage and drunk courses that daylight announces at every sunrise. |
A wet-zone rebuild in tile's clothing: membrane system, slope, and details first, with the visible surface as the final layer of a real assembly.
Substrate stiffness and flatness verified or built, then format and traction chosen for wet feet; transitions at the door detailed on purpose.
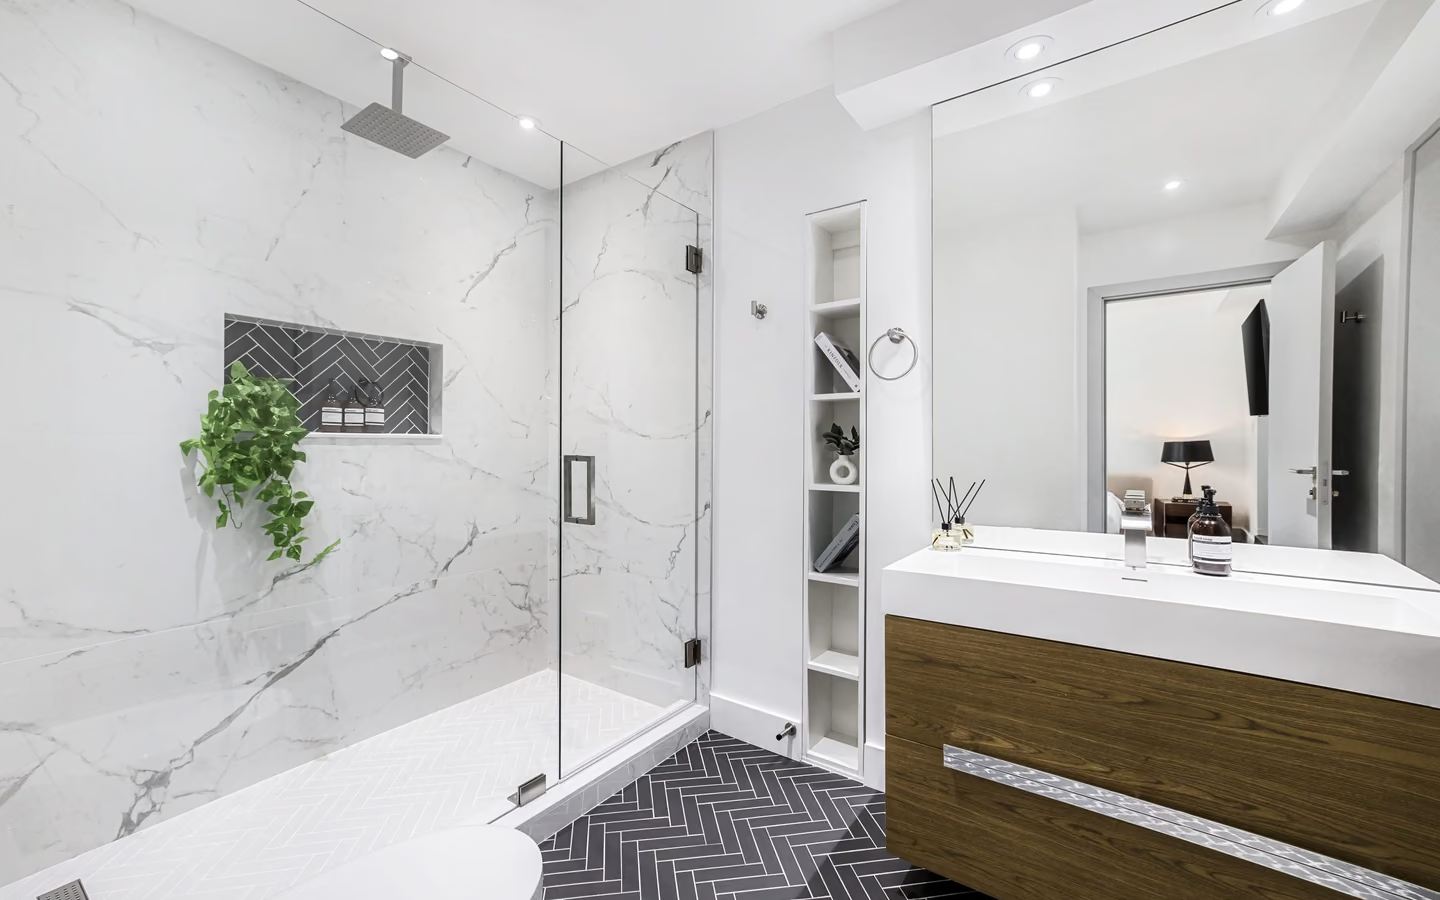
Floors, wet walls, and wainscot planned as one layout language, sequenced so each zone's assembly gets its cure and protection.
Niches, bands, and feature walls where pattern earns attention: small areas, high layout stakes, the setter's portfolio in miniature.
Five layers, each with a standard, each invisible on day one and decisive by year ten.
The CallBathroom room view
Select a planning zone to see why visible choices and concealed systems need one coordinated scope.
Start with door swing, circulation, fixture clearances, and the paths people use most often.
Preparation and format set the spread: substrate correction hours dominate honest quotes, scaling with how far existing planes miss the chosen format's tolerance, and wet-zone membranes add their systems and cure days. Setting labor scales with format difficulty and pattern complexity more than with tile price, which is why the same square footage quotes differently in mosaic, standard, and large-format. Published trade wage data places tile setting among the skilled finish trades, and the hours are where the money truly goes.
Tile price itself is the honest luxury dial: bodies from commodity porcelain to artisan lines share the same assembly costs beneath them. Regional price levels move totals as ever; a quote written after someone measured your planes is the governing number.
Turn decisions into a clearer brief
Organize what should stay, what needs to change, and which measurements or conditions still need professional verification.
Substrates measured against format tolerance, old materials screened where eras suggest, and the correction scope priced honestly.
Demolition where needed, then backer, beds, or levelers bring planes into tolerance; wet zones receive their membranes and cure.
Centerlines, cut placement, and course alignment approved on paper; the pattern's decisions are made while they are free.
Mortar keyed and combed, tiles set with coverage verified, joints spaced, and movement gaps preserved at every plane change.
After setting cures, joints fill and tool, sealants line the wet perimeters, and the system closes over its layers.
Fresh work shielded from following trades, care guidance delivered, and the surface begins its decades of broadcasting the preparation.
Substrate correction scope stated against the format's tolerance
Membrane systems named for every wet zone
A layout approval step before cutting
Movement joint locations acknowledged in writing
Square-foot pricing blind to substrate condition
Large formats promised over unmeasured walls
Grout-only fixes offered for assembly problems
Common questions
They are pricing different preparations: one assumes your substrate is ready, another builds it to tolerance. Format ambitions widen the gap, since large tile demands flatter planes. Align quotes on substrate scope and membrane systems and the spread becomes explainable.
Sometimes, over sound, well-bonded, degreased existing surfaces with height and transition consequences accepted, and never as a way to skip wet-zone membranes. It is a legitimate method with narrow eligibility; honest evaluation, not optimism, grants it.
Edges standing proud of neighbors, from substrate waves, thin coverage, or rushed leveling; large formats amplify it. Prevention is preparation; afterward the fixes are grinding or redoing, which is why the flatness money is spent before setting.
Visually they calm small rooms by cutting joint counts, and practically they demand the same flatness everywhere. Shower floors still want mosaics for slope and grip. Format is a per-surface decision, not a loyalty oath.
Exposure decides: splash zones near tubs and sinks benefit from water-managed assemblies, while dry wainscot lives happily on sound backer. Inside showers the question disappears; membranes are the method, full stop.
Older adhesives, sheet goods, and painted surfaces can carry both eras' materials, so age-appropriate screening precedes demolition, and defined practices govern handling when tests say so. It is a modest step that keeps renovation dust from becoming a health story.
Preparation writes most of the calendar: substrate work and membrane cures precede setting, mortar cures precede grout, and sealants finish after. A shower retile spans working days plus cures; whole rooms scale with zones. Rushing cures is the classic false economy.
Ventilate the room's moisture, clean with grout-friendly products, renew sealant lines on their cycle, and treat cracked grout at plane changes as the movement-joint message it is. The assembly asks little; the habits it asks for are cheap.
Research & methodology
References supporting the planning guidance on this page.
Your clearer next step
You do not need a finished drawing, complete product list, or every design decision before the first call. Be ready to describe the current room, what is not working, and your priorities for bathing, storage, lighting, access, style, budget, or timing.