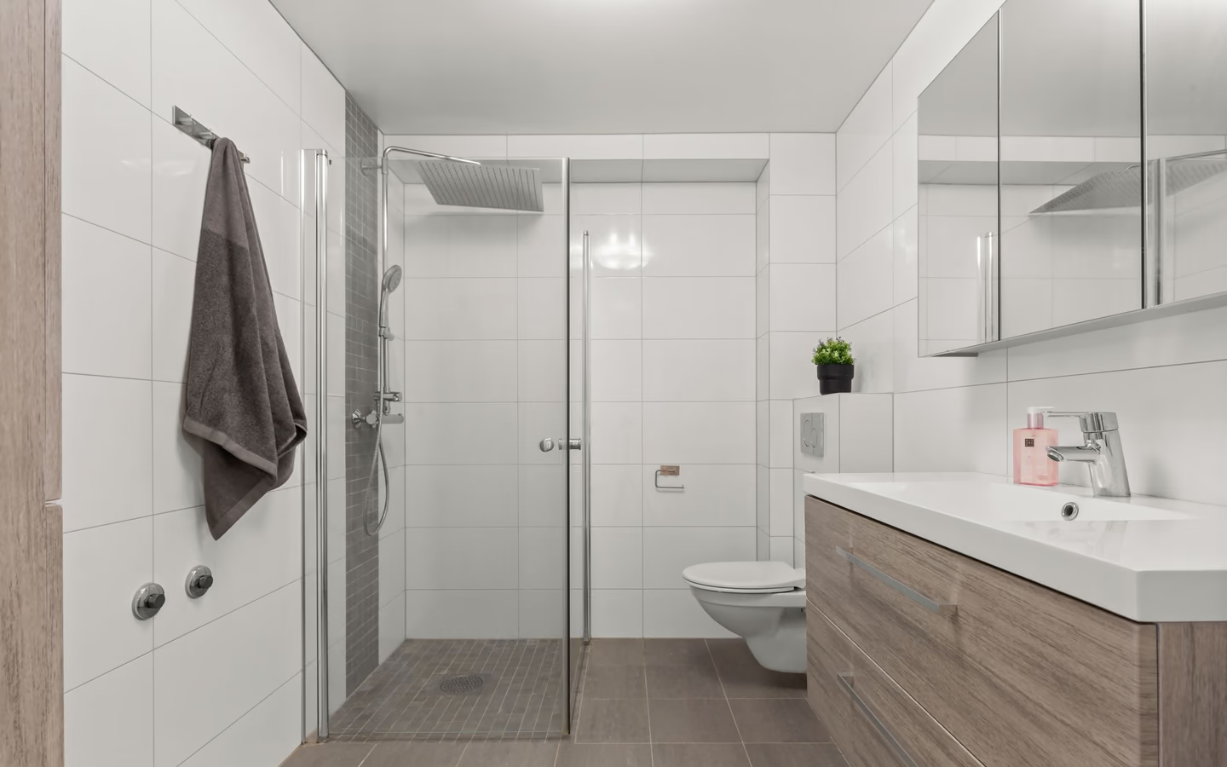
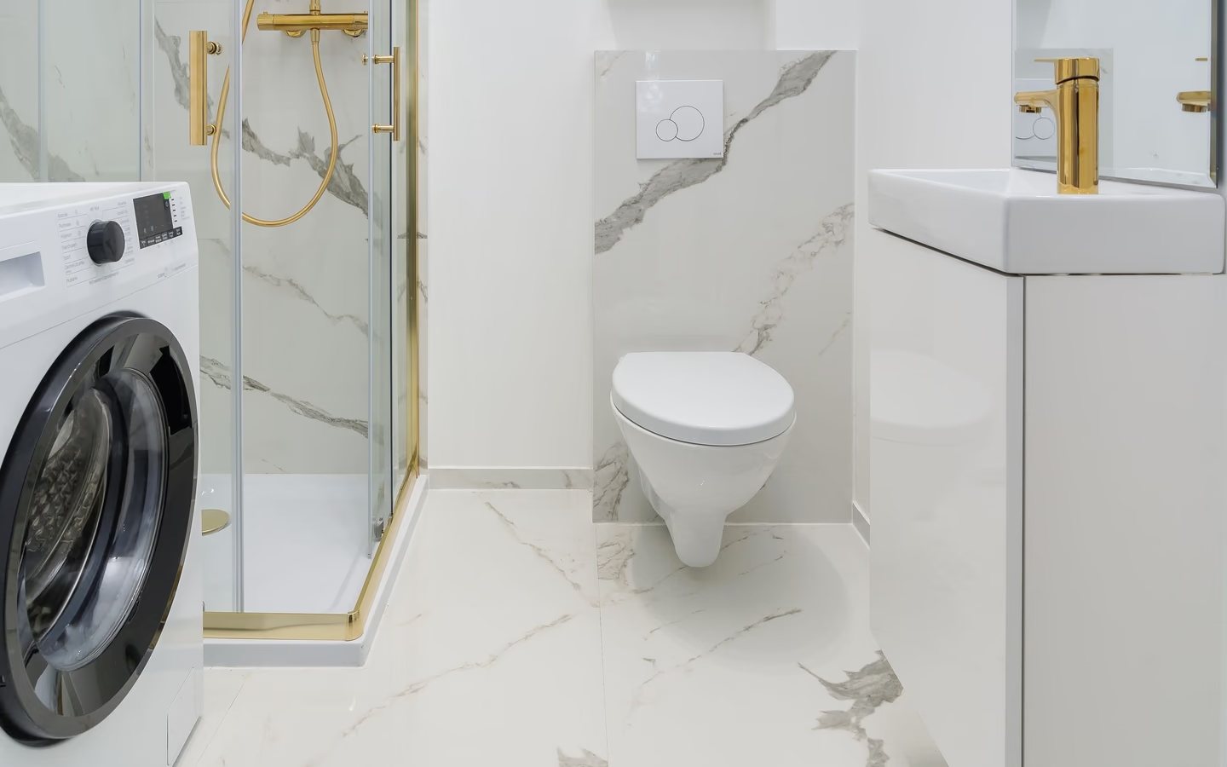
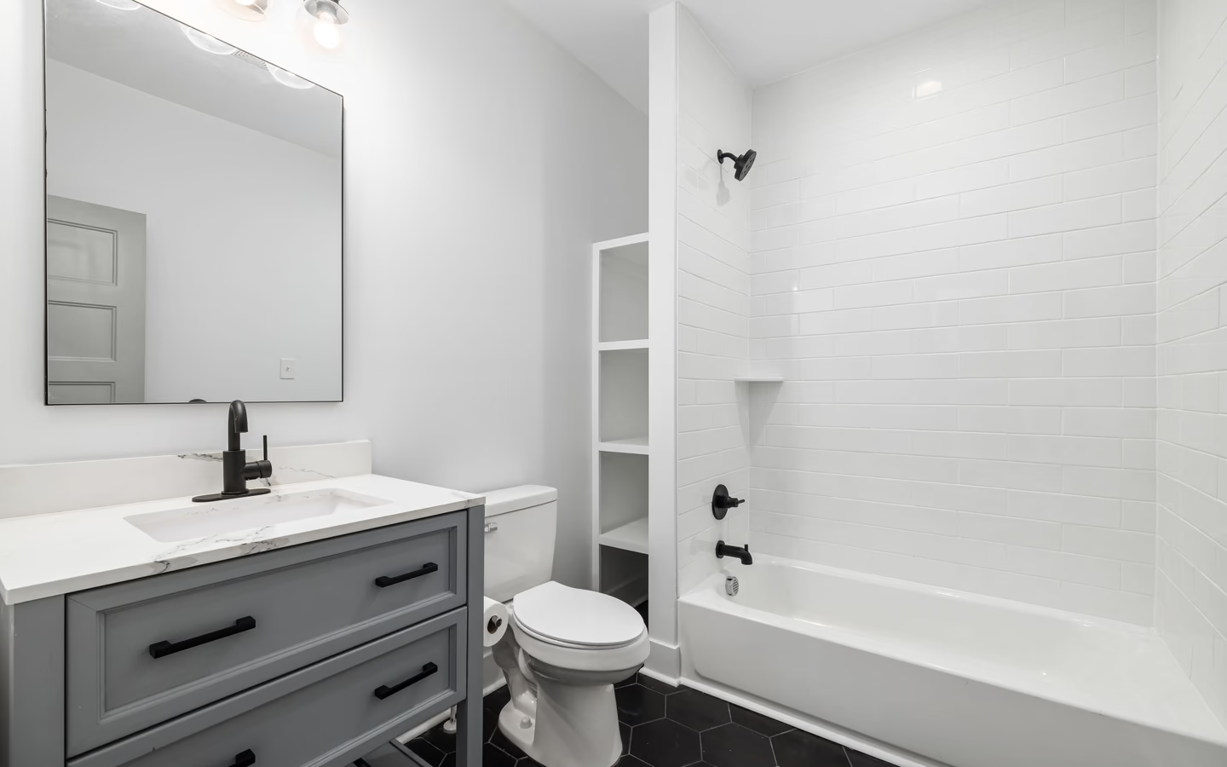
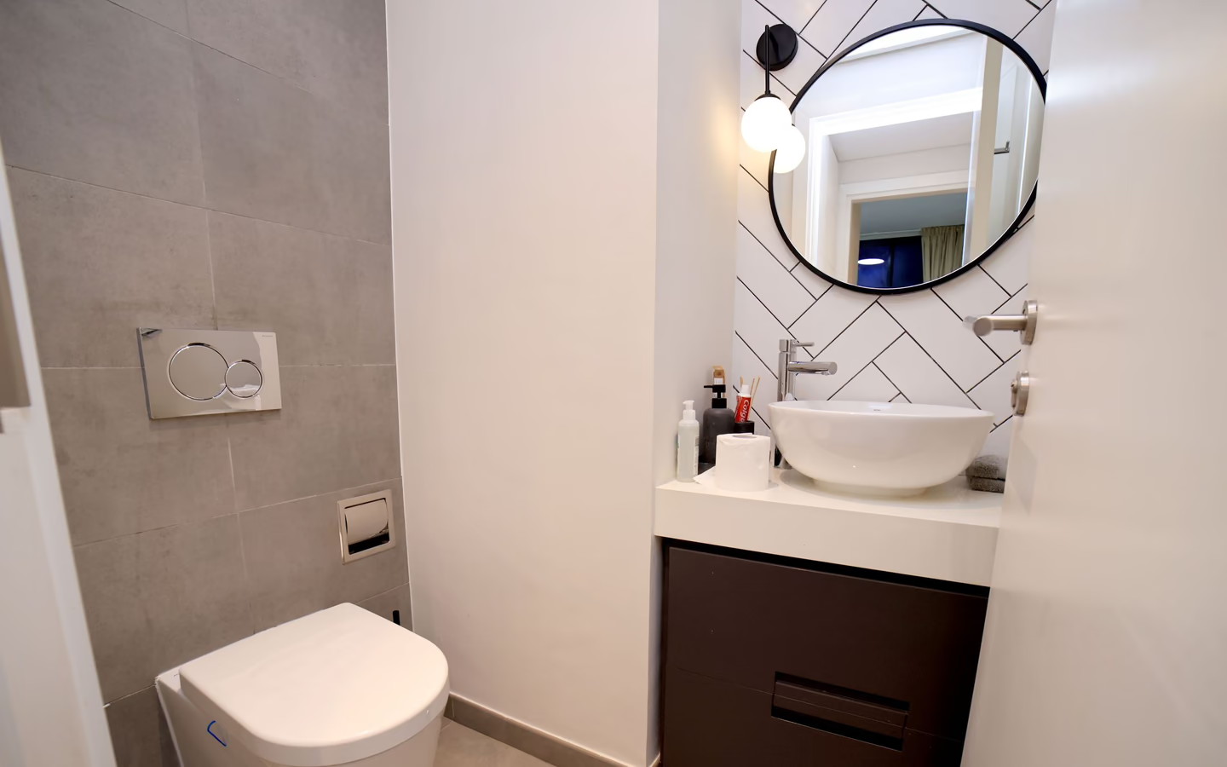
Full twenty-year build
All three layers in one remodel: the complete play, priced once, disrupted once, ready for whatever the decades hold.
Aging-in-place bathroom remodel
An aging-in-place remodel is a bet against doing this twice: the household plans to stay, and the bathroom is rebuilt so the room that is comfortable at sixty is still workable at eighty. The craft is sequencing, installing what helps today, provisioning invisibly for what may come, and refusing the false choice between a stylish room and a safe one. Census patterns show households staying in their homes longer; the bathroom is where staying succeeds or fails first.
Three time horizons built at once. Now: a level or low shower entry, better light, lever hardware, a comfort-height toilet, and slip-conscious floors, upgrades that pay immediately at any age. Soon: seating in the shower, a hand shower on a slide bar, and the first supports placed where balance already asks. Someday, provisioned invisibly: blocking behind every plausible support location, a doorway framed wide or widenable, valve heights that suit seated use, and space arrangements that could accept assistance if life brings it. The someday layer costs almost nothing during construction and everything after it.
The planning source material is public: bath-planning guidelines and federal accessibility standards describe entries, reach ranges, and support placement in dimensioned detail, and the aging-in-place remodel borrows tomorrow's dimensions while installing today's finishes. Moisture practice joins the safety file too, since falls and slippery humidity keep company: a certified quiet fan on humidity control protects both finishes and footing.
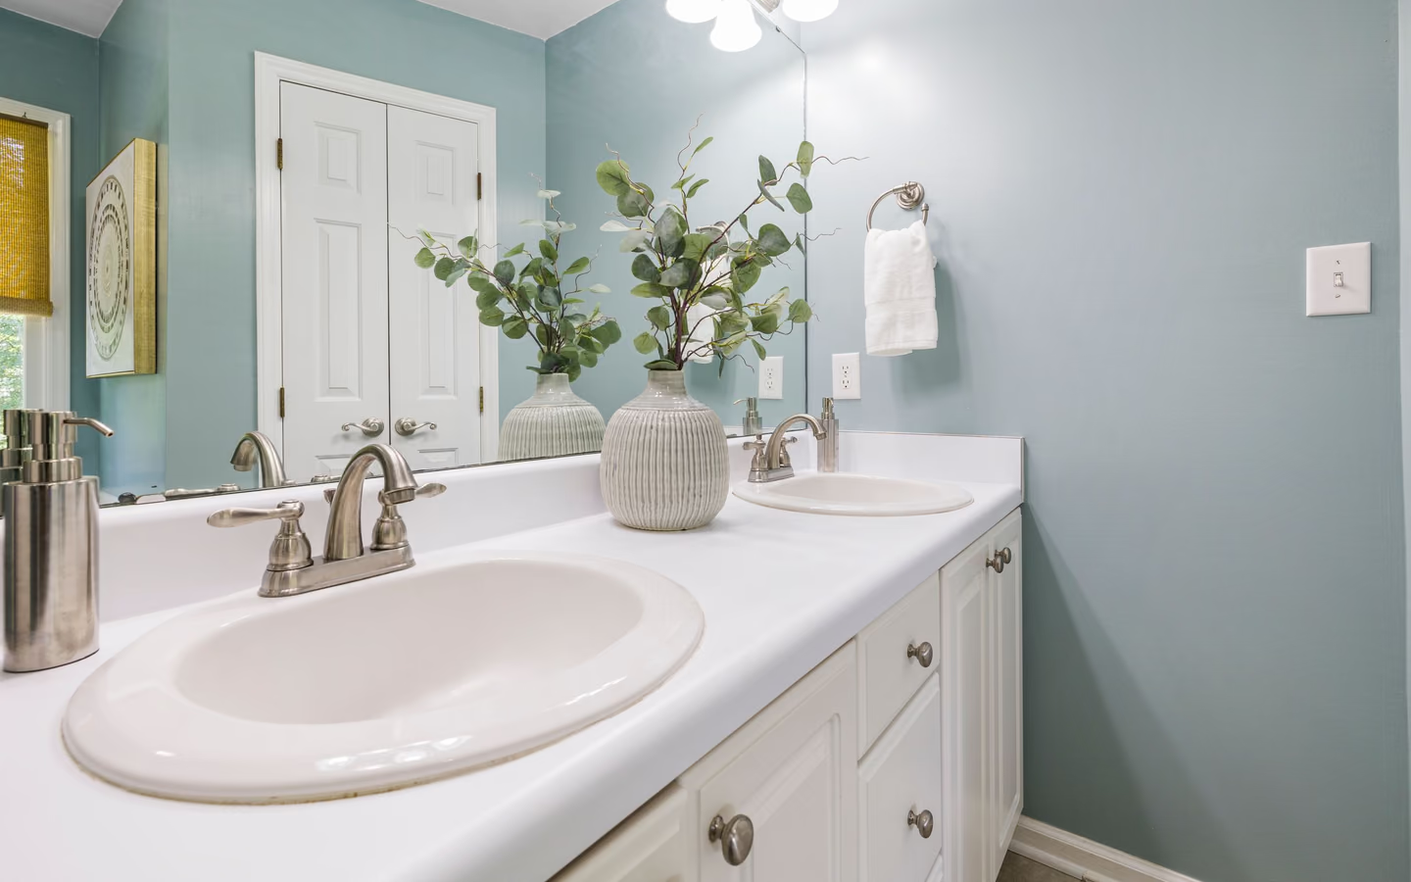
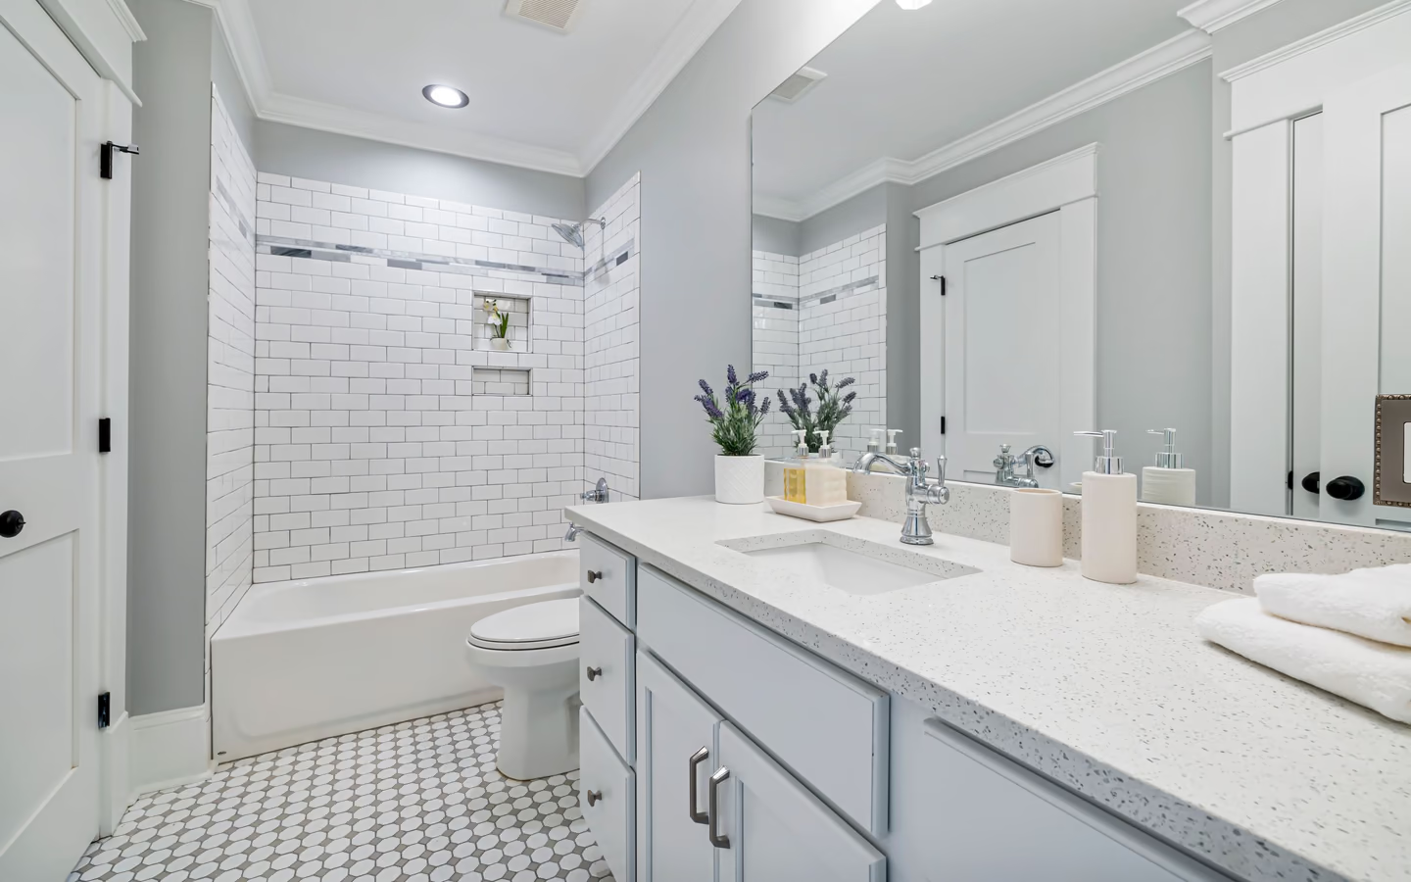
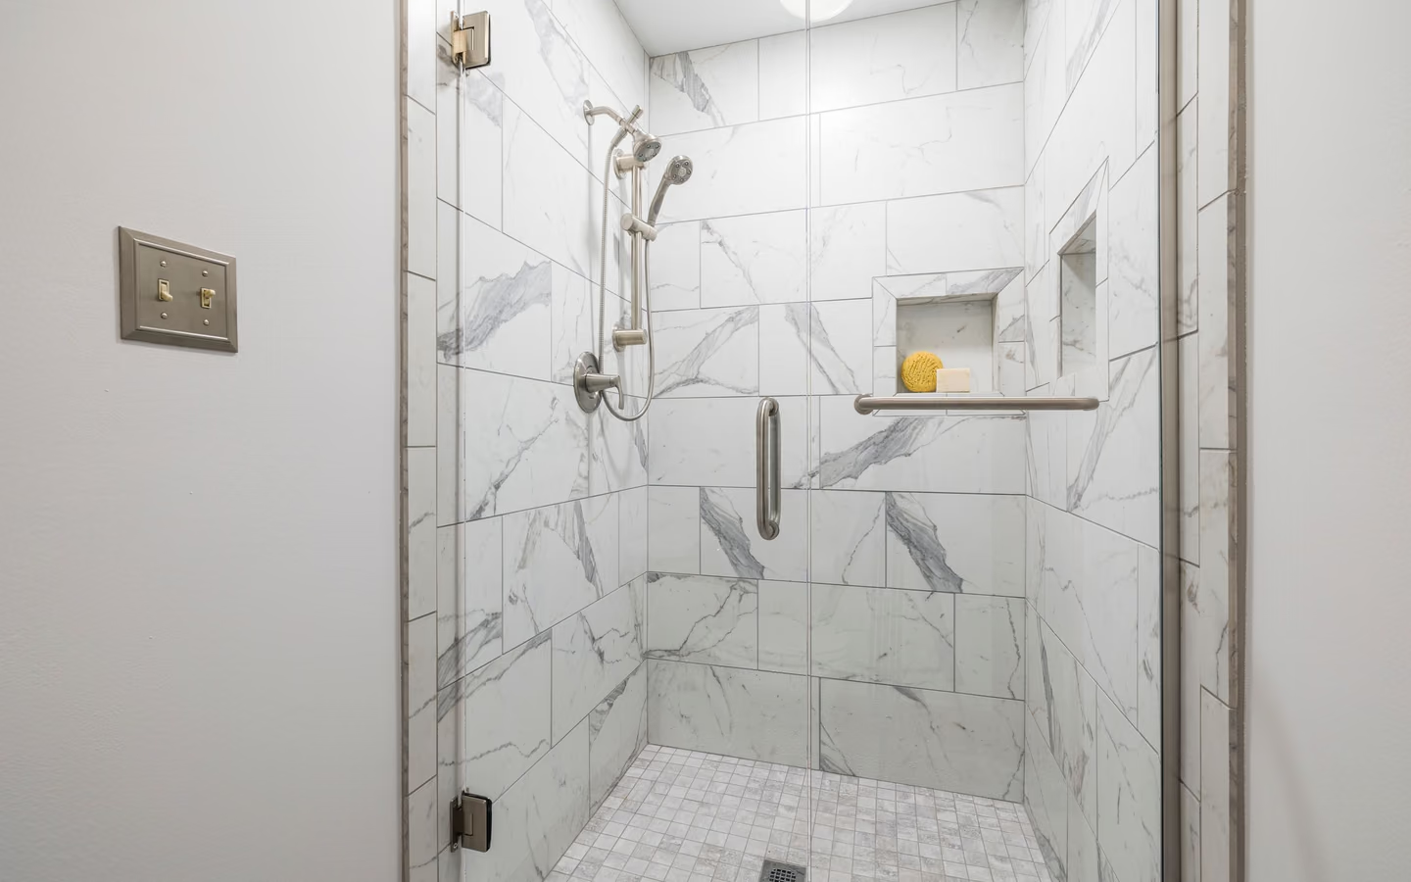
The emotional design matters: rooms that announce frailty get resisted by the people they serve. The best aging-in-place bathrooms read as premium contemporary design, level entries, benches, warm layered light, and their readiness stays invisible until the day it is simply, quietly there.
Expect a full renewal with the timeline built in: a bathing zone rebuilt to level or low entry with a seat and reinforced walls, valve and hand-shower placement serving standing and seated use, a comfort-height toilet beside blocked walls, a vanity with reachable storage and task light, floors chosen for traction, doorway width addressed while framing is open, and lighting layered from bright task to gentle night path. Standard wet-area methods govern the construction; the aging-in-place layer is dimensional and electrical, not structural exotica.
Small mercies compound: a niche placed low enough to reach seated, outlets where devices charge without stooping, a fan that runs itself, and switches at the door that a full hand can operate. The room's kindness lives in these details more than in any single feature.
The three horizons translate into concrete scope. This is what each layer buys.
| Topic | The layer installs | Why during this remodel |
|---|---|---|
| Now layer | Low or level entry, lever hardware, comfort-height toilet, layered light, traction flooring. | Immediate daily benefit at every age; these are simply better-bathroom decisions. |
| Soon layer | Shower seat, hand shower on slide bar, first supports at balance points. | Cheap while the wet zone is open; awkward and visible as later retrofits. |
| Someday layer | Blocking everywhere plausible, widenable doorway, seated-reach valve heights, assist-compatible space. | Nearly free in framing, transformative later; the whole argument for planning ahead. |
| Never layer | Clinical styling, institutional fixtures, resale-scaring compromises. | Unnecessary: every function above ships in premium design language. |
All three layers in one remodel: the complete play, priced once, disrupted once, ready for whatever the decades hold.
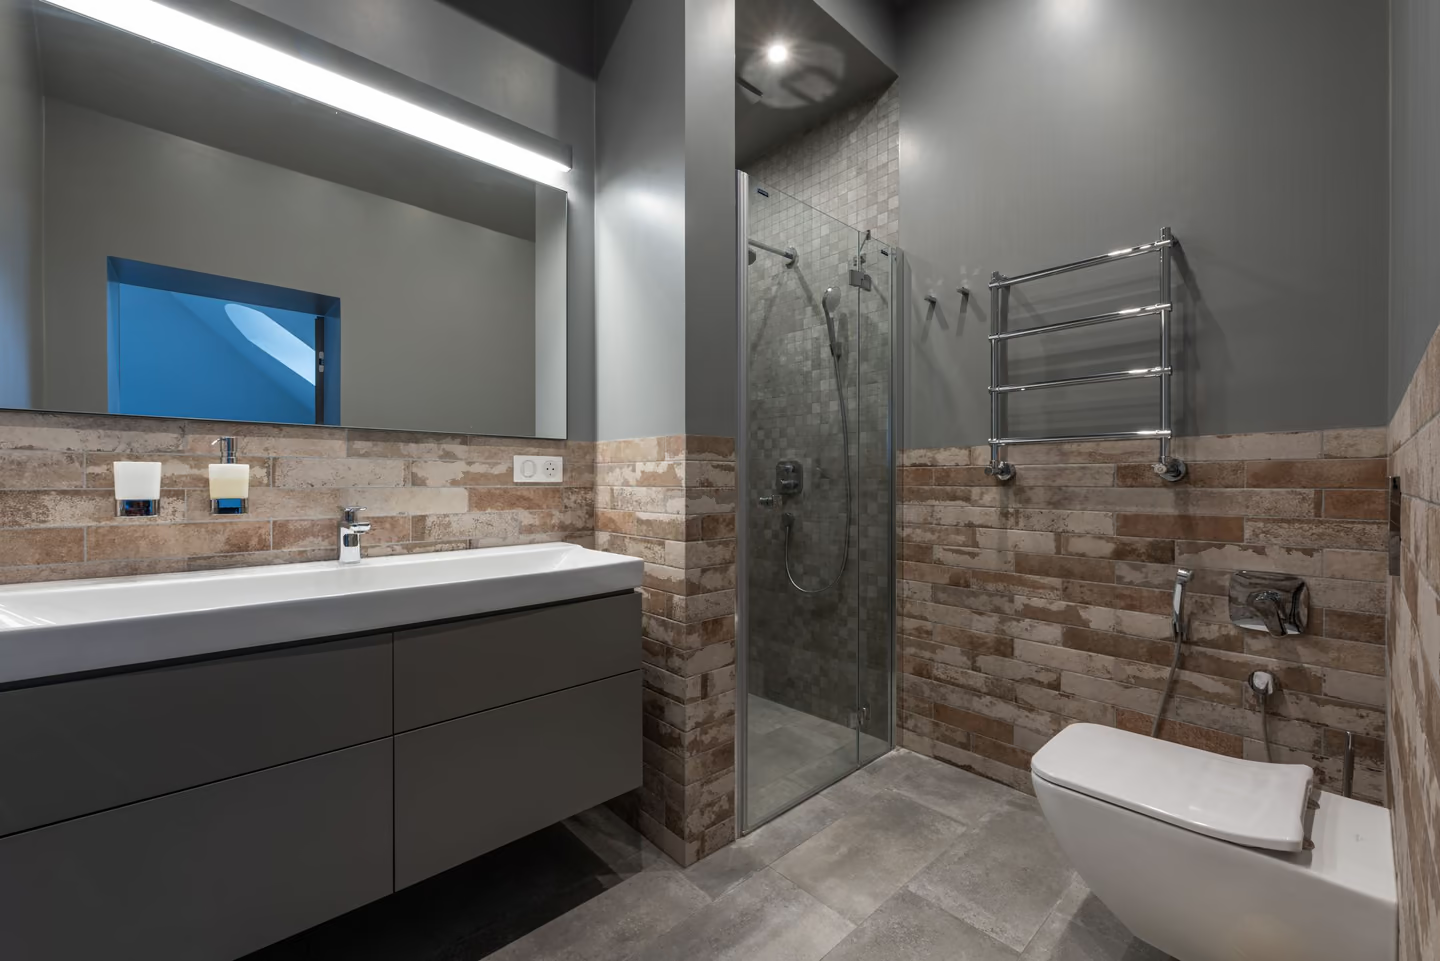
The bathing area rebuilds to level entry with seat and blocking now; the room's remaining renewal follows on its own schedule.
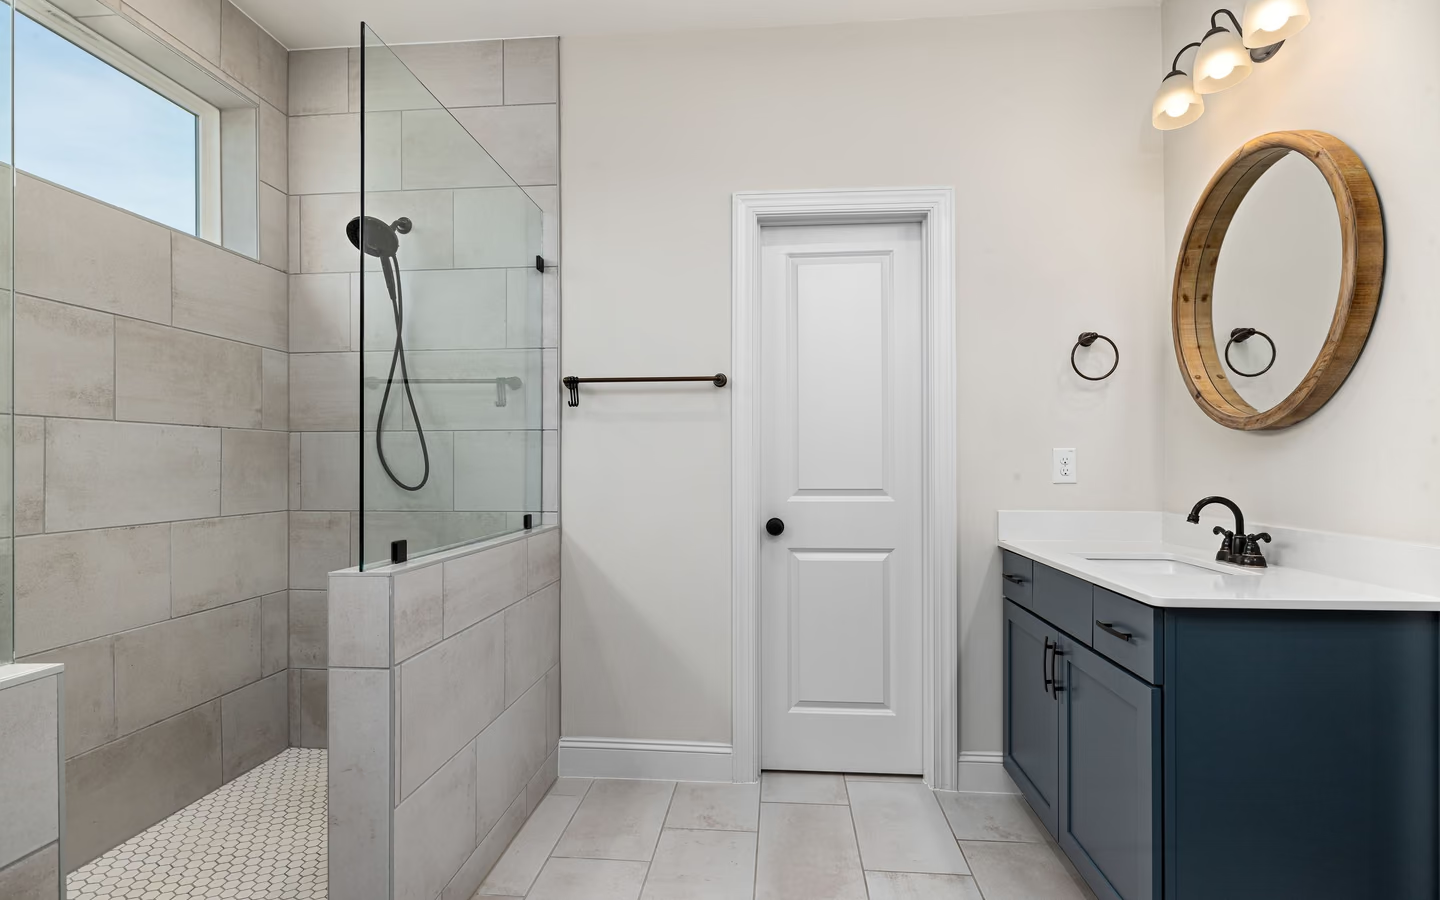
A standard-looking renewal that quietly installs every someday provision: the invisible-readiness special for planners who feel fine today.

Two users aging differently: one side's reach and seating tuned now, the other's provisioned, storage and controls assigned accordingly.
Each zone serves three ages of the same household.
The CallBathroom room view
Select a planning zone to see why visible choices and concealed systems need one coordinated scope.
Start with door swing, circulation, fixture clearances, and the paths people use most often.
The premium concentrates where geometry changes: level-entry construction and any doorway work carry the carpentry and floor-structure hours that published trade wages price plainly, while the provisioning layer, blocking, extra circuits, valve placement, rides along at near-zero marginal cost. Finishes price at the household's chosen tier exactly as any renewal. The comparison worth writing down: this remodel now versus a standard renewal plus a retrofit later, where the retrofit alone can rival the whole premium.
Regional price levels move totals as ever; the governing numbers are proposals against your layered plan, with the someday provisions explicitly listed so their tiny cost is visible.
Turn decisions into a clearer brief
Organize what should stay, what needs to change, and which measurements or conditions still need professional verification.
Users, horizons, and layers agreed; the drawing carries today's finishes and tomorrow's dimensions together.
Demolition, doorway work, and the blocking map installed wall by wall while studs are honest.
Valves, controls, outlets, and night-light circuits land at heights serving standing and seated use, inspections met.
Level or low entry, seat, membrane, and slope execute per standard methods; the anchor of the whole plan cures properly.
Tile, vanity, lighting, and hardware complete a room that photographs as design, with readiness hidden in the walls.
Closeout rehearses today's routine, a tired night, and a someday with supports: the room passes all three or gets tuned until it does.
The blocking map drawn and photographed before closing
Entry format and seat in the base scope, not the options page
Reach heights stated for your users, seated and standing
Night lighting and humidity control specified
Aging-in-place as a brochure word over a standard renewal
Provisions priced as if they were retrofits
Clinical fixture packages where design should live
Common questions
Timeline and posture: accessible remodels build for named needs present today, while aging-in-place builds for a household planning decades ahead, installing current comforts and provisioning future needs invisibly. The dimensions come from the same public standards; the sequencing philosophy differs.
Whenever the next remodel would otherwise be the last convenient one: commonly when a household commits to staying. Every year earlier makes the provisions cheaper insurance; the wrong time is after the fall that makes it urgent.
Not if it is designed rather than equipped: level entries, benches, levers, and layered light are premium design vocabulary. The someday layer hides in framing and heights. Clinical is a styling failure, not an aging-in-place requirement.
Then blocking sleeps in the walls at a cost of pocket change, and the household enjoyed a better-lit, easier, warmer bathroom for decades. The provisions are asymmetric bets: negligible if unused, transformative if needed.
A level-entry shower with a seat anchors most plans, since tub walls become the room's first barrier. Households that love soaking keep a tub elsewhere or choose it eyes-open; the entry question, not nostalgia, should lead.
Quantity, layers, and the night path: brighter task light at the mirror, ambient without glare, and a soft automatic route for the 3 a.m. trip. Vision changes make lighting the highest-return comfort system in the room.
Built as design, it helps: buyers see a premium, comfortable room, and the provisions read as quality construction where they read at all. Census-visible demographics run toward longer stays and older buyers; readiness is quietly becoming a feature.
A full renewal's calendar, with the entry construction adding its floor-work days; the provisioning layer adds hours, not weeks. One remodel now, measured in working weeks, against two remodels a decade apart is the schedule comparison that matters.
Research & methodology
References supporting the planning guidance on this page.
Your clearer next step
You do not need a finished drawing, complete product list, or every design decision before the first call. Be ready to describe the current room, what is not working, and your priorities for bathing, storage, lighting, access, style, budget, or timing.