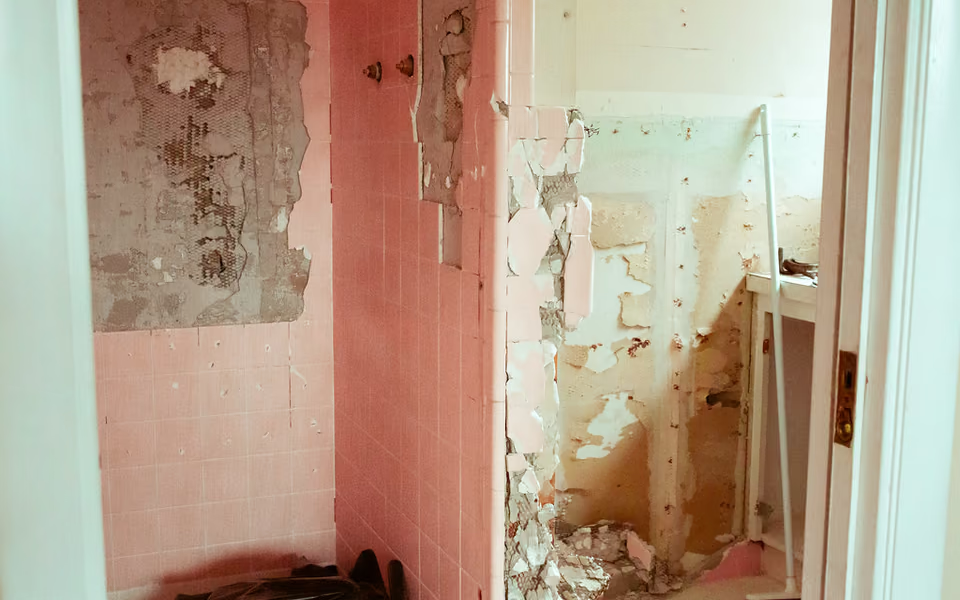
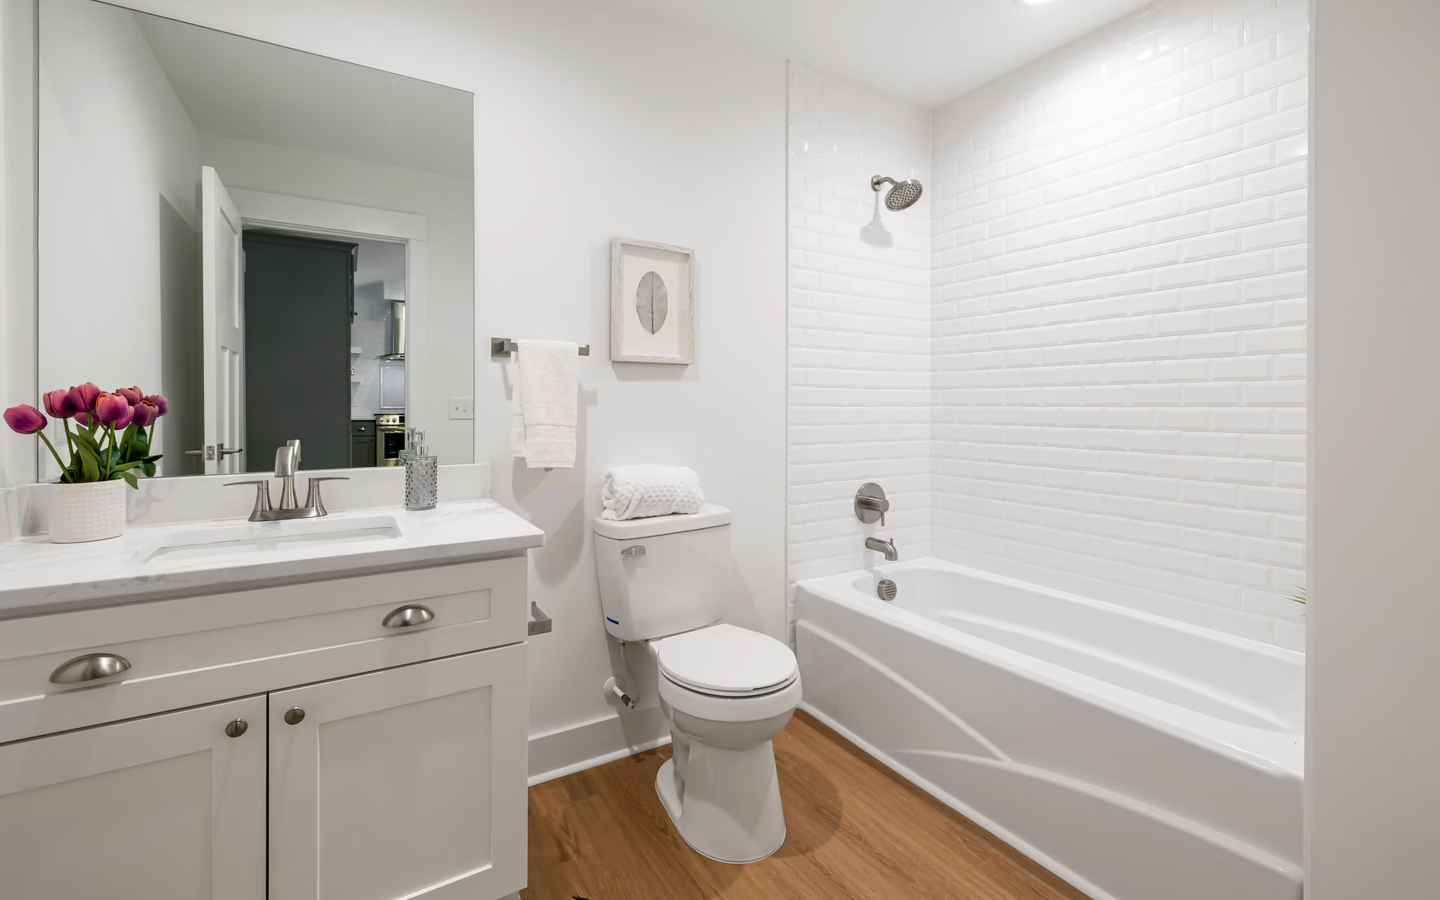
Bathroom remodeling guide

Plan a bathroom that works as one room

A bathroom remodel can update one part of the room, replace most fixtures in the same layout, or reconfigure the entire space. Compare those options, coordinate the visible finishes with the systems behind them, and prepare a written scope that professionals can price consistently.

Contemporary bathroom with a black vanity, twin round mirrors, and a glass shower
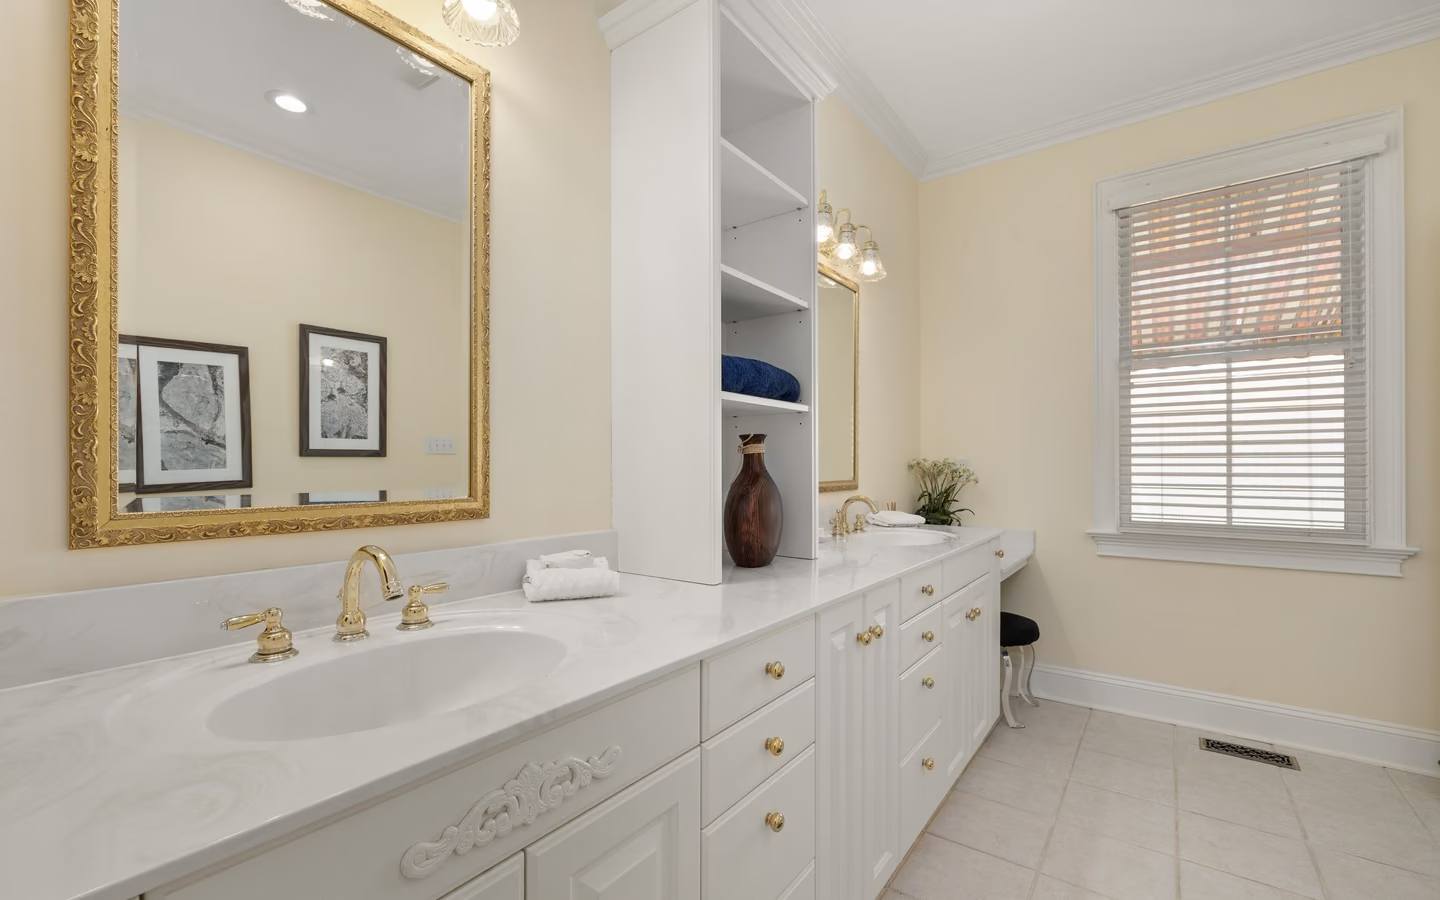
Use the full-room view to compare how bathing, storage, lighting, finishes, and circulation work together.

What does a bathroom remodel involve?

Bathroom remodeling coordinates the layout, bathing area, toilet, vanity, storage, lighting, ventilation, surfaces, plumbing fixtures, glass, hardware, and trim. Even when the plumbing locations stay put, replacing those elements can require demolition, waterproofing, substrate repair, wiring, duct work, product ordering, inspections, and finish installation.

Start with the problem the room must solve: difficult shower entry, poor storage, weak lighting, damaged finishes, limited ventilation, conflicting doors, or a layout that no longer fits the household. Then compare the smallest scope that solves that problem with any broader change worth pricing.

The most useful early document is a measured room brief. It records what stays, what changes, the products or performance requirements already decided, and the conditions that still need to be verified before a complete proposal can be written.

Choose the level of change

Define the project before selecting the products

Two homeowners can both say they are remodeling a bathroom and mean completely different projects. Establish the scope first so selections, proposals, schedules, and cost discussions describe the same room.

A cosmetic refresh keeps the useful layout and major fixtures while updating selected paint, hardware, lighting, mirrors, accessories, or finishes. A focused remodel concentrates on one installation boundary, such as the shower, bathtub, vanity, floor, or lighting package, and includes the surrounding repair needed to complete that work.

A same-layout full remodel replaces most visible fixtures and finishes while keeping major plumbing locations near their current positions. It can still include demolition, wet-area construction, wiring, ventilation, substrate repair, inspections, and coordinated finish work. Reconfiguration adds value only when moving a fixture or opening solves a measured circulation, access, storage, or bathing problem.

Accessibility and long-term use should be part of the scope from the beginning when entry, thresholds, seating, support, controls, reach, lighting, floor traction, storage, or clearances matter to the household. The written plan should connect those priorities to actual products, dimensions, backing, routes, and installation responsibilities.

  • Cosmetic refresh: retain useful fixtures and name exact repair limits
  • Focused remodel: define the installation boundary and connected work
  • Same-layout full remodel: coordinate visible selections with concealed systems
  • Reconfigured remodel: document the measured benefit and affected routes
  • Accessible remodel: verify the complete route, reach, support, and product fit

Find a design direction

Use a style to guide decisions without letting it replace them

A useful direction narrows forms, materials, color, and detail so the floor, wet area, cabinetry, light, mirrors, paint, trim, fixtures, and hardware feel related while still supporting the room's size, maintenance, routines, and budget.

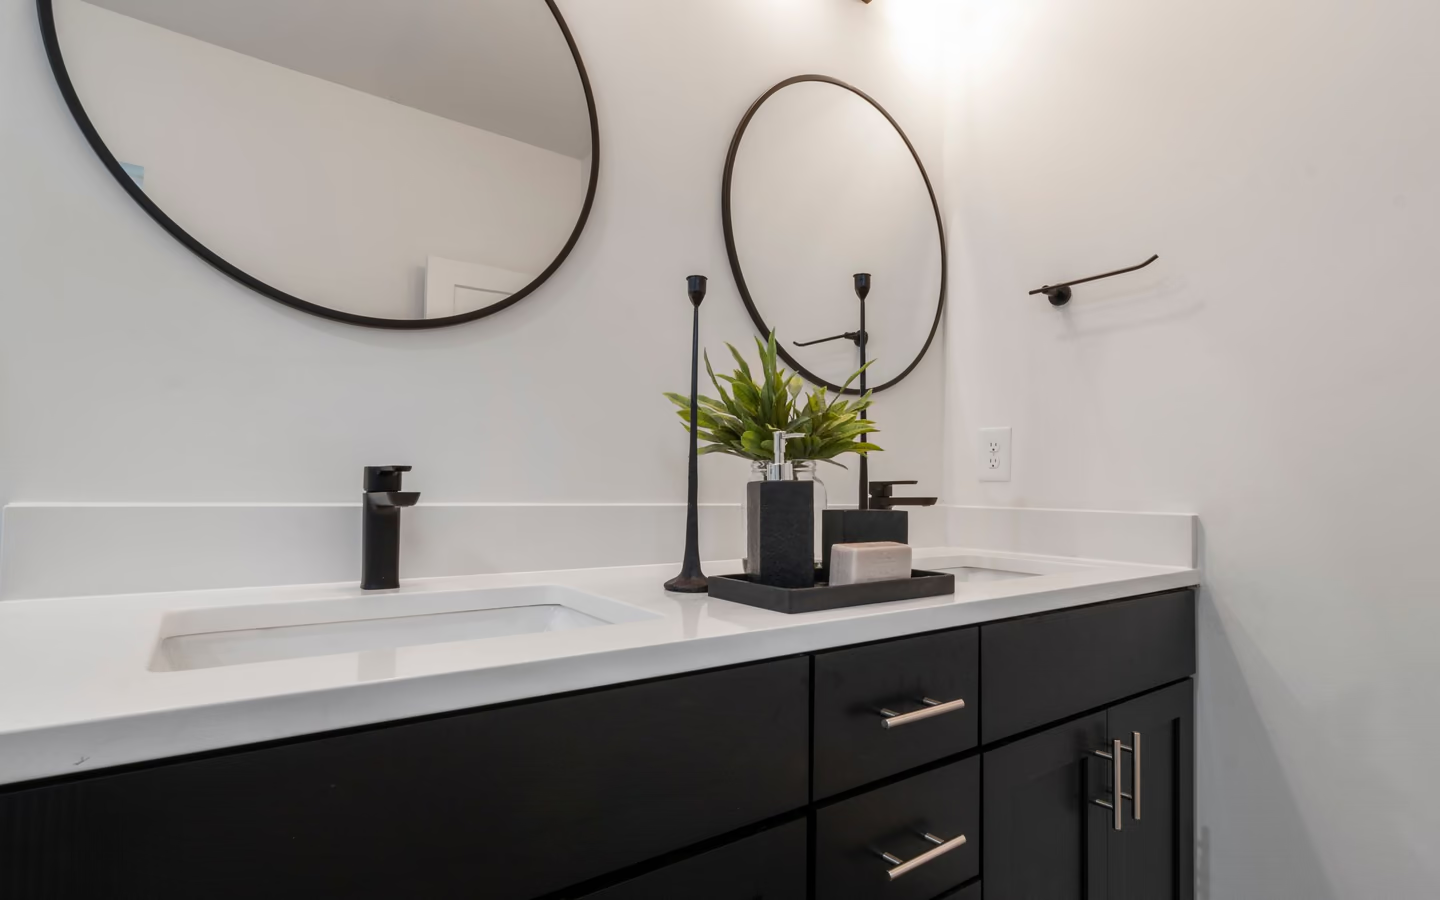
Modern bathroom

Modern

Clean lines, deliberate negative space, restrained hardware, and a controlled palette make alignment, edges, grout, glass, and installation quality especially visible.

Planning takeaway: Look for simple cabinetry, clear geometry, integrated storage, and restrained contrast.

Explore modern bathrooms
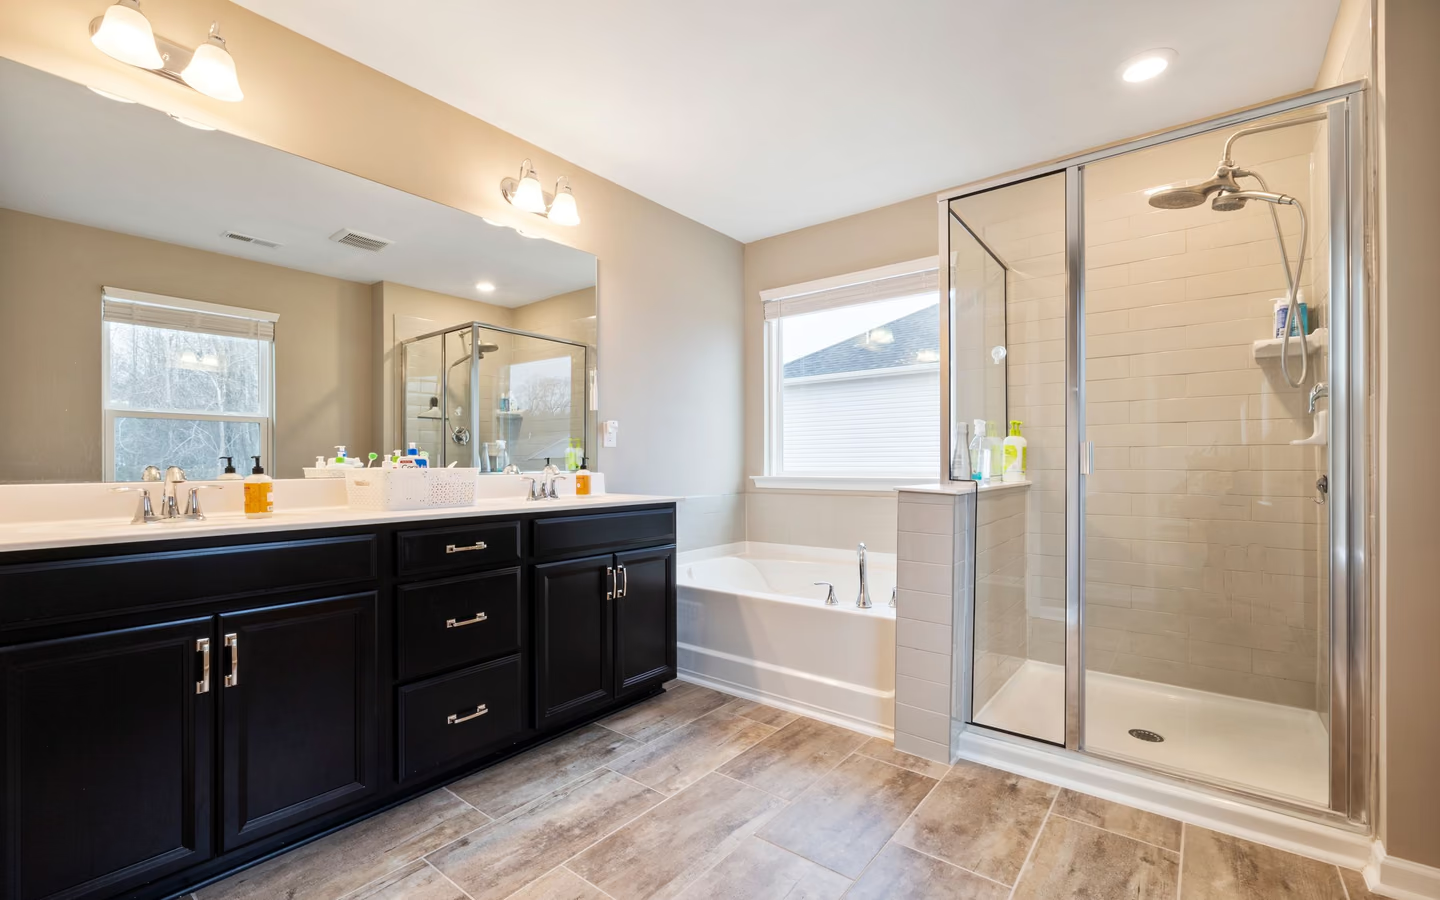
Spacious bathroom with a dark double vanity, bathtub, glass shower, and natural light
Spacious bathroom with a dark double vanity, bathtub, glass shower, and natural light.

Keep the layout unless moving it solves a real problem

Retaining useful fixture locations can limit some demolition and preserve drain, vent, water, and electrical routes. It may leave more of the budget for the wet area, cabinetry, light, surfaces, and products used every day. Same layout does not mean cosmetic: a complete shower, vanity, lighting, or ventilation replacement may still require substantial concealed work.

A layout change can be worth the coordination when it creates a wider shower, improves entry, removes a circulation conflict, adds useful storage, separates functions, or makes the room work better. Compare a measured same-layout concept with the proposed reconfiguration. Both should show actual product dimensions, door movement, clearances, storage, wet-area boundaries, and affected systems.

Before removing a bathtub, consider how the household uses it, whether another tub remains, desired shower size, entry, water control, cleaning, and long-term plans. Do not keep or remove a tub based only on a broad resale slogan.

  • Keep useful rough-ins when they support the outcome
  • Move fixtures only for a measured benefit
  • Compare household bathing needs before removing a tub

Build the room layer by layer

Every visible choice connects to another part of the bathroom

The room works when layout, bathing, surfaces, storage, light, ventilation, access, and concealed systems are coordinated rather than selected as isolated products.

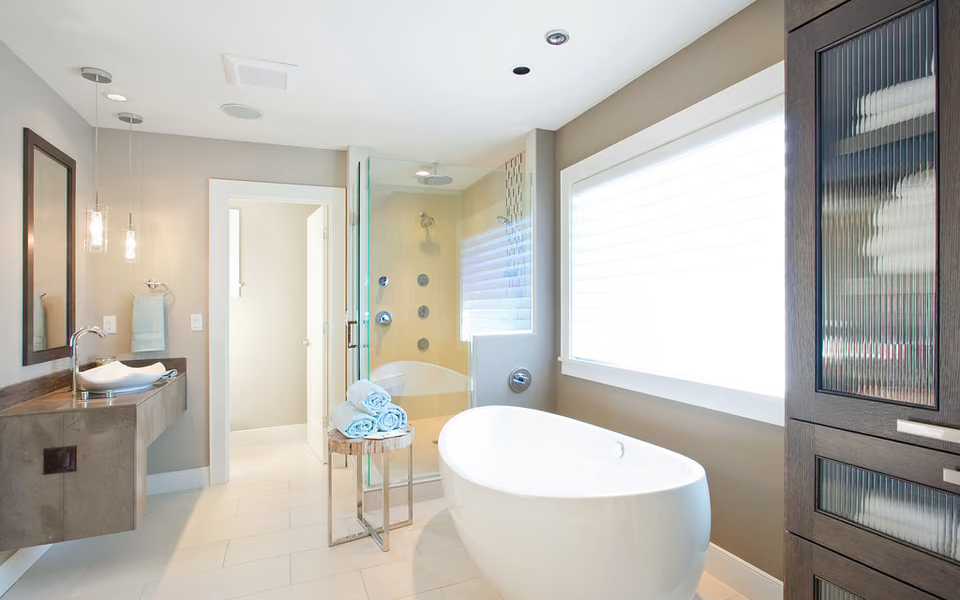
Large primary bathroom with a freestanding tub, open shower, and vanity
Bathroom in Luxury Home

Layout, storage, and circulation

Draw the room with every moving part open

Record walls, openings, ceiling conditions, fixture centerlines, vanity projection, shower entry, storage movement, and the paths used in a normal routine. Treat the vanity wall as one elevation: cabinet, plumbing, countertop, sink, faucet, backsplash, mirror, outlets, task light, and hardware share dimensions. A reconfigured plan should show a benefit clear enough to justify the added plumbing, electrical, framing, repair, and review work.

Planning takeaway: Draw every door, drawer, enclosure, and standing zone in the open position before approving the layout.

Plan a bathroom layout
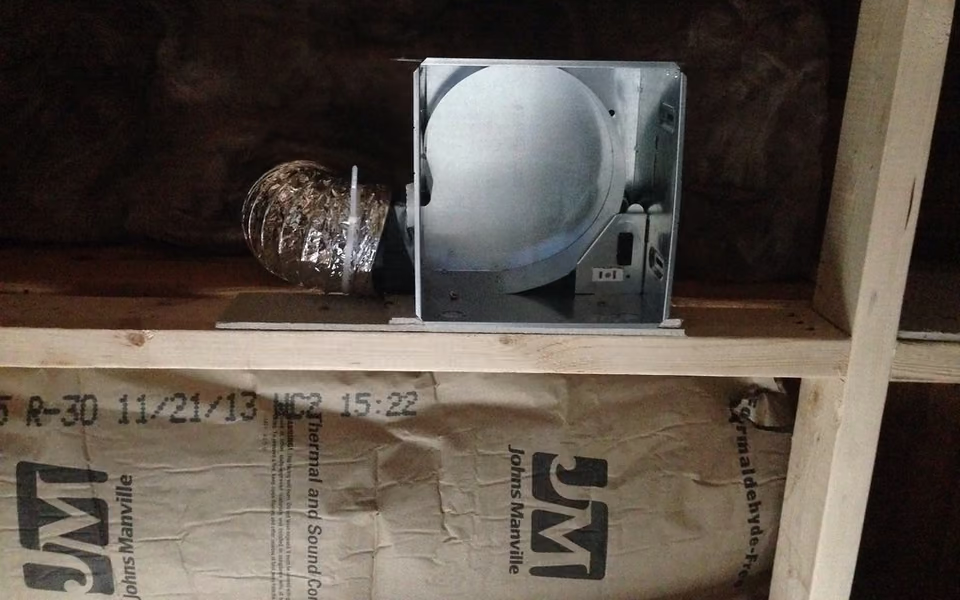
Exhaust fan and light housing installed between bathroom wall studs
Bathroom remodel Day 5 - Housing for new vent/light

Wet area and concealed systems

Specify the complete water, air, and support paths

A shower or bathtub is a water-management system: receptor or tub, drain, slope, substrate, waterproofing, wall transitions, penetrations, valves, controls, storage, enclosure, sealants, testing, and service access. The room also needs a ventilation path that accounts for fan position, controls, duct routing, turns, exterior termination, sound, service access, and replacement air. Plumbing, wiring, blocking, framing, insulation, and damage found during demolition belong in the written scope even though a finished photograph cannot show them.

Planning takeaway: Ask what must be inspected, tested, documented, or approved before walls and ceilings close.

Review ventilation planning

Floor, walls, paint, and trim

Design every surface transition before work reaches the edge

Flooring, shower walls, tile outside the wet area, paint, ceiling finish, base, casing, thresholds, and the adjacent room meet at visible edges. Specify substrate preparation, pattern starting points, grout, trim profiles, sealant, paint sheen, transition height, and repair limits so the last pieces do not become improvised details.

Planning takeaway: Review the room as a sequence of connected planes, edges, and transitions rather than a list of material samples.

Compare bathroom flooring

Vanity, countertop, and storage

Coordinate the complete vanity wall as one elevation

Cabinet width and depth, drawers, doors, plumbing, countertop, sink, faucet, backsplash, mirror, medicine cabinet, outlets, task lighting, towel storage, and floor conditions share the same wall. Confirm actual dimensions and opening paths before ordering cabinetry or locating rough work.

Planning takeaway: Draw the vanity elevation with the doors and drawers open and every wall-mounted item shown at its real size.

Compare vanity materials

Toilet and clear floor area

Treat the toilet zone as part of circulation, cleaning, and storage

The toilet position affects passage width, door movement, paper storage, nearby drawers, bathing access, cleaning reach, and the visual balance of the room. Product depth, supply and waste locations, seat movement, side conditions, and any support requirements need to be checked together.

Planning takeaway: Use the selected toilet dimensions, not a generic symbol, when testing the room plan.

Plan the toilet selection

Mirror, medicine cabinet, and light

Build useful face-level light around the reflected view

Mirror width, mounting height, medicine-cabinet depth, sconces, ceiling lights, switches, outlets, windows, and the room reflected behind the user all influence the vanity experience. Coordinate glare, color appearance, shadows, service access, and door swing before electrical locations are fixed.

Planning takeaway: Review the vanity wall in elevation and confirm what the mirror will reflect from normal standing positions.

Plan mirrors and cabinets

Plumbing and electrical paths

Resolve rough-in locations before products and walls lock them in

Drain, vent, water, valve, outlet, circuit, switch, control, lighting, and equipment locations depend on actual products and the surrounding framing. Identify which routes can remain, which move, which tests or reviews occur before close-in, and how access for future service will be preserved.

Planning takeaway: Tie every rough-in location to a selected product, measured layout, and written responsibility.

Plan plumbing fixtures

Ventilation and ducting

Plan the complete path from the room to the exterior

Fan location is only the beginning. Controls, sound, airflow, duct size and routing, turns, insulation where applicable, exterior termination, service access, replacement air, and interaction with household routines all shape performance. Existing equipment and concealed routes still require project-specific verification.

Planning takeaway: Ask who verifies the fan, duct path, exterior termination, controls, and final operation.

Plan bathroom ventilation

Glass, hardware, and future use

Finish the room with openings, support, reach, and maintenance in mind

Shower glass, door hardware, cabinet pulls, towel bars, hooks, grab-bar blocking, accessories, controls, seating, and storage should reinforce the same circulation and reach plan. Confirm mounting support, clearances, water exposure, cleaning access, finish coordination, and how the room may need to serve the household later.

Planning takeaway: Place every accessory on the measured elevation instead of treating hardware as an afterthought.

Plan for future use

Understand the scope before the number

What changes bathroom remodeling cost and timing?

Two bathrooms with a similar finished appearance can represent very different projects. Compare the written work before comparing totals; use the dedicated cost guide for published methodology rather than treating this page as a quote.

Planning factors that can expand or contain the written scope.
Scope factorWhy it changes scopeWhat to verify
Existing layoutMoving a toilet, shower, tub, or vanity can affect plumbing, wiring, framing, floor repair, reviews, and inspections.Compare a measured same-layout option with any proposed reconfiguration.
Wet-area systemReceptor or tub, drain, substrate, waterproofing, valves, walls, glass, transitions, accessories, and testing all add dependencies.Name the complete assembly and where surrounding repair begins and ends.
Demolition and concealed conditionsWater damage, unsuitable substrate, older wiring or plumbing, access, and structural findings may appear after demolition.Document assumptions and the approval process for discoveries and changed work.
Cabinetry, countertop, and storageCabinet construction, finish, fabrication, sinks, faucets, backsplash, mirror, and lighting relationships affect labor and lead time.Confirm dimensions, allowances, selections, delivery, and installation responsibility.
Tile and finish quantityArea, pattern, size, cuts, edges, niches, benches, grout, preparation, transitions, and waste matter alongside material price.Review drawings, quantities, layout points, edge profiles, and substrate preparation.
Plumbing, electrical, lighting, and ventilationValves, drains, supply lines, outlets, circuits, controls, fans, ducts, and terminations can expand trade and review scope.Identify each trade, rough-in location, test, review, and close-in milestone.
Glass and specialty fabricationCustom glass, stone, cabinetry, mirrors, and specialty products depend on field dimensions, lead time, storage, and coordinated installation.State who measures, orders, receives, inspects, stores, and installs every fabricated item.
Permits, access, and logisticsAddress-level reviews, access, stairs, parking, work hours, protection, staging, debris, shutdowns, and another-bathroom needs shape the operating plan.Confirm responsibilities and constraints for the actual address and scope.

Turn decisions into a clearer brief

Bring the room, priorities, and open questions into one plan

Organize what should stay, what needs to change, and which measurements or conditions still need professional verification.

What order does a bathroom remodel follow?

Treat the plan as a chain of decisions and verification points rather than a shopping list followed by demolition.

  1. Record the existing bathroom

    Measure walls, openings, ceiling, fixtures, and visible obstructions. Photograph conditions, note observations without diagnosing concealed causes, and list what may stay and what the room needs to do better.

  2. Define priorities and scope

    Separate required outcomes from preferences. Compare a refresh, focused project, same-layout remodel, reconfiguration, and access priorities, with alternatives priced separately.

  3. Develop the layout

    Use actual product dimensions and show door, drawer, enclosure, and cabinet movement while coordinating circulation, storage, bathing, toilet, vanity, lighting, and household routes.

  4. Coordinate products and room systems

    Align bathing, drains, plumbing, wiring, ventilation, blocking, waterproofing, cabinetry, counters, mirrors, light, tile, floor, paint, trim, glass, hardware, and accessories before rough work or fabrication.

  5. Compare written proposals

    Ask each professional to price the same scope or clearly named alternatives, then compare inclusions, exclusions, allowances, permits, schedule assumptions, payment milestones, changes, protection, cleanup, warranties, and closeout.

  6. Prepare for construction

    Confirm products, deliveries, storage, access, protection, shutdowns, permit status, inspection sequence, communication, due decisions, another-bathroom plan, and the documented change process.

  7. Verify milestones and closeout

    Use checkpoints for discoveries, rough work, inspections, wet-area preparation, finish layout, fabrication measures, fixture tests, corrections, final records, care information, spare materials, and warranties.

Common questions

Frequently asked questions

Can a bathroom remodel be completed in phases?

Sometimes, but the phases should follow the room's dependencies. Work that affects shared waterproofing, flooring, plumbing, wiring, or wall finishes is usually easier to coordinate in one defined sequence than to open and repair the same surfaces repeatedly.

Who should order the fixtures and materials?

The written proposal should assign ordering, delivery inspection, storage, damage claims, returns, substitutions, and installation compatibility. Whether the homeowner or professional purchases an item, its exact model and required accessories should be documented before related rough work begins.

When should custom shower glass be measured?

Custom glass is commonly field-measured after the surrounding surfaces and openings reach the condition required by the fabricator. The project schedule should identify who measures, which work must be complete first, the expected fabrication interval, and how the shower is handled before installation.

Can the bathroom stay usable during remodeling?

A bathroom under demolition or wet-area construction may be unavailable for part or all of the work. Confirm shutdowns, temporary conditions, daily cleanup, access to another bathroom, testing, and the milestone at which the room can safely return to use.

How should product substitutions be approved?

A substitution should identify the replacement model, price difference, dimensional or finish changes, schedule effect, compatibility with connected work, and who authorizes it. Verbal approval is difficult to reconcile later, so keep the decision with the project records.

What should I receive when the remodel is complete?

Closeout can include final inspection or permit records, the correction-list status, product manuals, care instructions, finish and model records, warranty information, spare tile or paint, and contact details for unresolved service items. Agree on the required handoff before the final payment milestone.

Start with the project you are actually planning

Explore the part of the bathroom that needs the most attention

A focused service guide can help define the installation boundary and the related room decisions that still belong in the proposal.

Spacious primary bathroom with a long double vanity, freestanding tub, and warm metal accents
Spacious primary bathroom with a long double vanity, freestanding tub, and warm metal accents.

Full bathroom remodel

Replace most fixtures and finishes as one coordinated room, with the option to retain useful rough-ins or reconfigure the measured layout.

Plan a full bathroom remodel
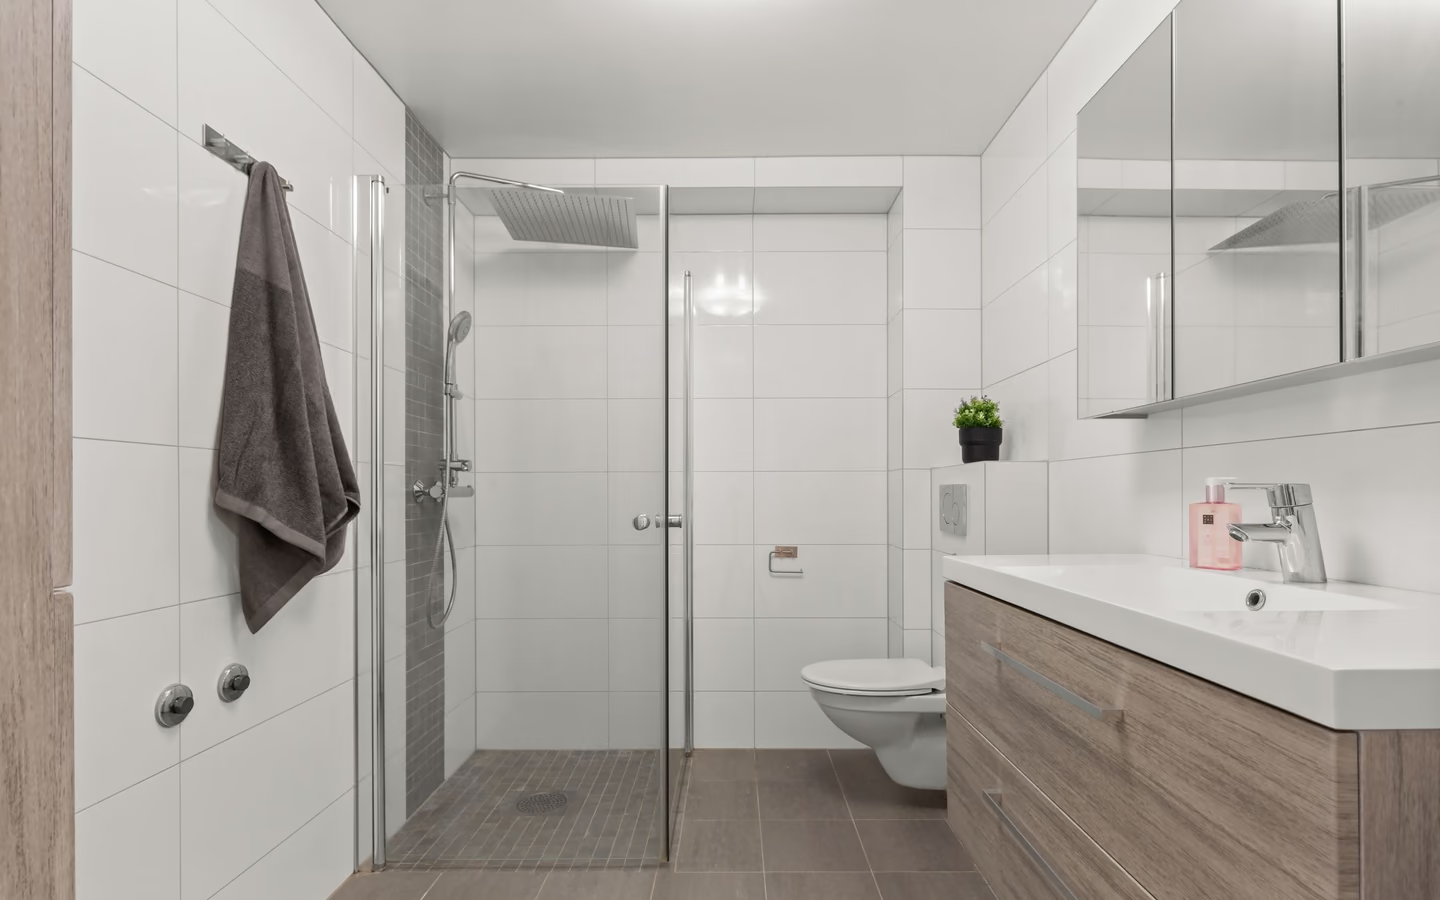
Modern bathroom with a light wood vanity, frameless shower, and integrated open storage
Modern bathroom with a light wood vanity, frameless shower, and integrated open storage.

Small bathroom remodel

Protect circulation and clearances, then use fixture scale, storage, light, and disciplined materials to make a compact footprint work harder.

Plan a small bathroom remodel

Primary bathroom remodel

Coordinate multiple fixture zones, two-person routines, storage, privacy, lighting, bathing priorities, and a larger material palette without losing clear circulation.

Plan a primary bathroom
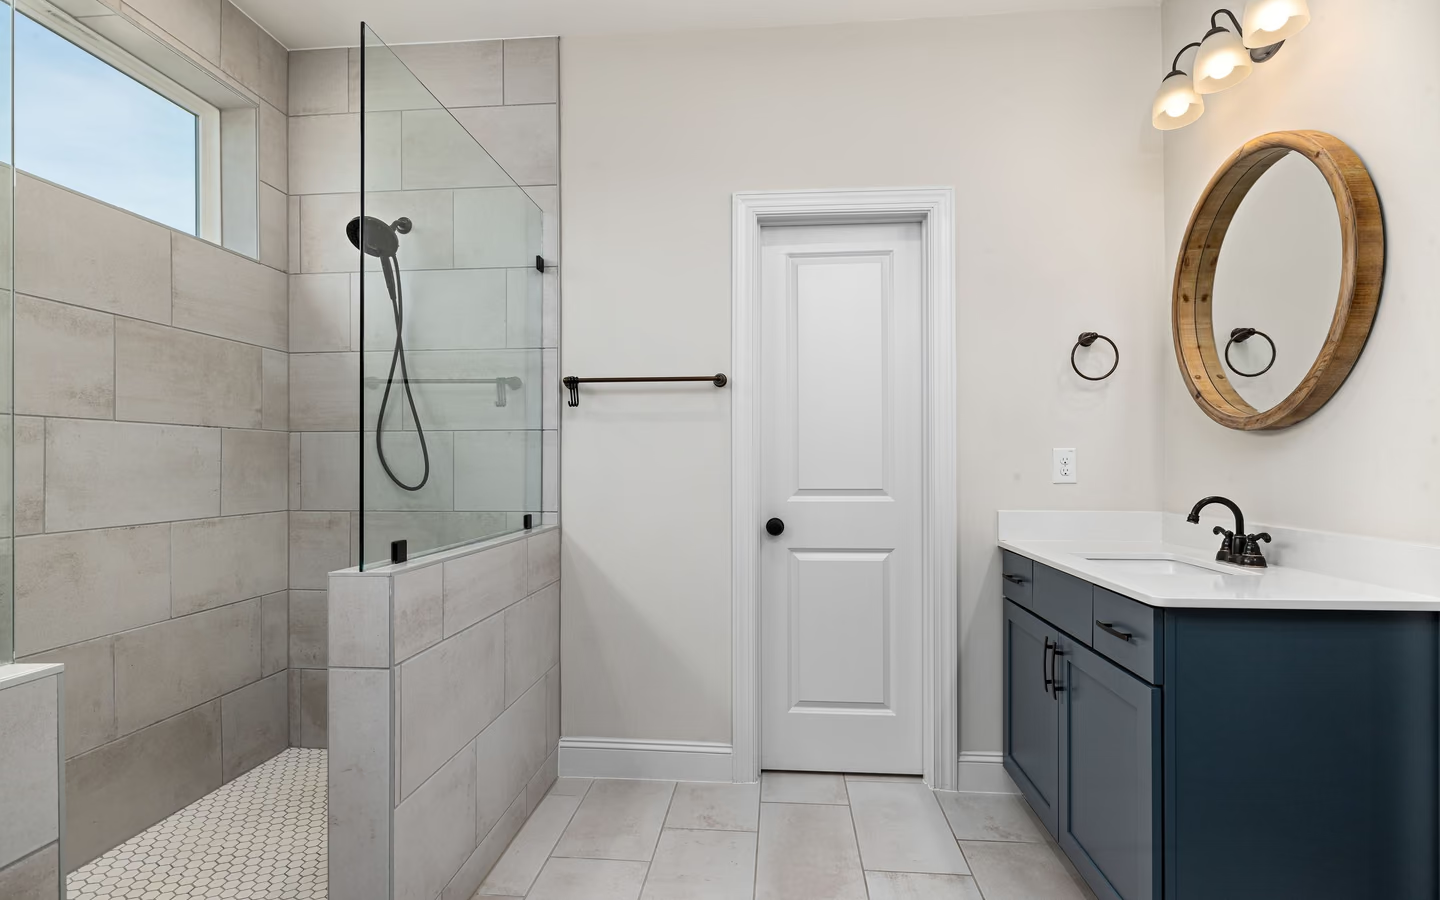
Fresh transitional bathroom with a deep blue vanity, round mirror, and open walk-in shower
Fresh transitional bathroom with a deep blue vanity, round mirror, and open walk-in shower.

Walk-in shower installation

Compare entry, threshold, drainage, enclosure, spray control, seating, storage, fixtures, surfaces, and cleaning as one complete shower system.

Plan a walk-in shower

Tub-to-shower conversion

Use the existing tub area as the starting point, then define the new receptor, drain, walls, entry, controls, storage, glass, and transitions.

Plan a tub-to-shower conversion
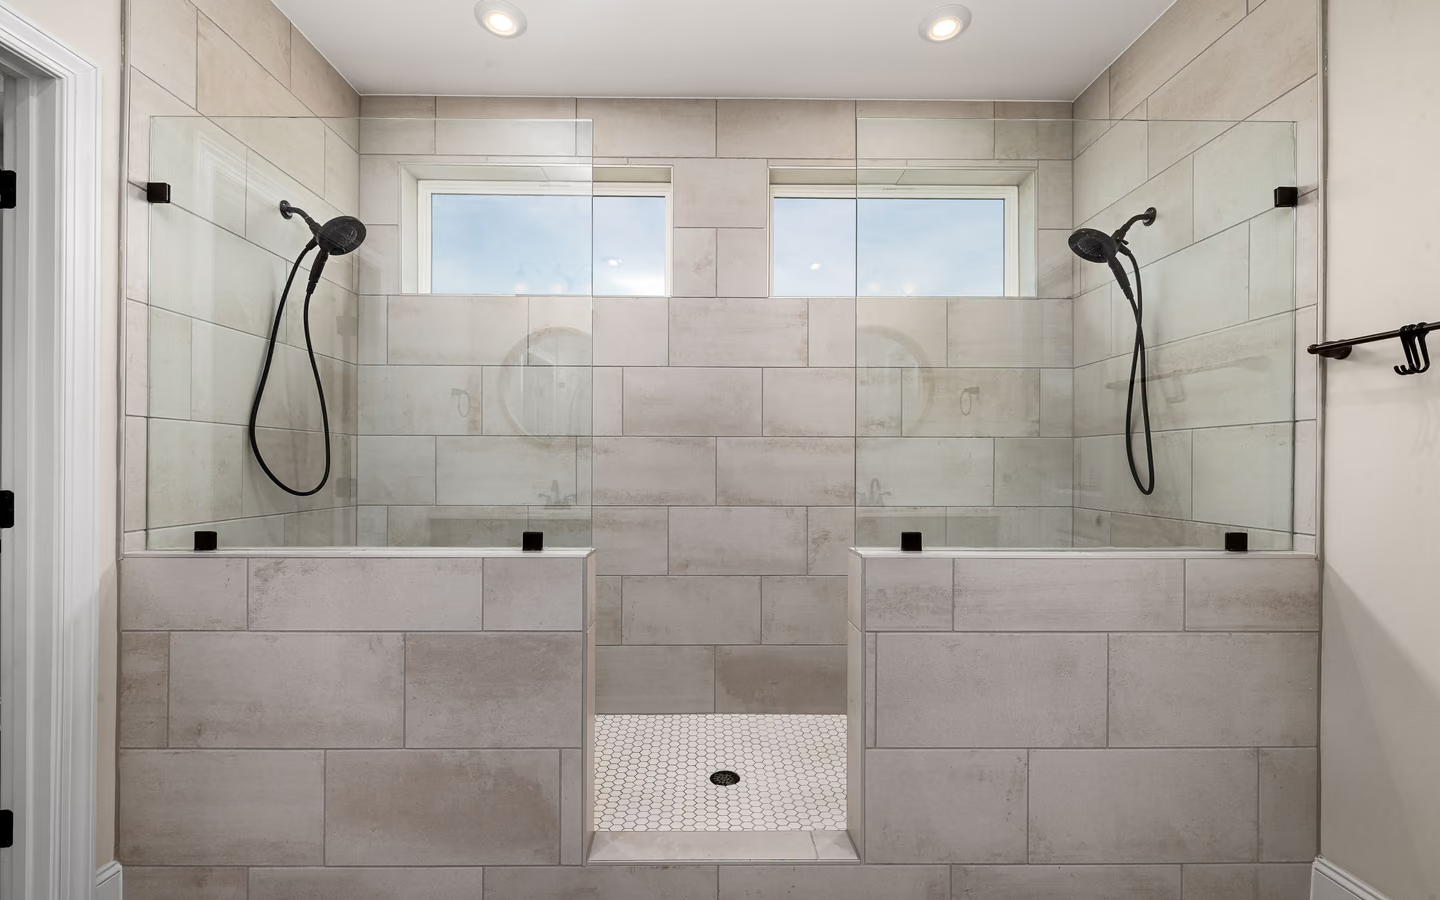
Wide open shower with dual fixtures, built-in seating, and an unobstructed tiled entry
Wide open shower with dual fixtures, built-in seating, and an unobstructed tiled entry.

Accessible bathroom remodel

Plan entry, reach, support, seating, controls, clearances, lighting, surfaces, and future use around the actual household.

Plan an accessible bathroom

Bathroom vanity installation

Coordinate cabinetry, countertop, sinks, faucets, plumbing, storage, mirror, outlets, lighting, hardware, and floor or wall repair as one elevation.

Plan a bathroom vanity

Bathroom flooring installation

Compare material, floor preparation, water exposure, grout, transitions, fixture sequencing, maintenance, and the adjacent room.

Plan bathroom flooring

Find bathroom remodeling guidance for your area

Choose a state or city to review local planning considerations, nearby service areas, and the questions that belong in an address-specific proposal.

Sources and methodology

Research & methodology

Sources

References supporting the planning guidance on this page.

  1. Your Better BathroomU.S. Environmental Protection Agency WaterSense
    Government sourceAccessed
  2. The WaterSense LabelU.S. Environmental Protection Agency WaterSense
    Government sourceAccessed
  3. Ventilation FansENERGY STAR
    Government sourceAccessed
  4. Standards sourceAccessed
  5. Government sourceAccessed
  6. Bathroom Planning GuidelinesNational Kitchen & Bath Association
    Trade sourceAccessed
  7. Trade sourceAccessed
  8. Showers FAQTile Council of North America
    Trade sourceAccessed
  9. Steps to Lead Safe Renovation, Repair and PaintingU.S. Environmental Protection Agency
    Government sourceAccessed
  10. Government sourceAccessed

Your clearer next step

Talk through the bathroom you want to change

You do not need a finished drawing, complete product list, or every design decision before the first call. Be ready to describe the current room, what is not working, and your priorities for bathing, storage, lighting, access, style, budget, or timing.