
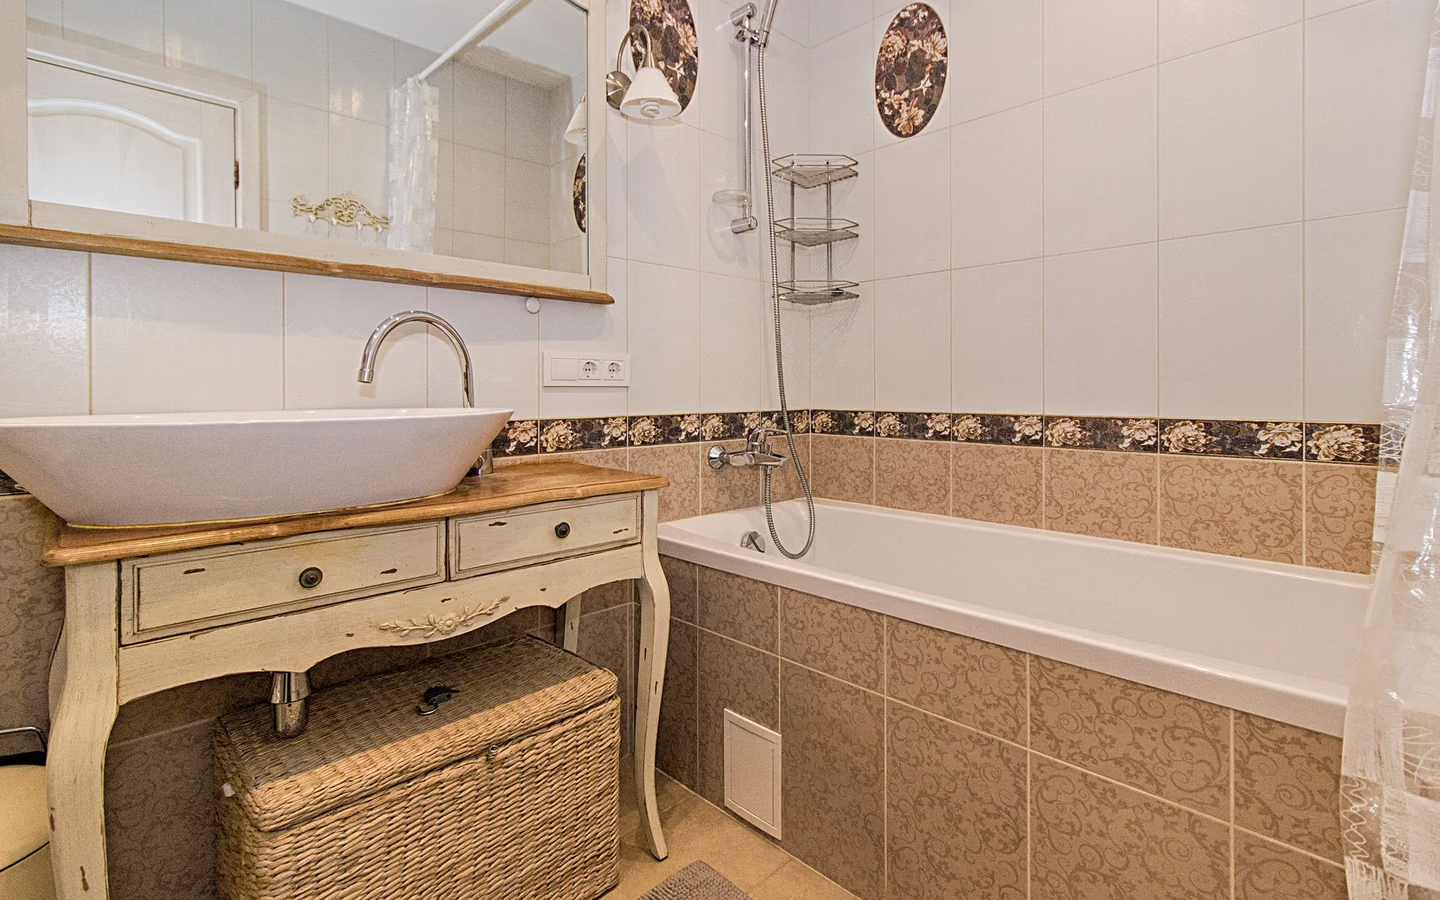
Standard renewal
Stock fixtures, standard tile formats, and a like-for-like tub or shower rebuild. The workhorse version: everything new, nothing exotic, the shortest product lead times of any option.
Full bathroom remodel
A full bathroom remodel strips the room to its structure and rebuilds every fixture and surface in the same location: tub or shower, toilet, vanity, flooring, lighting, and ventilation. Keeping the layout is what makes totality affordable. This guide walks through what a full same-footprint renewal includes, the decisions that shape it, and how to hold five simultaneous replacements to one coherent standard.
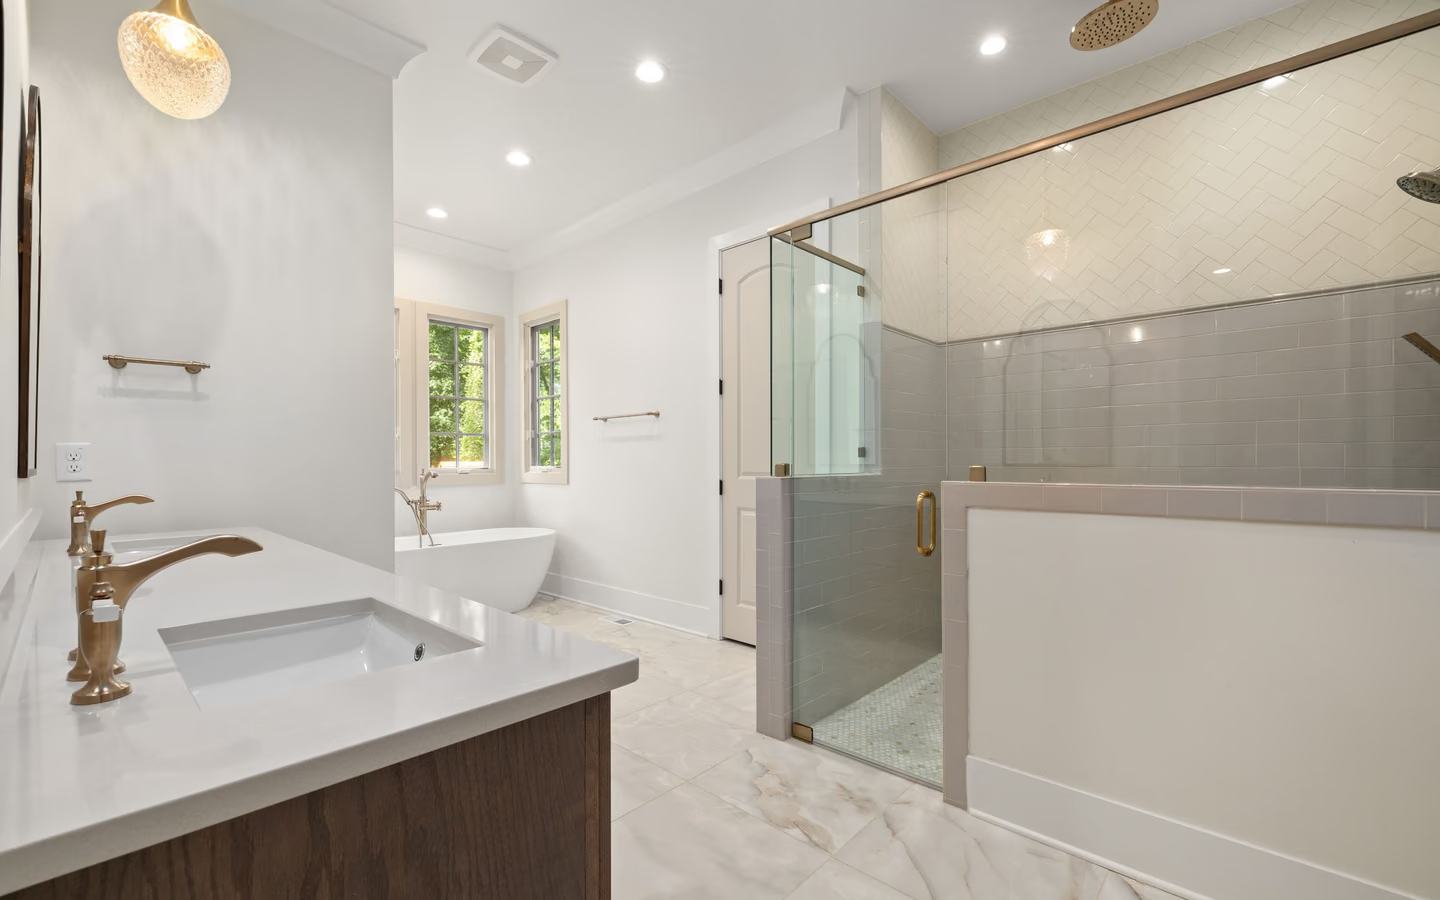
The defining trade is simple: everything is replaced, and nothing is relocated. The wet area is demolished and rebuilt with new waterproofing, the toilet and vanity are swapped on their existing rough-ins, flooring runs new wall to wall, and lighting and exhaust are renewed in place. Because supply, drain, and vent lines keep their routes, the project avoids the rough-in, framing, and inspection scope that relocation creates, and the budget concentrates on quality of replacement rather than geometry.
Totality is the point. Replacing five fixtures in one mobilization costs meaningfully less than replacing them across five separate projects, because demolition, protection, disposal, and trade scheduling are shared. It also produces a room where every surface and fixture starts its service life together, which is why full renewals age more gracefully than rooms updated piecemeal.
The commitment this project asks of you is decision volume. A full remodel compresses roughly a dozen product selections and as many detail decisions into one planning window. The households that struggle are not the ones with small budgets; they are the ones still choosing tile while demolition waits.
Expect whole-room demolition, substrate and rough-in verification while the room is open, a rebuilt wet area with a current waterproofing system, and then finish trades layering back: tile, flooring, vanity and countertop, toilet, lighting, ventilation, glass, paint, and hardware. Recognized bath-planning guidance treats clearances and fixture relationships as the skeleton of the room, and a same-layout renewal inherits a skeleton that already works.
In homes built before 1978, surfaces disturbed by demolition should be checked for lead-based paint first, and older sheet flooring or mastics can contain asbestos; both are handled through defined practices and priced as their own lines when present.
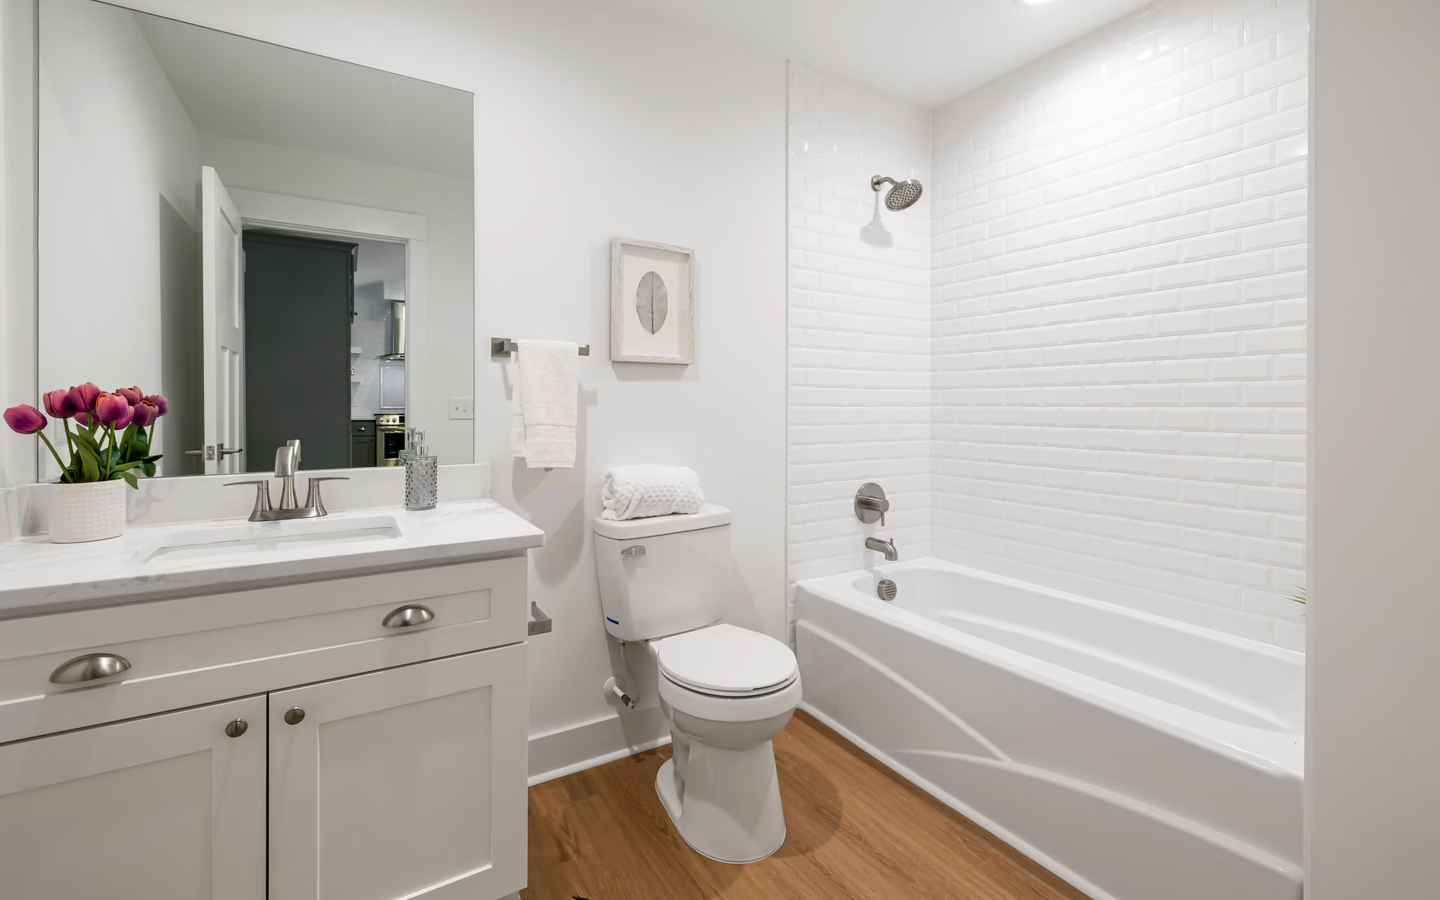
Full is a scope statement, not a slogan. These are the lines that separate a genuine full renewal from a heavy cosmetic update priced like one.
| Topic | Inside the full-renewal scope | Outside it, priced separately when wanted |
|---|---|---|
| Demolition | All fixtures, wet-area assemblies, flooring, and affected wall surfaces removed and disposed of. | Structural changes to walls, doors, or windows; those belong to a layout redesign. |
| Plumbing | New fixtures set on existing supply and drain locations, with shutoff and connection renewal. | Rerouted drains or moved fixtures, which add rough-in and inspection scope. |
| Wet area | Complete rebuild of the tub or shower with a current waterproofing membrane and new finish surfaces. | Conversions between tub and shower formats, which change framing and drain scope. |
| Electrical and ventilation | Fixture, switch, and exhaust-fan renewal at existing locations, with capacity checked while walls are open. | New circuits, relocated boxes, or added features like floor heat, priced as their own scope. |
| Finishes | New flooring, wall finishes, trim, and hardware selected as one palette for the whole room. | Adjacent-room repairs beyond the agreed transition line at the bathroom door. |
The scope stays total in each; what changes is the allowance posture and how much of the wet area is rethought within its footprint.
Stock fixtures, standard tile formats, and a like-for-like tub or shower rebuild. The workhorse version: everything new, nothing exotic, the shortest product lead times of any option.
The room renews at standard level while the tub or shower gets the attention: better tile, an upgraded valve set, a niche or bench, improved glass. Most of the daily-experience gain for a targeted share of the spend.
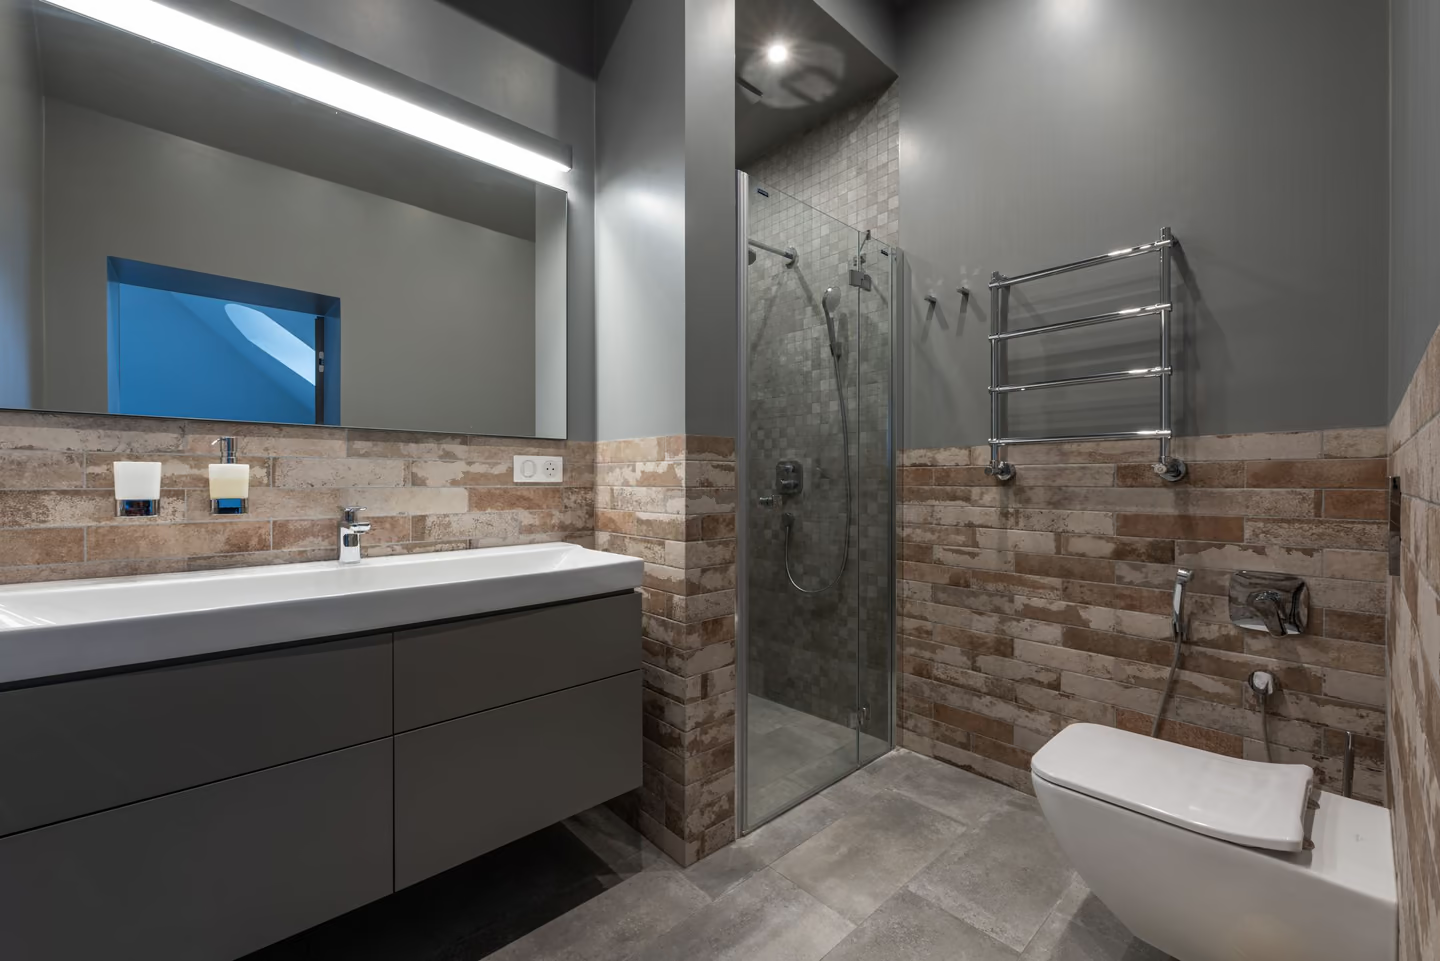
Higher allowance classes across every surface: larger tile formats, a stronger vanity and countertop, layered lighting. Labor rises with the materials because premium products are less forgiving to install.
The same renewal with blocking installed for future grab bars, a lower-threshold bathing entry, and lever hardware. Costs little while walls are open and disappears into the design.
Every full remodel touches the same five systems. Understanding what lives behind each one explains most line items on a good proposal.
The CallBathroom room view
Select a planning zone to see why visible choices and concealed systems need one coordinated scope.
Start with door swing, circulation, fixture clearances, and the paths people use most often.
Three levers dominate: allowance class, wet-area ambition, and discovered conditions. Allowances scale every line because a full renewal buys every surface; a single class step across tile, vanity, counter, and lighting compounds. The wet area concentrates labor from multiple trades in the room's smallest zone, so a niche, a bench, larger tile, or upgraded glass moves hours as much as materials. Discovered conditions are the honest wildcard: published wage data shows repair work spanning several trades, and what demolition reveals decides how many of them your project meets.
Regional price levels shift identical scopes between metros, which is why national planning ranges are references rather than quotes. The cost guide for this service holds the modeled scenario tiers; written proposals against your exact scope replace them.
Turn decisions into a clearer brief
Organize what should stay, what needs to change, and which measurements or conditions still need professional verification.
The order exists to protect finished work from later trades; each stage closes questions the next depends on.
The path to the room is protected, fixtures and finishes come out, and the room returns to structure. Discoveries surface now, which is exactly when they are cheapest to price.
Plumbing and electrical are inspected in the open wall, renewed where the scope says, and signed off where the jurisdiction requires before anything closes.
Flat, sound substrates go in, and the wet area receives its membrane system with the cure time the system's instructions demand.
The hard surfaces set the room's geometry. Layout decisions made here, at full attention, read as quality for the room's whole life.
Vanity, counter, toilet, lighting, exhaust trim, and glass return in sequence, each protected from the trade that follows it.
Final surfaces, accessories, caulk lines, and a walkthrough against the written scope, with airflow verified at the exhaust rather than assumed.
Totality makes proposals long. These checks keep them comparable.
Each of the five fixtures as replaced-in-place, with its allowance
The wet-area membrane system by name, not implied by tile
Demolition boundary and disposal responsibility
Cure, inspection, and product lead-time holds in the schedule
A total with no allowance table behind it
A schedule with no holds anywhere
Waterproofing described only as included
No stated process for pricing discovered conditions
Common questions
Bathroom remodeling spans everything from a cosmetic refresh to a gut reconfiguration. A full remodel is the specific middle path: total replacement within the existing layout. It buys a completely new room without buying new geometry.
The same-layout constraint is what defines this project and contains its cost. Moving fixtures changes the scope class: rough-in work, framing, and extra inspection enter, and the project should be planned and priced as a layout redesign instead.
Sometimes no, and the honest answer is a focused update instead. Full renewal earns its cost when most of the room is at end of life, because shared demolition and scheduling make the marginal fixture cheap to include.
Plan for several working weeks between demolition and closeout, stretched by cure times, inspections, and product lead times. The calendar is governed less by trade speed than by how completely products were selected before demolition.
Treat it as part of the scope, not an accessory. The exhaust must discharge outdoors through a proper termination, and renewal is the cheapest moment to correct a duct that dumps into the attic or a fan too weak for the room.
Labeled fixtures are certified to perform, not merely to save. WaterSense toilets and faucets meet performance criteria alongside efficiency ones, so specifying the label costs little and removes guesswork.
It gets documented, priced as a change order, and approved before work proceeds. That process, agreed in writing before demolition, is what your contingency exists to fund and what keeps a fair project fair.
Households do it routinely, especially with a second bathroom. Expect dust control, working-hour rhythms, and a stretch with the room fully out of service; the honest plan names that window before demolition, not during it.
Research & methodology
References supporting the planning guidance on this page.
Your clearer next step
You do not need a finished drawing, complete product list, or every design decision before the first call. Be ready to describe the current room, what is not working, and your priorities for bathing, storage, lighting, access, style, budget, or timing.






