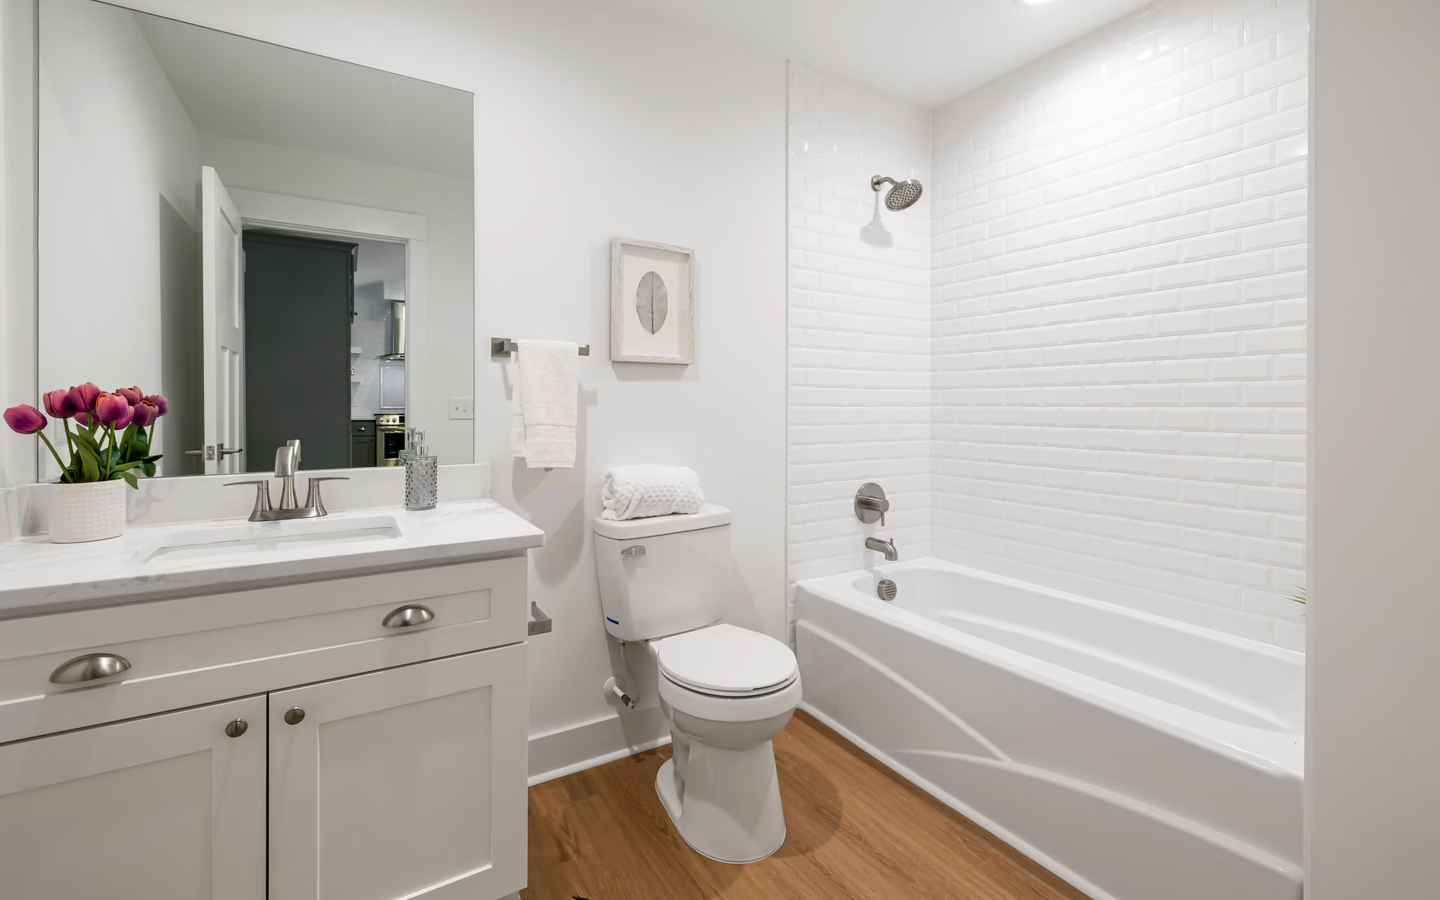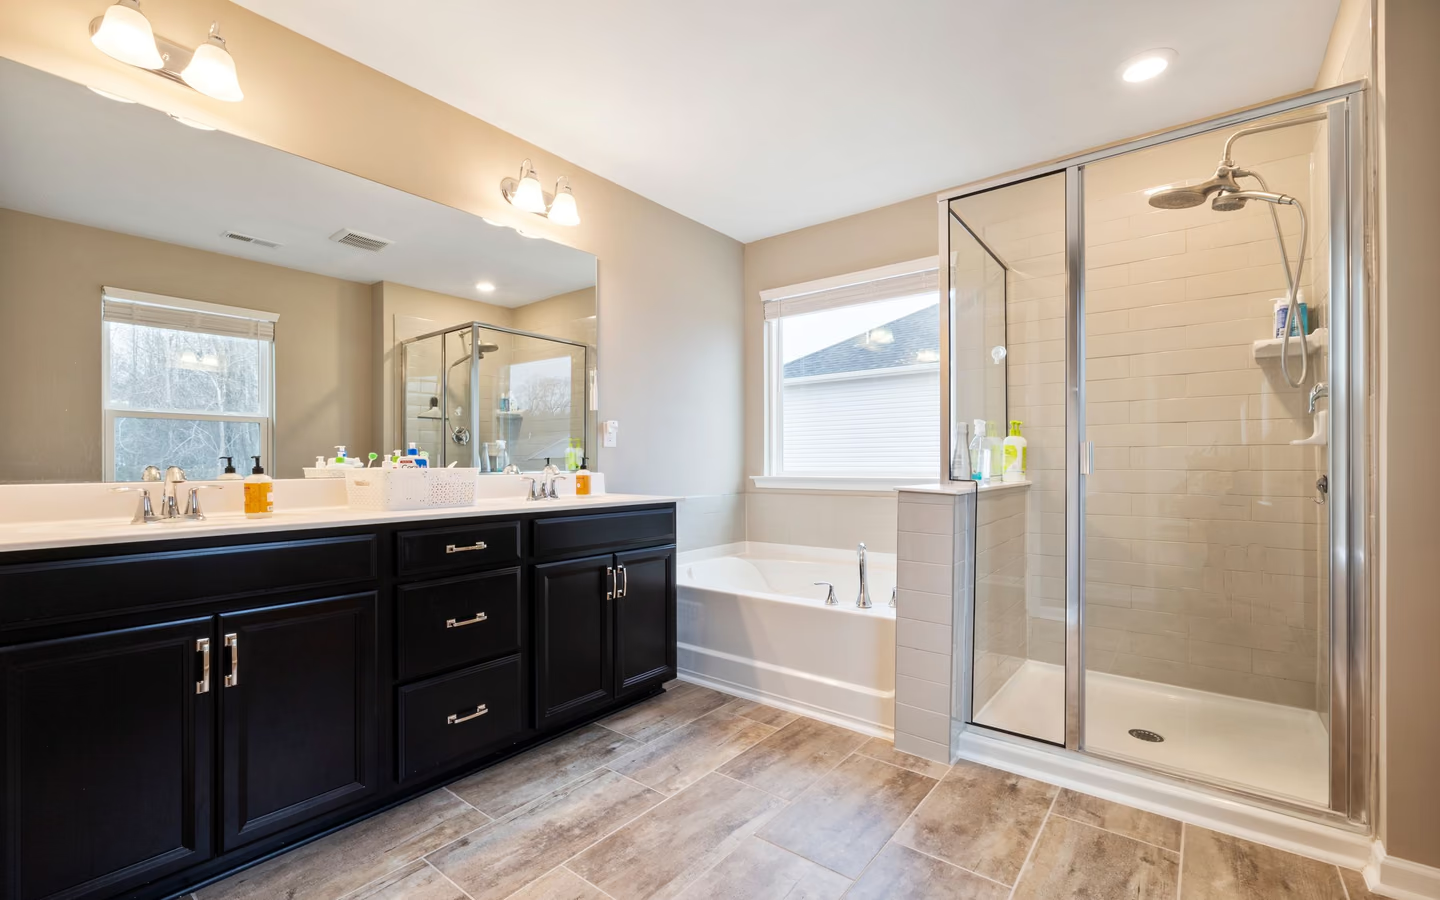
Renewal in place
Every fixture replaced where it stands, allowances spent on daily-touch surfaces. The highest finish quality per unit spend, because no money vanishes into geometry.
Primary bathroom remodel
A primary bathroom is the household's morning engine: two people, overlapping schedules, and a room that either absorbs the collision or amplifies it. Remodeling it is less about luxury than about throughput and calm: separated task zones, storage that gives each person territory, light that works at 6 a.m., and a wet area that serves daily use rather than resale photography.
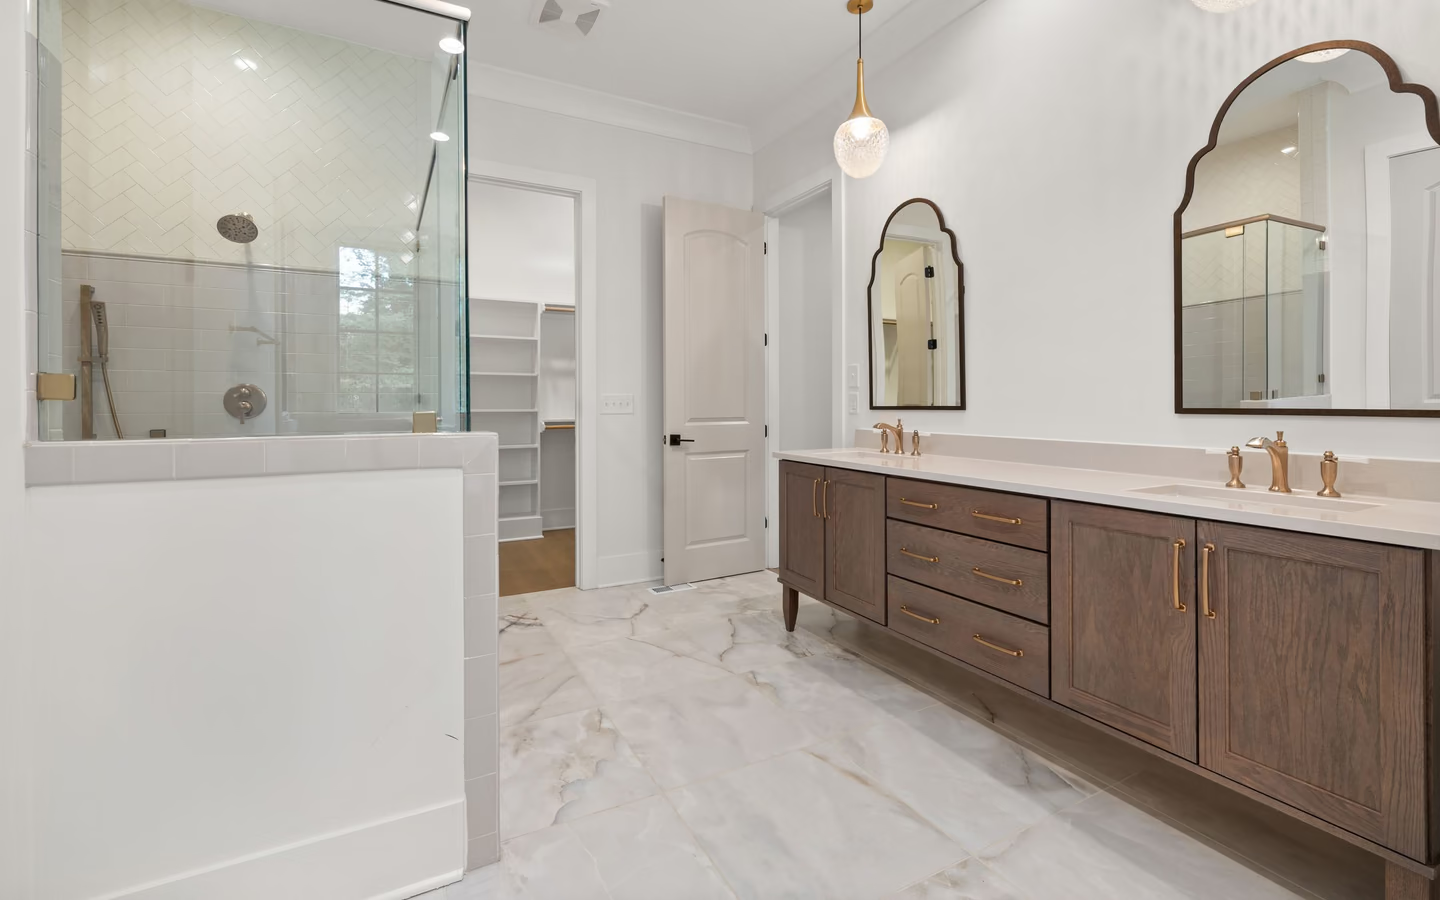
Start from the collision points: who needs the sink while the other showers, where wet towels land, which drawers are shared and resented for it. A primary remodel earns its budget by resolving those specific frictions, and the classic instruments are a double vanity with genuinely separated storage, a shower sized so entry and drying do not block the room, an enclosed or offset toilet position, and lighting zoned so one early riser does not floodlight the other awake.
Because the primary bath is usually the home's largest bathroom, it carries the home's most tempting scope decisions: freestanding tubs, oversized showers, layout changes. The planning discipline is to price geometry honestly. A same-layout renewal at generous allowances often beats a relocated-fixture plan at strained ones, because relocation spends money behind walls where daily life never sees it.
This is also the room where quiet accessibility provisions belong by default: blocking for future supports, a comfortable-height toilet, a low or level shower threshold. The primary bath serves its owners for decades, and decades change what a body asks of a room.
Expect a whole-room renewal with zoning as the design driver: vanity zone with two stations, bathing zone with the tub-versus-shower balance decided by habit, and the toilet placed for privacy. Planning guidelines cover double-vanity spacing and the clearances between opposing fixtures, which is exactly where generous primary rooms quietly fail when a freestanding tub crowds the shower entry.
Systems carry more load here than in any other bathroom: longer showers, more fixtures, and more electrical devices per morning. A certified quiet exhaust sized for the room, protected outlets at each station, and water-efficient labeled fixtures across the board keep the engine sustainable.
Primary remodels drift toward everything. These lines keep the ambition where it pays.
| Topic | Core primary-remodel scope | A different project, priced as one |
|---|---|---|
| Vanity zone | Double stations with separated storage, task lighting per station, and counter territory that survives two simultaneous users. | Relocating the vanity wall or borrowing closet space; that is a layout redesign with framing and rough-in scope. |
| Bathing | Shower rebuilt to daily-use quality; tub kept, upgraded, or removed based on measured use. | Wet-room conversions or steam enclosures, which change waterproofing scope class entirely. |
| Toilet | Comfort-height replacement in place, with privacy improved by orientation, partition, or door hardware. | Moving the toilet, which drags drain, vent, and framing work into an otherwise surface project. |
| Comfort systems | Zoned lighting, quiet certified exhaust, and outlets where devices actually charge. | Floor heat and smart controls, worthwhile but their own scope lines with electrical implications. |
Every fixture replaced where it stands, allowances spent on daily-touch surfaces. The highest finish quality per unit spend, because no money vanishes into geometry.

The underused tub yields its footprint to a properly sized shower with seating and storage. The most common genuinely life-improving primary move.
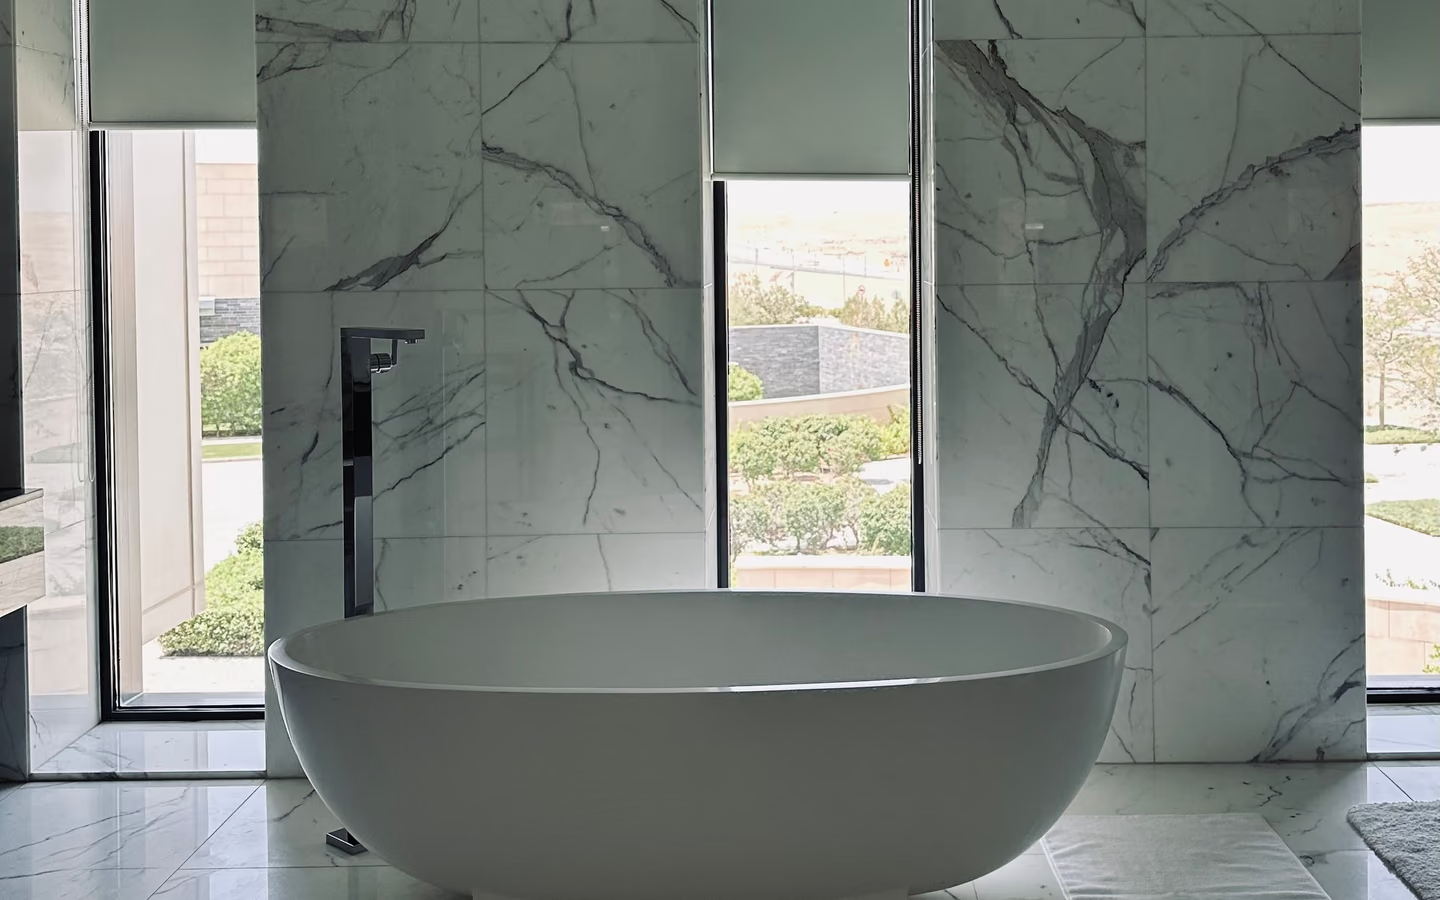
The vanity wall becomes real infrastructure: two sinks, separated drawers, station lighting, and mirrors that work. For households whose only real collision is the sink.
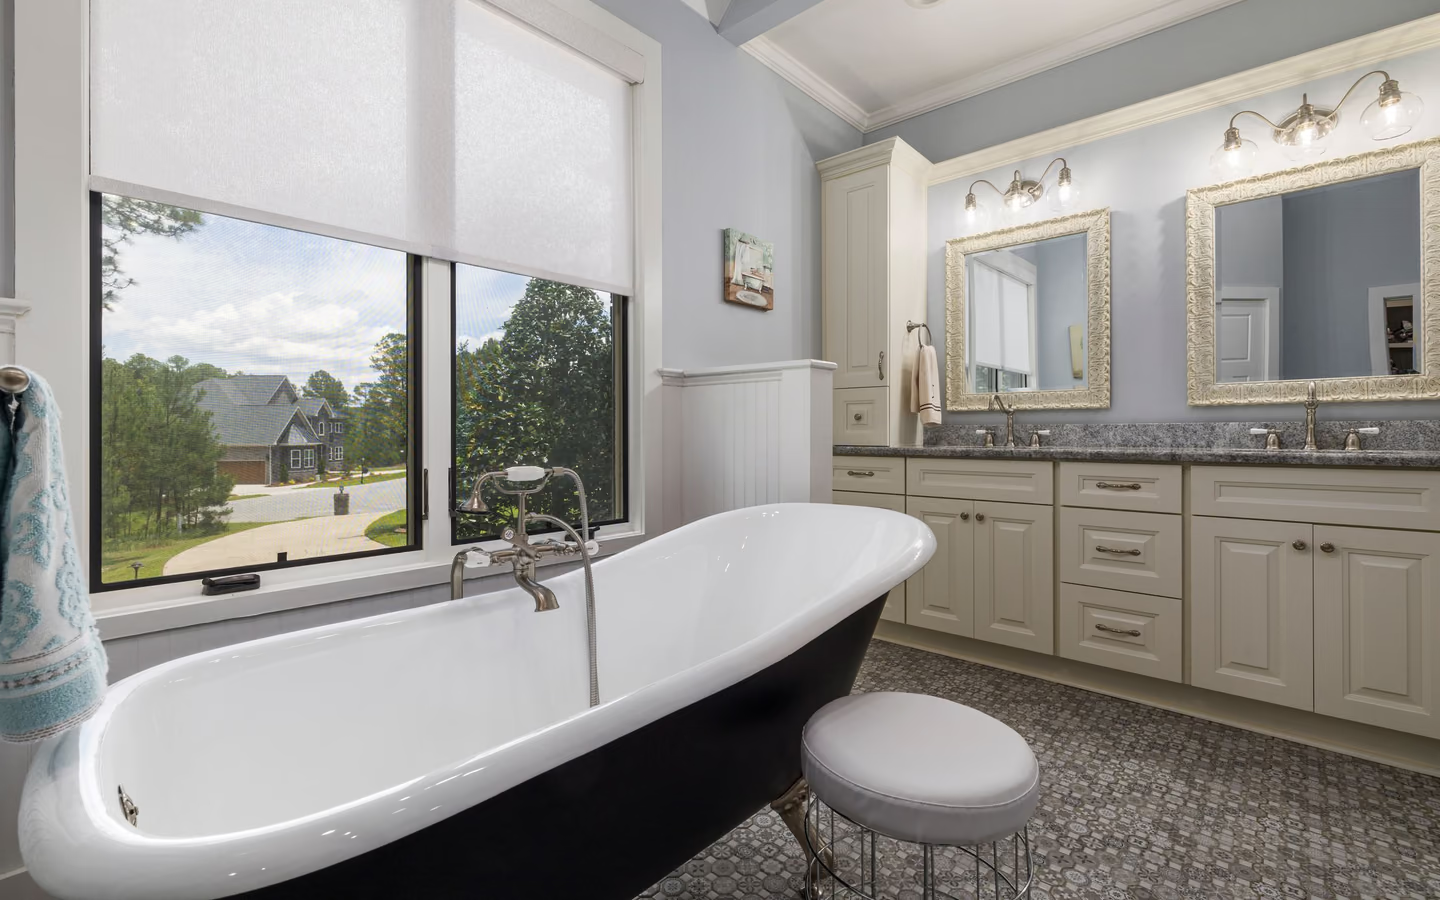
The room keeps its bones while floor heat, lighting zones, quiet exhaust, and hardware change how it feels at 6 a.m. The right scope when finishes are honestly fine.
Five subsystems make the morning work; the remodel is their renegotiation.
The CallBathroom room view
Select a planning zone to see why visible choices and concealed systems need one coordinated scope.
Start with door swing, circulation, fixture clearances, and the paths people use most often.
Scale and simultaneity drive the budget. The primary bath carries more fixtures, more tile area, and more electrical scope than any other bathroom, so allowance-class decisions compound faster here. The second driver is geometry: freestanding tubs, relocated toilets, and borrowed square footage each pull framing, plumbing rough-in, and inspection scope into the project. Wage data across the participating trades explains why relocated fixtures cost multiples of replaced ones; the money buys licensed hours the finished surfaces never show.
Regional price levels move identical primary scopes between metros. Use the modeled national tiers as references, then let proposals against your drawn plan carry the real numbers.
Turn decisions into a clearer brief
Organize what should stay, what needs to change, and which measurements or conditions still need professional verification.
The collision map becomes a drawing with clearances checked against planning guidance; the tub verdict and station layout are settled here, on paper.
The room opens, and the supply, drain, venting, and electrical serving the home's busiest bathroom get inspected and priced while everything is reachable.
Station plumbing, lighting circuits and zones, exhaust ducting, blocking, and any floor-heat rough work go in, with inspections where required before closing.
The bathing zone's membrane cures on schedule, then tile and flooring set the room's permanent geometry.
Vanities, counters, sinks, toilet, glass, lighting trim, and hardware return in sequence, each station tested as its owner will use it.
Lighting zones programmed, exhaust airflow verified, storage loaded, and a walkthrough that runs the actual morning: both stations, shower, and drying space live.
Station-level allowances: each sink, faucet, counter, and mirror named
The bathing zone's membrane system and glass specified, not implied
Lighting zones and switch locations on a drawing
Every relocated fixture, if any, as its own priced line
Two vanities are priced as one line called double vanity
The tub decision is deferred to during construction
Exhaust is an allowance item rather than a specified unit and route
Common questions
Only when the sink is a real collision. If routines are staggered, one generous station plus real per-person storage often beats two cramped sinks. The map of your actual mornings answers this better than convention does.
Keep a tub somewhere in the home for household and resale flexibility; it does not have to be here. If the primary tub has not been filled in a year, its footprint is the most valuable unused real estate in the house.
Size that fits real movement, a bench or ledge, storage recessed where hands expect it, water control reachable from outside the spray, and glass measured to the finished tile. None of these require exotic products, only planned rough-in.
Orientation and partial partitions solve most rooms: place the fixture out of the door's sight line, add a half wall or fixed panel, and give the zone its own light. A framed water closet is the last resort, not the default.
Plan on losing the room fully during demolition, waterproofing, and tile, and shifting to another bathroom. Trying to keep a primary bath live through its own rebuild stretches every stage and stresses everyone; the honest schedule closes it and finishes sooner.
The primary bath is where floor heat earns its keep: barefoot use twice daily, tile underfoot, and a programmable warm-up before alarms. It adds electrical scope and must go in before tile, so it is a now-or-never line in the plan.
Spending geometry money invisibly: moving fixtures for a modest plan gain while starving the surfaces and storage the household touches every day. Priced side by side, the same-layout premium version usually wins the next ten years.
Longer than smaller rooms: more tile area, more fixtures, more inspections, and usually glass and cabinetry lead times. Plan in working weeks, let cure times and inspections hold their places, and let the schedule be governed by decisions made before demolition.
Research & methodology
References supporting the planning guidance on this page.
Your clearer next step
You do not need a finished drawing, complete product list, or every design decision before the first call. Be ready to describe the current room, what is not working, and your priorities for bathing, storage, lighting, access, style, budget, or timing.