
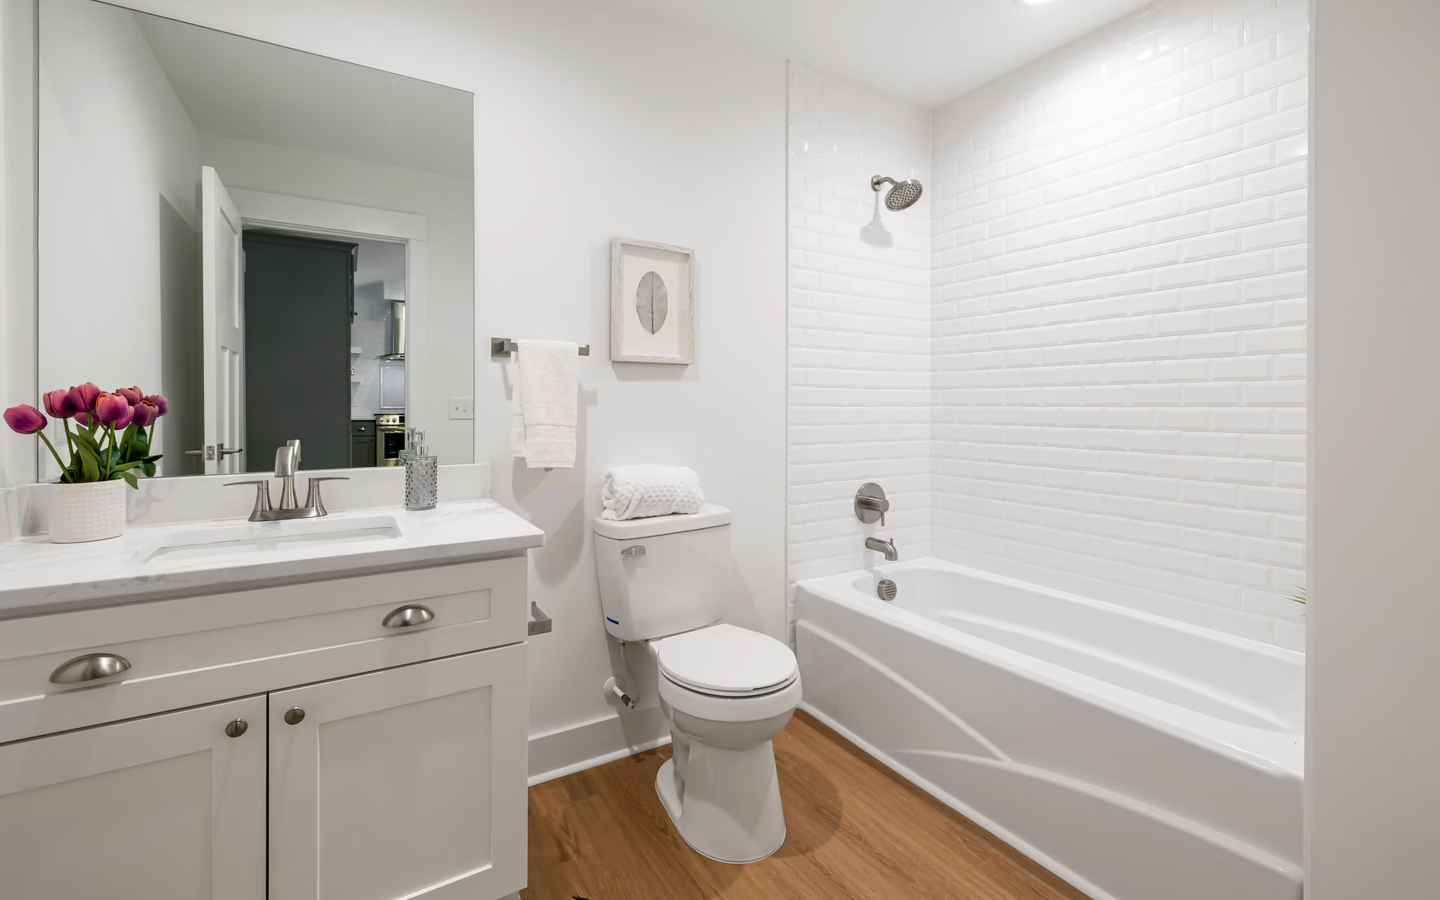
The one-move fix
A single relocated fixture, usually the vanity or the door, dissolves the main collision while everything else renews in place. The highest-value redesign in most homes.
Bathroom layout redesign
Rearranging a bathroom is buying new geometry, and geometry is the most expensive material in the room: every moved fixture drags supply, drain, and vent routing, framing, subfloor work, and inspection scope behind the walls where the finished room never shows it. A layout redesign succeeds when each move solves a named daily failure the old plan could not, and fails when fixtures wander for novelty.
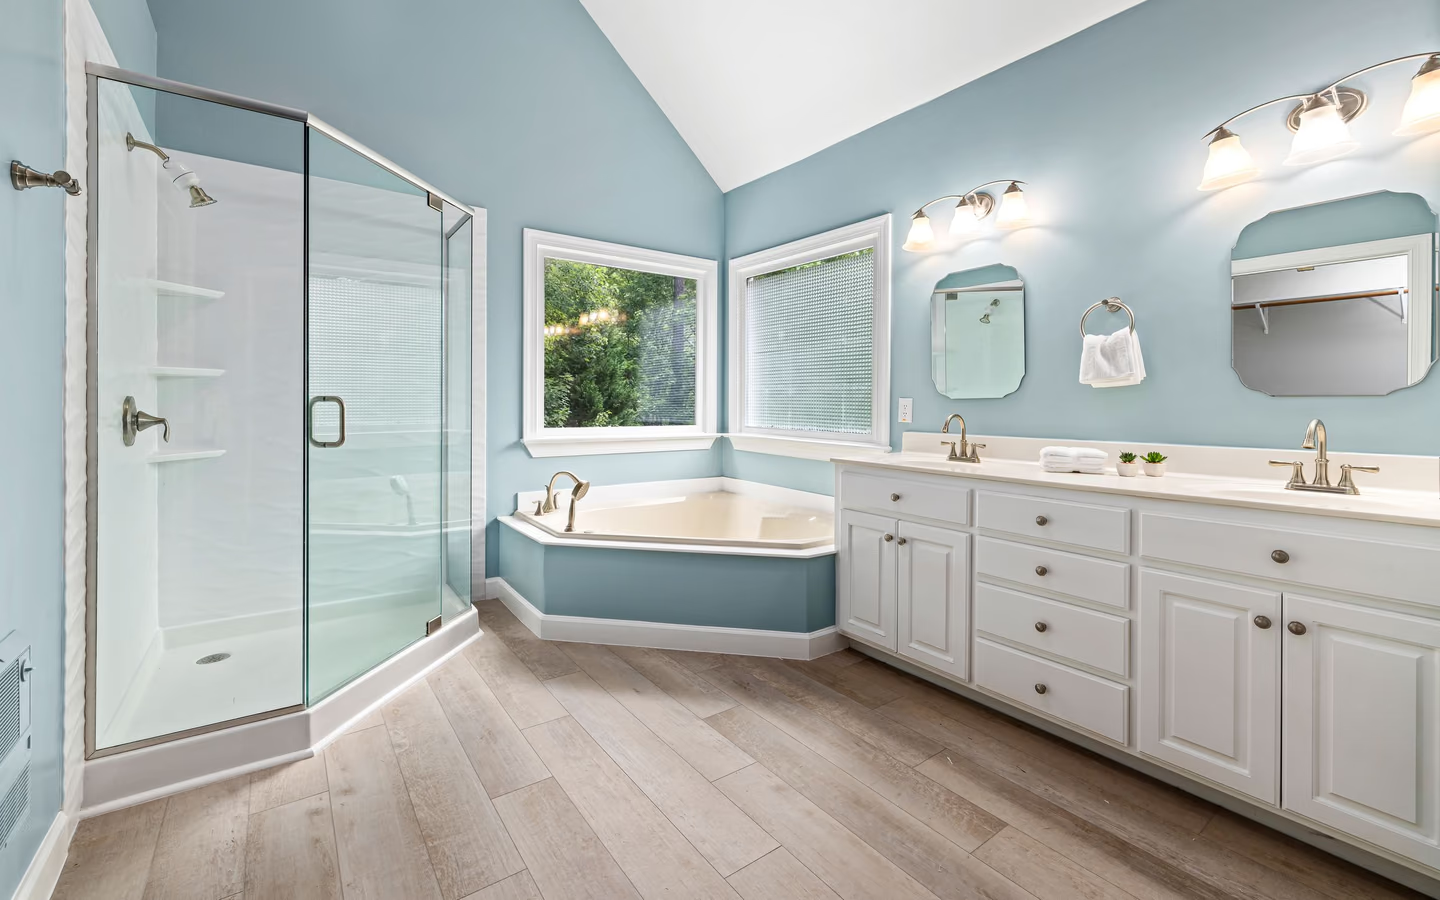
When the room's problem is spatial, not cosmetic: a door that fights the vanity, a shower entered sideways, a toilet greeting the hallway, two users who cannot pass. Surface renewal cannot fix geometry; a redesign can, by relocating one or more fixtures, rehanging or moving the door, stealing inches from a closet, or reorganizing zones entirely. The test is simple: name the collision, and confirm no same-layout arrangement dissolves it.
Cost logic follows the drains. Toilets are the most expensive fixture to move because their large drain and venting demand the most rework; showers and tubs follow; sinks move most cheaply. Slab foundations raise every drain move's difficulty; generous crawl spaces and open basements lower it. A good redesign spends its geometry budget on the one or two moves that matter and leaves cooperative fixtures where they stand.
Every redesign is also an opportunity tax: the walls are open anyway, so venting corrections, capacity upgrades, blocking, and level-entry decisions cost their minimum now. Plans that ignore this pay retail later for what wholesale offered once.
Expect full demolition in the affected zones, structural and subfloor work where fixtures move, new rough-in runs with venting to match, inspections at the open-wall stage, then a rebuild indistinguishable from a full renewal: membrane, tile, fixtures, lighting, exhaust, and finishes. Planning guidance supplies the skeleton every candidate plan must satisfy: clearances at each fixture, door swings, and the relationships between opposing elements.
Redesigns are where accessibility geometry is cheapest: a wider door, a level shower entry, and reinforced walls integrate at rough-in for a fraction of any retrofit. Recognized accessibility standards describe the dimensions; borrowing them costs little while studs are exposed.
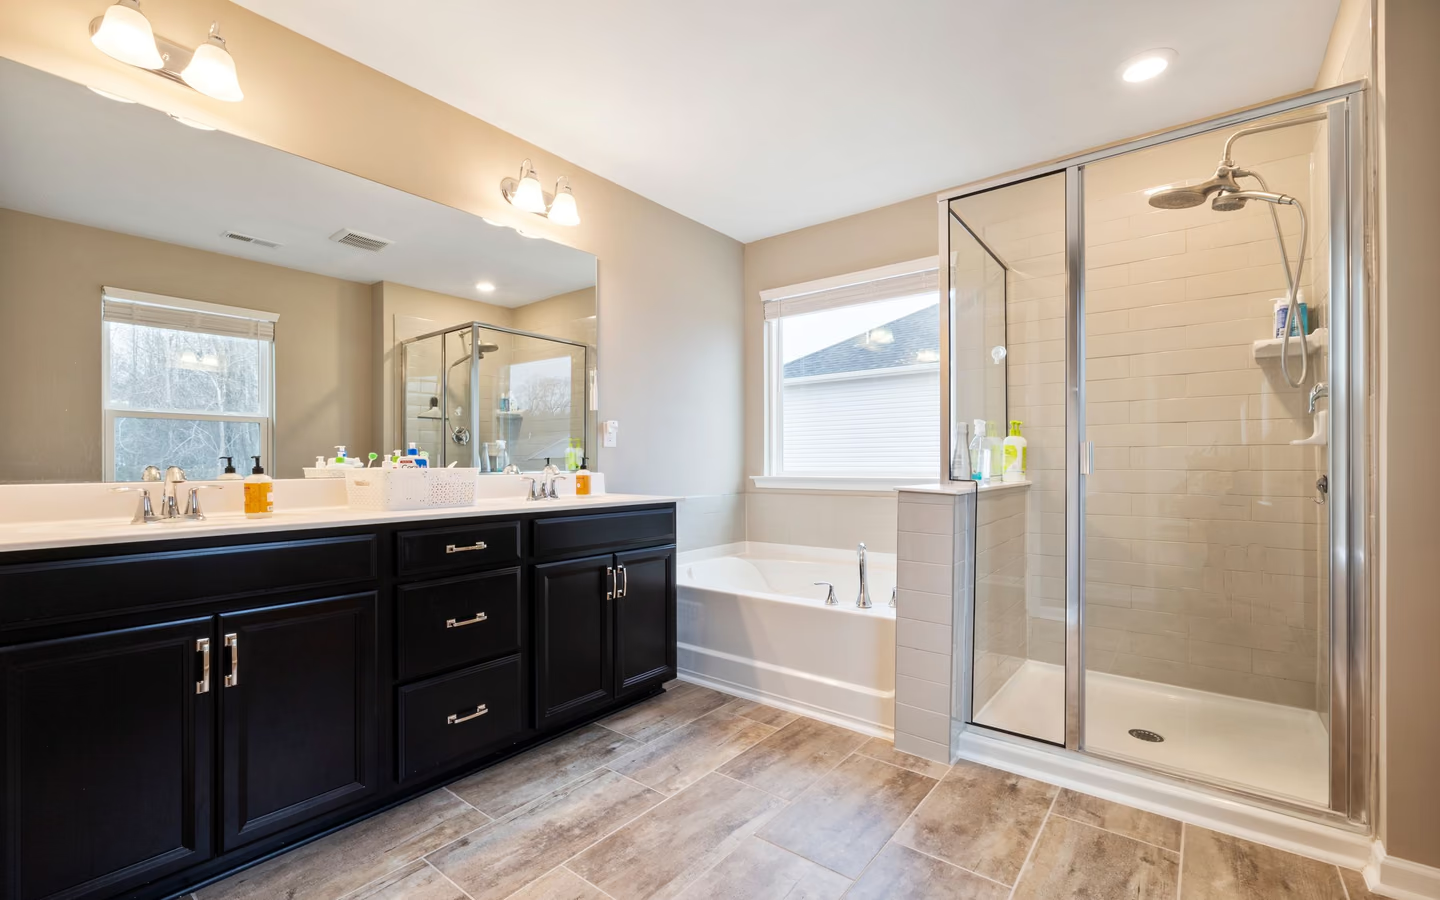
Redesign scope is measured in moves. Each has a known cost anatomy worth seeing before drawings get precious.
| Topic | What moving it requires | When the move usually earns it |
|---|---|---|
| Sink or vanity | New supply and a modest drain and vent extension; the friendliest move on the board. | Almost whenever the vanity wall is the wrong wall; low cost meets high daily contact. |
| Toilet | Relocating the room's largest drain with correct slope and venting, plus subfloor surgery; hardest on slabs. | When privacy or clearance failures are real; the move that most needs its named failure. |
| Shower or tub | New drain position, framing for the assembly, full membrane rebuild, and often the room's tile budget. | When entry geometry or bathing format is the room's core failure; frequently the redesign's whole point. |
| Door or wall | Framing, possible header work, patching both rooms, and swing or pocket hardware. | When the swing is the collision; a door move often substitutes for a fixture move at lower cost. |
A single relocated fixture, usually the vanity or the door, dissolves the main collision while everything else renews in place. The highest-value redesign in most homes.
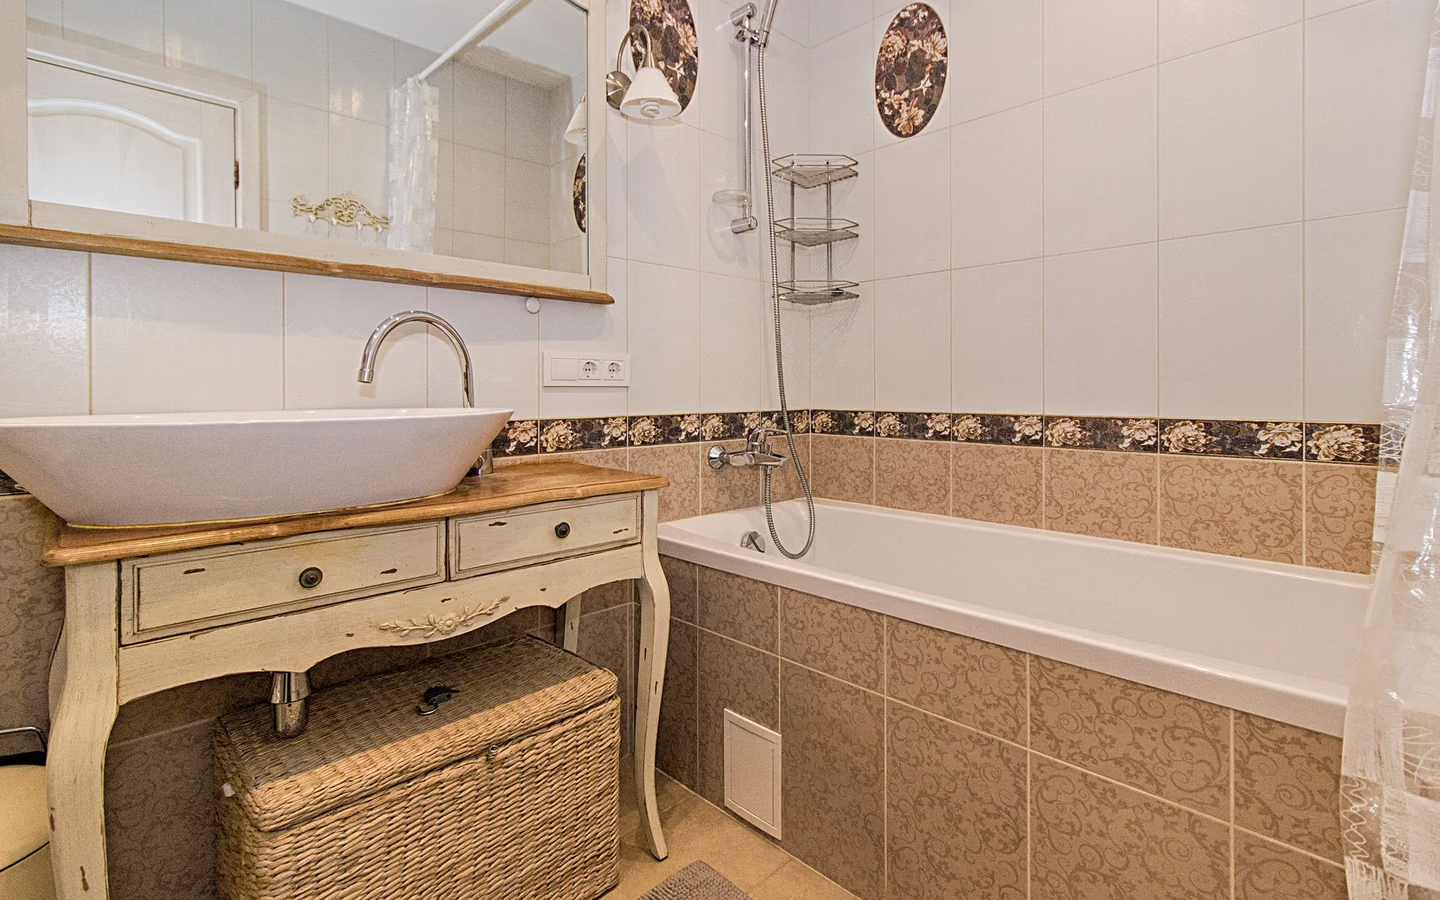
Fixtures regroup onto one or two plumbing walls, simplifying runs and freeing the remaining walls for storage and light. Elegant when the structure cooperates.
Bathing and vanity zones trade places to put the shower where space is and the daily station where light is. Two coordinated moves priced as the serious project they are.

A closet or hallway sliver joins the room, and the new geometry solves what rearrangement inside the old walls could not. Framing scope with outsized circulation returns.
A fixture's position is the visible end of routed services. Moving the fixture means rerouting these.
The CallBathroom room view
Select a planning zone to see why visible choices and concealed systems need one coordinated scope.
Start with door swing, circulation, fixture clearances, and the paths people use most often.
Move count and drain difficulty dominate. Each relocated fixture adds licensed rough-in hours, framing and subfloor work, and inspection scope; published wage data for plumbing and carpentry trades explains why a two-move plan prices far beyond a one-move plan of identical finishes. Slab construction multiplies drain moves; open basements discount them. The finishes then price like a full renewal on top of the geometry.
The redesign's honest comparison is against the best same-layout plan at the same allowances: the difference is the price of geometry, and it should buy named daily improvements. Regional price levels shift both numbers together; written proposals against your frozen plan settle the local truth.
Turn decisions into a clearer brief
Organize what should stay, what needs to change, and which measurements or conditions still need professional verification.
Collision list, structure reconnaissance, and candidate plans scored by clearance compliance and drain difficulty.
One plan wins, fixtures are chosen to it, and drawings fix every position; redesigns forgive late changes least of all projects.
Demolition exposes the routes; drains, vents, supplies, and circuits move to the new map, with structural corrections as they surface.
Rough work is verified and signed off where required while every route is still visible; nothing closes until the map is proven.
Substrate, membrane, tile, fixtures, glass, lighting, and exhaust proceed exactly as a full renewal from here forward.
Closeout walks the new circulation with doors, drawers, and enclosure moving; the collisions the project existed to dissolve should be demonstrably gone.
Each move as its own priced line: fixture, routing, structure, patching
The venting plan for every relocated trap, stated plainly
Inspection points scheduled at the open-wall stage
A same-layout comparison price if you have not already made one
Whole-project prices that bury geometry in finishes
Slab drain moves quoted without exploratory allowances
Any plan that fails a clearance and calls it cozy
Common questions
Name the failures. If the room's problems are surfaces and storage, renewal wins. If they are collisions, sight lines, and entries, only geometry fixes geometry, and the redesign premium buys improvements you feel every single day.
Scale of the drain and strictness of its needs: the largest waste line in the room must maintain slope and proper venting to its new position, often through structure, sometimes through concrete. A sink's smaller drain and simple vent extend cheaply by comparison.
Yes, with honesty: drain moves mean cutting and reworking the slab, which raises cost and argues for plans that minimize drain travel. Slab homes favor the one-move fix and wet-wall thinking more than framed floors do.
Either can succeed; the non-negotiable is that someone checks every candidate plan against published clearance guidance and prices moves fixture by fixture. Ask to see both artifacts regardless of who drew the plan.
They are capped, abandoned cleanly or removed, and the structure they occupied is patched. Good proposals state this; great ones document where capped lines live for the home's future owners.
It is the cheapest moment the house will ever offer: framing is open, casing is off, and flooring will be redone anyway. A wider door with lever hardware serves strollers, laundry baskets, and future mobility alike.
Add rough-in and inspection stages to a full renewal's calendar: routes move, get verified, and only then do walls close and finishes begin. Working weeks, with the geometry stage's inspections as immovable holds.
Moving more than the failure required: a second or third relocation that added drain work without adding daily life. The plans people love years later usually made one decisive move and spent the savings on what hands touch.
Research & methodology
References supporting the planning guidance on this page.
Your clearer next step
You do not need a finished drawing, complete product list, or every design decision before the first call. Be ready to describe the current room, what is not working, and your priorities for bathing, storage, lighting, access, style, budget, or timing.





