
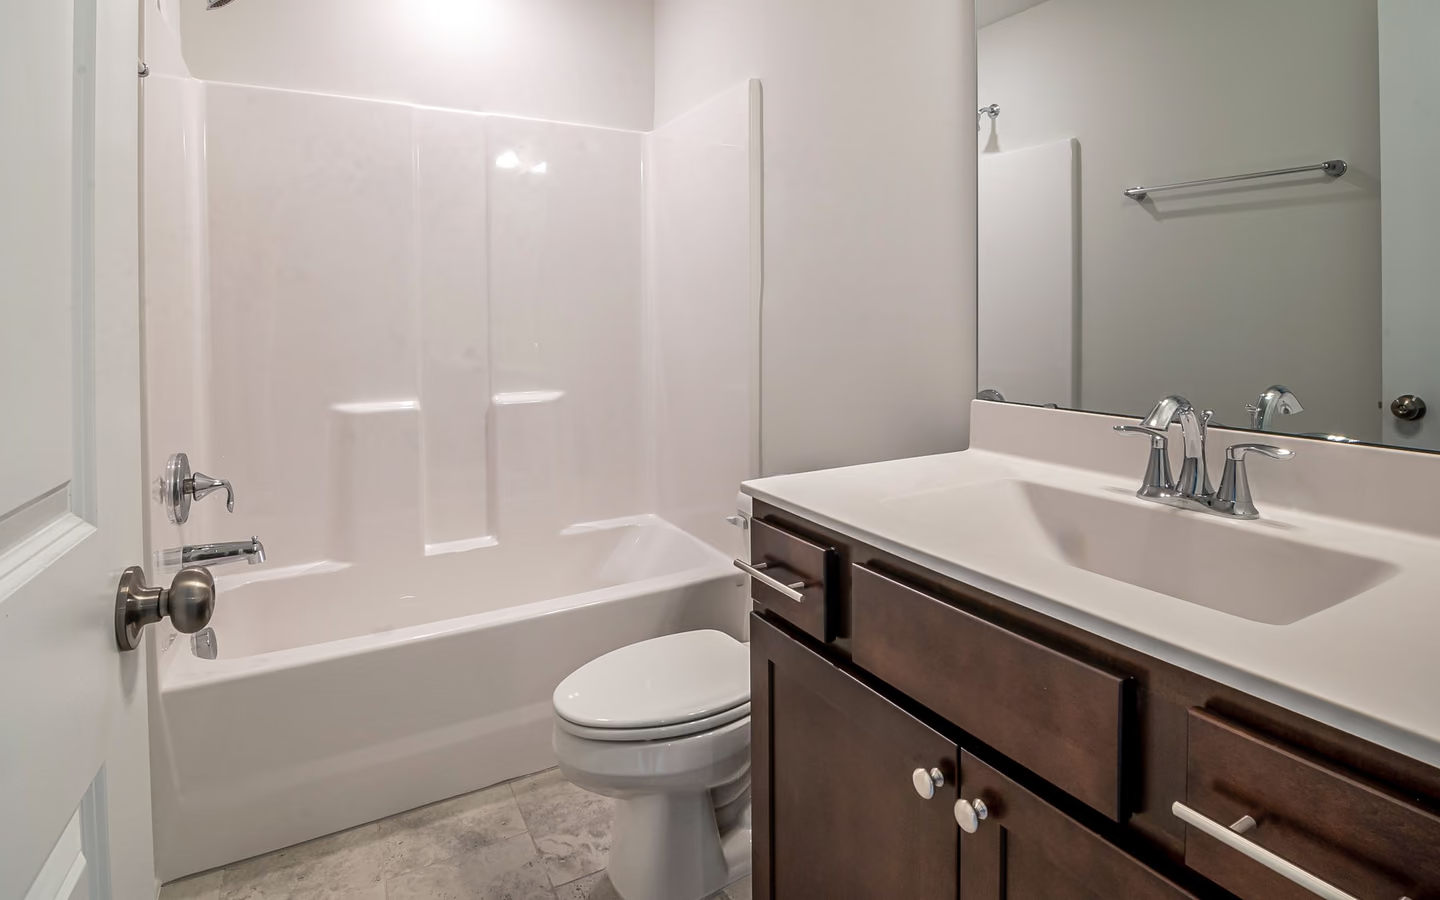
Closet-and-corner carve
A half bath conjured from a closet plus a sliver of adjacent room. The classic first-floor addition: modest area, big daily payoff, feasibility ruled by stack distance.
Bathroom addition
Adding a bathroom where none exists is construction wearing remodeling's clothes. Before any fixture is chosen, three searches decide the project: where the floor area comes from, how waste reaches a drain stack with slope and venting, and how moist air reaches the outdoors. Homes that answer all three nearby get affordable additions; homes that answer them far away pay for the distance, foot by foot.
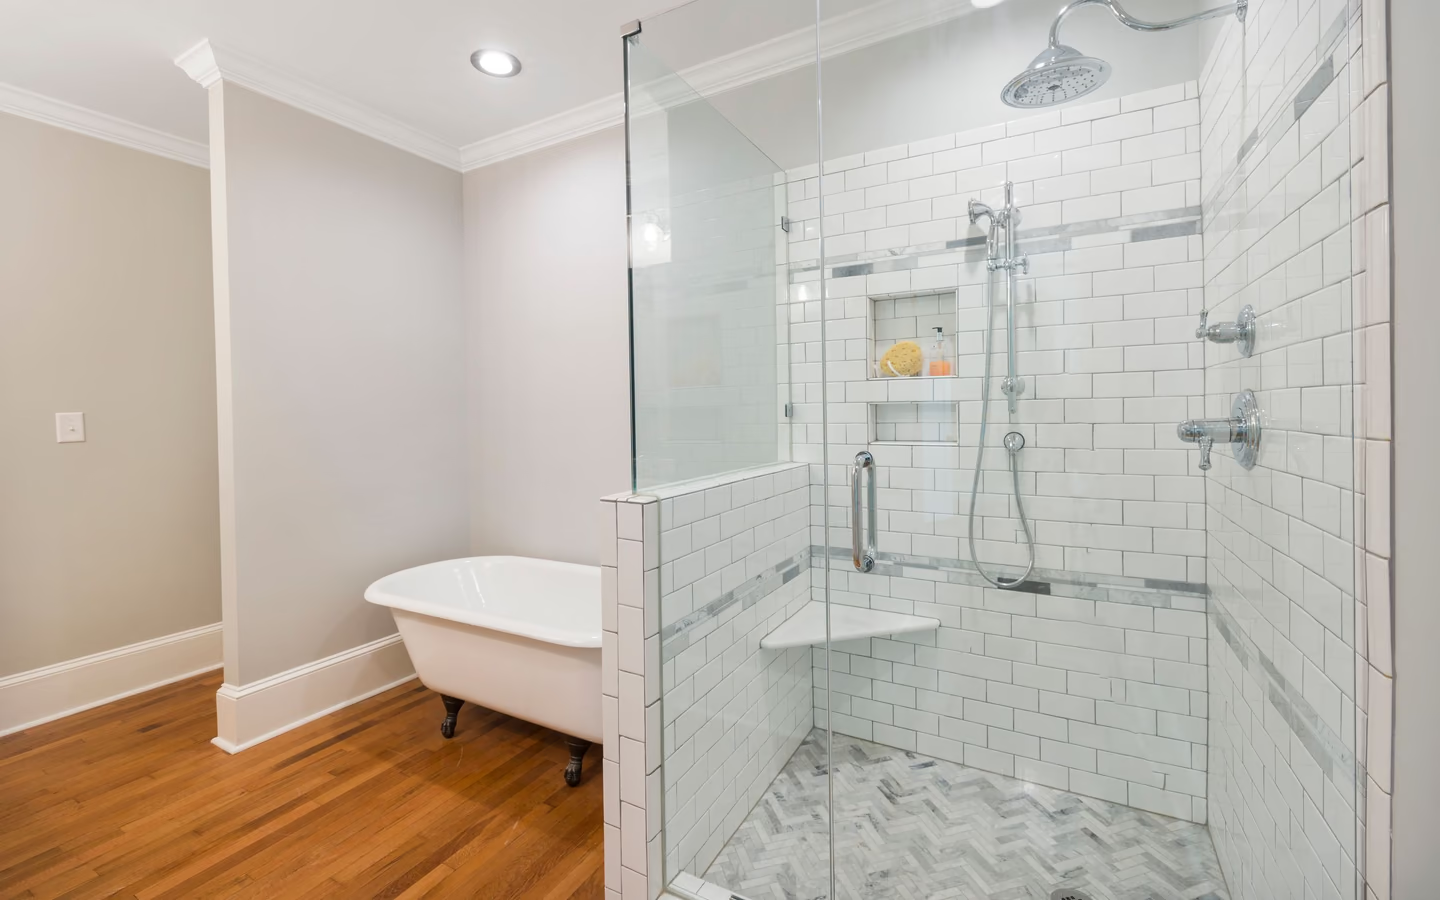
Everything a bathroom is, from nothing: framed walls and a door where there may have been closet, corner of a bedroom, under-stair void, garage bay, or basement area; new supply runs; a waste line reaching the home's drainage with continuous slope and code-compliant venting; a duct to the outdoors; circuits for light, outlet protection, and exhaust; then the familiar finish sequence of membrane, tile, fixtures, and paint. The remodel-like final third sits on a construction-like first two-thirds.
Feasibility is geography inside the house. A candidate space above, beside, or below existing plumbing borrows short runs; a candidate space across the house buys long ones, and basements below the sewer line add pumping equipment to the conversation. The same logic governs air: an exterior wall or accessible joist path makes ventilation trivial; a landlocked interior spot makes it a designed route.
The reward is structural: census housing data shows how commonly households outgrow single-bathroom homes, and an added bath changes daily logistics the way no renewal can. It is also the project where guideline minimums earn respect early, because carved-out spaces tempt plans that no clearance check would bless.
Expect design and approvals appropriate to new construction inside the home, framing and door placement, rough plumbing with venting to match, electrical circuits, an exhaust route terminating outdoors per the model code's provisions, insulation where new walls meet unconditioned space, then the finish sequence any bathroom gets: membrane where bathing exists, surfaces, fixtures, and closeout. Inspections punctuate the rough stages; an addition is the bathroom project most thoroughly examined by jurisdictions, and that is protective, not hostile.
Half-bath additions skip the bathing zone's membrane and glass but keep every other system. Full-bath additions add the wet assembly and push harder on space and drainage. The choice belongs to household arithmetic: who queues, when, and for what.
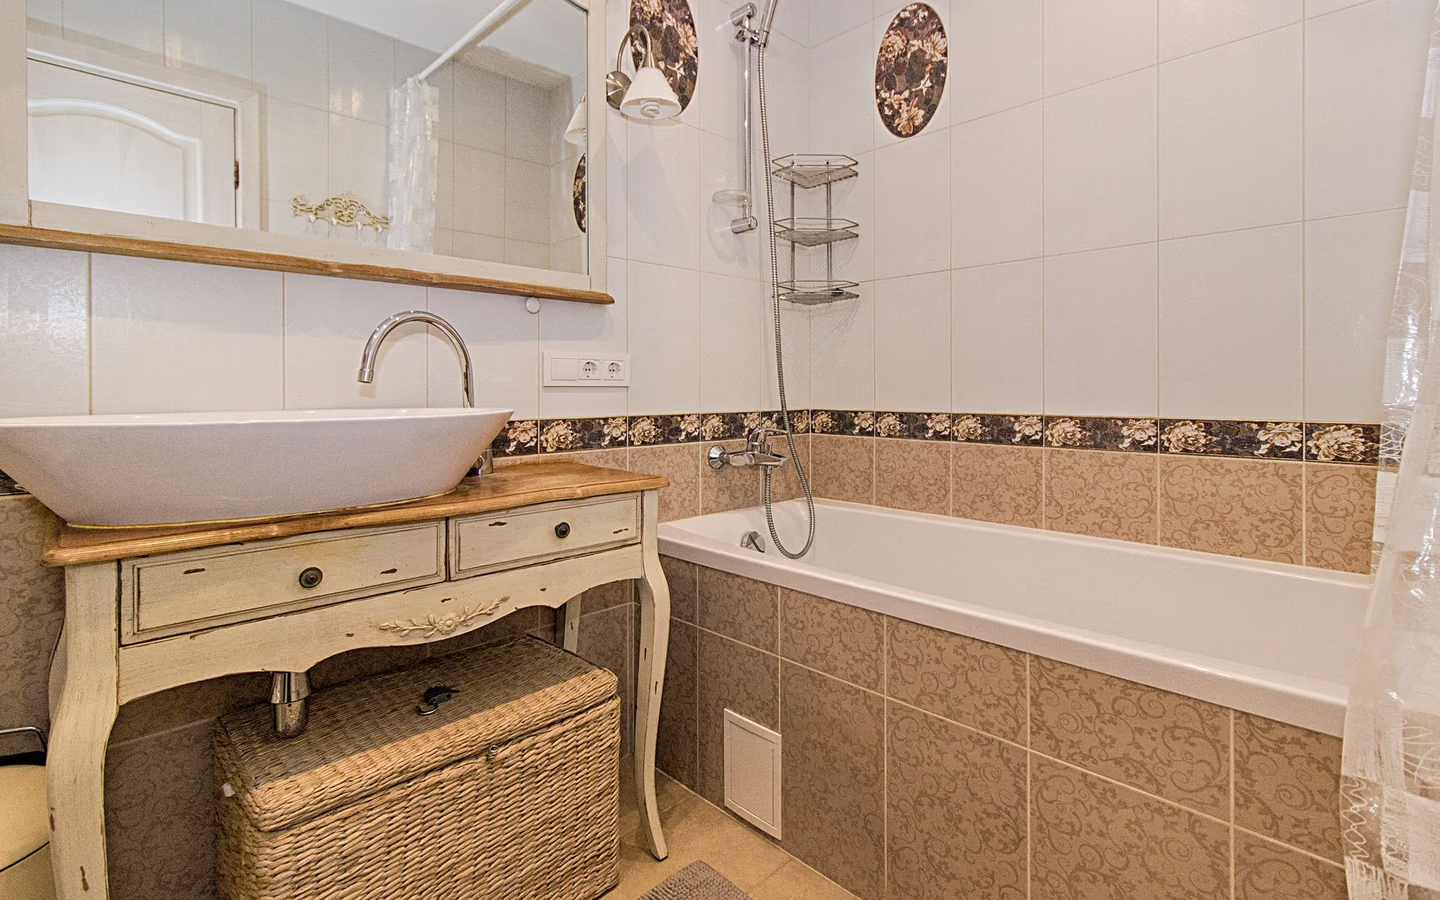
Additions are scoped by what the chosen space already offers. These contrasts show where budgets diverge.
| Topic | When the house cooperates | When the house resists |
|---|---|---|
| Floor area | An underused closet, hall end, or room corner yields area with light framing. | Borrowing from garages, porches, or additions brings insulation, structure, and envelope work. |
| Drainage | A candidate near a stack connects with short, well-sloped runs and simple venting. | Long horizontal runs chase slope across the house; below-sewer basements add pumping systems. |
| Ventilation | An exterior wall or open joist bay gives the duct a short legal path outdoors. | Interior landlocked spots route ducts through chases and ceilings, planned before framing closes. |
| Power | Nearby circuits extend to serve light, fan, and protected outlets. | Panel distance or capacity shortfalls add electrical scope beyond the room itself. |
A half bath conjured from a closet plus a sliver of adjacent room. The classic first-floor addition: modest area, big daily payoff, feasibility ruled by stack distance.
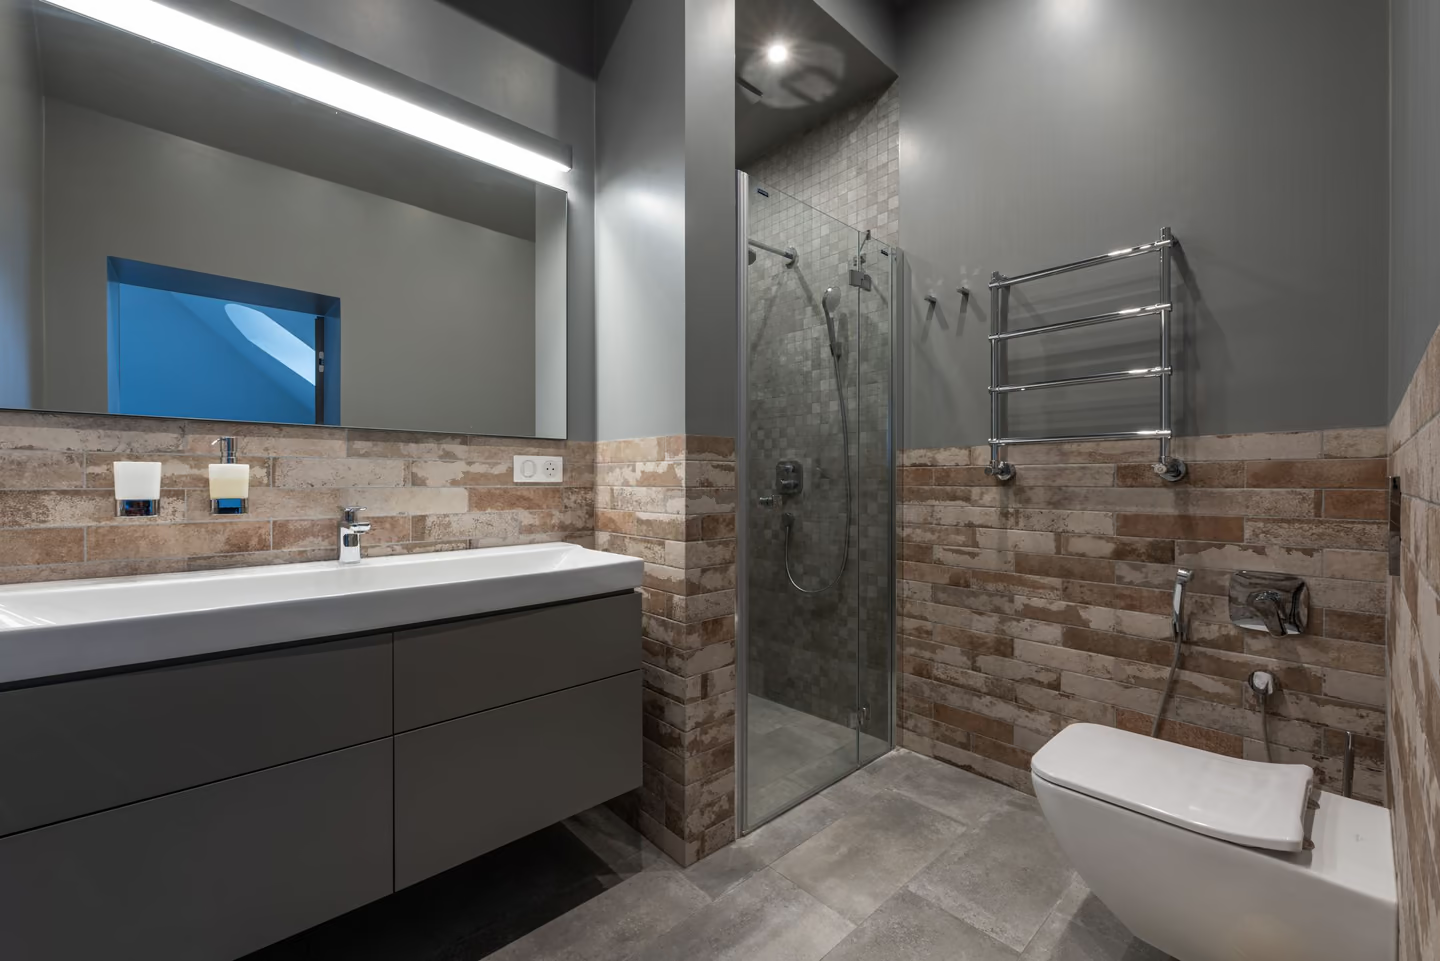
A full bath added directly above or beside existing bathrooms or the kitchen, borrowing short vertical runs. The most plumbing-efficient full addition a framed house offers.
Generous area meets drainage elevation questions; above-sewer basements plumb conventionally, below-sewer ones add ejector systems. Moisture-aware finishes earn their keep here.
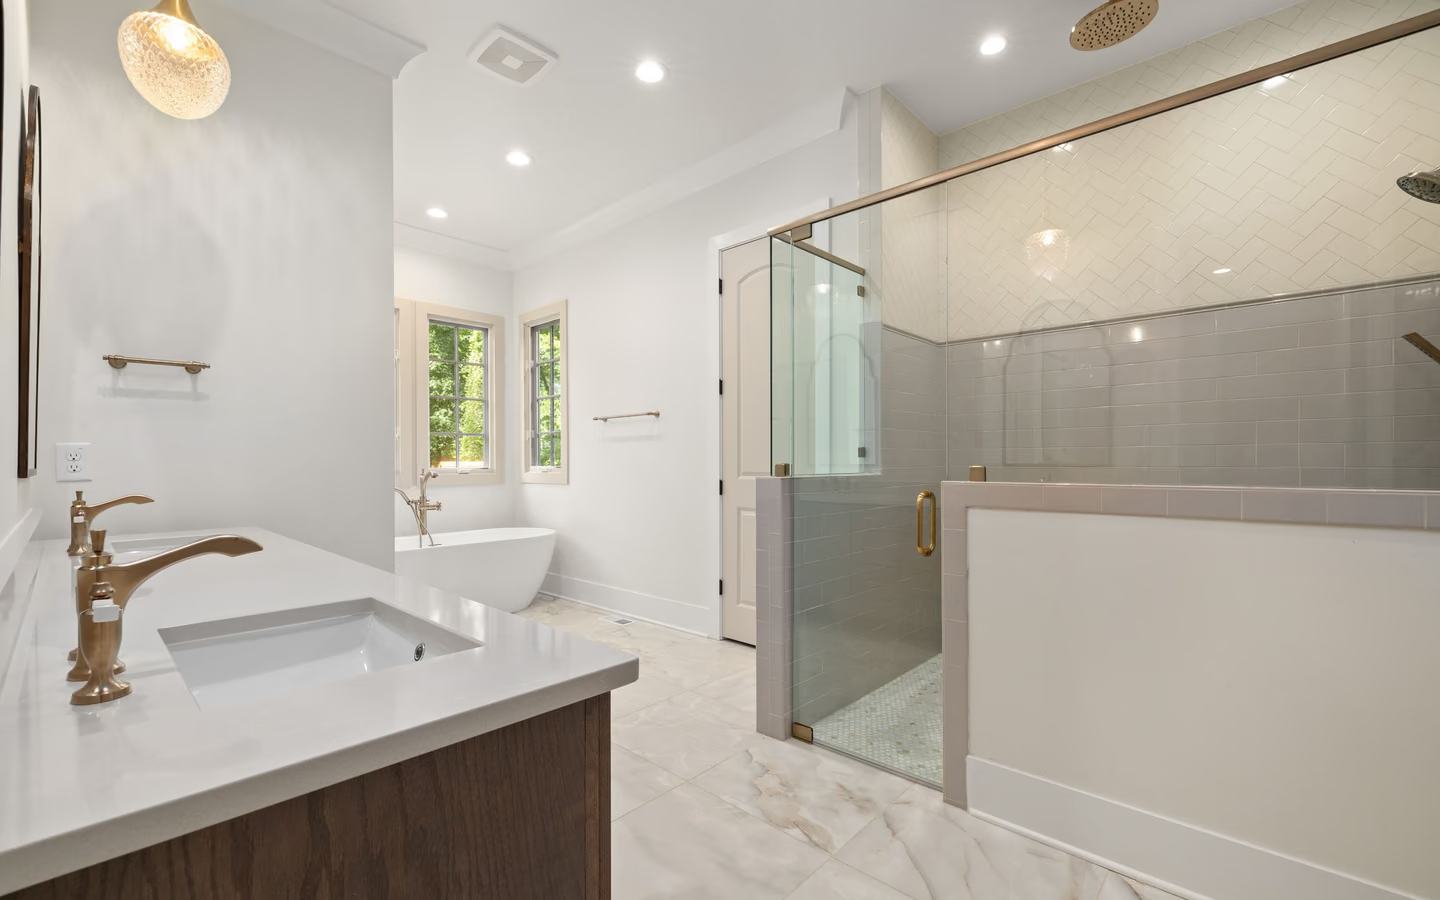
A bedroom becomes a suite by annexing adjacent space for a compact full bath. Planning-guideline minimums decide honestly whether the annexed area is enough.
Renewals inherit these layers; additions create them.
The CallBathroom room view
Select a planning zone to see why visible choices and concealed systems need one coordinated scope.
Start with door swing, circulation, fixture clearances, and the paths people use most often.
Distance and difficulty of the three searches set the spread. Every foot from the stack buys sloped drain and vent routing; every framing complication buys carpentry; every landlocked air path buys duct work; below-sewer drainage buys equipment. Published trade wage data across plumbing, carpentry, and electrical shows why rough stages dominate addition budgets in a way finish allowances never do. The finish third then prices like a compact renewal.
Half baths trim the wet assembly but keep most rough scope, which is why they cost more than their two fixtures suggest. Regional price levels move addition scopes like all construction; modeled national figures orient, and proposals against your surveyed plan decide.
Turn decisions into a clearer brief
Organize what should stay, what needs to change, and which measurements or conditions still need professional verification.
The three searches conclude in a plan with clearances proven, systems routed on paper, and approvals identified for the jurisdiction's process.
Walls, door, and any structural corrections create the enclosure; the house's new geography appears in a few days.
Drains with slope and venting, supplies, circuits, and the duct outdoors, all placed while everything is open and inspectable.
Rough approvals where required before insulation and board close the walls; an addition's schedule respects these as fixed points.
Membrane and tile where bathing exists, then surfaces, fixtures, glass, lighting, and hardware exactly as any bathroom finishes.
Airflow verified, fixtures tested, sound checked against the neighboring room, and the new bathroom enters the household's routing map.
The connection point to the stack identified, with the routing described
Venting for each fixture stated, not implied
The duct route outdoors drawn or described credibly
Rough-inspection points on the schedule as fixed holds
Feasibility promised before anyone has seen under the floor
Basement bids silent on drainage elevation
Additions priced as if they were renewals of the finish stage only
Common questions
An addition creates new plumbing, electrical, and ventilation systems, exactly the scope permitting regimes exist to examine; expect plan review and rough inspections in most jurisdictions, and treat the process as protective. Your local authority defines the specifics for the address.
Count the queues. Morning shower congestion argues for a full bath near bedrooms; daytime and guest congestion argues for a half bath near living space. The house then votes through its stacks and spaces, and the honest answer serves the worst queue the home actually has.
Almost anywhere, at almost any price. The realistic question is which candidate space answers the three searches affordably; a location that fights drainage, venting, and air simultaneously converts enthusiasm into rough-in invoices at a startling rate.
They plumb through ejector or macerating systems that lift waste to the house drain: established equipment with space, power, and service-access needs. It works well and is priced as its own line, never discovered mid-project.
Recognized planning guidance and building requirements set fixture clearances and ceiling minimums that define the honest floor. Compact plans succeed by choosing fixtures for the geometry, not by shaving the clearances a stranger's knees will discover instantly.
During construction, yes: framing, routing, and patching touch neighbors. Permanently, only if sound planning is skipped; insulated walls, a solid door, and thoughtful fixture placement keep the new room polite forever.
Census data shows how many households live in homes whose bathroom count trails their size, and market behavior reflects the shortage. But the reliable return is daily: the queue that disappears. Build for the household; resale arrives as a bonus.
Longer than any renewal of similar finish level: design and approvals up front, rough stages with inspections in the middle, then the familiar finish weeks. The calendar's fixed points are the inspection gates, and the honest schedule shows them.
Research & methodology
References supporting the planning guidance on this page.
Your clearer next step
You do not need a finished drawing, complete product list, or every design decision before the first call. Be ready to describe the current room, what is not working, and your priorities for bathing, storage, lighting, access, style, budget, or timing.






