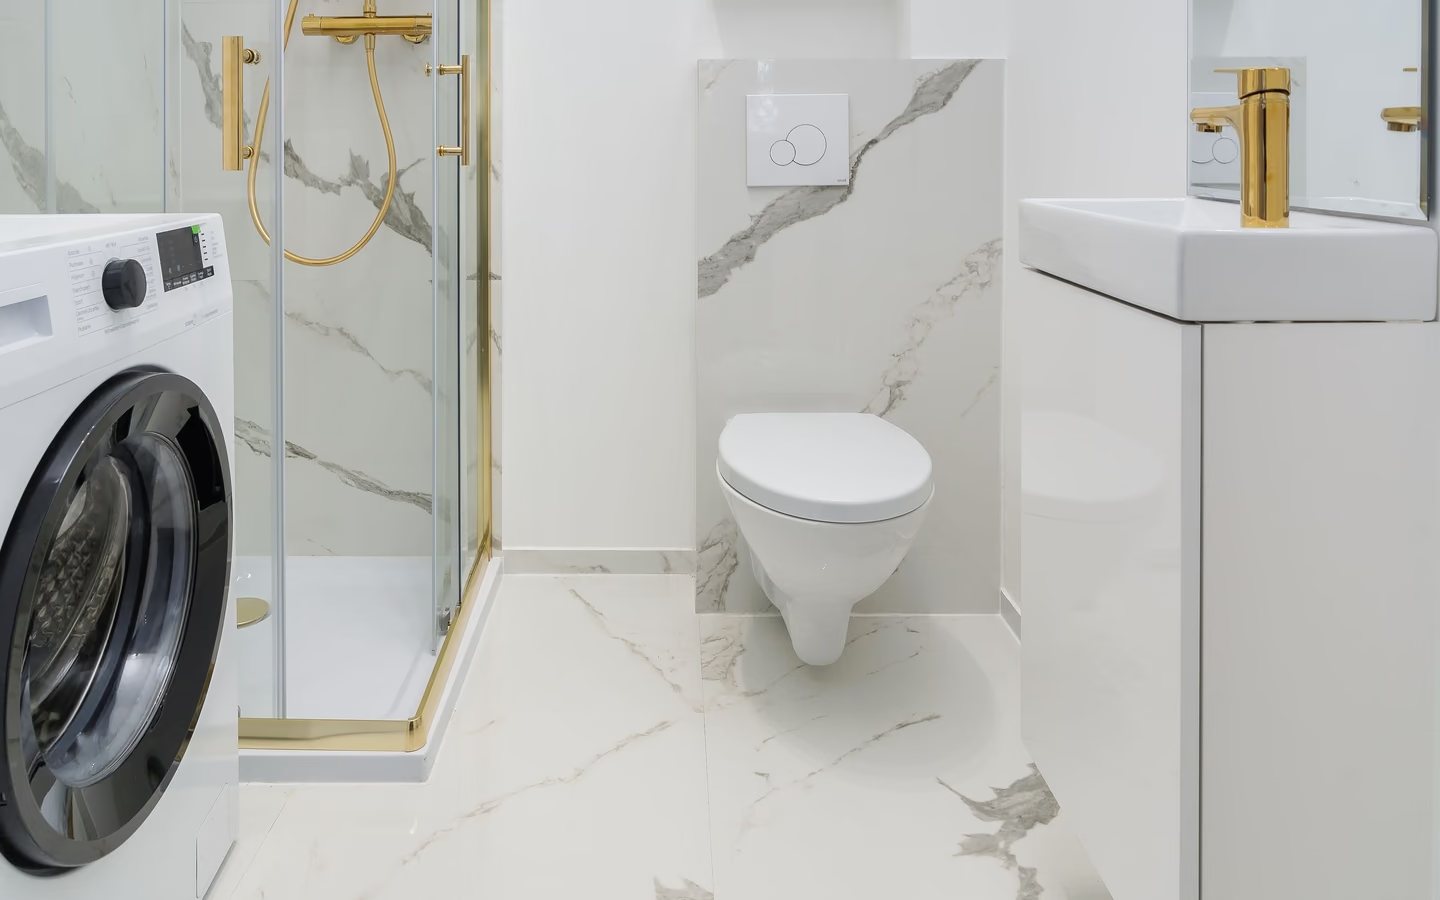
Shower-forward conversion
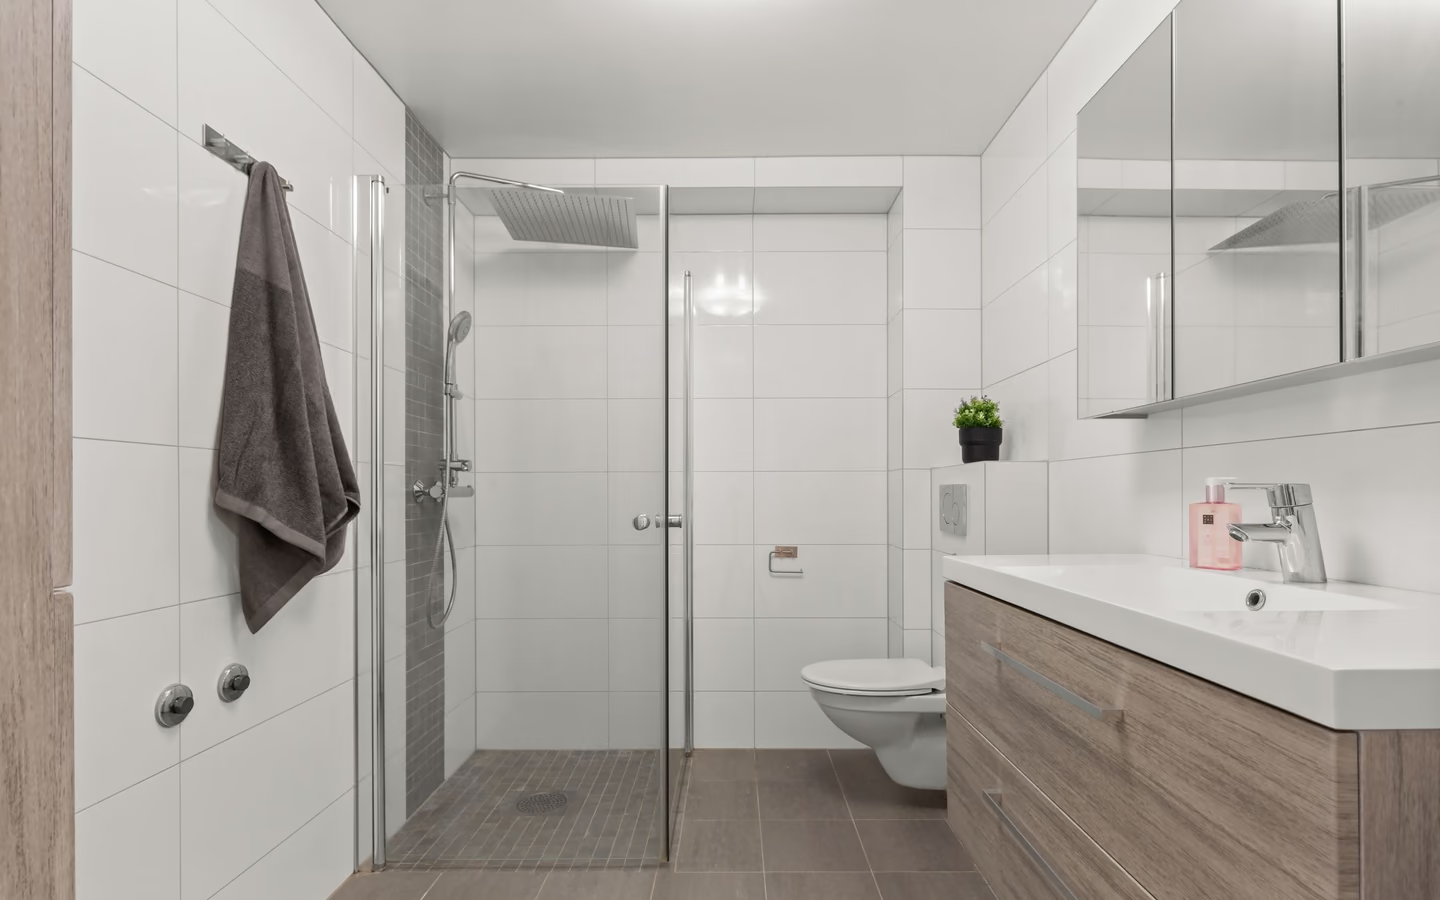
The tub leaves, a glass-entry shower takes its wall, and the floor gain transforms circulation. The right call when bathing habits are showers and the home keeps a tub elsewhere.
Small bathroom remodel
In a compact bathroom the scarce resource is not budget but area, and every planning decision is really an allocation of inches. A small-bathroom remodel succeeds by deciding what leaves the floor: the tub that nobody bathes in, the swinging door of a floor cabinet, the opaque curtain that cuts the room in half. What remains gets built precisely, because at this scale there is nowhere for imprecision to hide.
The work itself mirrors any bathroom renewal: demolition, wet-area rebuild, fixtures, surfaces, lighting, and exhaust. What changes is the planning weight. Recognized planning guidelines put minimum clearances at the toilet, in front of the vanity, and at the bathing entry, and a compact room lives at those minimums, so the layout must be drawn and measured against them before a single product is chosen. A vanity two inches too deep is a daily collision for the life of the room.
The highest-value moves are subtractive. Converting an unused tub to a shower returns the room's largest block of floor. Wall-hung storage returns the visual floor plane. Clear glass returns the light a curtain was absorbing. Compact rooms photographed as spacious almost always got there by removal, not addition.
Precision is the second theme. Small rooms tolerate no accumulation of error: door swings, drawer pulls, towel bars, and the shower entry all negotiate the same few feet, and their conflicts are found on a drawing or found forever.
Expect the same stages as any renewal, compressed in area and therefore intolerant of sequencing errors: one trade occupies the room at a time. The wet area dominates the plan, and its entry geometry decides the whole room's circulation. Storage strategy shifts vertical: recessed niches, mirrored cabinets, and wall-hung vanities carry what floor cabinets carried, without the footprint.
Fixture efficiency matters more here than in large rooms because compact bathrooms are usually the hardest-working room in the house; labeled high-efficiency toilets and faucets cut daily water use with certified performance, and a quiet certified fan gets used every shower, which is the entire point of owning one.
Compact projects drift when scope is vague, because every added element competes for the same inches. These lines keep the project honest.
| Topic | Typically inside the project | Decide separately, on purpose |
|---|---|---|
| Layout | Fixtures renewed in place, with the tub-to-shower question answered before pricing. | Moving the toilet or relocating walls; geometry changes are their own project at any room size. |
| Wet area | Rebuild with a current membrane, glass or open entry chosen for sight lines, and storage recessed rather than protruding. | Steam, multi-outlet systems, or benches that consume entry clearance in rooms that cannot spare it. |
| Storage | Wall-hung or shallow vanity, mirrored cabinet, recessed niche, and hooks planned as a system. | Freestanding furniture; in most compact rooms it is the first thing the next owner removes. |
| Light and air | Layered lighting at the mirror and ceiling, and an exhaust fan sized and ducted outdoors. | Window changes; valuable but structural, and priced as an addition to the scope. |
Each strategy allocates the same scarce inches differently; pick the one that matches how the room is actually used.
The tub leaves, a glass-entry shower takes its wall, and the floor gain transforms circulation. The right call when bathing habits are showers and the home keeps a tub elsewhere.
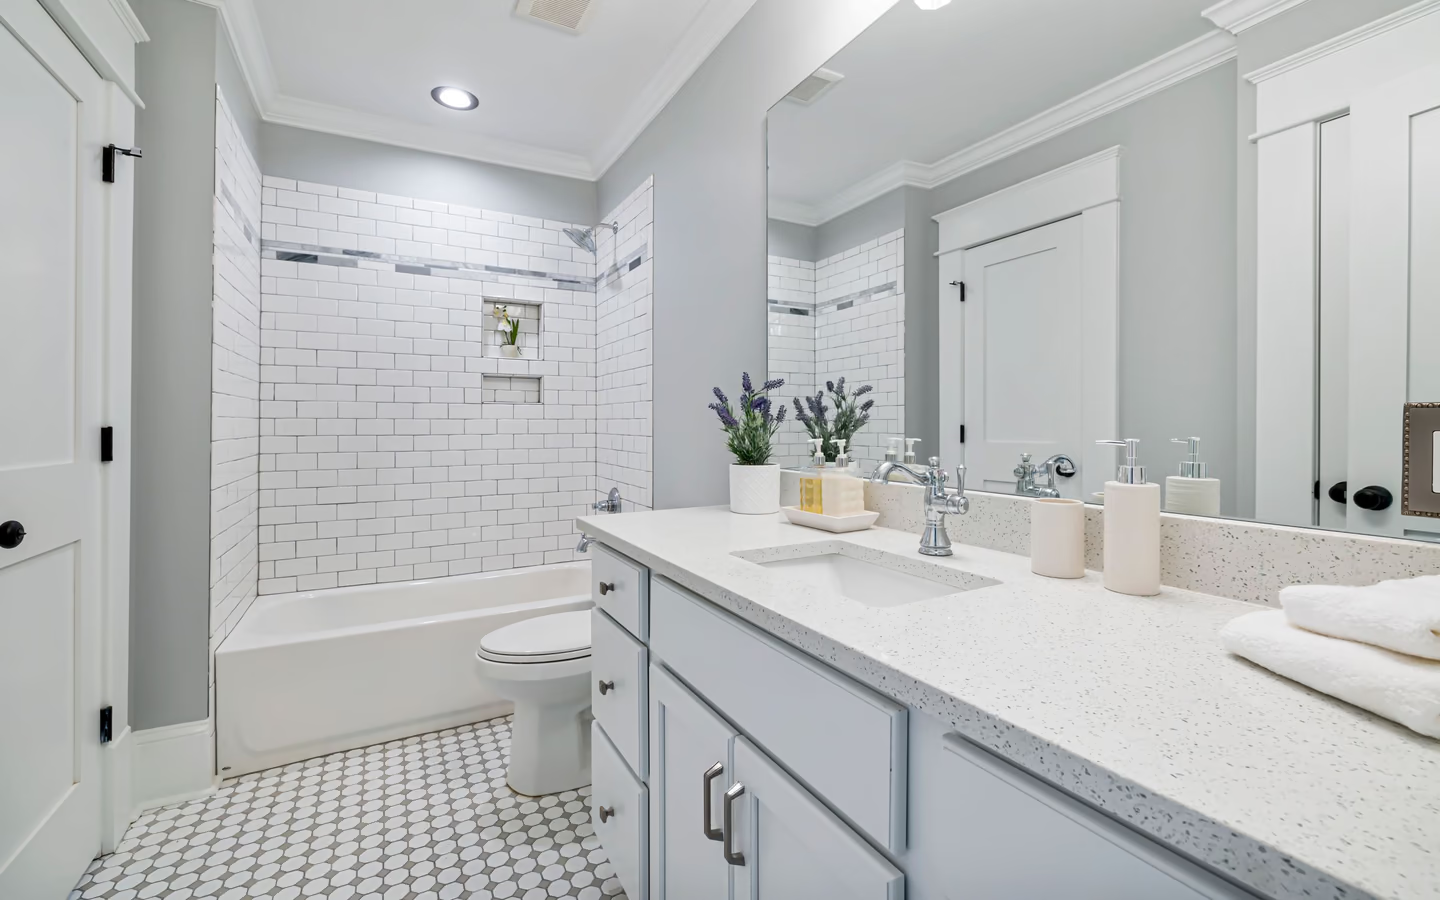
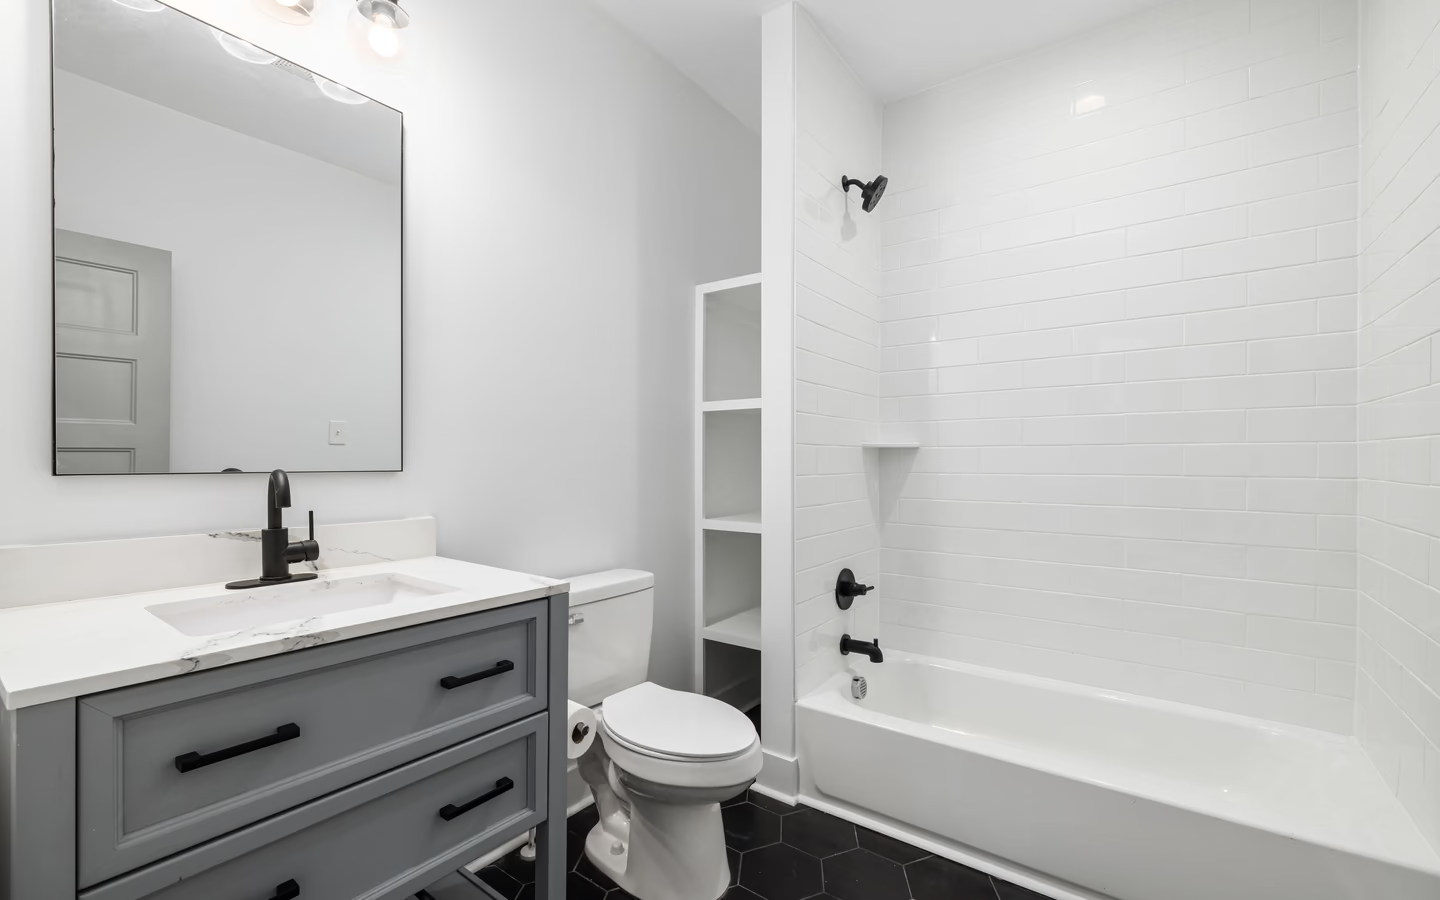
A standard alcove tub renewed properly for households that genuinely bathe. The design work shifts to storage and sight lines, since the tub holds the largest wall.
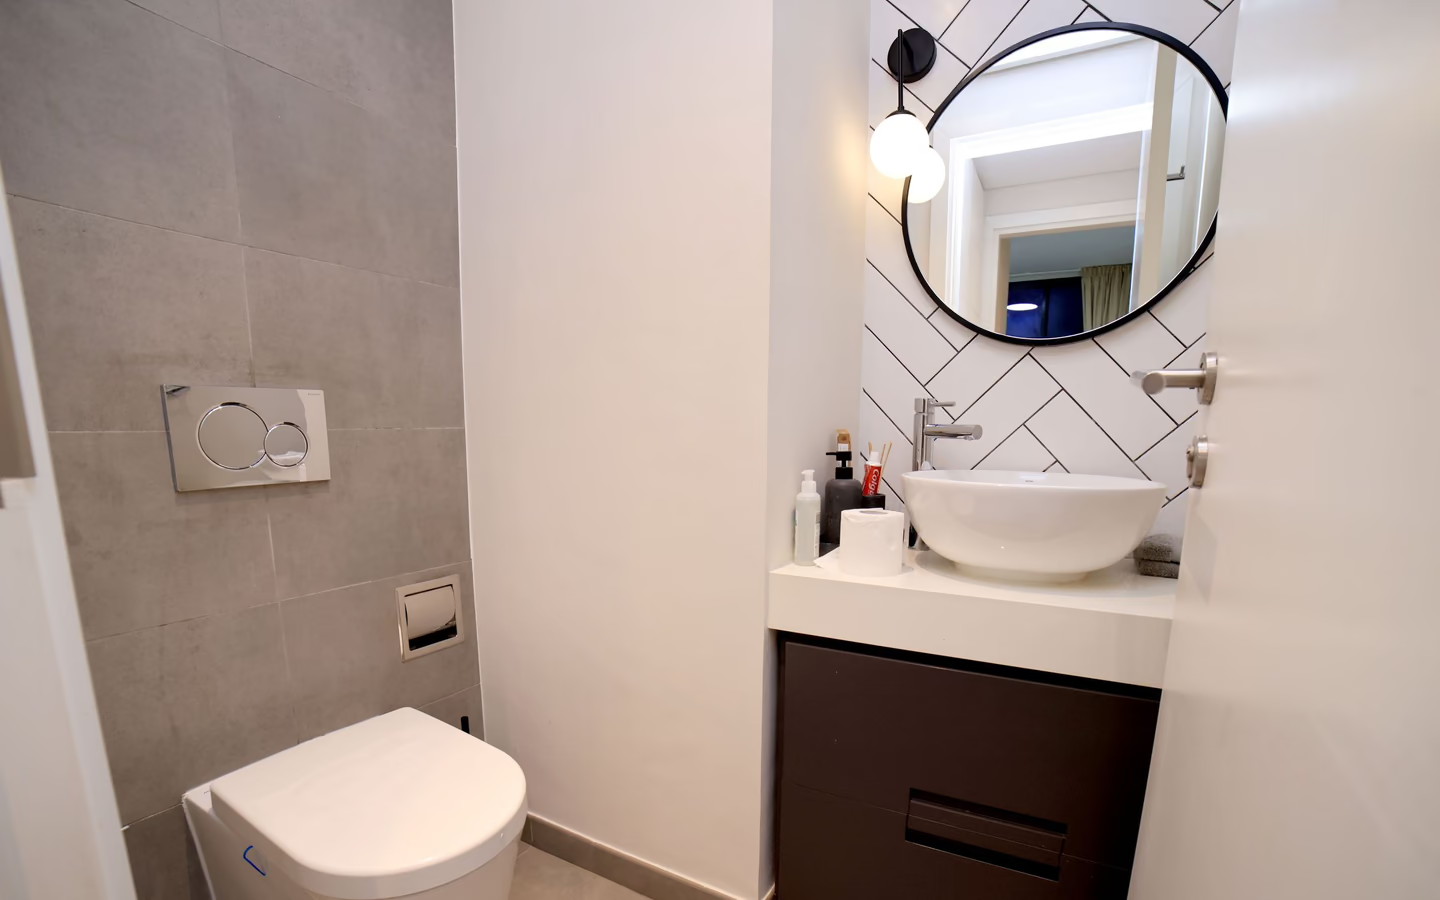
Wall-hung vanity and toilet with in-wall carriers free visible floor and simplify cleaning. A rough-in commitment: the walls must be opened and framed for it, never retrofitted casually.
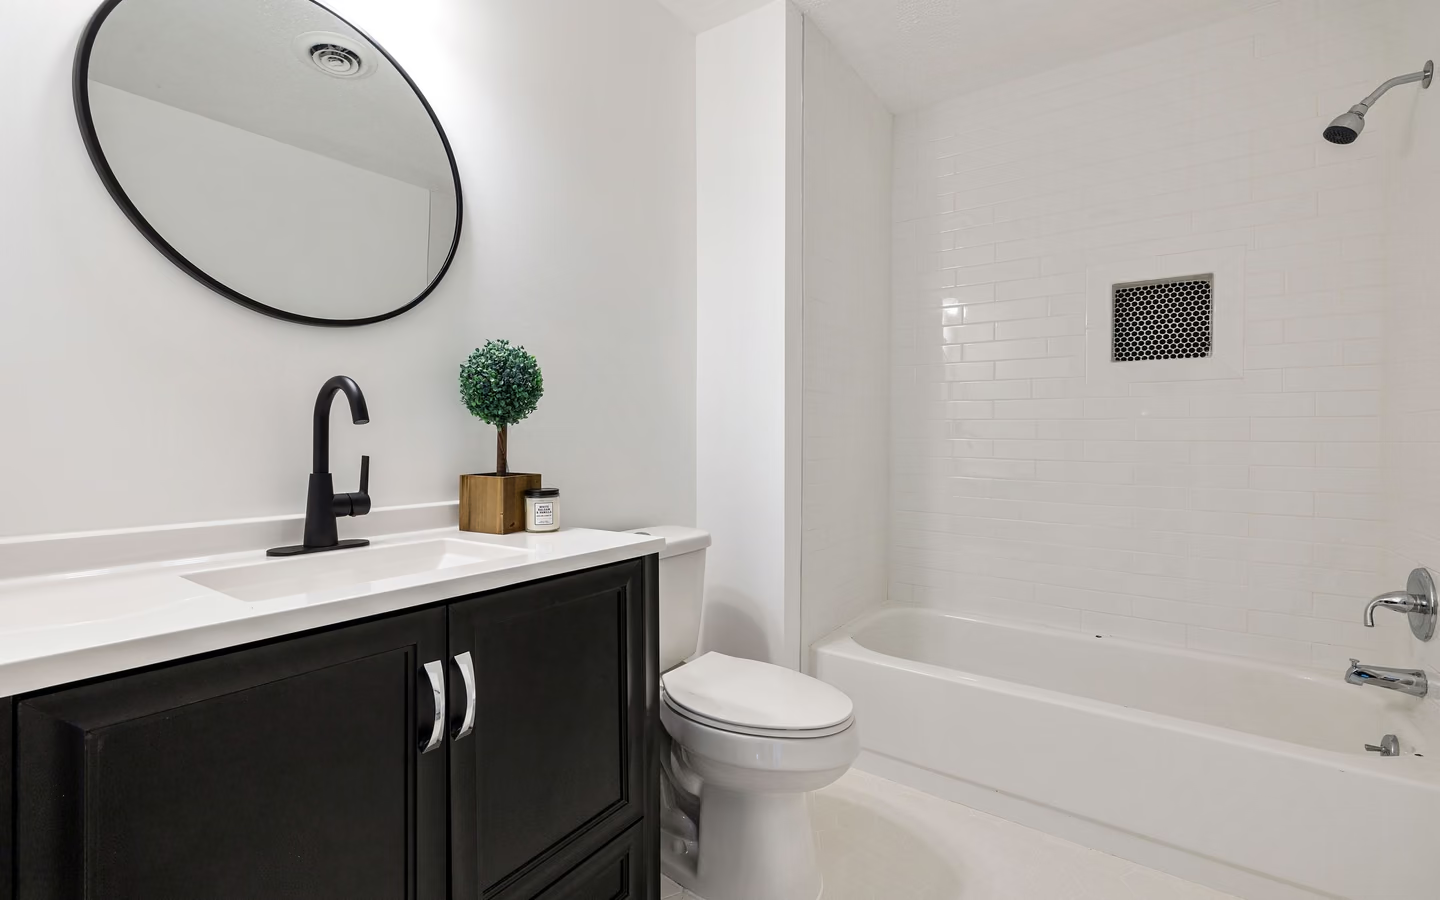
When the layout and wet area are sound, gloss surfaces, a larger mirror, clear glass, and layered lighting rework how the room reads without moving a fixture.
Five zones negotiate for the same floor. Each has a known failure mode and a known fix.
The CallBathroom room view
Select a planning zone to see why visible choices and concealed systems need one coordinated scope.
Start with door swing, circulation, fixture clearances, and the paths people use most often.
Small rooms are not proportionally cheap. Demolition, waterproofing, trade mobilization, and fixtures cost what they cost regardless of square footage; only tile quantity, flooring area, and paint scale down. The compact-room premium hides in precision work: wall-hung carriers, recessed storage, pocket doors, and custom-fitted glass are all labor-dense per square foot. Published trade wage data shows why: this project buys hours from carpentry, plumbing, tile, and glass trades in a room only one of them can occupy at a time.
Regional price levels move identical compact scopes between metros, so treat national ranges as planning references and let written proposals on your exact drawing be the numbers that matter.
Turn decisions into a clearer brief
Organize what should stay, what needs to change, and which measurements or conditions still need professional verification.
Dimensions, swings, and clearances drawn and resolved on paper. In a small room this stage IS the design; everything after is execution.
The room opens quickly at this scale. Subfloor, framing, and rough-in condition get verified and priced while access is total.
In-wall carriers, niche framing, blocking, and any exhaust rerouting happen now; these are the decisions that cannot be revisited after boards close.
The membrane system cures on its own schedule, then tile sets the room's visible geometry, where layout precision matters most per square foot of anywhere in the house.
Vanity, toilet, lighting, and the measured-after-tile enclosure return in sequence, each verified against the clearances the plan promised.
Paint, hardware, accessories, and a closeout that walks the swings and clearances with everything installed and moving.
The drawing it prices, with clearances marked
Whether wall-hung fixtures include carrier framing and rough-in
Niche, bench, and blocking positions as committed dimensions
Glass measurement and lead time after tile
Which clearance on this plan is tightest, in the bidder's view
What happens if the subfloor needs repair under the only path in the room
Where dust and access protection run through the occupied home
Common questions
Yes, and the mechanisms are concrete: uninterrupted sight lines to the far wall, storage lifted off the floor, one light source serving the whole room through clear glass, and a single pattern surface. The square footage stays; the perceived room changes.
Think in terms of the home, not the room: many households keep one tub somewhere for children, pets, and resale expectations. If this is the home's only bathing location, weigh the conversion against those needs honestly before enjoying the floor space.
They buy visible floor, easier cleaning, and seat-height flexibility, and they cost in-wall carrier framing and a rough-in commitment. In a genuinely tight room the trade is often worth it; retrofitting one casually is not.
Recognized bath planning guidelines publish minimums at the toilet, vanity front, and shower entry, and building requirements set floors beneath them. Draw your plan against the guideline numbers; a room that meets them feels intentional, and one that misses them never stops reminding you.
It needs it more urgently: the same shower moisture loads a smaller air volume faster. A certified fan sized to the room, ducted outdoors, on a control the household will actually use, is a compact room's cheapest protection.
When the swing is the room's main conflict, yes: a pocket returns the largest moving object's entire arc. It requires an eligible wall, adds framing scope, and rewards good hardware; cheap tracks squander the benefit.
Hold the layout, choose stock fixture sizes, limit precision extras to the ones that solve real conflicts, and finish product selection before demolition. The compact premium comes from custom fitting; every stock decision avoids some of it.
Face-level light at the mirror for the daily jobs, a general ceiling layer, and attention to how surfaces bounce it. One glare bomb in the ceiling is the most common compact-room lighting mistake and the easiest to design out.
Research & methodology
References supporting the planning guidance on this page.
Your clearer next step
You do not need a finished drawing, complete product list, or every design decision before the first call. Be ready to describe the current room, what is not working, and your priorities for bathing, storage, lighting, access, style, budget, or timing.