
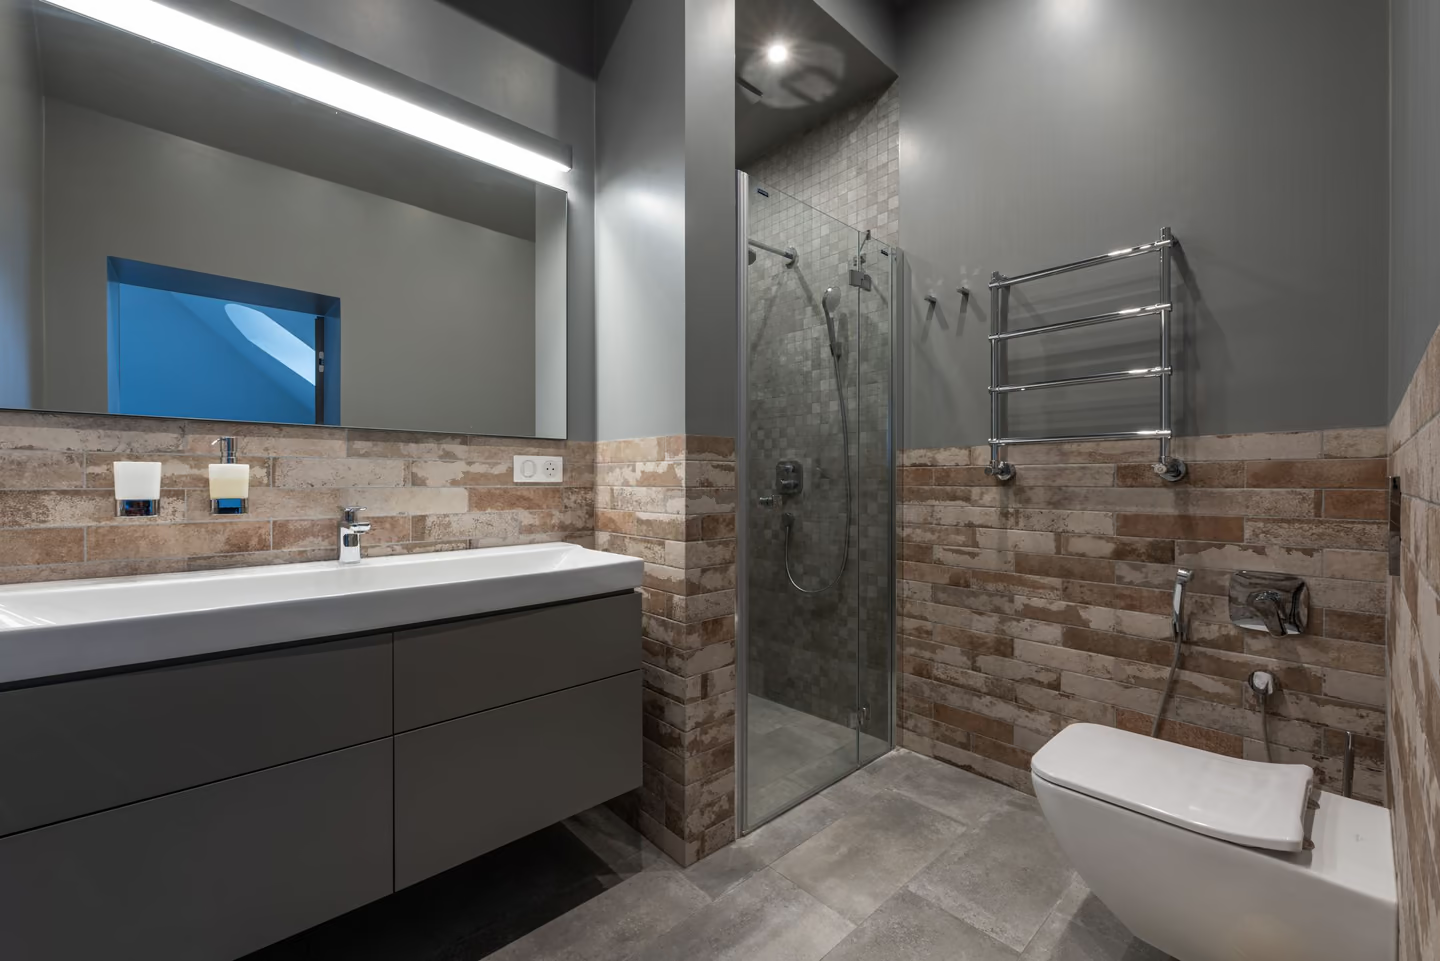
Classic mortar-and-membrane
Site-built bed, sheet or liquid membrane, and tile from field to ceiling: the traditional full-craft expression, endlessly adaptable and utterly method-dependent.
Custom tile shower
A custom tile shower is the bathroom's full-craft build: any size, any geometry, benches and niches where you want them, tile chosen from the whole market. The freedom is real, and it is purchased with method. The tile industry publishes the assemblies, membranes, slopes, movement accommodations, and cure requirements that make custom showers last, and the entire difference between a twenty-year shower and a four-year one is whether that literature governed the build.
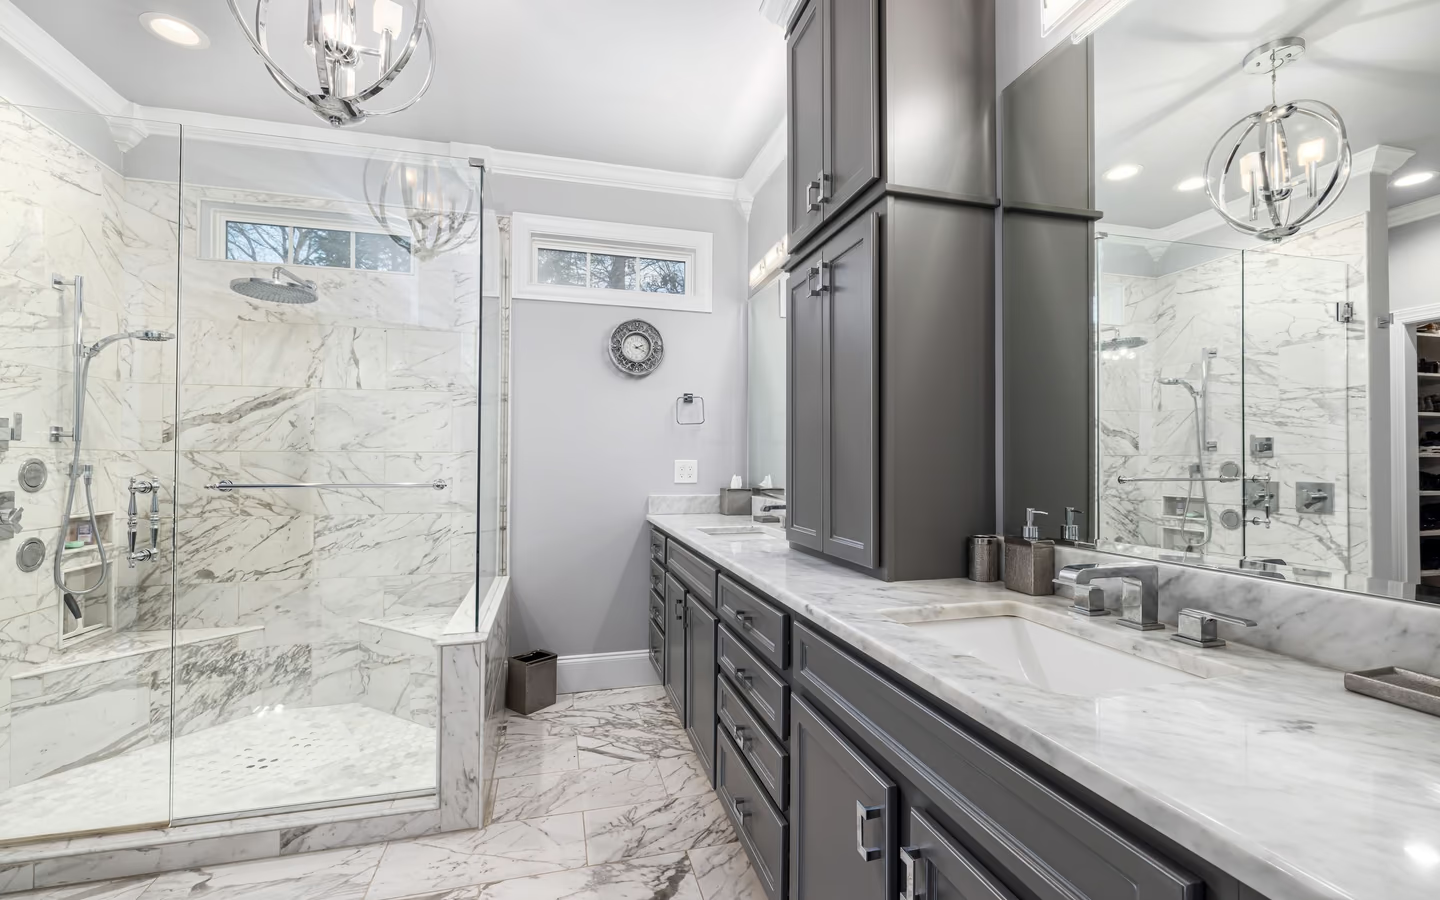
A ground-up assembly: framing tuned to the design, substrates selected and installed flat, a pan built to slope, sloped or preformed, with its drain integrated into the membrane, waterproofing carried up walls and through every niche, bench, and curb detail, then tile set to a layout that was drawn before it was cut. Each layer follows a documented method from the industry's handbook tradition, and each method carries its own materials, tolerances, and cure windows.
Custom means decisions multiply: pan construction style, membrane family, drain type, curb or curbless entry, bench framing, niche placement, tile format and pattern, grout and movement joints, glass strategy. None are hard individually; collectively they demand a builder who sequences them and an owner who decides before demolition rather than during tile day.
The reward is a shower fitted to its users and room like joinery: seat where a knee wants it, storage at reaching height, spray pattern matched to real bathing, and tile that turns corners like it grew there.
Expect demolition or new framing to the design, substrate installation flat to the tolerance the chosen tile format demands, pan construction by mortar bed or foam system, membrane by sheet or liquid family with details at every penetration and plane change, cure and often a flood or spray test, then tile executed to the layout drawing, grout with movement accommodation where the method calls for it, trim, and glass measured to the finished assembly.
Industry standards tie large-format tile to stricter flatness and reward planned movement joints; showers concentrate both requirements in a small space with water involved, which is exactly why the handbook exists and why bids that ignore it are cheap.
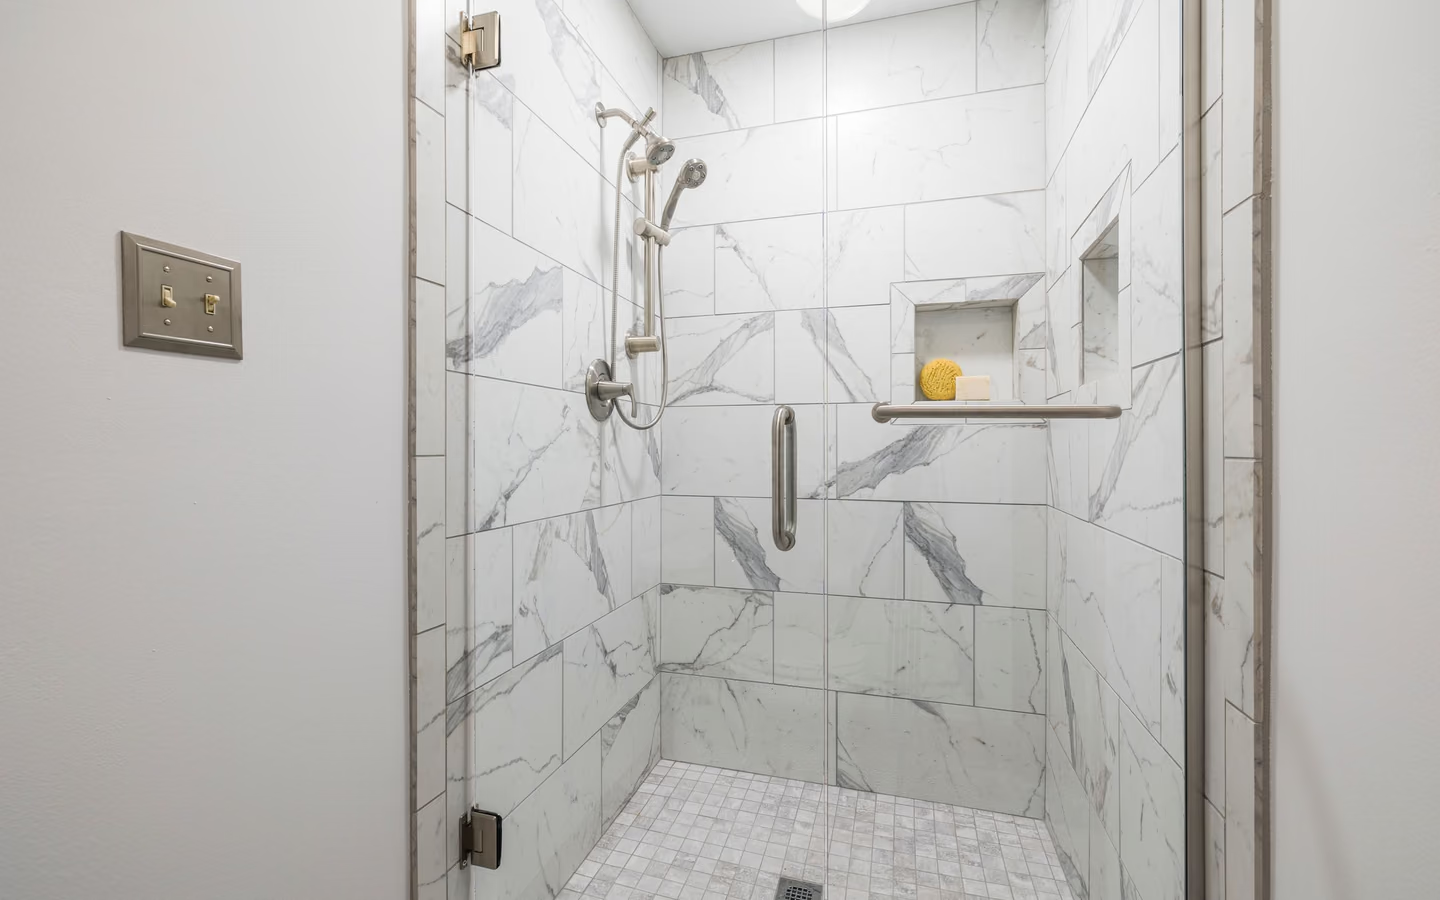
Custom scope is the sum of chosen details. These contrasts show where the craft hours concentrate.
| Topic | The detail | What it adds to the build |
|---|---|---|
| Site-built pan | Mortar bed sloped by hand or a engineered foam system to the drain. | Craft hours and cure time; total freedom of size, slope, and drain position in exchange. |
| Bench or seat | Framed and membraned masonry seating built into the assembly. | Framing, waterproof detailing, and top-slope precision; decided before membrane, never after. |
| Niches | Recessed storage membraned as carefully as the pan. | Stud-bay planning, sill slope, and tile coordination so shelves shed water and align with courses. |
| Curbless entry | The floor plane extends into the room without a dam. | Recessed framing or built-up floors and usually linear drainage; structure decides feasibility. |
Site-built bed, sheet or liquid membrane, and tile from field to ceiling: the traditional full-craft expression, endlessly adaptable and utterly method-dependent.
Foam pans, integrated drains, and matched membranes from one system family: factory precision under custom tile, with details the system documents.
Oversized tile, few joints, linear drain, flush details: the modern gallery look, bought with substrate flatness and setter patience.
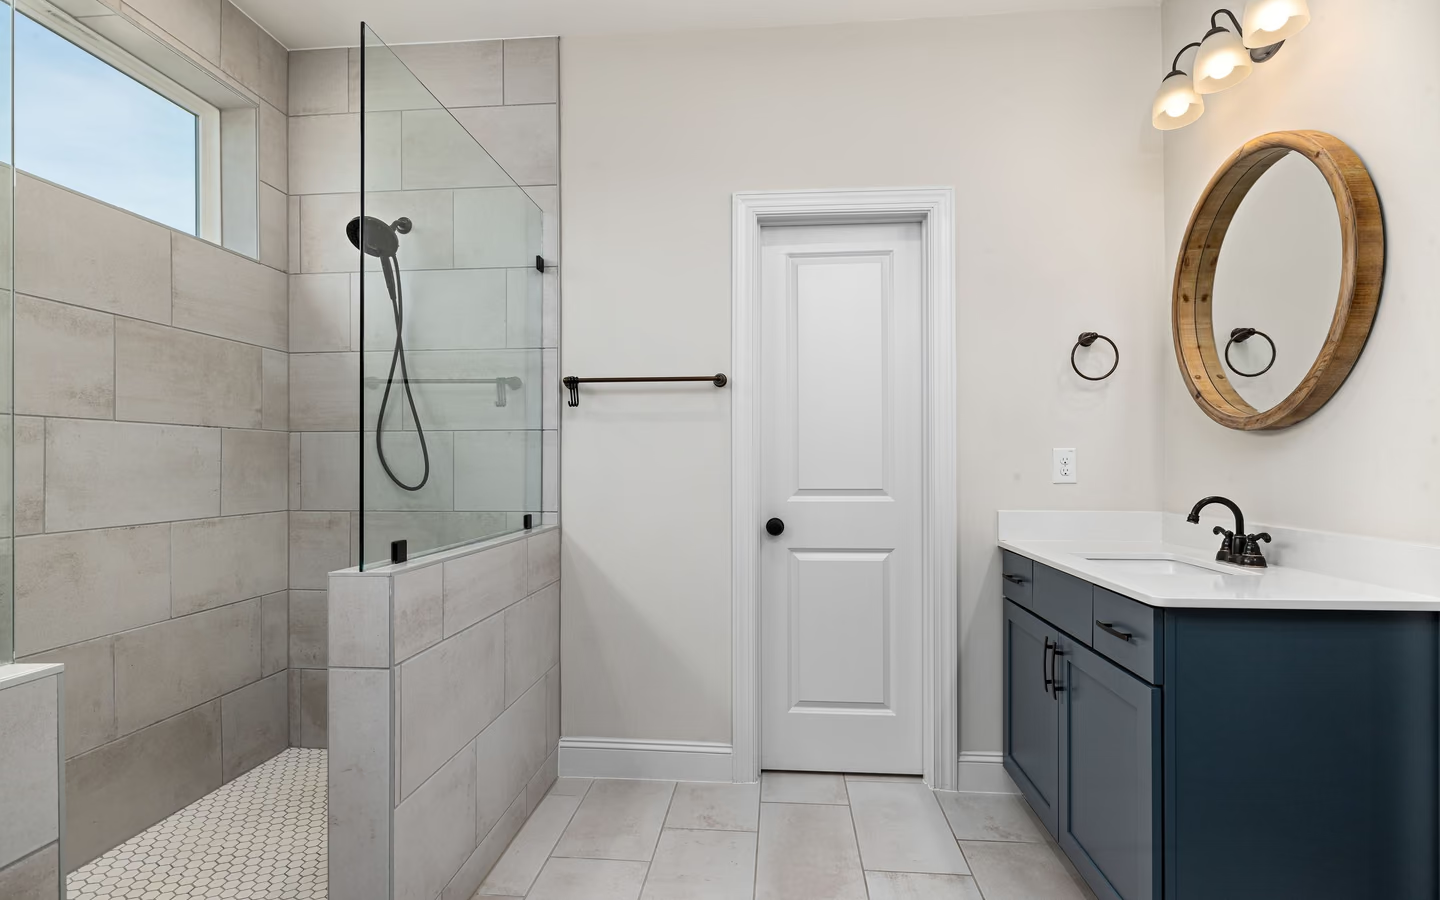
Curbless entry, built seat, blocking, and reach-planned controls following accessibility guidance without surrendering an ounce of design.
Every layer has a published method; the shower is their agreement.
The CallBathroom room view
Select a planning zone to see why visible choices and concealed systems need one coordinated scope.
Start with door swing, circulation, fixture clearances, and the paths people use most often.
Craft hours dominate: pan construction, membrane detailing, and tile setting are skilled labor whose wage rates published data places at the top of the finish trades, and every added detail, bench, niche, curbless entry, wall of pattern, buys more of those hours. Tile price matters less than tile format: the material cost gap between plain and premium tile is often smaller than the labor gap between forgiving and demanding formats.
Regional price levels move craft-heavy scopes strongly between metros. Use modeled national tiers as orientation; the governing number is a written proposal against your dimensioned drawing, from a builder who can name the methods they will follow.
Turn decisions into a clearer brief
Organize what should stay, what needs to change, and which measurements or conditions still need professional verification.
Geometry, details, and fixtures drawn; the tile layout begins here, not at the box store.
The skeleton takes the design's shape, with every future screw's backing installed while it is cheap.
Backer goes in flat to the format's tolerance; the unglamorous stage that decides the glamorous one.
Slope built, envelope applied with its details, cure honored, and the test performed where the method prescribes it.
Courses, cuts, and joints land where the layout said; benches, niches, and edges resolve like the plan promised.
Controls trimmed, glass measured and set, full-flow test run, and the assembly documented behind its finished face.
The pan construction and membrane family named
Substrate flatness scope stated for your tile format
Cure and test days visible on the schedule
A layout drawing before tile is ordered
Method questions answered with brand slogans
Benches or niches added verbally after waterproofing
Schedules where tile starts the morning after membrane
Common questions
Fit and freedom: any size, geometry, seating, storage, and surface the room and budget allow, built as architecture rather than installed as appliance. The trade is method dependence; prefab units carry their engineering inside, while custom showers borrow theirs from the builder's discipline.
Process evidence: a named membrane family, details photographed before tile, cure days on the schedule, and a flood or spray test where the method calls for one. Ask for the photo set; careful builders volunteer it.
It is traditional and current at once; the handbook maintains it alongside engineered foam systems. Beds excel at custom geometry, engineered pans at speed and consistency. The wrong answer is a builder using either without knowing why.
Because its beauty is a flatness contract: big tiles bridge substrate waves and turn them into lippage. Industry tolerances tighten as tiles grow, so the format decision is really a substrate-preparation decision wearing a style hat.
Structurally often yes, by recessing framing or raising surrounding floors, with linear drainage doing the slope work. It is designed at the framing stage and priced as floor construction; feasibility comes from your joists, not from wishing.
Craft time plus chemistry time: framing through substrate moves quickly, membranes cure on their own calendar, tile setting rewards patience, and glass follows measurement. Weeks, honestly scheduled, with the cure and test days visible instead of hidden.
Ventilation used every shower, sealant joints renewed on their cycle, grout cared for per its type, and drains kept clear. The assembly underneath asks for nothing if it was built to method; the surfaces ask only for ordinary respect.
Simplify geometry before simplifying method: fewer niches, a straight entry, or a forgiving tile format cut cost cleanly. Never save by skipping membrane details, cure days, or substrate preparation; those savings are loans against demolition.
Research & methodology
References supporting the planning guidance on this page.
Your clearer next step
You do not need a finished drawing, complete product list, or every design decision before the first call. Be ready to describe the current room, what is not working, and your priorities for bathing, storage, lighting, access, style, budget, or timing.






