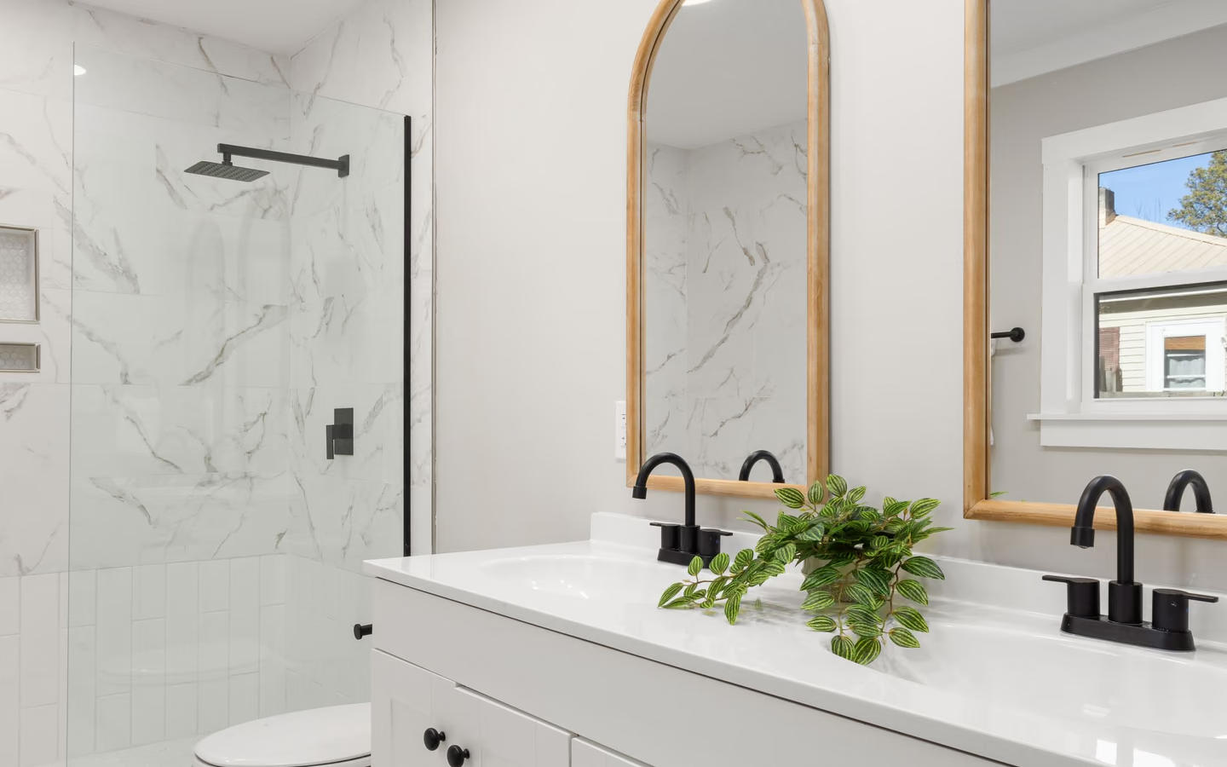
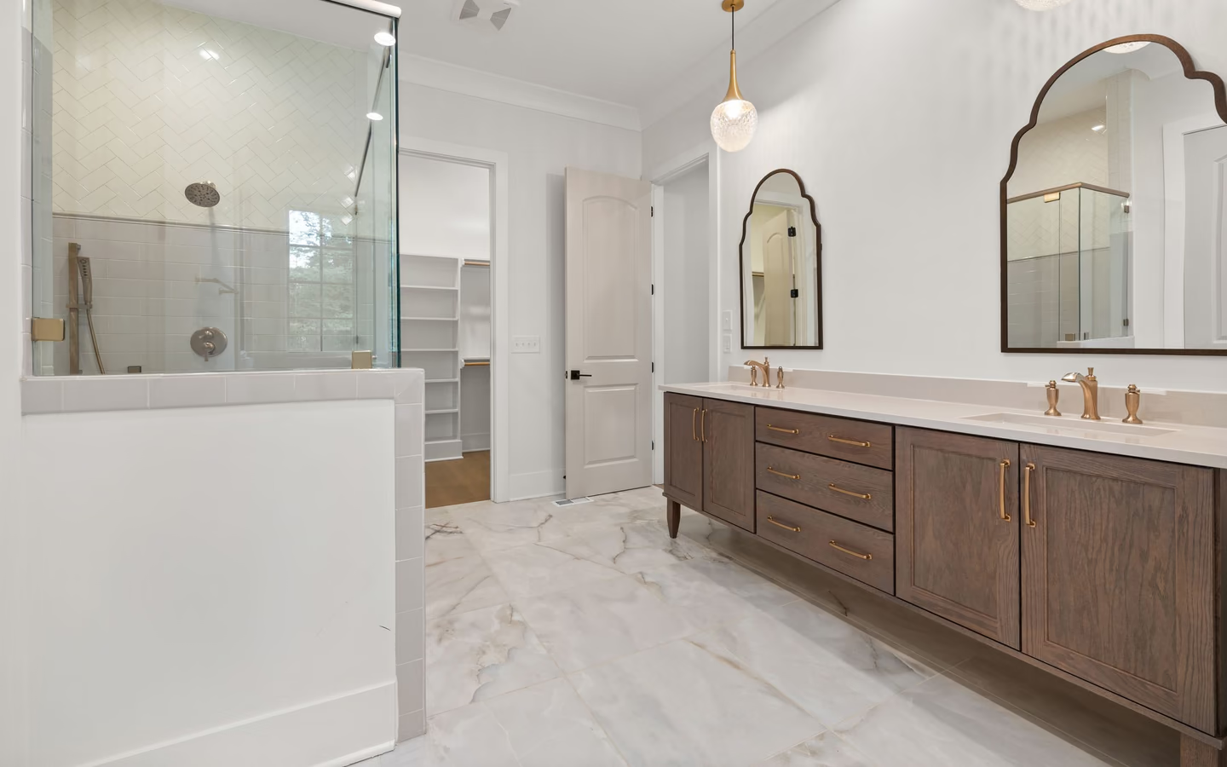
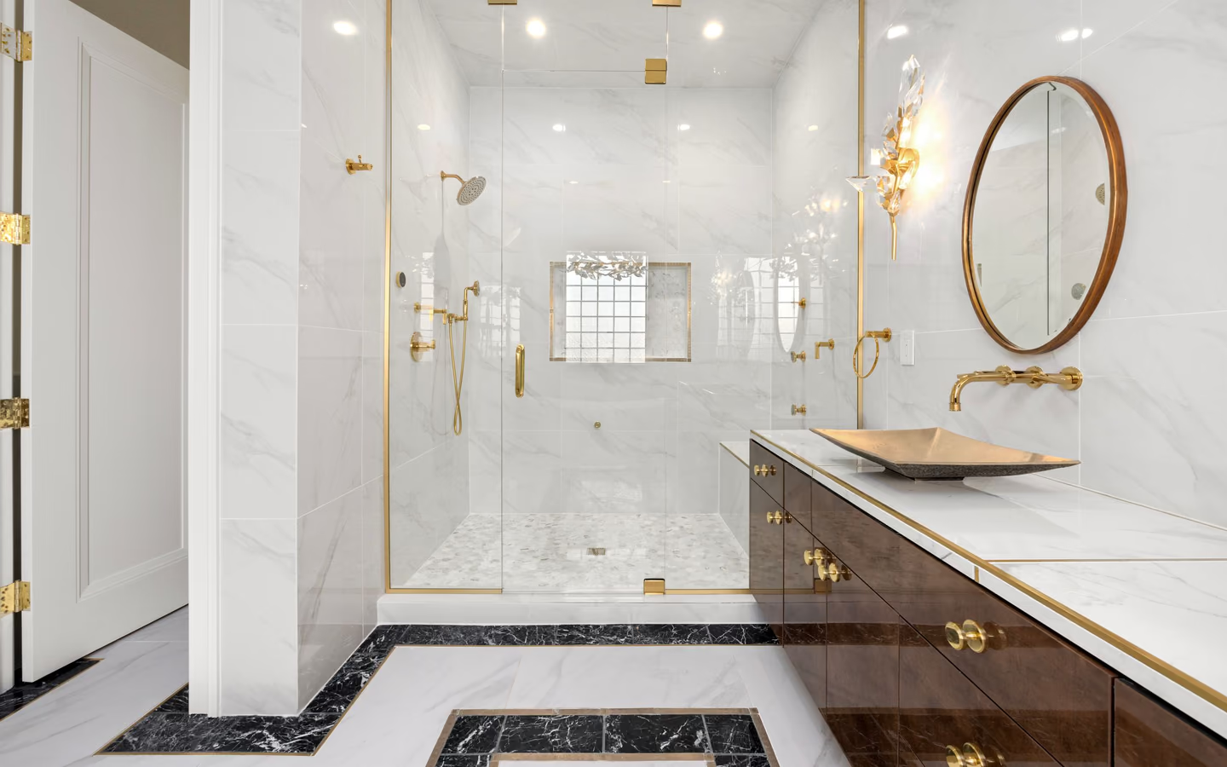
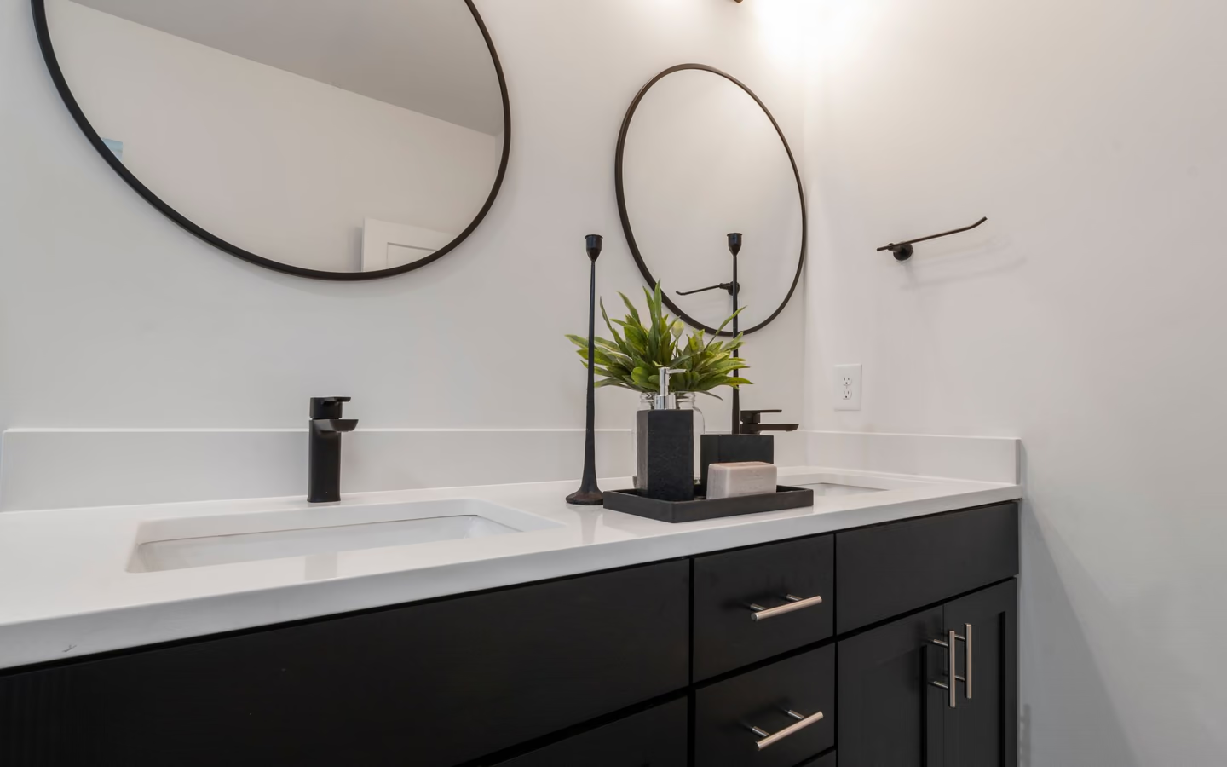
Storage-starved refresh
A mirrored chest, a tower, or uppers added to a working room: pure storage addition, gated by studs and swings.
Bathroom cabinet installation
Cabinets arrive square from factories and meet rooms that never are. Bathroom cabinet installation is the diplomacy between them: finding studs that hold, shimming level across floors that slope, scribing face frames to walls that wander, and doing it all with materials chosen for a room that steams twice a day. The storage transforms daily life; the installation quality decides whether doors still align when the toddler is in college.
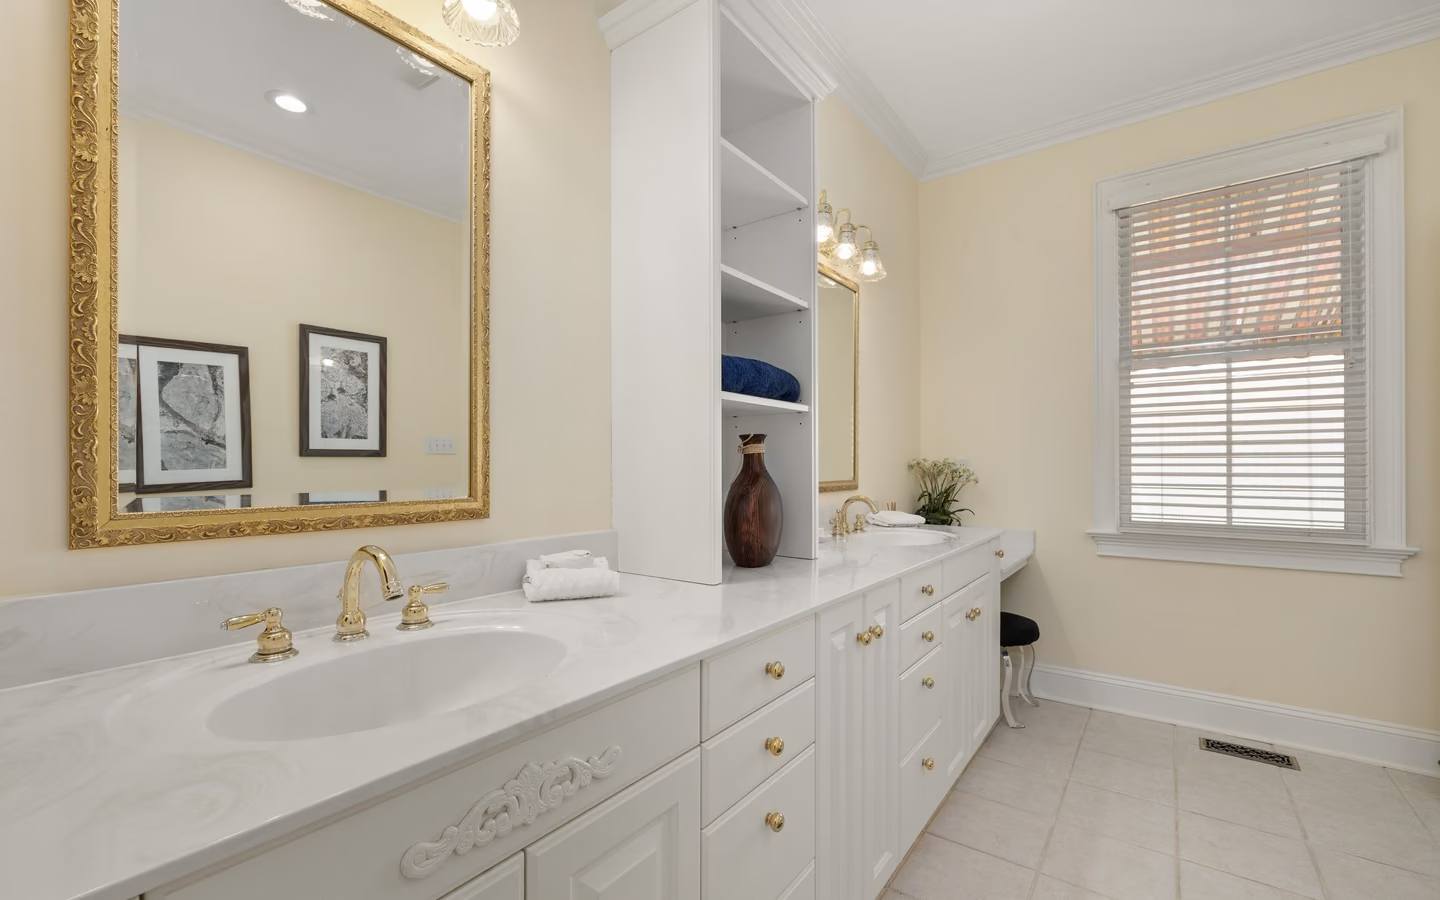
Structure first, storage second. Every cabinet, vanity bases aside, mirrored uppers, linen towers, over-toilet units, recessed medicine chests, lives or dies by its anchoring: studs located and hit, blocking added where layouts miss them, and fasteners rated for the loaded reality of towels, bottles, and leaning humans. Recessed units add wall surgery: bays opened between studs, wiring and plumbing verified absent or moved, and the box framed in like the architecture it becomes.
Then geometry: bases set level across floors that slope toward decades-old drains, uppers hung level and plumb at heights planning guidance frames, mirror-door swings checked against sconces and window light, and face frames scribed where walls wave. In older homes, opening walls for recessed units means pre-1978 paint gets lead-aware handling before the saw starts.
Bathroom cabinets also sign a moisture contract: sealed interiors, quality slides and hinges rated for humid cycling, and placement respecting the shower's steam plume and the fan's reach. The room's ventilation is the cabinet fleet's climate control; a good fan on a real duct is furniture insurance.
Expect layout to studs and contents, any recess openings cut and framed after verification, blocking added where anchoring demands, boxes set level and plumb with shims doing the truth-telling, scribes closing the wall gaps, doors and drawers adjusted to reveal discipline, and hardware landed on jigs rather than hope. Mirrored and lighted units add their wiring coordination; over-toilet placements add clearance checks the toilet's users will audit nightly.
The bathroom-specific finish is climate: interiors that wipe dry, edges sealed against steam, and the fan's duty confirmed, since certified ventilation on humidity control is what keeps particleboard promises honest in a wet room.
Cabinet scope is placement-shaped. Each mounting family carries its own preparation.
| Topic | The family requires | It delivers |
|---|---|---|
| Surface-mounted uppers | Stud hits or blocking, level lines, and swing clearance checks. | The fastest storage gain per hour of installation in the room. |
| Recessed medicine chests | Bay verification for wires and pipes, framing of the opening, wall finish repair. | Storage with zero projection, at the price of honest wall surgery. |
| Linen towers | Floor level, wall anchoring against tip, and door swing territory. | The room's deep inventory: towels and stock in one address. |
| Over-toilet units | Height clearance for users and tank service, anchoring above splash reality. | Dead airspace converted to storage where rooms are tightest. |
A mirrored chest, a tower, or uppers added to a working room: pure storage addition, gated by studs and swings.
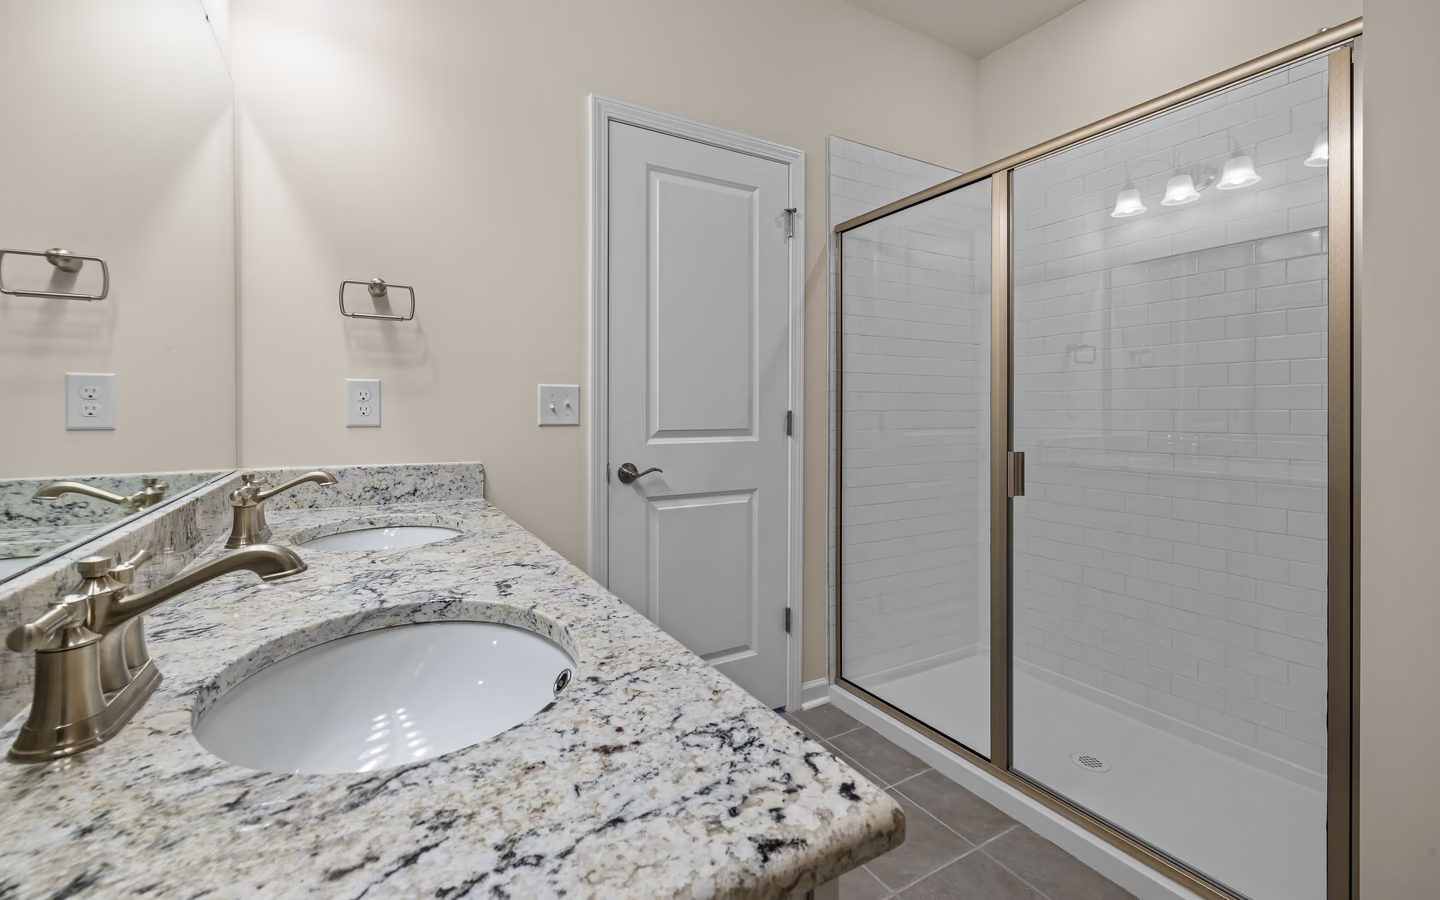
Surface mirrors give way to recessed chests: wall surgery buys flush elegance, with bay contents deciding feasibility.
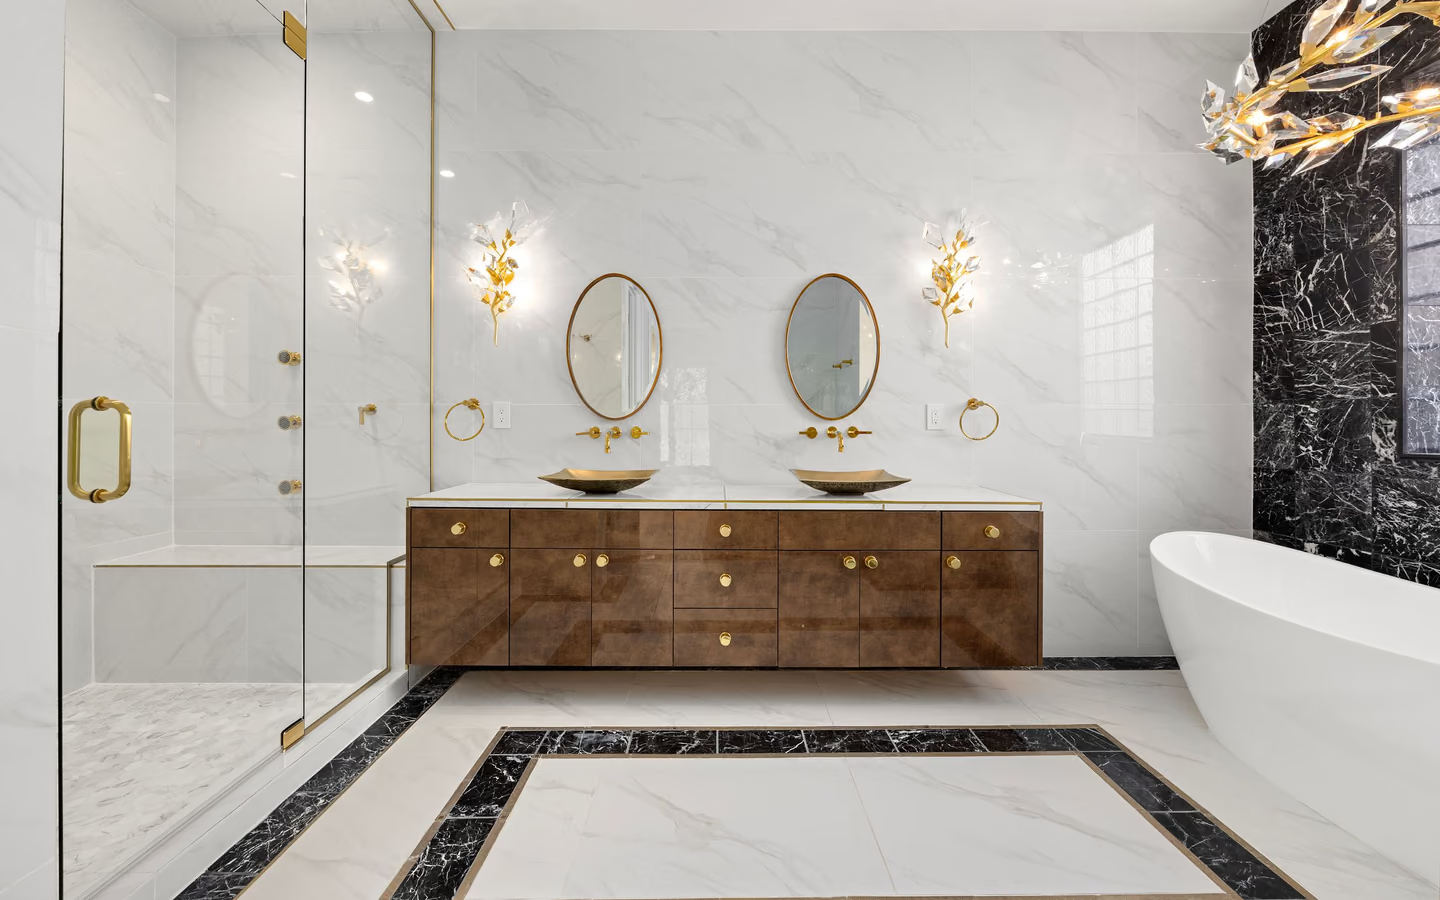
Vanity, tower, and uppers installed as one finish family: heights, reveals, and hardware aligned across the fleet.

Heights and pulls per access guidance: daily items inside seated or limited reach, done as design rather than gadgetry.
Five meetings between box and building; each has a craft answer.
The CallBathroom room view
Select a planning zone to see why visible choices and concealed systems need one coordinated scope.
Start with door swing, circulation, fixture clearances, and the paths people use most often.
Mounting family and wall condition price the labor: surface additions concentrate cost in the units themselves plus focused carpentry hours, recessed conversions add wall surgery and finish repair, and suites multiply adjustment time across the fleet. Published carpentry wage data explains why patient scribe-and-adjust work bills as the skilled labor it is; the cheap install that skipped it bills again in slammed doors and drifting reveals.
Unit quality moves the material line more than style does, since humidity-grade boxes and rated hardware price above their lookalikes. Regional price levels apply as ever; quotes following a stud-and-bay survey are the ones built on your actual walls.
Turn decisions into a clearer brief
Organize what should stay, what needs to change, and which measurements or conditions still need professional verification.
Studs, bay contents, and heights recorded; the plan meets the wall's facts before anything is cut.
Recess bays cut after verification and framed square; blocking lands wherever anchoring will need it.
Level lines struck, shims speaking truth, fasteners finding structure: the fleet takes its positions.
Face frames meet wandering walls, gaps close, and wall finishes repair around recessed frames.
Doors and drawers tuned until gaps run even and slides glide: the patience stage eyes will thank.
Hardware on jigs, shelves loaded, swings walked, and the climate check: fan running, steam managed, contract honored.
Anchoring plan naming studs or added blocking
Bay verification before any recess promise
Heights and swing checks stated for your room
Humidity-grade specification in the units quoted
Recessed chests promised into unexamined walls
Anchor-into-drywall shortcuts on loaded storage
Bargain boxes destined for a steam room
Common questions
Only into bays that are genuinely empty or affordably clearable: wires reroute economically, supply lines less so, vents and stacks rarely. Exterior walls add insulation questions. Verification before cutting is the entire game; walls keep their secrets until asked properly.
As much as their anchoring, not their shelves: units fastened into studs or blocking carry towels, bottles, and the occasional grabbing hand for decades, while drywall-anchored storage measures its life in seasons. The rating that matters is behind the wall.
Planning guidance frames mirror centers and upper clearances, and households tune from there for their statures and reach; access-minded rooms pull daily storage into seated ranges. Tape the heights and live with them a day before drilling.
Humidity cycling working on unsealed cores and unrated hinges, plus installations that skipped final adjustment. Moisture-grade specification and a proper reveal tune-up prevent most of it; a working exhaust fan prevents the rest.
Recessed buys flush elegance and steals nothing from the room at the cost of wall surgery; surface mounts install anywhere structure allows and forgive walls their contents. Tight rooms favor recessed where bays cooperate; rentals and busy walls favor surface.
Pre-1978 paint gets lead-aware handling before cutting, per the era's defined practices: containment, careful work, and cleanup. It is a modest discipline that keeps a storage upgrade from becoming a dust story.
Surface units land in hours per piece done patiently; recessed conversions add wall surgery and finish repair days; suites add fleet-wide adjustment time. The calendar's honest driver is preparation and patience, not the screw count.
Run the fan every shower and let it finish, wipe standing moisture from faces and edges, use finish-friendly cleaners, and retune hinges at the first misalignment. The fleet asks little; the climate discipline is most of it.
Research & methodology
References supporting the planning guidance on this page.
Your clearer next step
You do not need a finished drawing, complete product list, or every design decision before the first call. Be ready to describe the current room, what is not working, and your priorities for bathing, storage, lighting, access, style, budget, or timing.