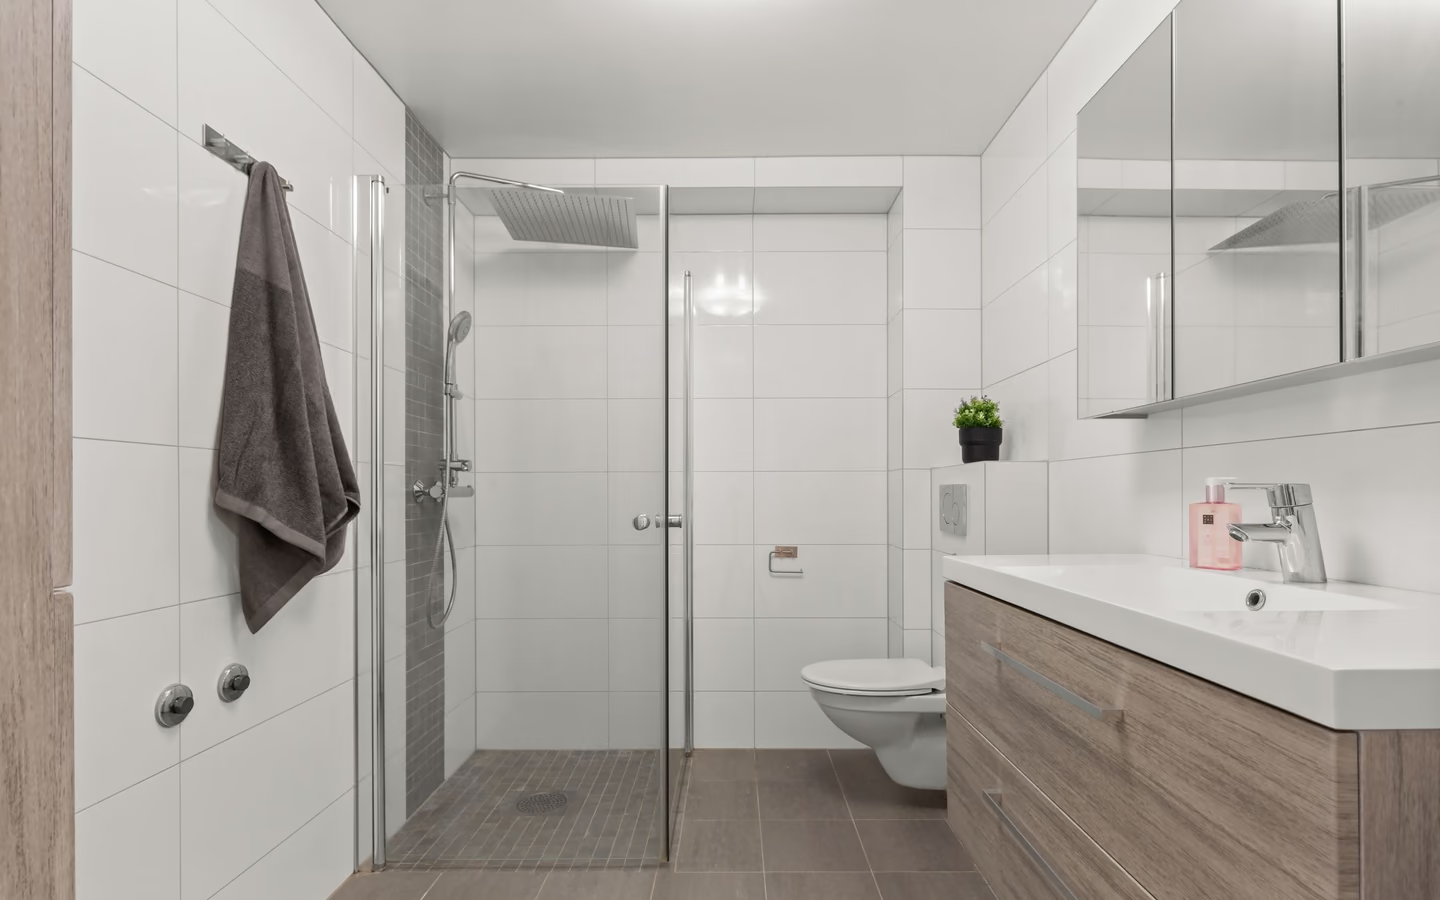
Closet-annex shower
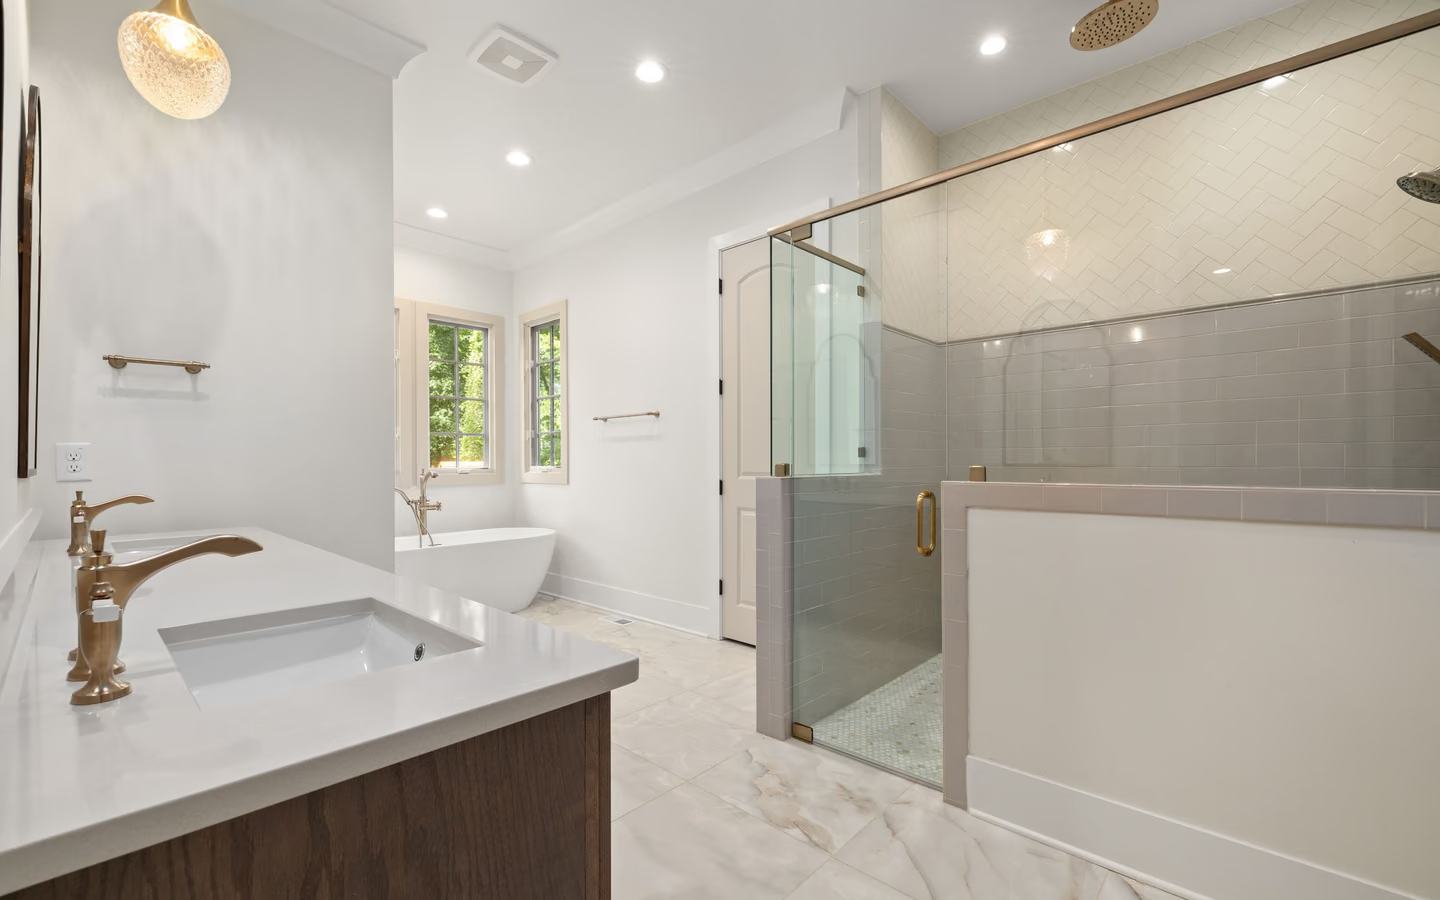
The adjacent closet donates its footprint to a compact shower, the classic conversion move: area appears exactly where the wet zone wants it.
Half-bath to full-bath conversion
Turning a powder room into a full bath sounds like adding a shower; it is really upgrading the room's relationship with water. A bathing drain is a different scale of plumbing than a sink's, the room must find area for a wet zone and its clearances, moisture load jumps from hand-washing to daily showers, and the finish plan inherits a membrane system it never needed before. Done honestly, the conversion adds the bathing capacity the household actually queues for.
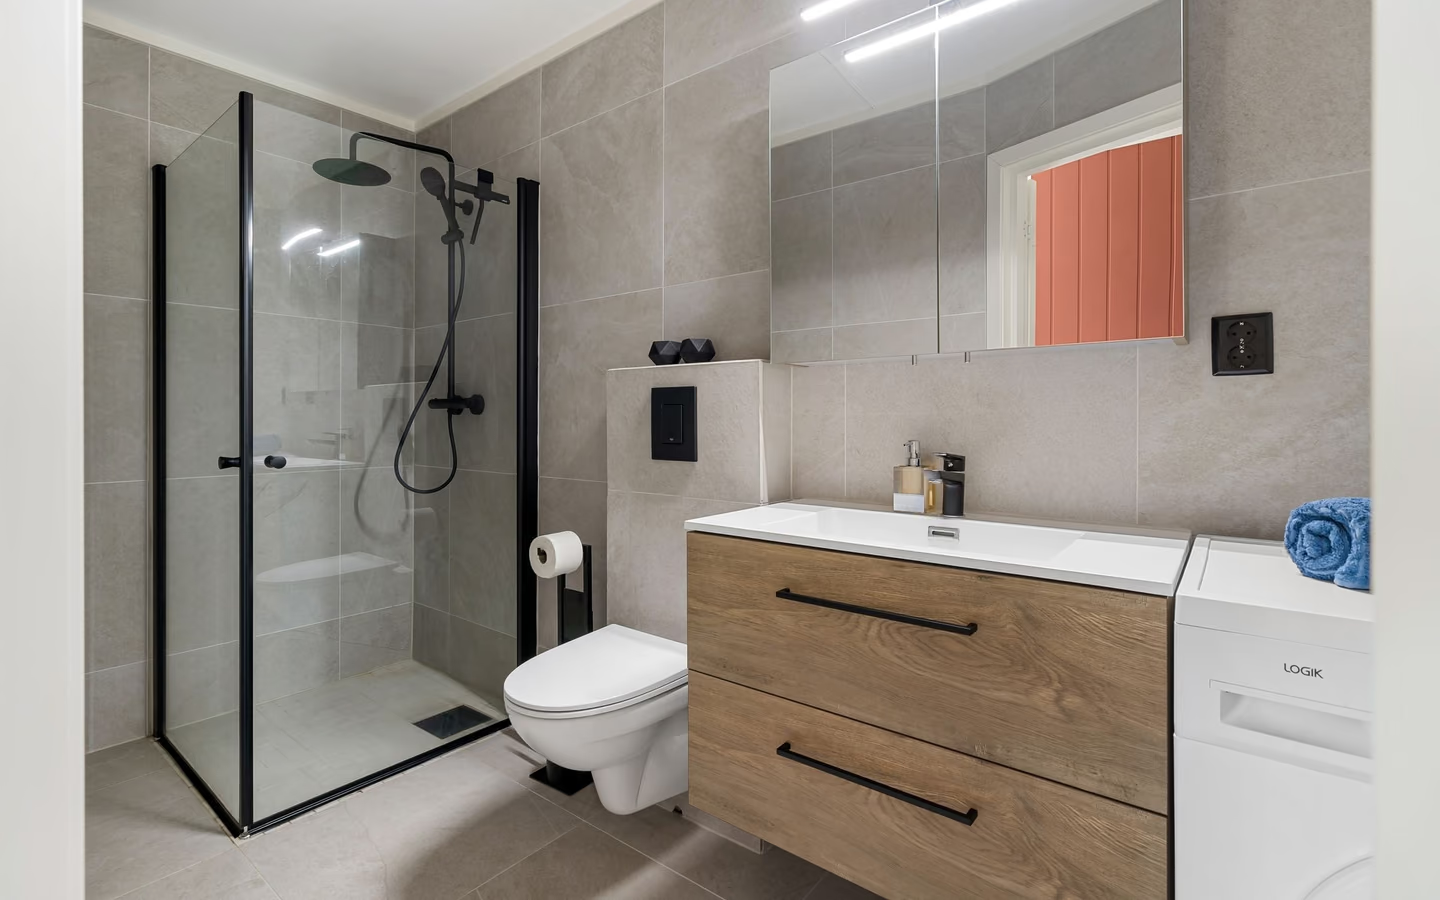
Four upgrades stack: area, drainage, waterproofing, and air. Area, because a two-fixture footprint rarely absorbs a shower without borrowing space from a closet or adjacent room while keeping guideline clearances honest. Drainage, because a shower or tub needs its own properly sized, sloped, and vented waste connection, the project's structural heart and its cost center. Waterproofing, because the room gains a membrane assembly built per tile-industry methods where none existed. Air, because daily showers demand certified exhaust capacity a powder-room grille never contemplated.
Feasibility mirrors an addition in miniature: how far is the new bathing drain from a stack, what does the floor structure permit, and where can moist air legally exit. A half bath that backs onto existing bathroom plumbing converts gracefully; one marooned across the house converts at addition-like rough-in cost.
The reward is a bathroom-count change: a converted full bath alters morning logistics and guest capacity in ways no renewal can, which is why the project earns its plumbing bill when the household genuinely queues for bathing.
Expect selective demolition, any wall move or closet annexation the area plan requires, a new bathing drain with venting plus supply extensions, subfloor and framing work at the new wet zone, a membrane system with slope and drain integration per current standards, then the finish rebuild: tile, glass or curtain, fixtures, flooring, lighting, and a properly ducted certified fan. Rough inspections punctuate where jurisdictions require them, exactly as they should for new plumbing.
The toilet and sink usually survive in place or shift modestly; the design work is fitting the wet zone so the original fixtures keep their clearances. Public-health guidance on dampness explains the air upgrade's seriousness: a room that never handled shower moisture is about to, every day.
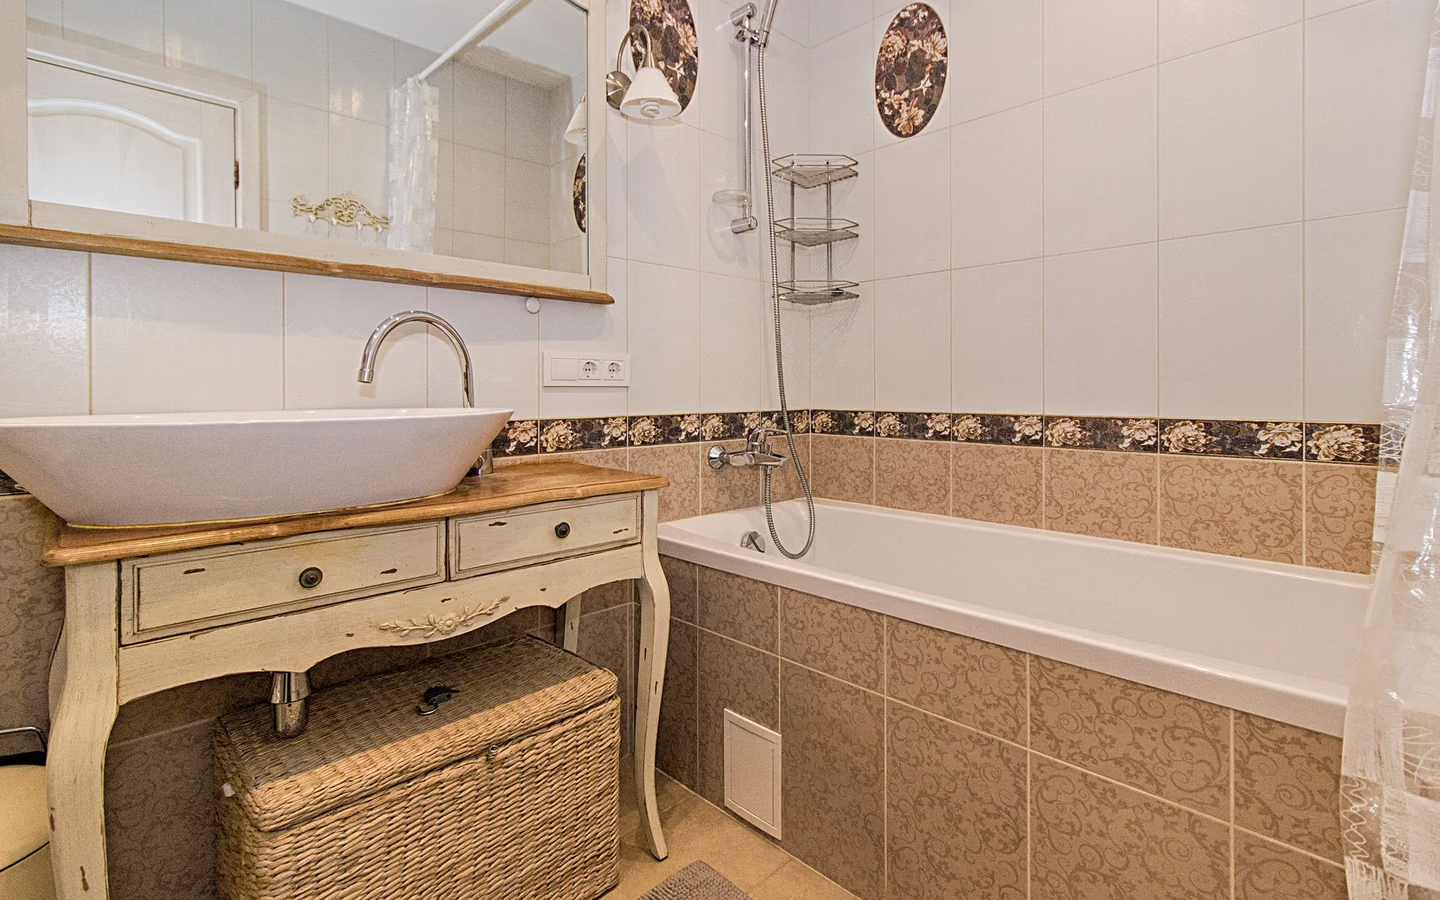
Conversions are scoped by what must upgrade versus what merely refreshes. This is the honest split.
| Topic | Upgraded, because showers demand it | Often carried over or lightly renewed |
|---|---|---|
| Drainage | A new bathing waste line, sloped, vented, and connected at a confirmed point; the project's center of gravity. | The sink and toilet drains, verified and kept where they serve the new plan. |
| Enclosure and area | Wall moves or borrowed closet space to seat the wet zone with clearances intact. | The door and general room shape, when the area plan spares them. |
| Water management | A full membrane assembly with slope and integrated drain where none existed. | Splash-zone finishes at the sink, refreshed to match the new room. |
| Air and power | Certified exhaust sized for bathing, ducted outdoors, ideally humidity-controlled. | Lighting and outlets, updated to protected standards as the walls open. |
The adjacent closet donates its footprint to a compact shower, the classic conversion move: area appears exactly where the wet zone wants it.
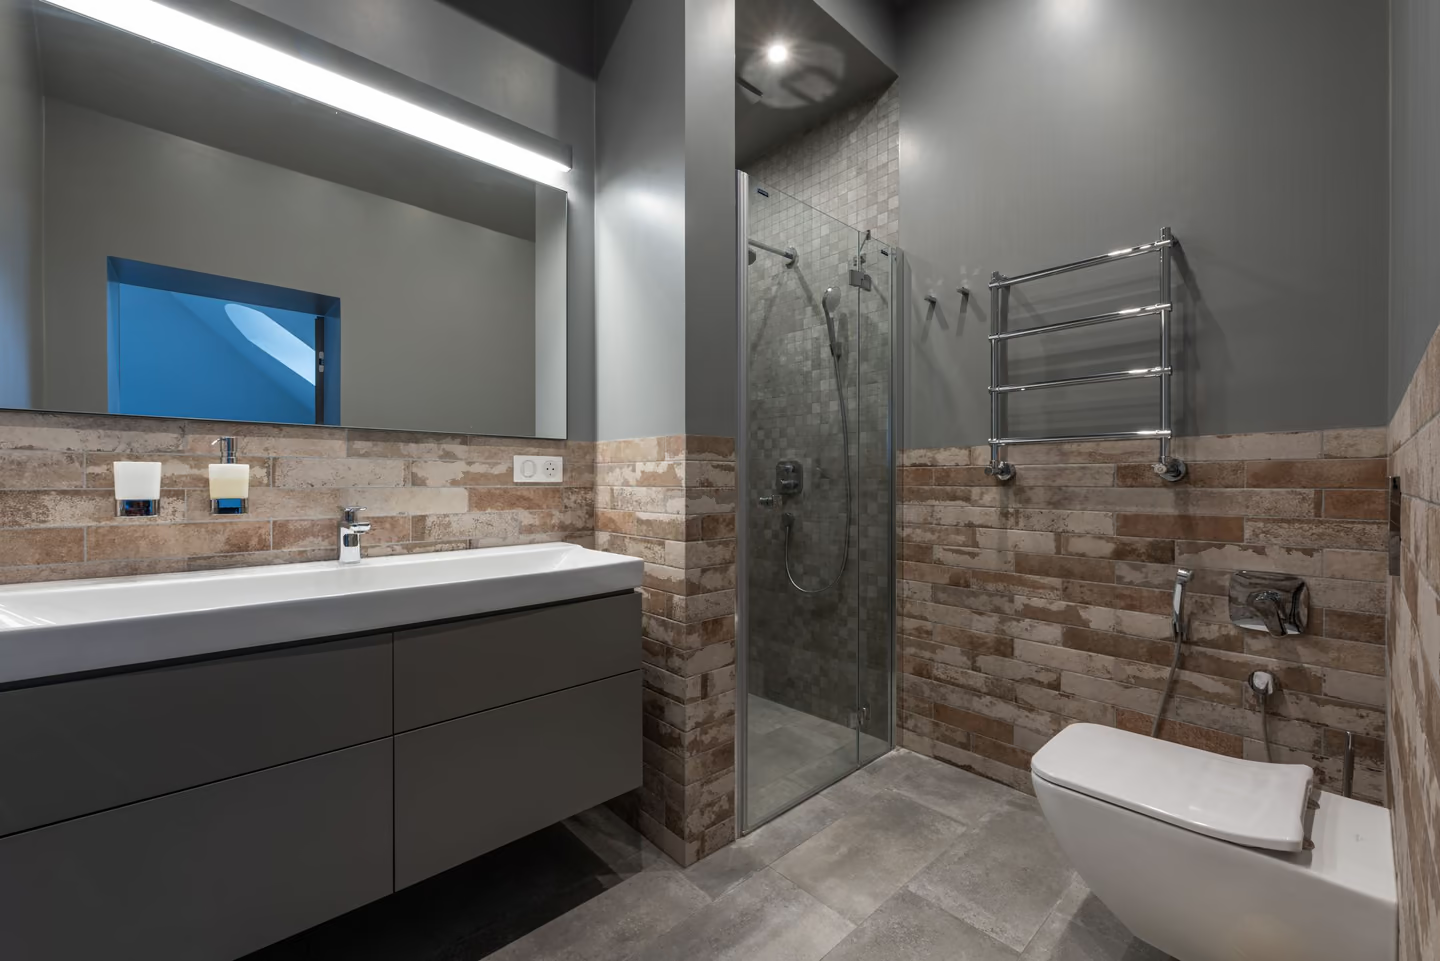
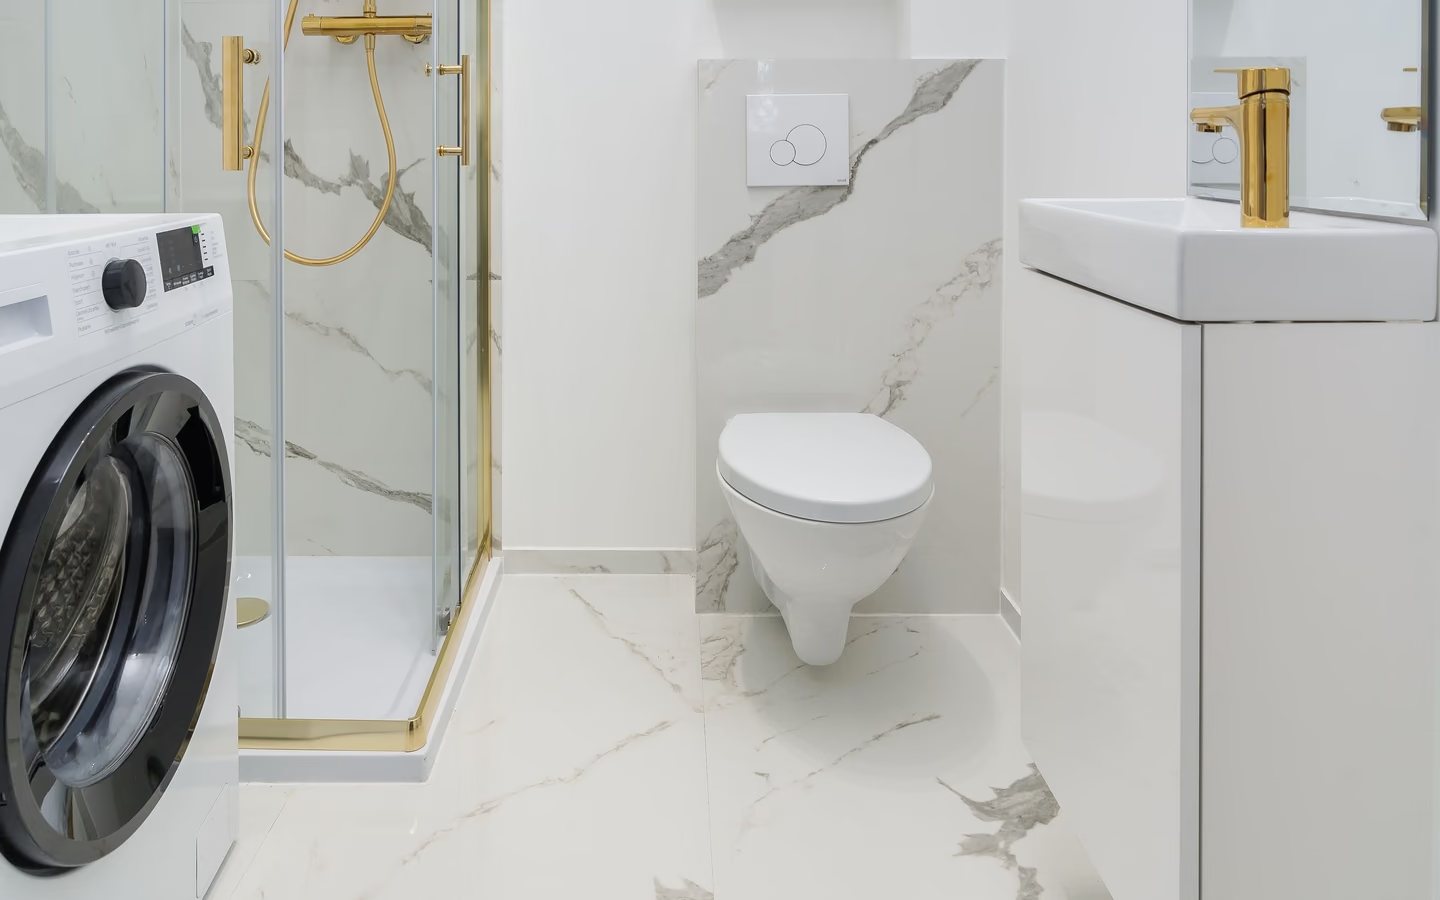
A corner or alcove shower fits inside the existing footprint when clearances genuinely allow; honest measurement decides, not optimism.
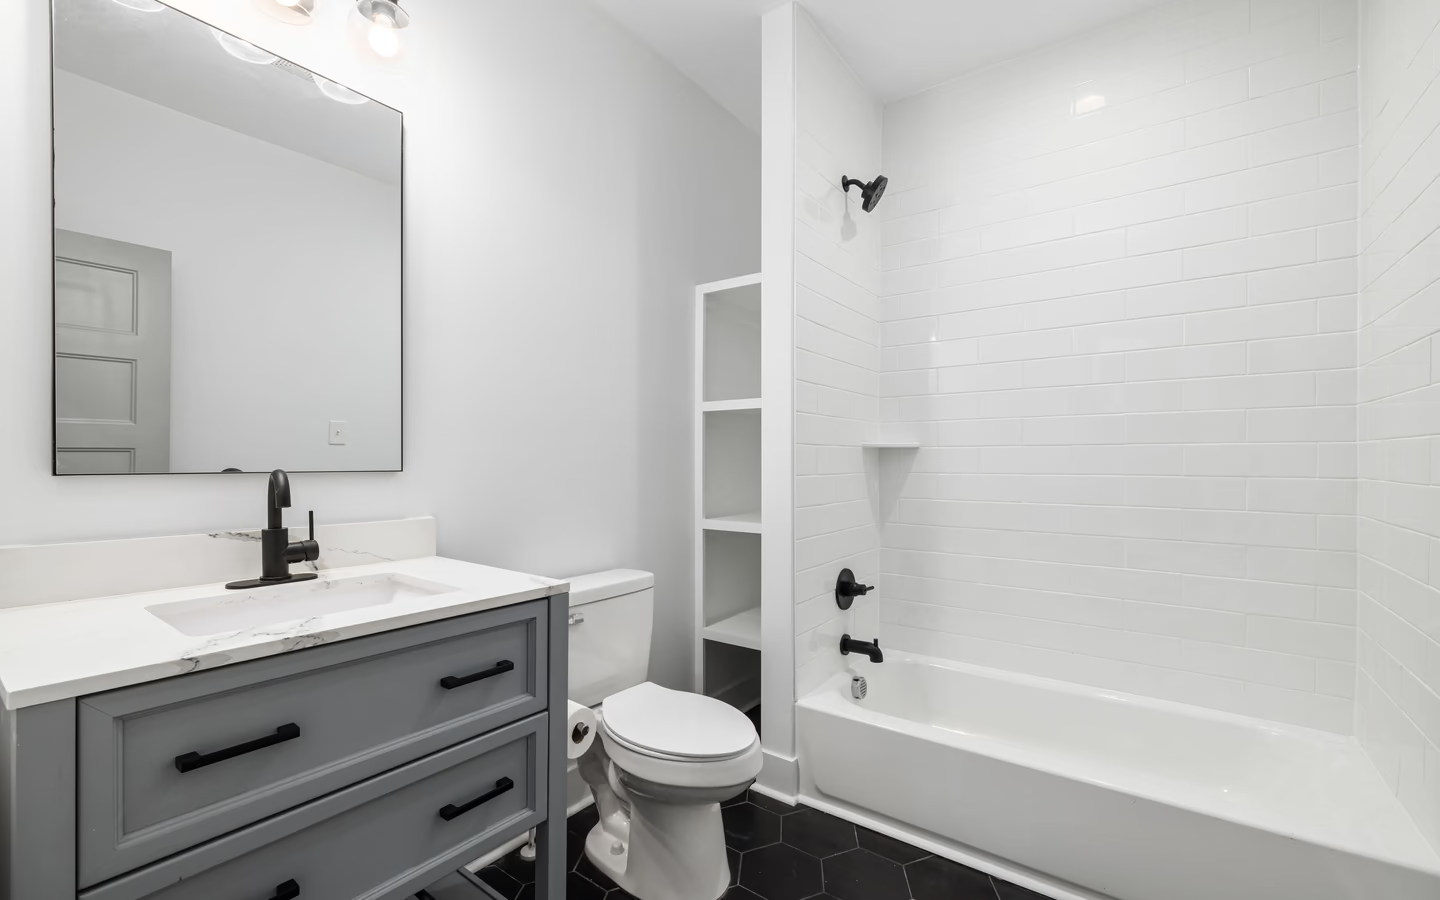
A standard alcove tub enters where length exists, giving the home bathing flexibility; the drain and membrane logic match a shower's seriousness.
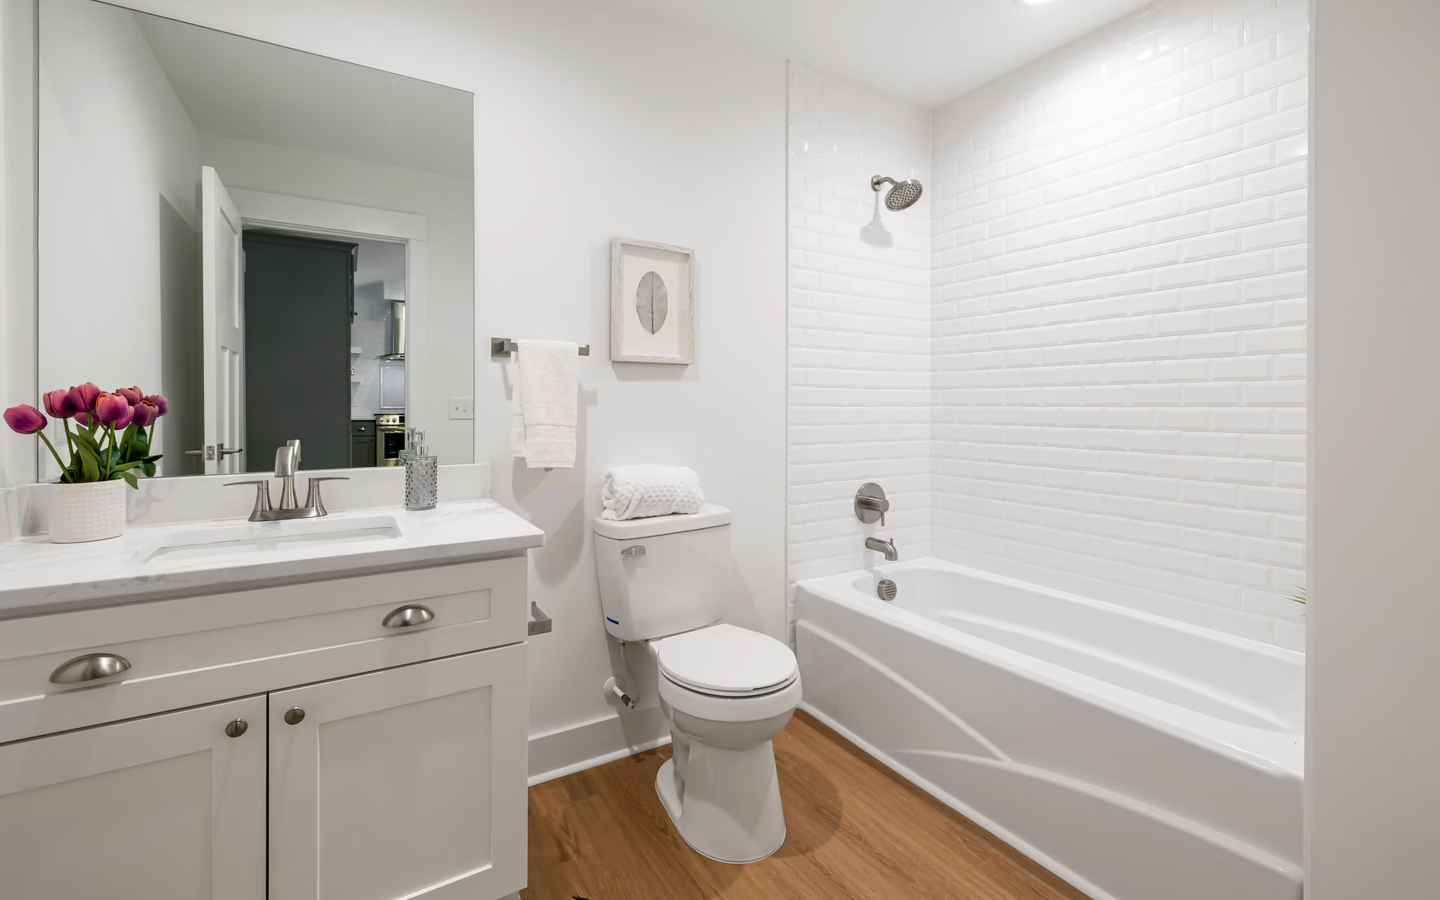
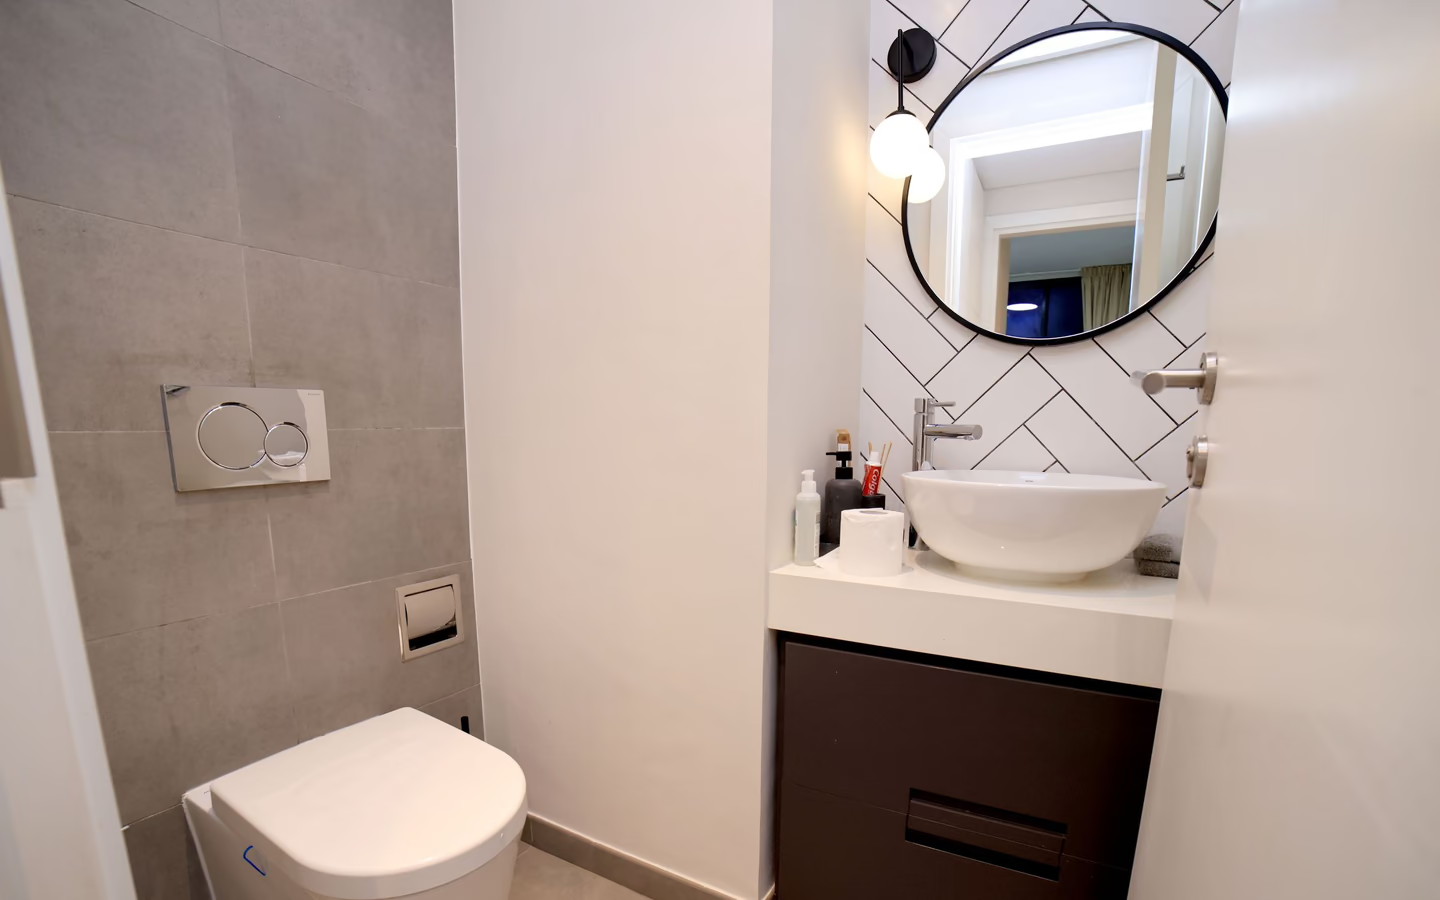
The sink or toilet shifts to free the best wall for bathing, trading modest relocation cost for a plan that fits instead of squeezes.
A powder room owns none of these; the conversion builds them all.
The CallBathroom room view
Select a planning zone to see why visible choices and concealed systems need one coordinated scope.
Start with door swing, circulation, fixture clearances, and the paths people use most often.
The drain route is the budget's spine: a short, well-vented connection keeps the project remodel-priced; a long or structurally awkward route pushes rough-in hours toward addition territory. Area strategy is second: in-room fits spend least, annexations add framing, fixture shifts add relocation lines. The wet zone's membrane, tile, and glass then price like any quality shower build. Published wage data for plumbing and tile trades explains the shape: this project concentrates exactly those hours.
Regional price levels swing conversions as they do all bathing work; use modeled national tiers as orientation and let written proposals against your confirmed drain plan set the real number.
Turn decisions into a clearer brief
Organize what should stay, what needs to change, and which measurements or conditions still need professional verification.
Route, connection, venting, and floor structure verified first; the project is approved or redesigned here, before money touches finishes.
Selective demolition, any annexation framing, and the room's new geometry appear; original fixtures are protected or shifted per plan.
Bathing drain and vent, supply set, circuits, and the outdoor duct go in, then hold for inspections where required.
Substrate, membrane, slope, and drain integration cure on the system's schedule; the room's new capability exists from this stage on.
Tile, glass, fixtures, flooring, lighting, and fan trim complete the room to its new class.
Water tested at bathing volume, airflow verified, clearances walked, and the household's new bathing capacity goes live.
The drain connection point and route stated plainly
Venting for the new bathing trap described
The membrane system named, with slope and drain integration per method
Exhaust unit, duct route, and control specified
Bids priced before anyone looked under the floor
Wet zones squeezed past clearances to avoid an area plan
Ventilation treated as the existing grille's problem
Common questions
Usually, because the room, door, sink, and toilet already exist, and often meaningfully so when the bathing drain connects nearby. The gap narrows when drain routes run long; the deciding line item is the same in both projects, and it is under the floor.
Most can, at some price; the honest question is whether yours converts affordably. Drain distance, floor structure, area options, and an air path decide. A plumber's assessment of the connection route answers more than any floor-plan fantasy.
Choose from the household's bathing queue and the home's tub inventory. Compact showers fit found area gracefully and serve daily use; a tub earns its length when children, soaking, or resale flexibility genuinely need one and no other tub exists.
Only when clearances say so. Good conversions try the wet zone against the existing fixtures first; a modest sink shift is a common compromise, while toilet moves are avoided unless the plan truly fails without one.
New drainage, venting, supply extensions, and circuits are precisely what permitting exists to examine; expect rough inspections in most jurisdictions and welcome them. The authority for your address defines the specifics.
Central. The room is graduating from hand-washing humidity to daily shower load, and dampness guidance is blunt about what unmanaged moisture does. A certified fan sized for bathing, ducted outdoors, on a humidity or timer control is part of the conversion's definition.
Between a renewal and an addition: rough plumbing and inspection add front-loaded weeks, then membrane cure and finish stages run like any quality shower build. The drain story's difficulty writes the calendar's first half.
Forcing the wet zone into the existing footprint against the clearances, then living with a room that fights every user. The annex or shift that seemed like scope creep is usually the difference between a converted bathroom and a cautionary tale.
Research & methodology
References supporting the planning guidance on this page.
Your clearer next step
You do not need a finished drawing, complete product list, or every design decision before the first call. Be ready to describe the current room, what is not working, and your priorities for bathing, storage, lighting, access, style, budget, or timing.