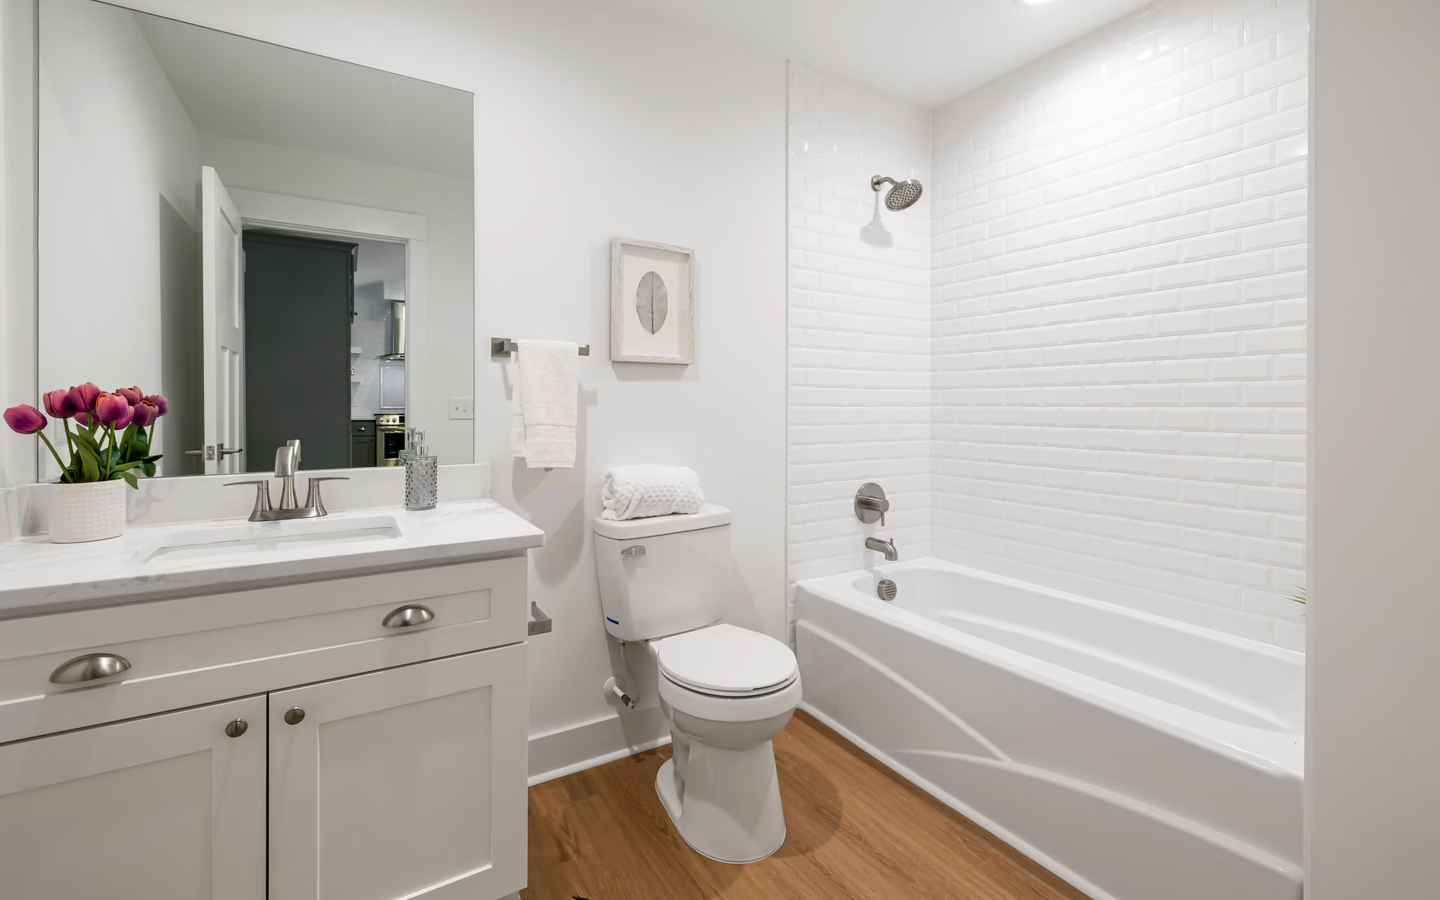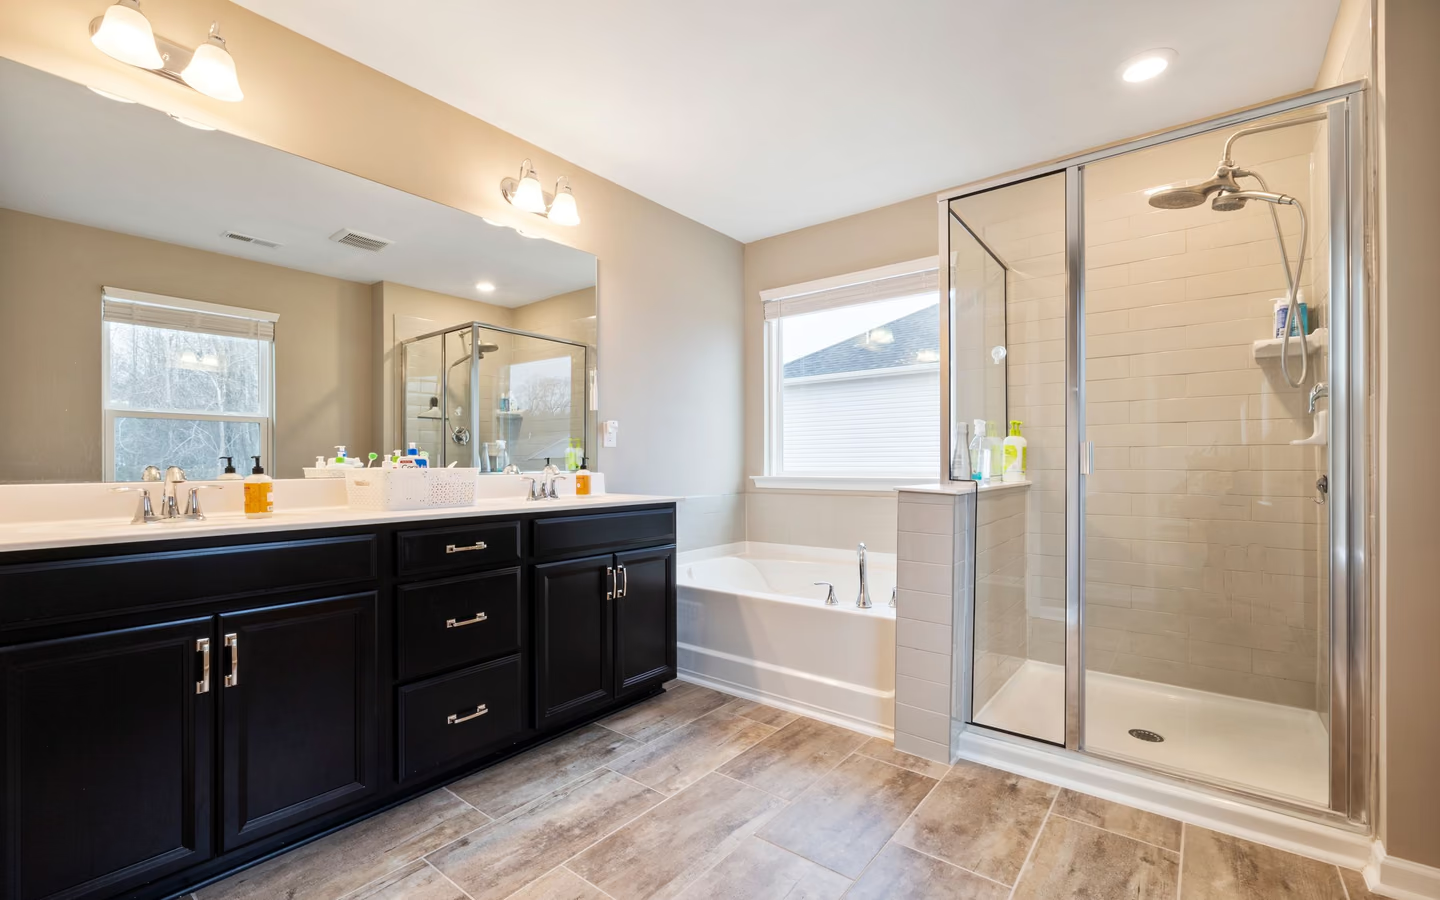
Materials-led serenity
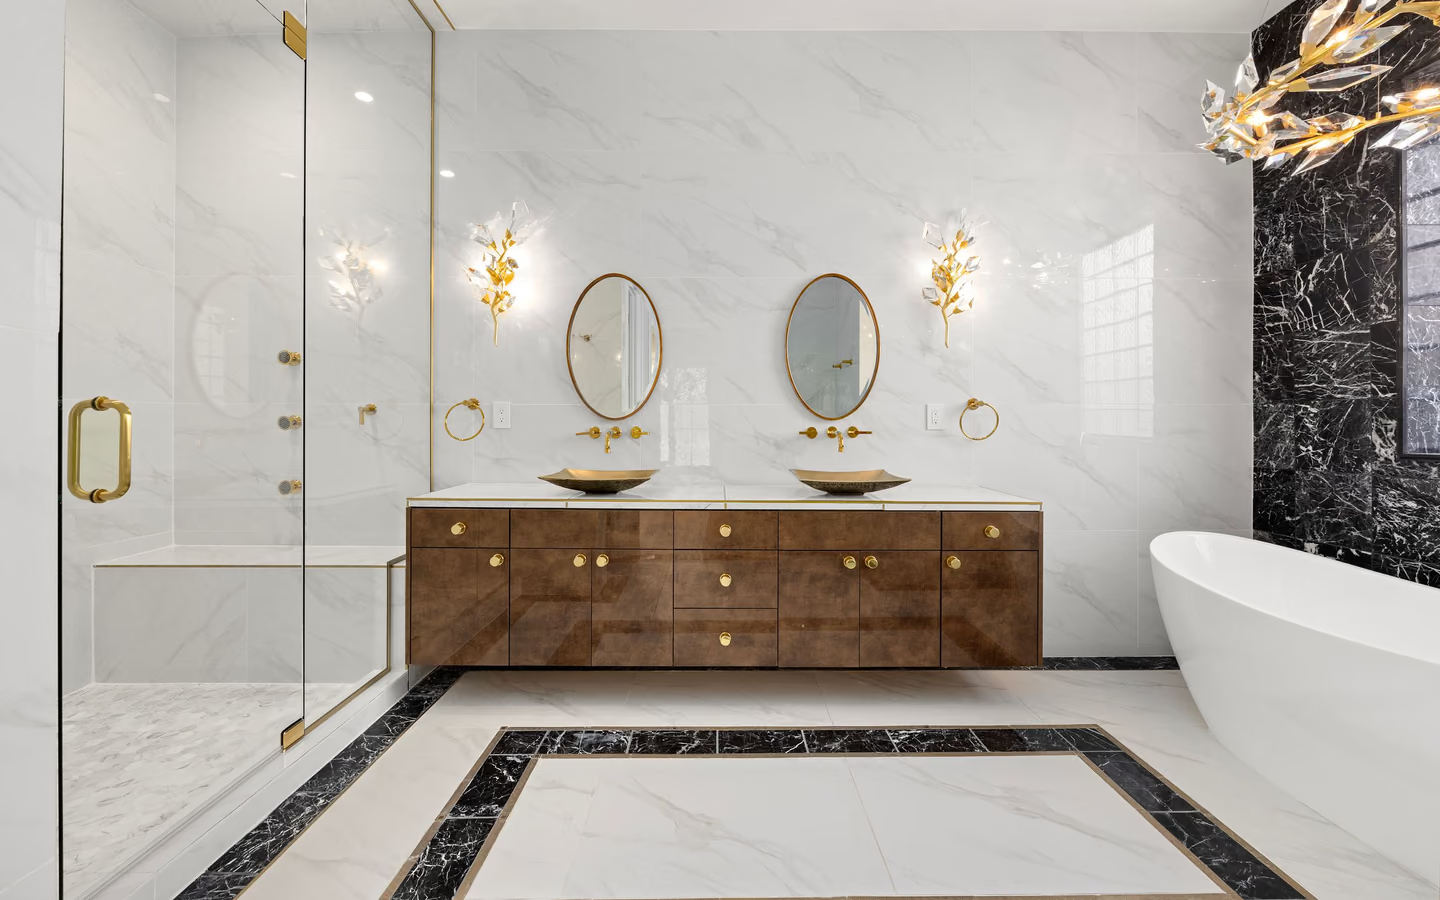
Large formats, quiet veining, flush details, and minimal hardware. The budget goes to substrates and fabrication; the result reads as calm because everything aligns.
Premium bathroom remodel
Past a certain allowance level, a bathroom remodel changes species. Slab surfaces need engineered support and sequenced templating. Oversized showers demand drainage and steam-era ventilation thinking. Fittings arrive on fabrication schedules, not shelves. A premium remodel succeeds when its coordination rises to meet its materials; the failures people photograph are almost never cheap products but expensive ones installed out of order.
Three things: tolerances, dependencies, and lead times. Tolerances tighten because large-format stone, flush details, and frameless glass show every millimeter of substrate error; industry tile standards already tie large formats to flatter substrates, and premium work operates at the strict end of those allowances. Dependencies multiply because slab counters template after cabinets set, glass measures after stone, and integrated lighting wires before any of it closes. Lead times stretch because fabrication and specialty fixtures ship on their schedule, not the project's.
The planning consequence is inversion: product decisions come first, completely, before demolition. In a standard renewal, a late faucet swap is an annoyance; in a premium build, a late valve change can strand a fabricated wall. Premium projects that run smoothly are the ones whose selections were frozen while the room was still intact.
Judgment matters more than spend. A room of coordinated mid-premium selections installed to tight tolerances outperforms a trophy-fixture collection on a loose substrate every time, in photographs and in decades.
Expect a full renewal or reconfiguration executed at fabrication-grade coordination: engineered substrate preparation, a wet area built to the strict end of tile-industry standards, stone or large-format surfaces templated and set in sequence, frameless glass measured off finished walls, layered lighting circuits, and ventilation engineered for long, hot, sometimes steam-adjacent showers rather than code minimums.
Planning guidance still frames the skeleton: clearances, reach, and fixture relationships do not relax because materials got expensive. Accessibility thinking belongs here by default; premium rooms serve their owners for decades, and a level entry with discreet blocking is indistinguishable from design.
Premium scope is defined by dependencies, not adjectives. These lines mark where the species changes.
| Topic | The premium layer | What it depends on |
|---|---|---|
| Slab and large-format surfaces | Stone or porcelain slab counters, walls, or floors templated, fabricated, and set as measured pieces. | Cabinets and substrates finished first, flatness verified, and structure confirmed for the load. |
| Shower as a built room | Oversized or curbless entry, bench and niche masonry, multiple outlets, and frameless enclosures. | Drainage designed for the water volume, membrane detailing per industry methods, and glass measured after tile. |
| Fittings and fixtures | Premium valve systems, freestanding tubs, and finish-matched fittings across the room. | Rough-in positions frozen to the exact models; premium trims forgive no approximation. |
| Light and air | Layered, zoned lighting with integrated details, and ventilation sized to real shower output. | Circuits and ducting planned while framing is open; integrated details cannot retrofit. |
Large formats, quiet veining, flush details, and minimal hardware. The budget goes to substrates and fabrication; the result reads as calm because everything aligns.

The room organizes around a shower built like a small spa: scale, seating, multiple outlets, and glass engineering. Ventilation and drainage are designed, not assumed.
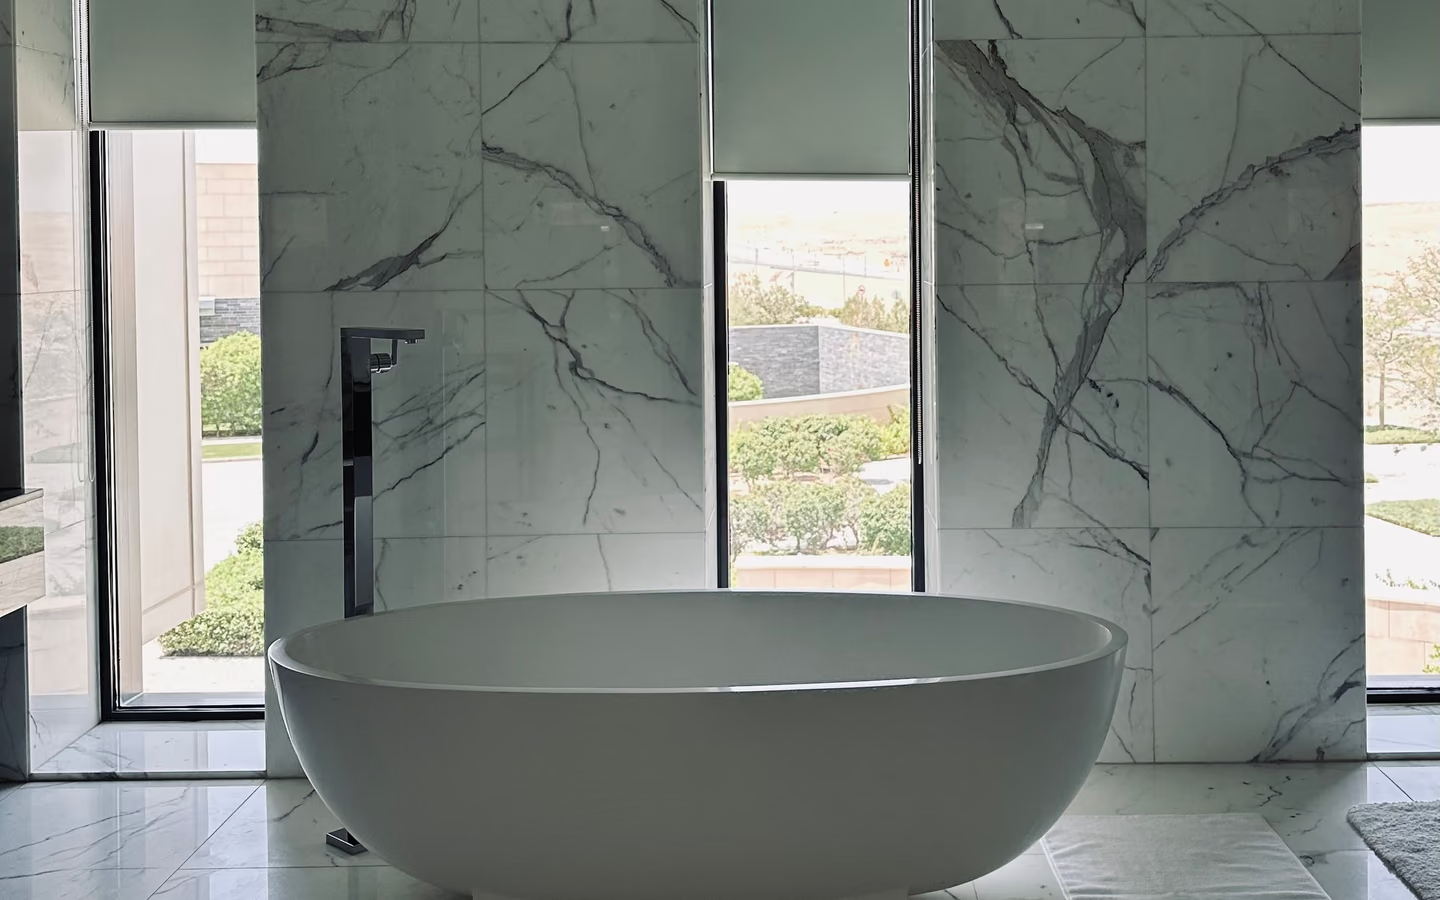
A sculptural tub anchors the plan with floor-set fittings and the structure to carry filled weight. Beautiful when the household genuinely bathes; theatrical storage otherwise.
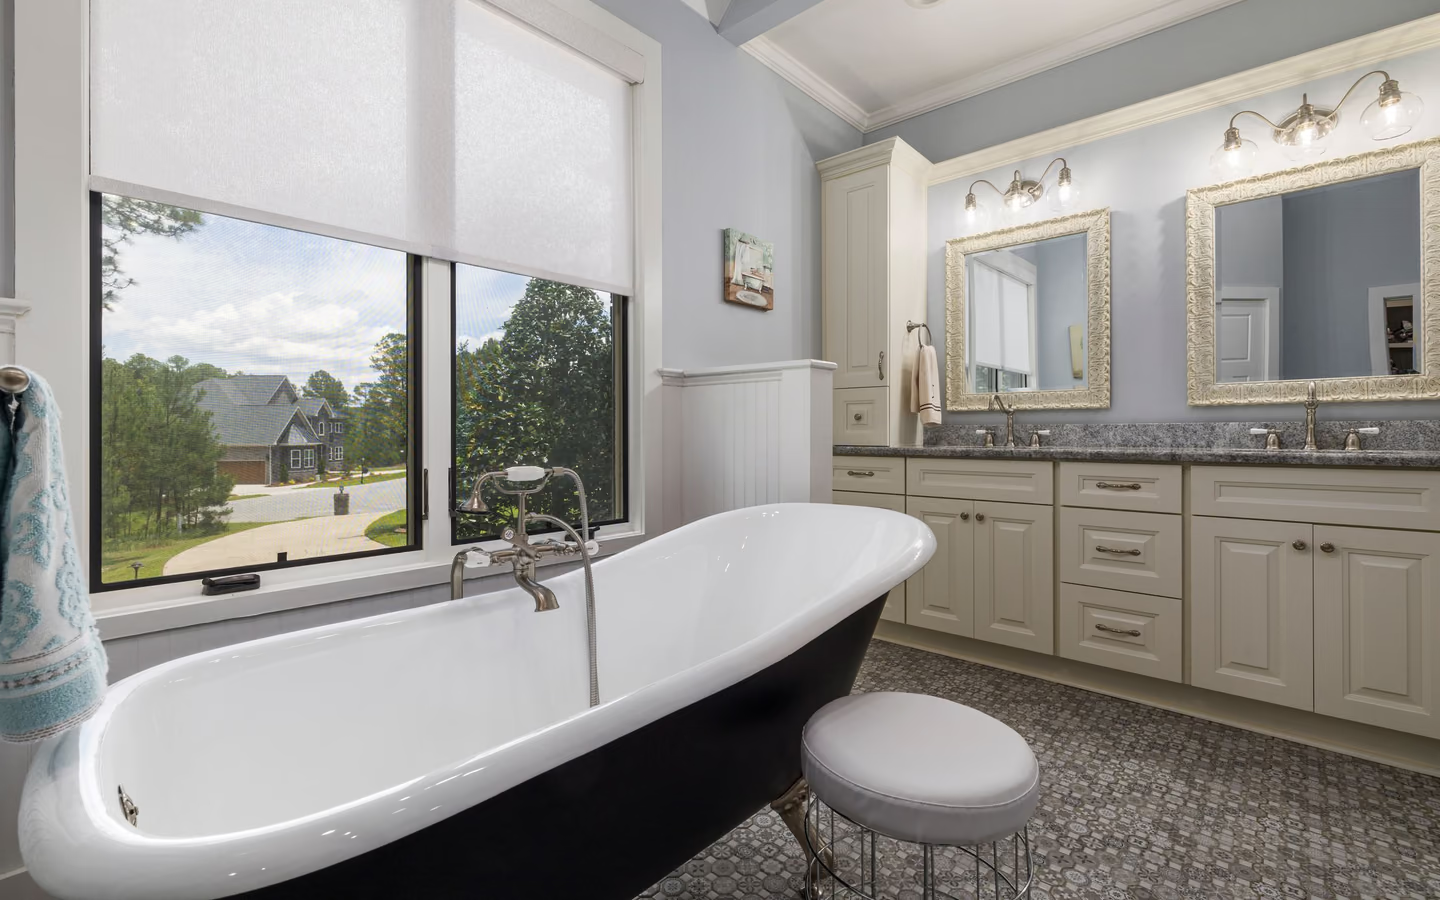
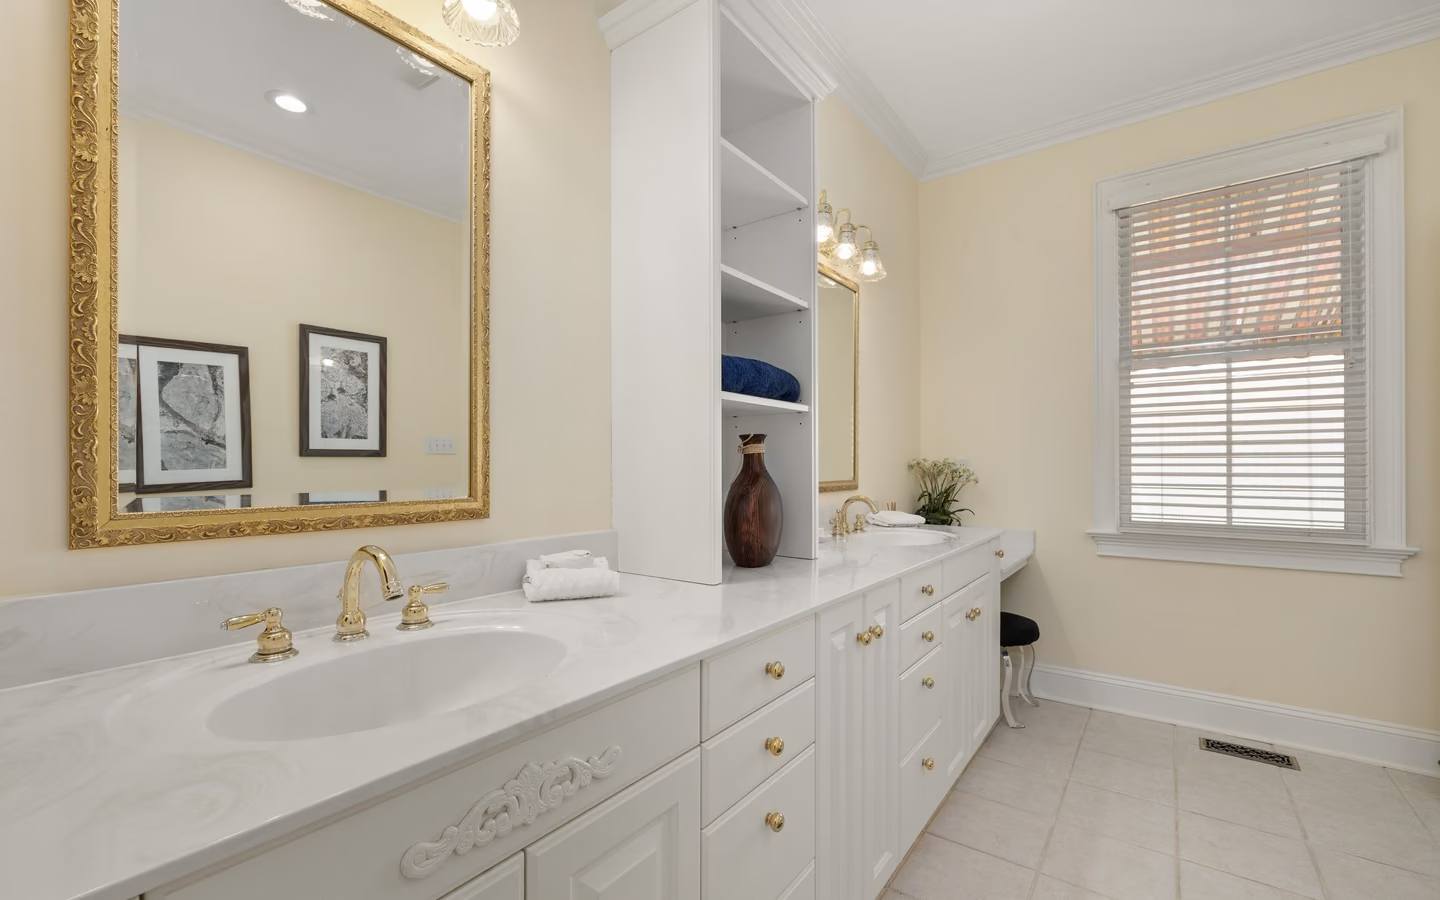
Warm floors, programmed lighting scenes, and unobtrusive controls layered into a classical palette. The luxury of nothing to fiddle with.
The visible surfaces get the credit; these layers earn it.
The CallBathroom room view
Select a planning zone to see why visible choices and concealed systems need one coordinated scope.
Start with door swing, circulation, fixture clearances, and the paths people use most often.
Fabrication and coordination are the multipliers. Materials rise linearly with taste, but fabricated surfaces, glass engineering, and exact-model fittings each add specialist labor whose wage rates published data shows at the top of the trades. Dependencies add cost through schedule: every templated piece inserts a measure-fabricate-set cycle, and every late change ripples through pieces already cut. The cheapest premium decision is completeness before demolition; the most expensive is my mind changed after fabrication.
Regional price levels move premium scopes more in absolute terms than standard ones, since the same percentage spread applies to larger numbers. Use modeled tiers as orientation; a frozen specification priced by written proposal is the only real premium number.
Turn decisions into a clearer brief
Organize what should stay, what needs to change, and which measurements or conditions still need professional verification.
The complete selection set, elevations for pattern-critical walls, and the dependency schedule; premium projects are designed twice, on paper first.
Framing corrections, loads confirmed, exact-model rough-ins set, circuits and ducting run, with inspections where required.
Flatness built deliberately: the unglamorous days that decide whether large formats and flush details will read as intended.
Wet-area systems detailed and cured per their methods, then tile executed to the layout drawings with the patience premium formats demand.
Templating, fabrication, and setting of stone and slab in sequence; glass measured once tile is real. Calendar here belongs to fabricators.
Trims, lighting scenes, heat commissioning, and a closeout that verifies alignments, airflow, and every control against the specification.
Line pricing against your frozen specification, model by model
Substrate preparation and flatness scope stated, not assumed
Template, fabrication, and measure dates on the schedule
The membrane system and glass engineering specified by name
Allowance placeholders standing in for unfrozen selections
Schedules with no fabrication dependencies acknowledged
Premium materials quoted over standard-tier preparation
Common questions
Tolerances and coordination. Premium is when substrate flatness, fabrication sequencing, and exact-model rough-ins are all managed to the standard the materials demand. Expensive is premium materials without that management, and it photographs accordingly.
Both are legitimate premium answers. Stone brings singular veining and asks for sealing and etching tolerance; porcelain slab brings durability and consistency and asks for fabrication care. Choose by maintenance honesty, not by which word sounds richer.
No, and the strongest budgets often keep geometry: relocation spends invisibly on rough-in work while premium impact lives in surfaces, fittings, and light. Move fixtures when the plan genuinely fails, not to justify the tier.
Before demolition, all of them. Premium valves rough in to exact models, fabricated pieces cut to templates, and specialty items ship on their own calendars. The schedule belongs to whoever ordered last.
Late changes after fabrication: a swapped faucet stranding a drilled counter, a rethought niche after waterproofing, a resized mirror after sconces wired. The freeze-before-demolition discipline exists because changes stop being cheap the moment material is cut.
It needs ventilation sized to its behavior: longer, hotter showers and larger glass planes mean more moisture per use. A certified quiet fan sized generously, ducted outdoors, on humidity control is the minimum; steam features escalate the requirement into designed territory.
Invisibly and by default. A level or low entry, discreet blocking for future supports, and comfortable reach ranges follow recognized accessibility guidance without announcing themselves, and they keep a decades-scale room serving its owners the whole time.
Longer than its size suggests, because fabrication cycles and measured dependencies insert waits trade speed cannot compress. The honest schedule shows template and measure dates explicitly; a premium bid without them is a schedule that has not been thought through.
Research & methodology
References supporting the planning guidance on this page.
Your clearer next step
You do not need a finished drawing, complete product list, or every design decision before the first call. Be ready to describe the current room, what is not working, and your priorities for bathing, storage, lighting, access, style, budget, or timing.