
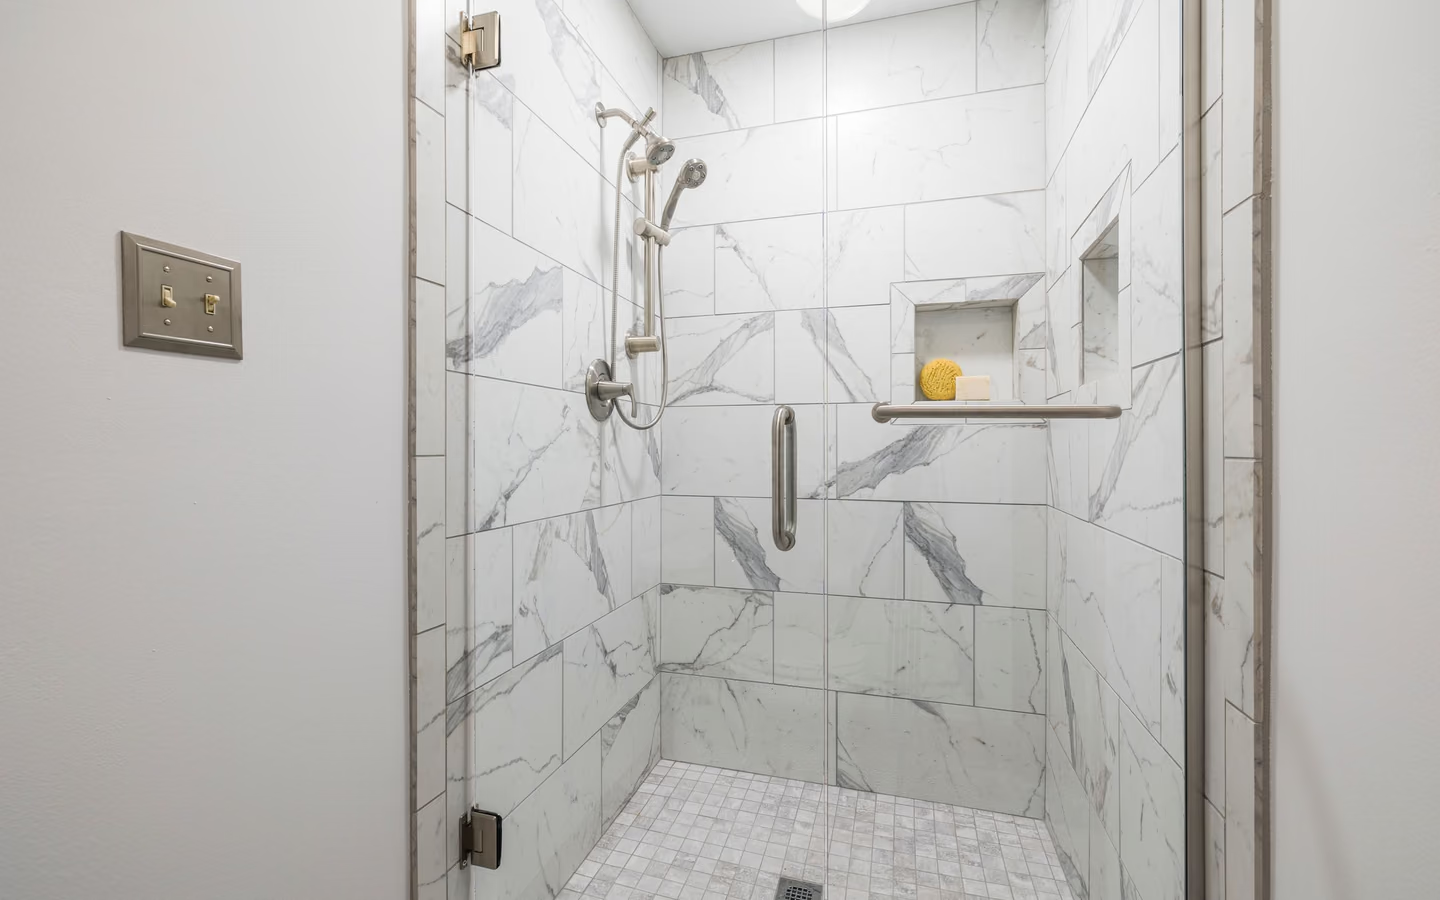
Ride-along with retile
The classic: a floor already being rebuilt accepts the heat layer at its cheapest possible moment, sharing demolition, substrate, and tile costs.
Heated bathroom floor installation
Electric floor heat is a sandwich ingredient: cables or mats living between substrate and tile, wired to a dedicated thermostat, entombed the day the floor closes. There is no retrofit, no service hatch, no second chance, which is why heated-floor projects are really three disciplines: electrical honesty about circuits and controls, coverage planning that warms where feet actually stand, and commissioning tests at every stage so no dead zone gets tiled over.

A layered addition to a floor rebuild: the substrate is prepared as any tile floor demands, heating cable or mat systems lay out across the planned warm zones, a floor sensor embeds for the thermostat's truth, resistance readings verify the elements before, during, and after they disappear under the setting bed, and tile completes the sandwich per handbook methods. The thermostat lands on a dedicated, properly protected circuit, since heat draws real current for real hours, and panel capacity gets confirmed before promises.
Coverage planning is the comfort design: mats warm the standing zones, in front of the vanity, the toilet, along the tub, the shower approach, while clearances keep elements away from flanges, drains, and wall perimeters per the system's rules. Whole-floor coverage is a choice, not a requirement; feet do not stand under the vanity.
The commissioning ritual is non-negotiable: resistance and, where specified, insulation readings logged at delivery, after layout, and after tile, so the warranty has evidence and the household has certainty that no staple, trowel, or accident silenced a zone that can never be reopened cheaply.
Expect the host floor project's stages with heat inserted: substrate preparation, element layout to the coverage map, sensor placement, electrical rough for the dedicated thermostat circuit with inspections where required, embedding per the system, mid-stage resistance verification, tile setting per tile-industry methods, final electrical trim, and commissioning: readings logged, thermostat programmed, and the first warm morning scheduled after mortar cures rather than before.
System families differ modestly: loose cable maximizes layout freedom, mats speed regular rooms, and membrane-integrated systems combine uncoupling with channels; all share the electrical and testing disciplines, and all live or die by the same entombment.

Heated-floor scope divides into the layer and its wiring. Both halves are the project.
| Topic | In the floor | In the walls and panel |
|---|---|---|
| Elements | Cable, mat, or membrane system laid to the coverage map with clearances kept. | Cold leads routed to the thermostat box without splices the system forbids. |
| Sensing | Floor sensor embedded between elements per the manual, spare sensor often laid beside it. | Sensor wire home-run to the thermostat: the reading the comfort runs on. |
| Protection | Elements verified undamaged at each stage by logged readings. | Dedicated circuit with the protection floor heat requires, capacity confirmed at the panel. |
| Control | Warm zones matched to standing maps rather than square footage pride. | A programmable thermostat scheduled to the household's real mornings. |
The classic: a floor already being rebuilt accepts the heat layer at its cheapest possible moment, sharing demolition, substrate, and tile costs.
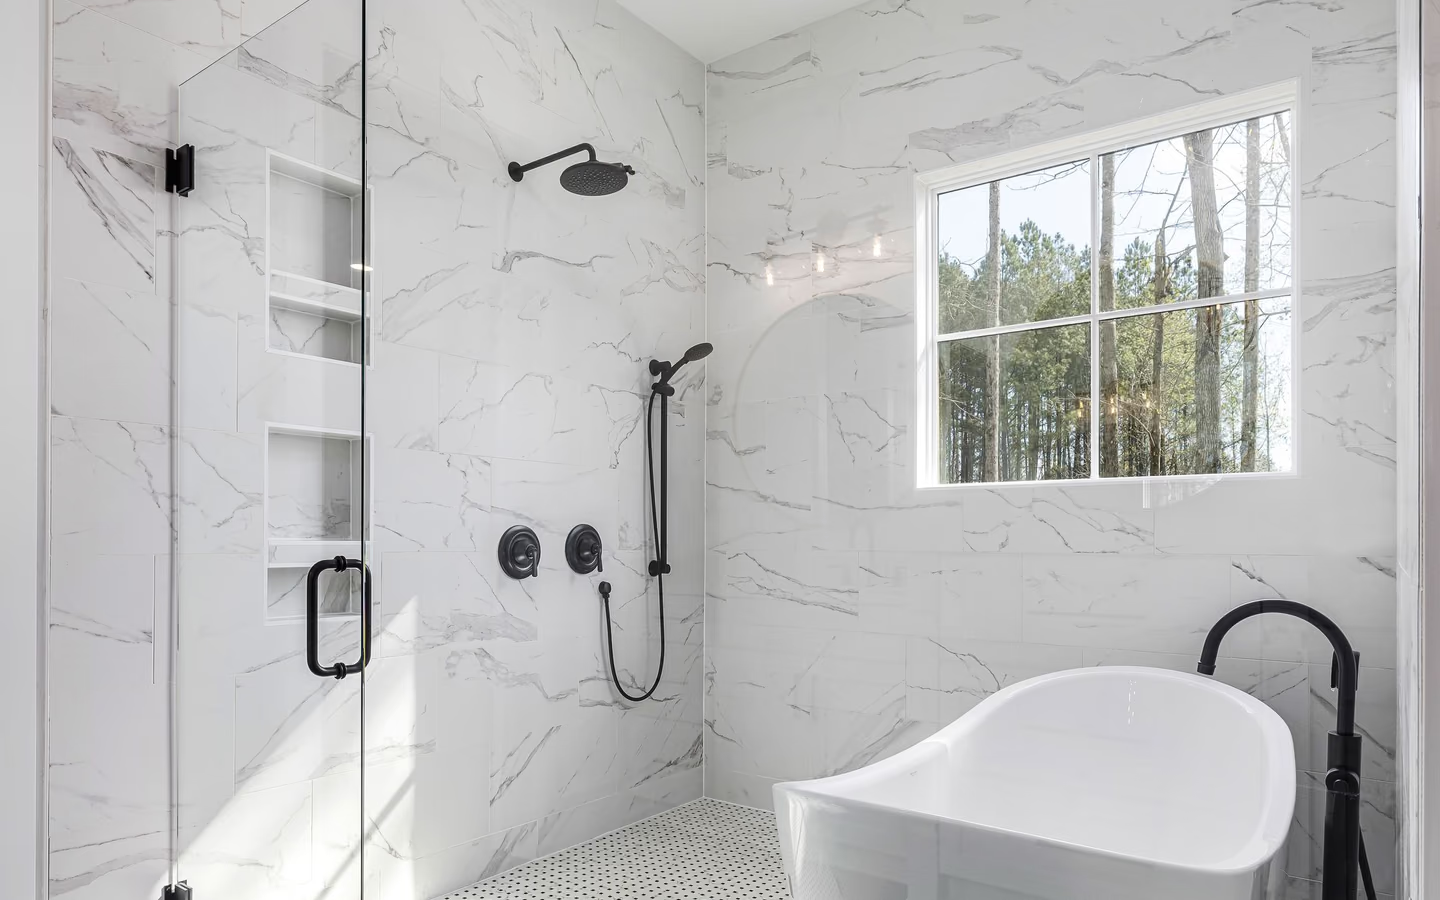
Elements only where feet stand: vanity front, toilet, tub approach. Comfort per watt maximized, install simplified.
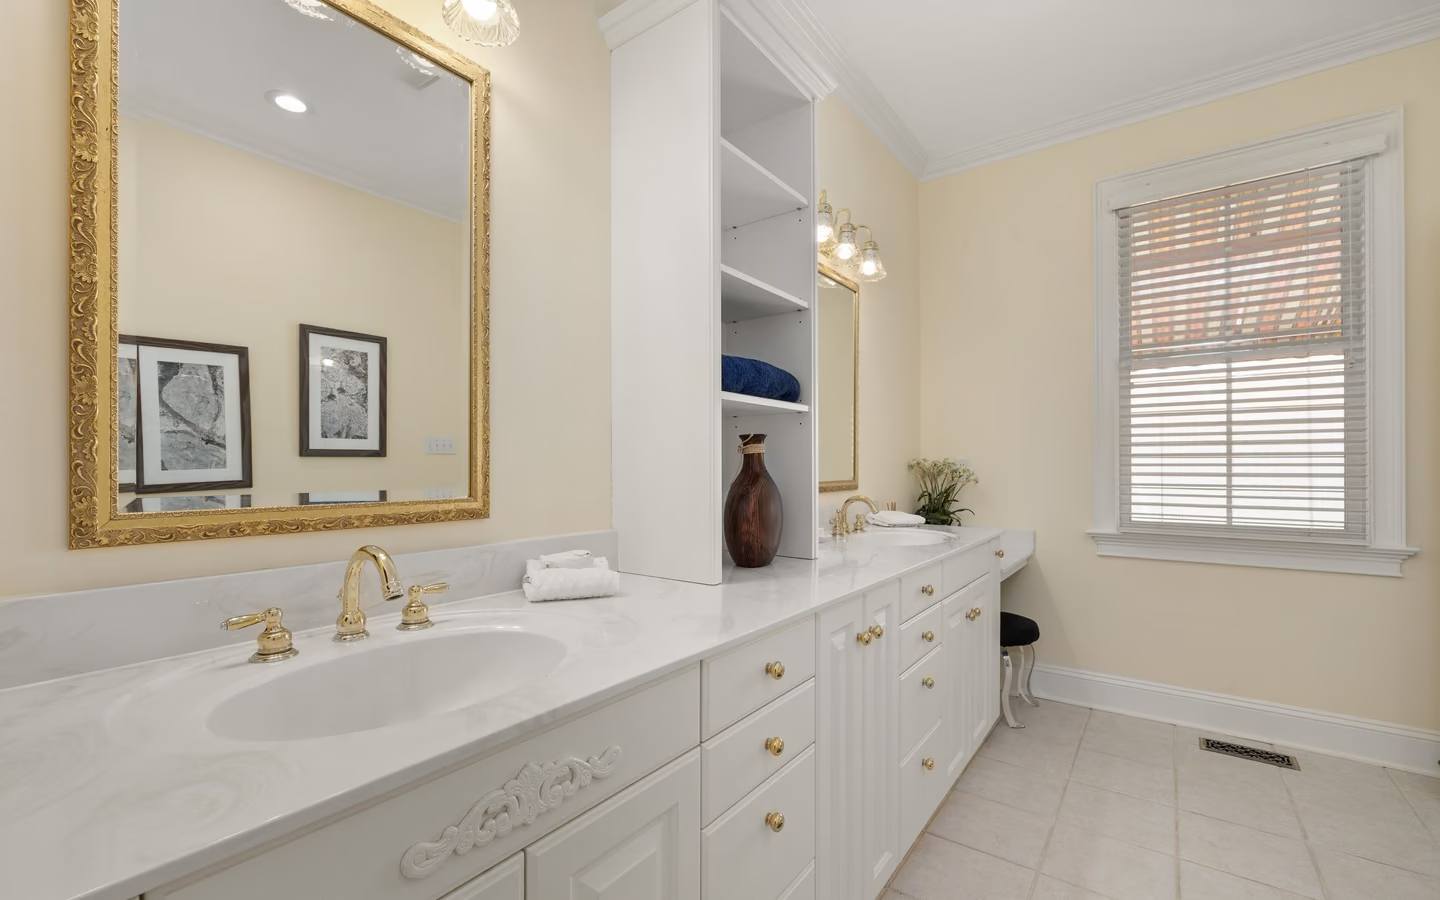
Full-coverage warmth for the barefoot-everywhere household: bigger circuit math, drier towels, and the room's chill retired.
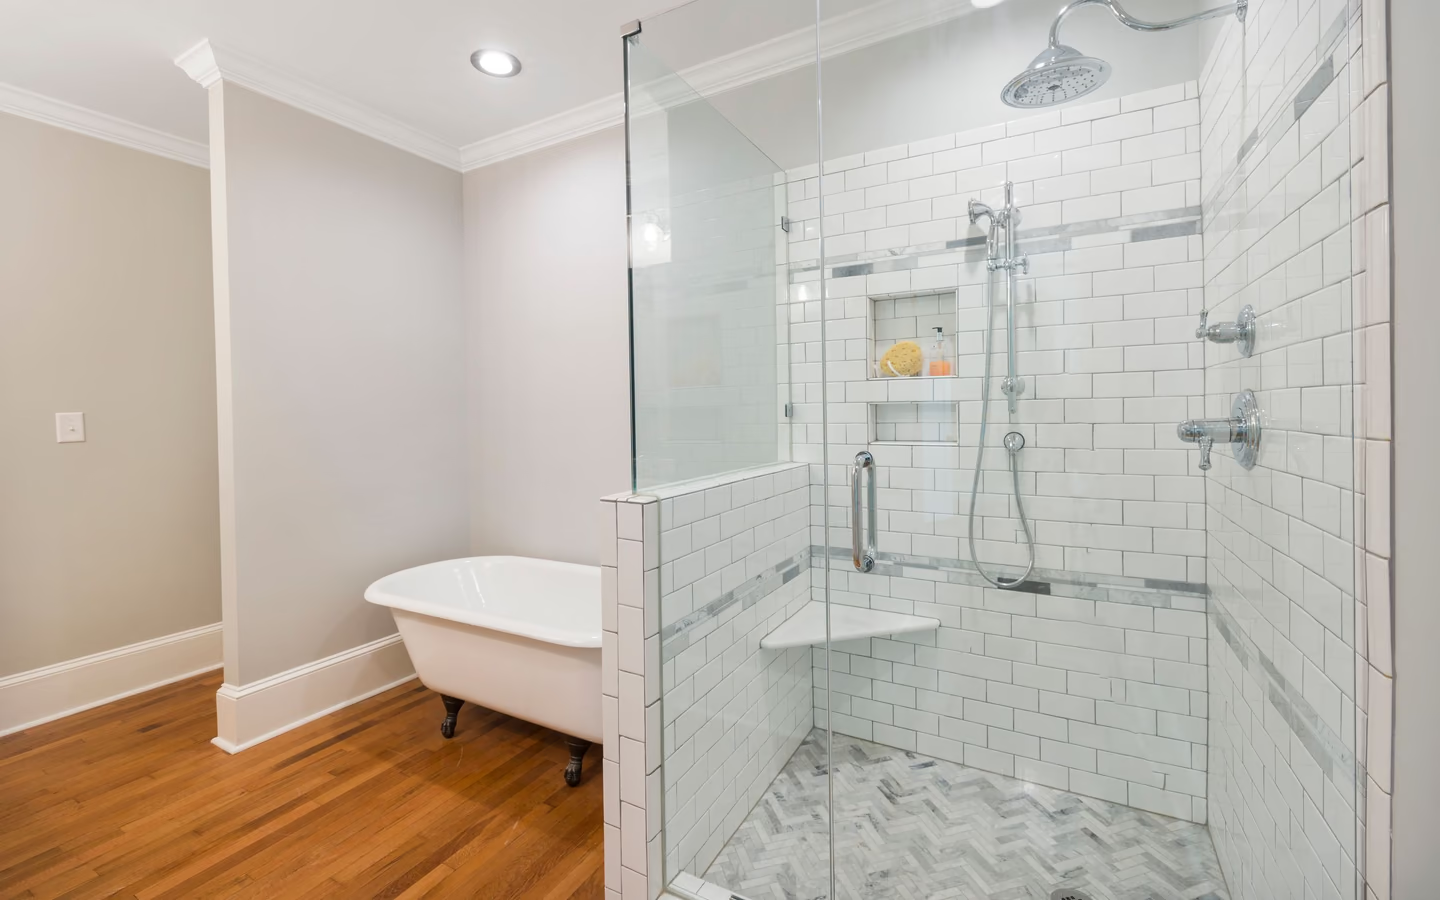
Uncoupling membrane with heat channels: crack protection and warmth in one layer, favored over challenging substrates.
Each layer has one job and one chance to be right.
The CallBathroom room view
Select a planning zone to see why visible choices and concealed systems need one coordinated scope.
Start with door swing, circulation, fixture clearances, and the paths people use most often.
Coverage area and electrical distance write the lines: element cost scales with warmed square footage, while the dedicated circuit prices by panel distance and any capacity work, at licensed electrical rates published wage data describes. Ride-along timing is the great discount, since demolition, substrate, and tile belong to the host project either way; standalone heat projects buy the whole floor rebuild to reach their layer.
Operating cost stays modest when zones follow feet and schedules follow life; the thermostat's programming is the efficiency feature. Regional price levels move labor as ever; quotes tied to a measured coverage map and a named system govern.
Turn decisions into a clearer brief
Organize what should stay, what needs to change, and which measurements or conditions still need professional verification.
Coverage map, system family, and circuit math settled alongside the host floor's design.
Dedicated circuit and thermostat box land with inspections met; capacity promises become copper.
Elements out to the map, clearances kept, sensor embedded, and the first resistance readings logged.
Leveler or mortar encases the layer; readings repeat to prove the trowel took no casualties.
The handbook governs as ever; the heat layer changes nothing about flatness, coverage, or joints.
Final readings logged, thermostat programmed, cure respected, and the first warm barefoot morning delivered on schedule.
The coverage map drawn, not implied by square feet
Dedicated circuit and protection stated after panel review
Resistance logging at stages promised in writing
Sensor plus spare embedded per manual
Heat quoted without the panel conversation
Whole-floor coverage sold where feet never go
Schedules that fire the floor before mortar cures
Common questions
No; the layer lives under the tile by definition, which is why the question is answered during floor projects and closed by them. Radiant panels and warm-air compromises exist above the floor, but the barefoot-warm-tile experience is a sandwich ingredient only.
Zoned to standing areas and scheduled to real mornings, it sips: warmth where feet land for the hours feet exist. Whole-room coverage on generous schedules costs accordingly. The thermostat's program is the bill's author.
It tempers the room pleasantly and dries it faster, but it is comfort heating for surfaces first; rooms with real heating deficits keep their primary heat source. Think of it as ending cold tile, with ambient warmth as the bonus.
The logged readings catch it at the stage it happened, while repair is still possible; that is the entire point of testing before, during, and after embedding. Systems also offer locator tools for the rare post-tile fault, but the log is the cheap insurance.
Families exist for resilient and engineered surfaces with their own temperature limits and manuals; tile remains the happiest partner, conducting and storing warmth best. Match the system to the surface's rules rather than borrowing tile assumptions.
Floor heat draws sustained current in a wet room, exactly the combination electrical rules take seriously; the dedicated, protected circuit is the system's lawful home. Panel capacity questions surface now rather than as breaker mysteries later.
Layout, embedding, and electrical trim add focused days inside the host project's calendar, plus the same cure patience the tile already demanded. The schedule cost is small; the timing constraint, during the rebuild or never, is the real one.
None in the floor, by design; the buried layer has no serviceable parts. The thermostat wants occasional schedule honesty, and the household wants the resistance log filed with the house papers for the decade nobody thinks about it.
Choose a reviewed state or city page when available, then confirm the actual address, project scope, professional availability, and proposal terms directly.
Research & methodology
References supporting the planning guidance on this page.
Your clearer next step
You do not need a finished drawing, complete product list, or every design decision before the first call. Be ready to describe the current room, what is not working, and your priorities for bathing, storage, lighting, access, style, budget, or timing.