
Protection catch-up
The focused correction bringing an older room's circuits to current wet-room protection: modest scope, outsized safety return.
Bathroom electrical upgrades
The bathroom is where the house's two most useful systems meet under supervision. Electrical upgrades are that supervision modernized: protected circuits where older rooms have hopeful ones, capacity for the loads bathrooms actually run now, fans, floor heat, grooming tools, sometimes spa equipment, boxes and fixtures rated for their zones, and switches placed where wet hands and dark arrivals expect them. Older bathrooms fail these standards quietly; upgrades make the introductions formal.

Assessment, then targeted correction. The panel and the room's circuits are read for what they are: how many circuits serve the bathroom, what protection exists, what condition boxes and grounding show, and what loads have accumulated on them since the room was wired. Against that reading, upgrades land by priority: protection to current wet-room standards, dedicated circuits where fans with heaters, floor warming, or spa equipment demand them, receptacles where grooming actually happens, and fixtures rated for their damp and wet zones.
Renovation timing is the multiplier: open walls turn wire-fishing into stapling, which is why electrical scope belongs inside every bathroom remodel's planning rather than after its painting. Older homes add their chapters, ungrounded boxes, aged wiring methods, and pre-1978 paint disturbed by box work handled per era rules.
The quiet half of the trade is placement literacy: receptacles at counter zones per the standards, switches at door reach, fixture ratings matched to steam and spray geography, and controls, humidity sensing, timers, night paths, that make the room's systems run without depending on memory.
Expect an assessment that maps circuits, protection, grounding, and box condition; corrections beginning with protection standards for wet rooms; capacity work, new or dedicated circuits, where fans, heat, or equipment loads justify; receptacle and switch placements corrected to standards and daily reach; and fixture-rating fixes over tub and shower zones. Inspections meet new circuits and box work as they should, and the exhaust fan's supply, often undersized or borrowed, gets its honest circuit at last.
Every correction pairs with the room's moisture story: humidity-sensing fan controls, protected outlets that tolerate the room's air, and boxes sealed against the steam that ages hopeful wiring. Public-health moisture guidance and electrical practice agree on the same enemy.
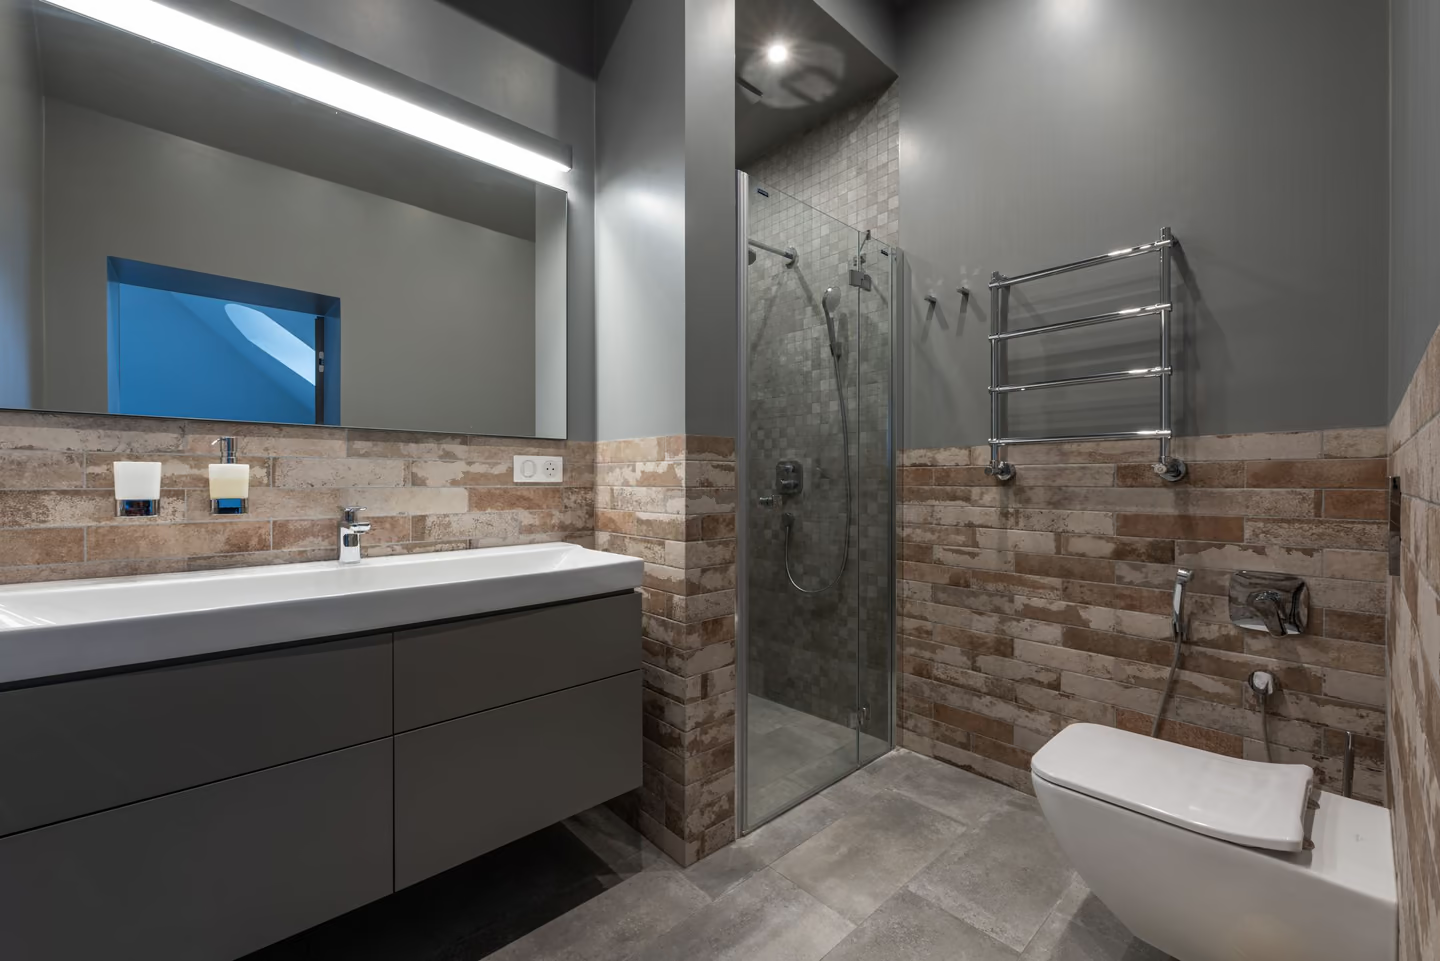
Electrical scope stacks by priority. Each tier stands alone and welcomes the next.
| Topic | The tier delivers | Its typical trigger |
|---|---|---|
| Protection tier | Current wet-room protection on the circuits serving the bathroom, tested and labeled. | Any older room; the first correction every assessment writes. |
| Capacity tier | New or dedicated circuits for accumulated and planned loads, panel work where headroom demands. | Fan-heater units, floor warming, spa equipment, or breaker fatigue on shared circuits. |
| Placement tier | Receptacles at counter zones, switches at reach, night-path controls, corrected box positions. | Renovations, vanity projects, and rooms wired for a razorless century. |
| Rating tier | Damp and wet listed fixtures over tub and shower geography, sealed boxes where steam lives. | Hopeful fixtures aging over water; the corrosion diary's final entry. |
The focused correction bringing an older room's circuits to current wet-room protection: modest scope, outsized safety return.
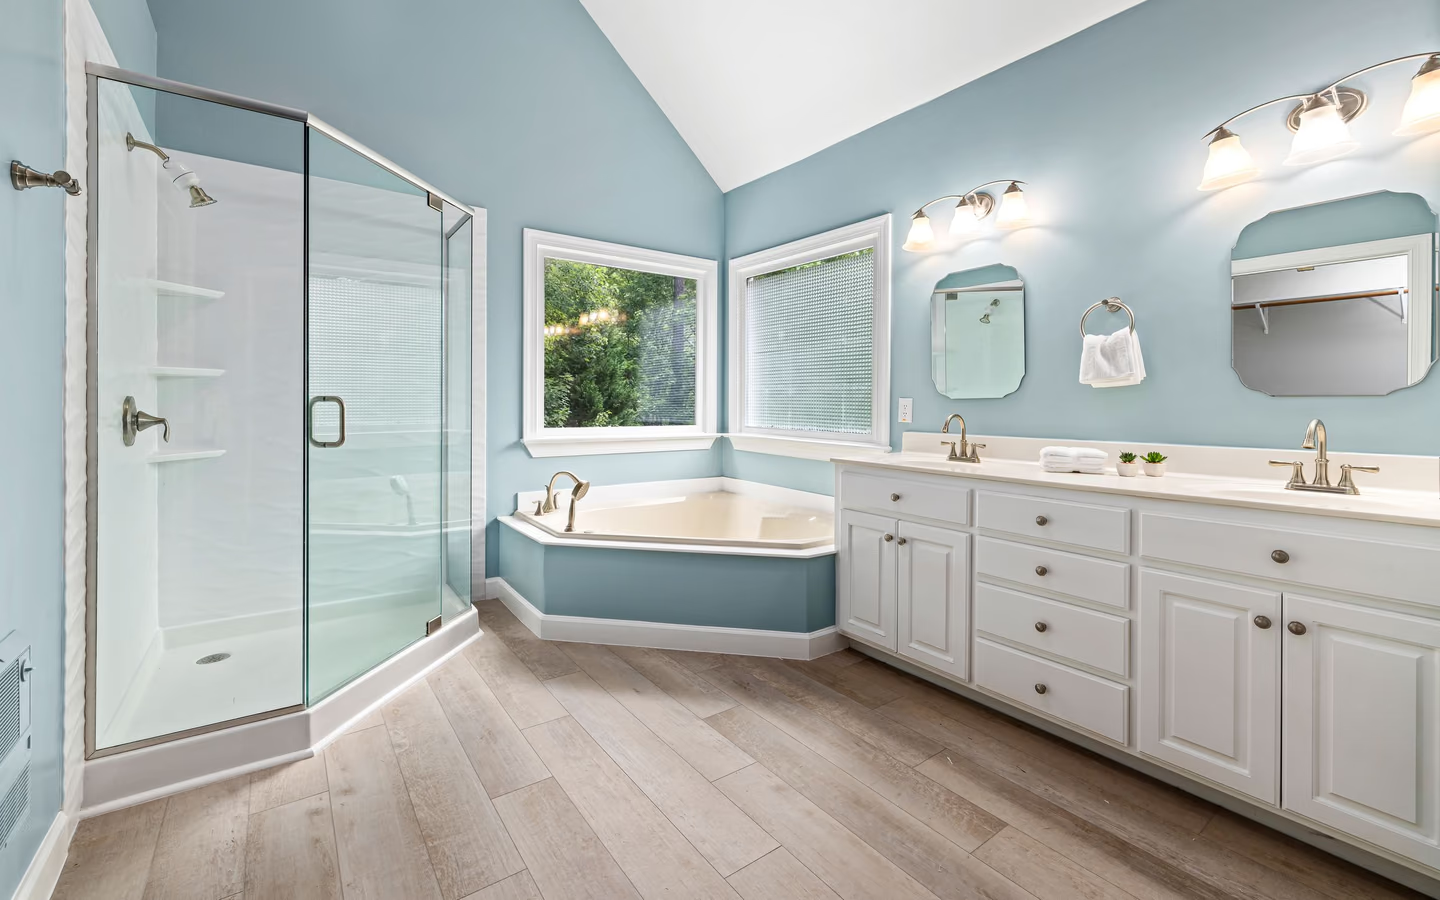
The full tier stack executed inside a remodel while walls cooperate: the moment electrical honesty costs least.
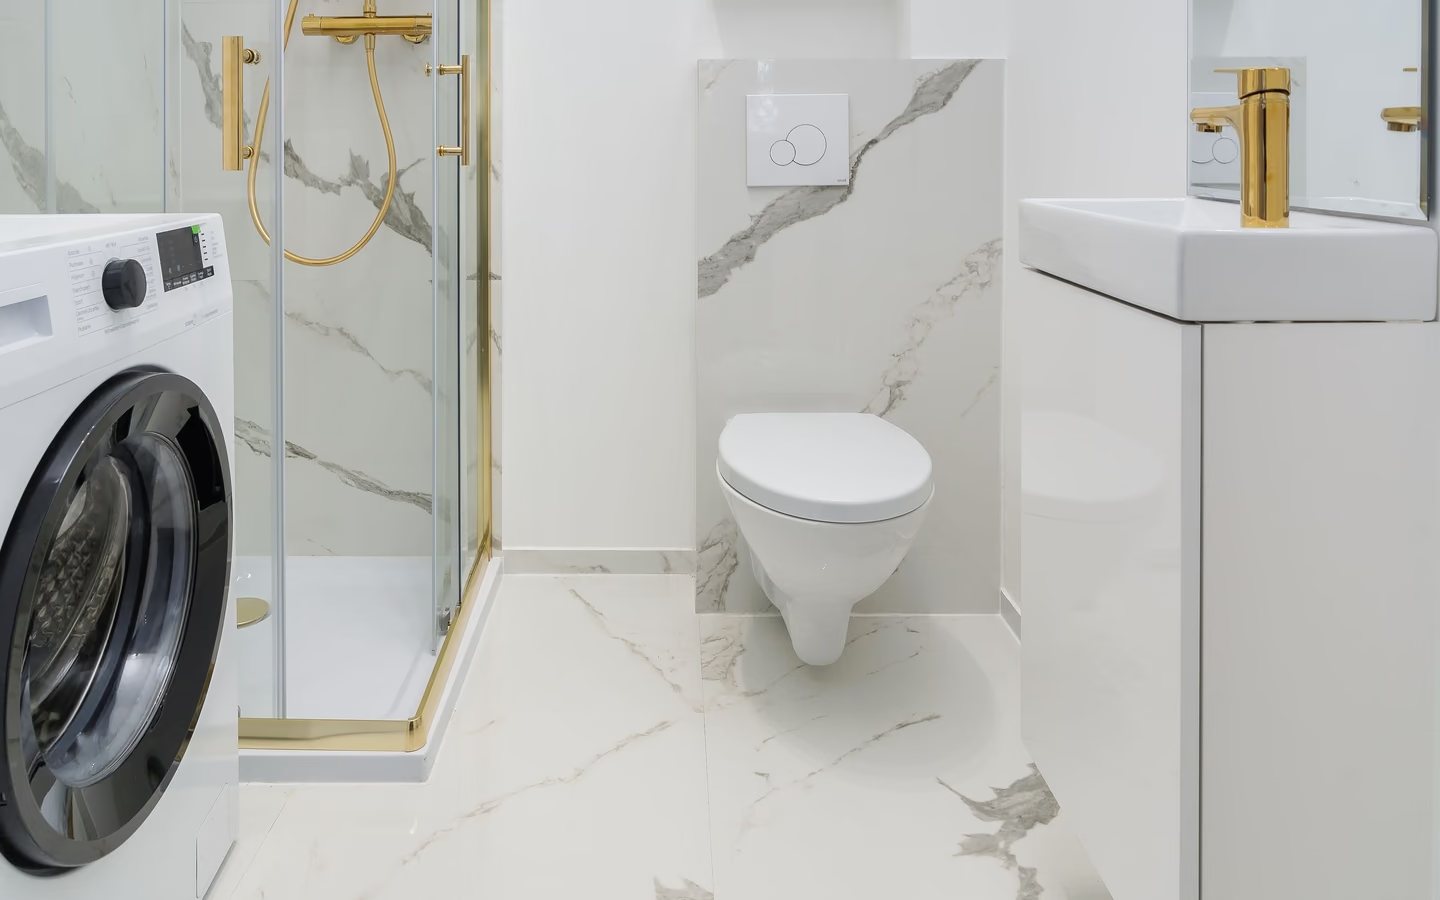
Dedicated lines for floor heat, fan-heaters, or spa gear, with panel capacity confirmed before promises.

Receptacles and switching brought to where grooming and reach actually are: the placement tier as its own project.
Five territories, each with its standards.
The CallBathroom room view
Select a planning zone to see why visible choices and concealed systems need one coordinated scope.
Start with door swing, circulation, fixture clearances, and the paths people use most often.
Distance and correction depth price the trade: licensed hours, at the electrical wages published data reports, scale with panel distance, wall access, and how much history needs replacing rather than extending. Protection-tier work is compact and high-value; capacity tiers price by circuit count and any panel headroom work; placement and rating tiers ride cheapest inside renovations. Old-home surprises, ungrounded boxes, aged methods, are priced as discovered, which honest assessments largely pre-discover.
Regional price levels move electrical labor as ever; quotes following a panel-and-circuit reading are the ones wired to your actual house.
Turn decisions into a clearer brief
Organize what should stay, what needs to change, and which measurements or conditions still need professional verification.
Panel, circuits, protection, and boxes read into a written map; the room's electrical truth precedes the plan.
Protection first, capacity by named loads, placement and ratings by renovation opportunity: the tiers in order.
Walls opened by renovation or fished by necessity carry the new runs; era paint rules apply where boxes cut in.
Protection devices land, dedicated circuits reach their equipment, and the panel gains honest labels.
New work meets its inspections while visible, then walls close over wiring that finally matches the room.
Loads run together, protections test, controls behave at 6 a.m.: the room passes the only exam that matters.
The assessment's findings stated before the fixes
Protection scope named to current standards
Dedicated circuits listed per equipment load
Inspection points included as schedule facts
Feature promises preceding any panel reading
Equipment loads piggybacked on lighting circuits
Box work in old paint without era practices
Common questions
Test buttons tell part of the story and assessments tell the rest: protection may be absent, aged, or located upstream in surprising places. An electrician's reading maps what exists against current wet-room standards and prices the gap precisely.
Accumulated loads sharing a circuit wired for lighter times: the classic capacity symptom. The cure is a dedicated circuit for the heavy appliance, sized to its plate, which ends the negotiation permanently.
Rules and good practice steer receptacle circuits and their protection specifically, and equipment loads earn their own lines; the arrangement your room needs falls out of the assessment and your jurisdiction's adopted standards.
Ones listed for the zone's wet or damp reality, installed in appropriate boxes on protected circuits; the listings exist for steam and spray geography. Ordinary fixtures drifting over water zones age loudly and fail inspections quietly waiting to happen.
Age alone is a flag, not a verdict: condition, grounding, and past improvisations decide. Wet rooms raise the stakes of every weakness, which is why assessments prioritize them and why renovations are the affordable moment to retire history.
New circuits, box additions, and panel work sit squarely in permit-and-inspection territory in most jurisdictions, and the wet room's stakes make the second set of eyes genuinely valuable. Your local authority defines the specifics.
Era rules apply to disturbed painted surfaces: containment, careful methods, and cleanup per the defined practices. It is a modest discipline that keeps a wiring upgrade from becoming a dust event.
Protection corrections land in focused visits; circuit and placement work scales with fishing distance or rides renovation's open walls in days; panel headroom work adds its own appointment. Inspection scheduling sets the calendar's fixed points.
Choose a reviewed state or city page when available, then confirm the actual address, project scope, professional availability, and proposal terms directly.
Research & methodology
References supporting the planning guidance on this page.
Your clearer next step
You do not need a finished drawing, complete product list, or every design decision before the first call. Be ready to describe the current room, what is not working, and your priorities for bathing, storage, lighting, access, style, budget, or timing.