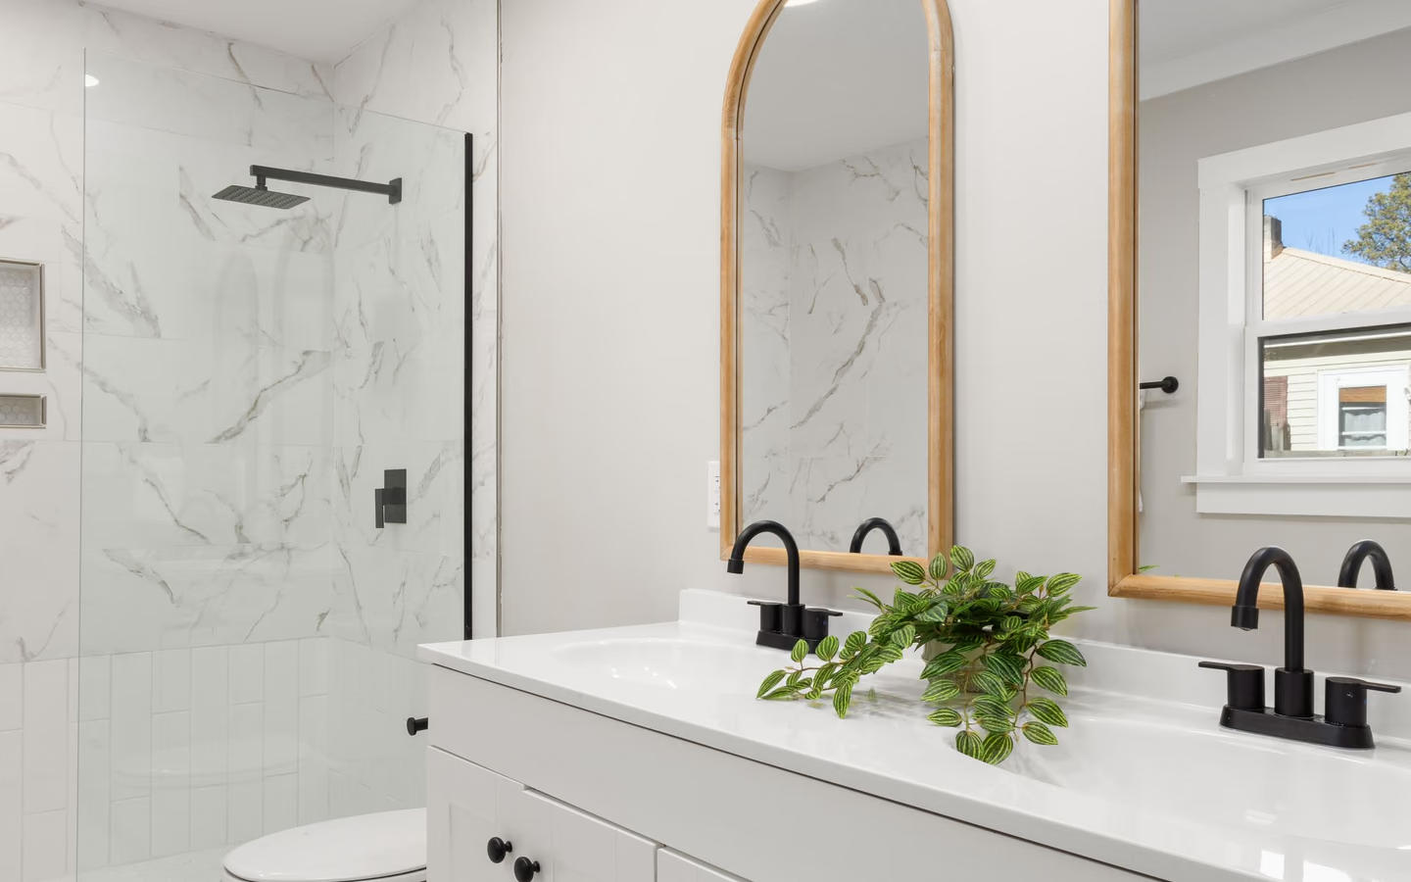
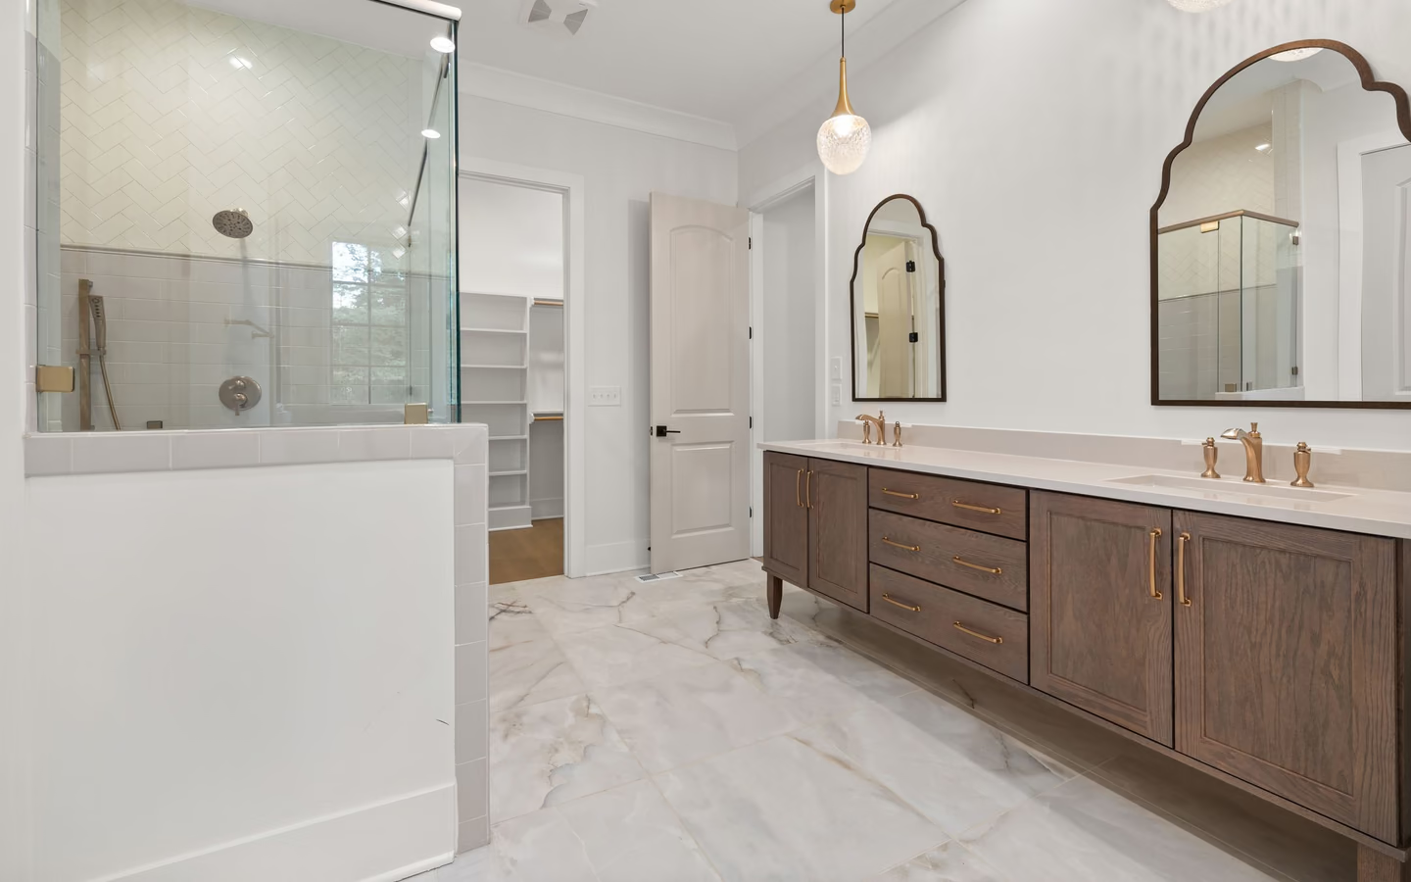
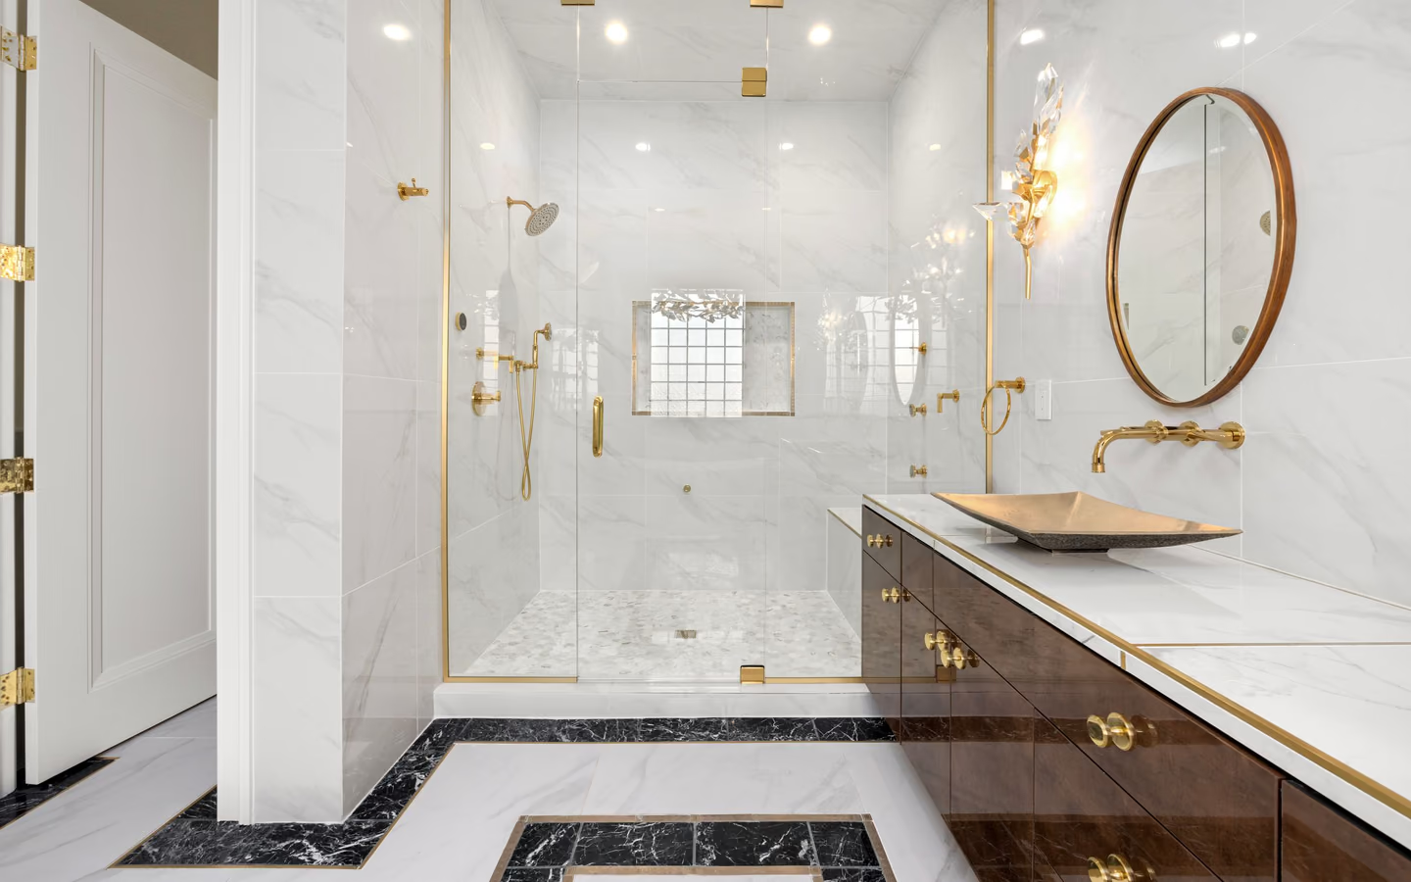
Mirror-composition upgrade
The face layer built right: flanking sconces or a quality lighted mirror, new boxes placed at height, the room's biggest daily win.
Bathroom lighting installation
Bathroom lighting has three distinct jobs that one ceiling fixture cannot do: light the face for the mirror's close work, light the room for safety and mood, and light the night path without waking anyone fully. Installation adds the room's conditions: fixtures rated for damp and wet locations where steam and spray live, circuits protected as wet rooms demand, and switching that serves 6 a.m. hands. Good bathroom light is layered, rated, and placed; everything else is a fixture catalog.
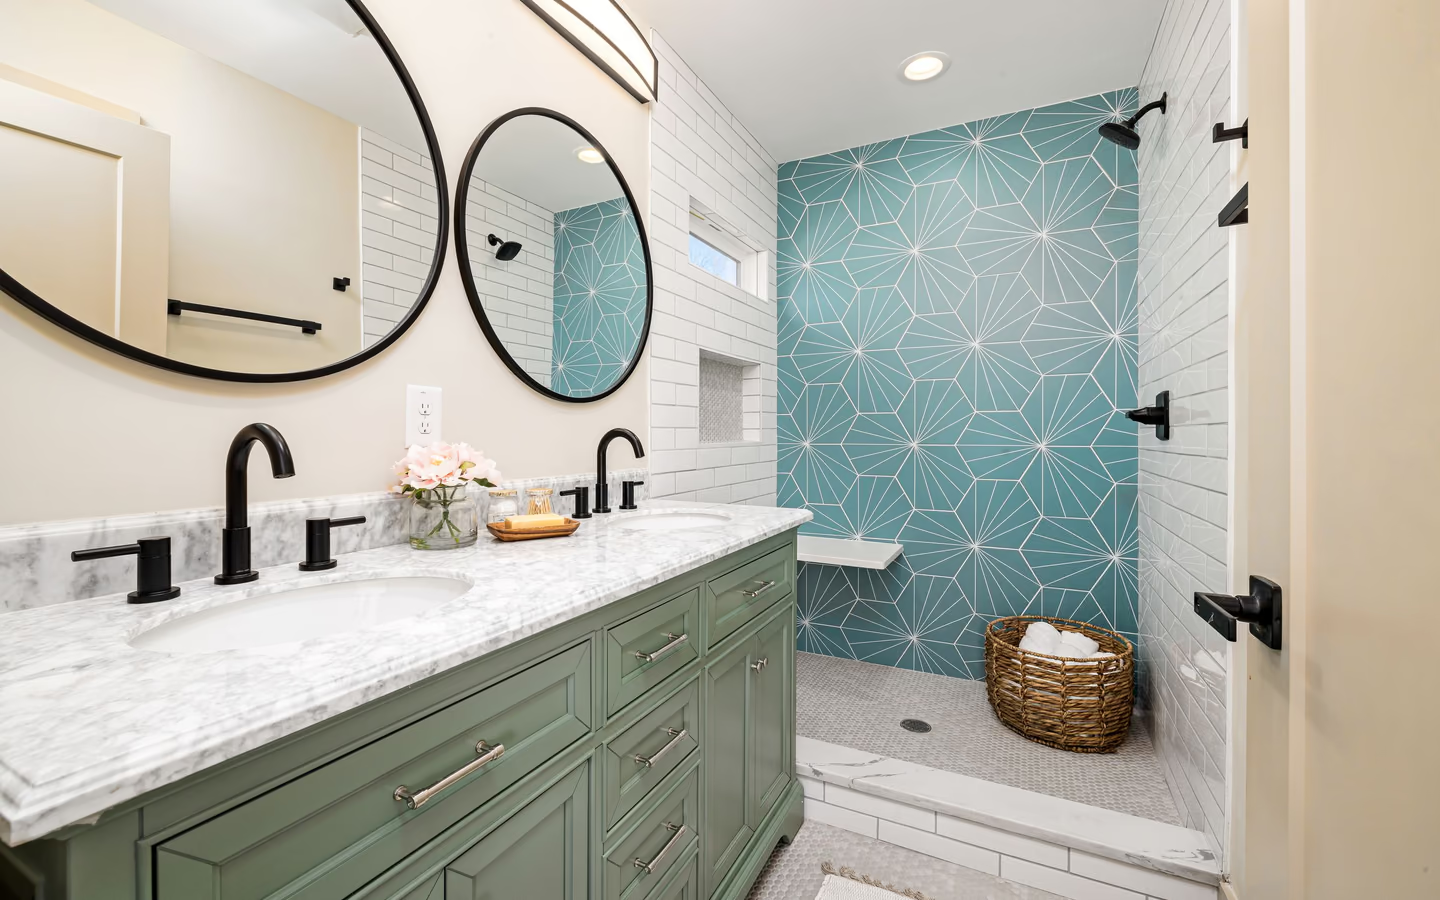
Layer design, then rated execution. The face layer places light beside or around the mirror at eye height, since overhead-only light shadows every feature it should serve; sconces flanking the mirror or a quality lighted mirror do this job, with color rendering chosen so skin tones read true. The room layer covers the floor plan evenly, recessed or surface fixtures sized to the space, dimmable where mornings and midnight baths differ. The night layer runs low and warm, a switched path or sensor glow that spares sleep chemistry on the 3 a.m. visit.
Execution lives under electrical rules: fixtures over showers and tubs carry the wet or damp ratings their zones require, circuits serve the room with the protection wet areas demand, and boxes, supports, and splices land where inspection can bless them. Aged wiring often surfaces ungrounded boxes and overworked circuits at exactly this moment, which is the renovation's cheapest time to correct.
Switching completes the design: separate control per layer, dimmers where scenes differ, and placement a wet hand finds without hunting. Lighting that needs explanation is lighting that got placed instead of designed.
Expect circuit and box assessment, layout of the three layers with the mirror composition leading, any wiring runs and box placements while access allows, fixtures installed to their zone ratings, protected circuits confirmed, and switching landed by layer at the heights and positions hands expect. Renovations pair naturally with fan upgrades, since the exhaust shares ceiling geography, and with vanity projects, since the face layer and mirror install as one composition.
Lamp choices finish the quality: color temperature consistent across layers, rendering quality high where faces are judged, and dimming compatibility verified rather than assumed, because mismatched dimmers write flicker complaints.
Lighting scope follows the layers and the wiring beneath them. These lines keep quotes comparable.
| Topic | The layer involves | Watch item |
|---|---|---|
| Face light | Sconces or lighted mirror at eye height, rendering-quality sources, often new boxes beside the mirror. | Overhead-only habits die hard; boxes must move to where faces are. |
| Room light | Even coverage sized to the plan, recessed or surface, dimmable where life varies. | Wet and damp ratings over tub and shower zones, not decorative exemptions. |
| Night path | Low warm light on its own control, switch, sensor, or timer, from door toward toilet. | Brightness restraint: the layer fails by being one more floodlight. |
| Wiring beneath | Protected circuits, sound boxes, and switching runs per the layers' map. | Older rooms surface their electrical history here; budget the corrections. |
The face layer built right: flanking sconces or a quality lighted mirror, new boxes placed at height, the room's biggest daily win.
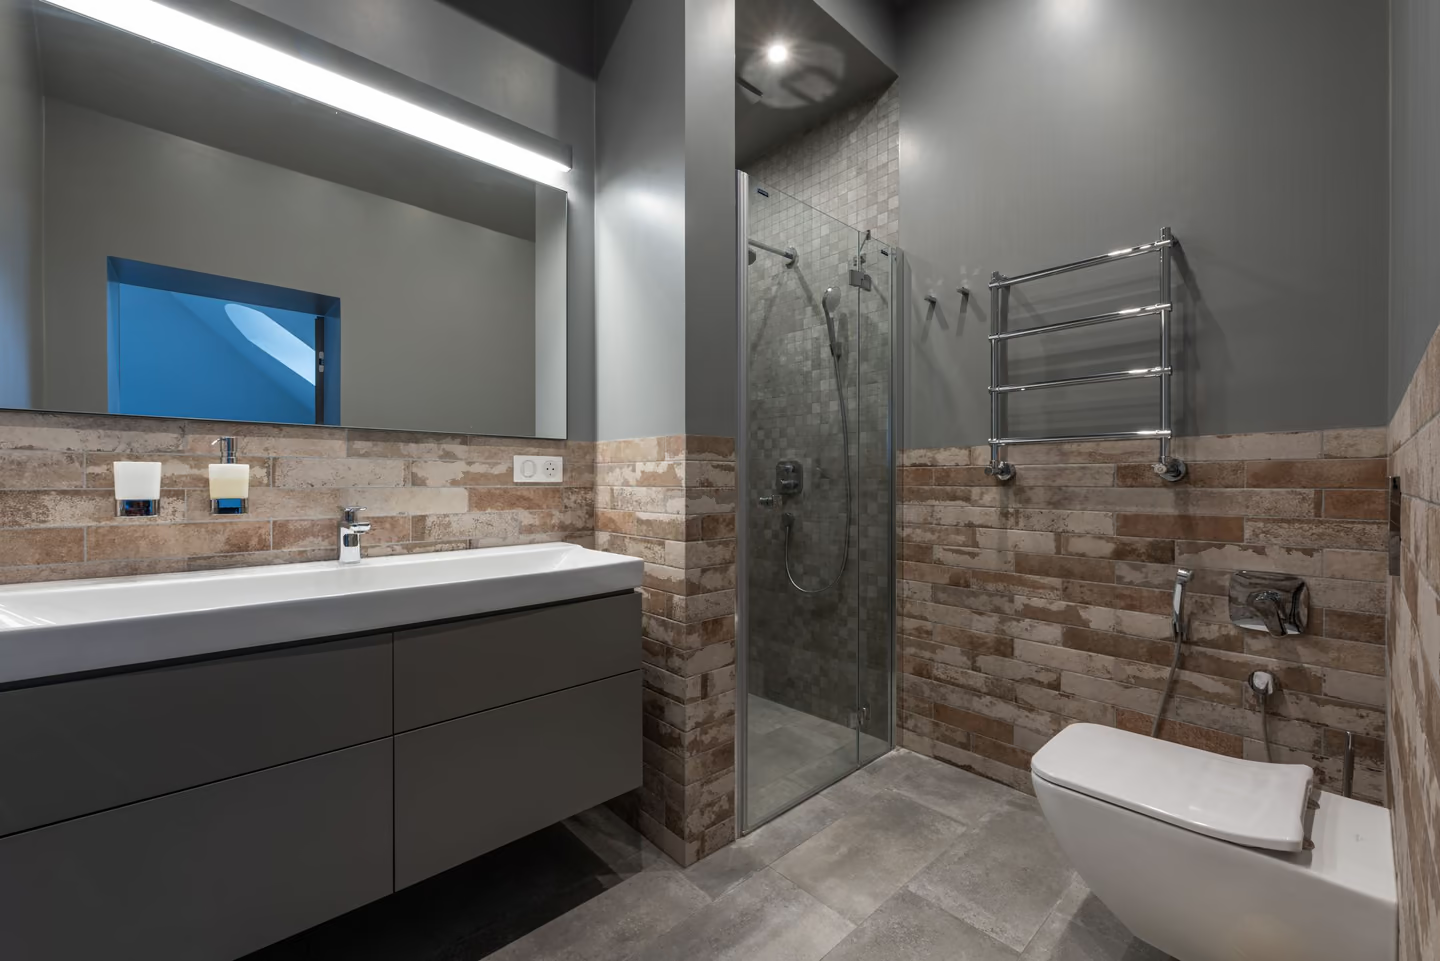
All three layers designed and wired as one system during renovation: the complete answer while walls and ceilings cooperate.
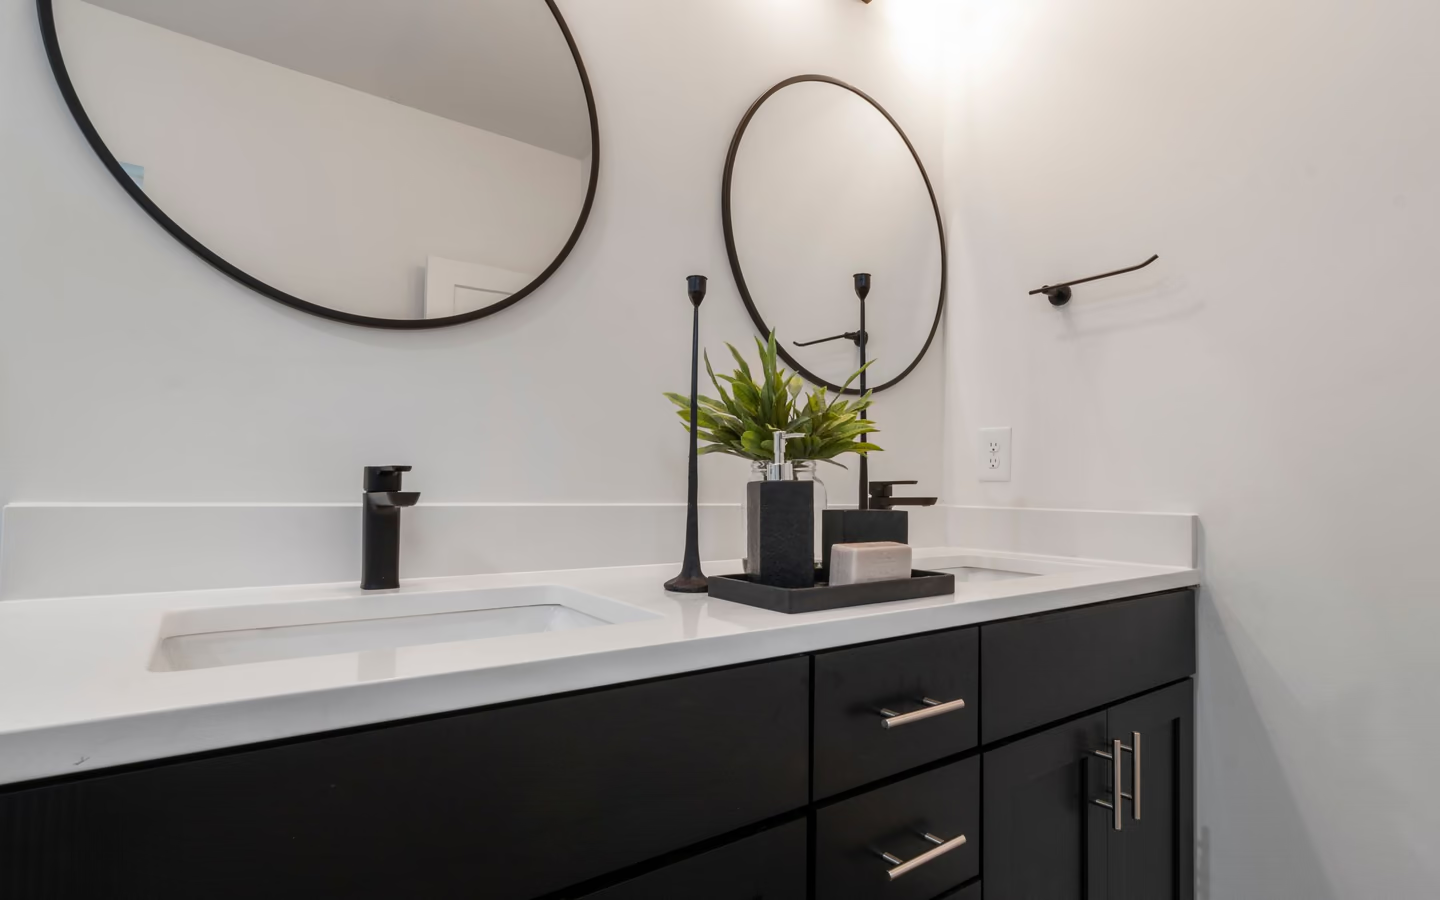
Rated fixtures replacing hopeful ones over water, protection verified: the correction inspections exist to find.

A low switched or sensed glow serving the small hours: minor wiring, major domestic diplomacy.
Fixtures are the visible fifth; these parts are the system.
The CallBathroom room view
Select a planning zone to see why visible choices and concealed systems need one coordinated scope.
Start with door swing, circulation, fixture clearances, and the paths people use most often.
Wiring distance and correction depth price the project: new box positions, switch legs, and protection upgrades are licensed electrical hours, priced per published trade wage realities, while fixture cost rides the design's taste dial. Renovation timing is the discount lever, since open walls turn expensive fishing into cheap stapling. Rated fixtures for wet zones price modestly above their hopeful lookalikes and amortize as the absence of corrosion tickets.
Regional price levels move electrical labor as they move all trades; quotes following a circuit-and-box survey are the ones wired to your actual room.
Turn decisions into a clearer brief
Organize what should stay, what needs to change, and which measurements or conditions still need professional verification.
Face, room, and night drawn with fixture positions and the control map; the mirror composition anchors everything.
Circuits, boxes, and protection surveyed; corrections priced while access is theoretical rather than urgent.
New runs, boxes at face height, and switch legs land while walls and ceilings allow, inspections met.
Rated units install per zone, trims align, and the room's geography of light takes physical form.
Switches and dimmers land per the map, sources verified for temperature and compatibility, scenes set.
The layers audition at morning, evening, and 3 a.m.: faces flattered, floor covered, sleep spared.
The three layers named with fixture positions
Zone ratings specified for wet geography
Protection status stated after assessment
The switch and dimmer map in writing
One ceiling fixture doing three jobs by assertion
Unrated fixtures drifting over showers
Dimmers sold without source compatibility
Common questions
Overhead-only placement shadows eyes and features exactly where the mirror examines them, and low-rendering sources drain skin tones. Face-height light flanking the mirror with high-rendering sources reverses both; it is placement and specification, not age.
Yes, with fixtures listed for the zone's wet or damp reality and circuits protected as wet rooms require; the listings exist precisely for steam and spray geography. Unlisted fixtures over water are corrosion diaries in progress.
One consistent choice, typically in the warm-to-neutral range households find flattering, applied across all layers; consistency matters more than the exact number. Grooming truth comes from rendering quality more than temperature.
Quality ones solve the face layer elegantly, even light, at height, no separate boxes, and pair well with a modest room layer. Bargain versions flicker and render poorly, spending the layer's budget on the illusion of it.
Lean harder on layers: a generous room layer on a dimmer stands in for daylight's range, the face layer carries grooming, and surfaces are chosen to return light rather than drink it. The fan matters too, since windowless rooms manage moisture entirely by system.
A low, warm, separately controlled source between door and toilet, switched, sensor-driven, or timed to the household's truth. Success is measured in what it avoids: full waking, hunted switches, and hallway floodlights at 3 a.m.
Like-for-like swaps on sound boxes sit at the confident-homeowner boundary in many places, while new positions, switch legs, protection upgrades, and anything revealing aged wiring belong to licensed hands and their inspections. The wet room raises the stakes of every shortcut.
Fixture swaps land in hours; layered relights during renovation add wiring days that walls-open timing makes efficient; standalone rewires price the fishing honestly. The design hour up front is the schedule's best investment either way.
Research & methodology
References supporting the planning guidance on this page.
Your clearer next step
You do not need a finished drawing, complete product list, or every design decision before the first call. Be ready to describe the current room, what is not working, and your priorities for bathing, storage, lighting, access, style, budget, or timing.