Plan the complete air path

Move bathroom air from the room to the outdoors

A useful ventilation plan connects the room, fan, duct, exterior termination, power, controls, replacement-air path, access, and verification instead of treating the ceiling grille as the whole system.

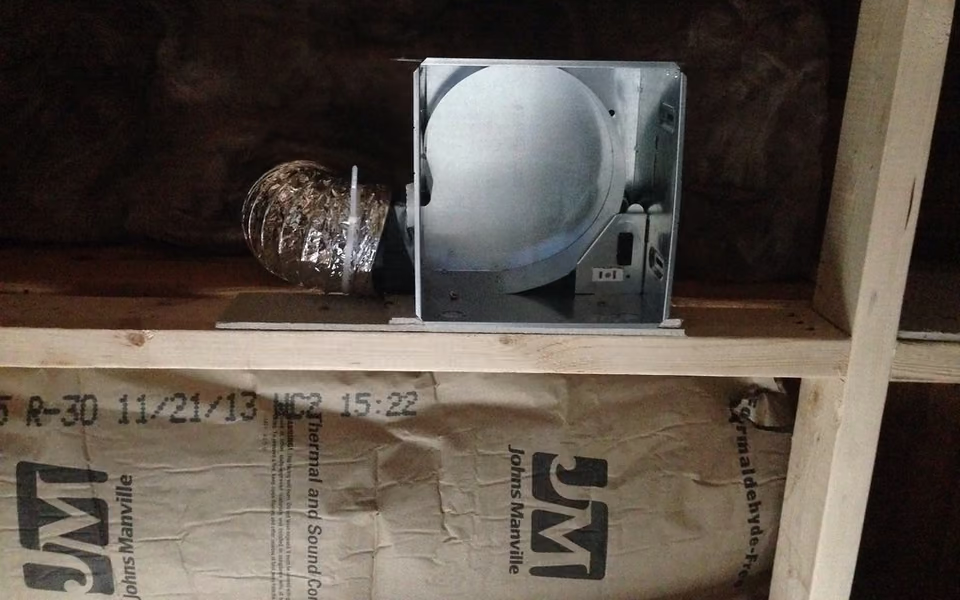
Exhaust fan and light housing installed between bathroom wall studs
Exhaust fan and light housing installed between bathroom wall studs.

What does bathroom ventilation installation include?

Bathroom ventilation installation creates a continuous route for air to leave the bathroom. The scope can include the fan or remote blower, housing, grille, mounting, duct, fittings, supports, sealed joints, exterior termination, backdraft control, power, switching or automatic controls, replacement-air path, access panels, finish repair, and a documented operating check.

A fan label does not describe how the installed system will perform. Air still has to travel through the actual duct route and discharge outdoors. Long runs, abrupt turns, damaged or restricted duct, unsuitable terminations, difficult service access, and controls that people avoid can undermine the plan. The useful question is how the complete path works in this room, not which grille looks best.

Begin by tracing the existing system before selecting equipment. Record the room size and use, bathing area, door undercut or other air path, fan location, sound concerns, control location, duct material and diameter when visible, turns, length, insulation condition, exterior outlet, access, and any staining or recurring moisture signs. A responsible professional can then verify conditions that are not visible and define the installation in writing.

Follow the air

Treat the fan, duct, outlet, and controls as one system

The visible grille is one connection in a path that starts in the room and ends at an exterior discharge point.

At the room, the fan must be placed where it can collect humid air without creating an awkward ceiling layout or blocking service access. The closed door also needs a practical route for replacement air to enter. Fan position, door conditions, shower location, ceiling height, and the way the bathroom is used should be considered together.

Above or behind the room, the housing connects to duct and fittings. The proposed route should identify material, diameter, supports, joint sealing, turns, transitions, insulation where the assembly calls for it, and access for inspection or replacement. A compact route is easier to understand and maintain than an unexplained path hidden across several cavities.

At the building exterior, the duct needs a defined termination suited to the actual wall, roof, or other approved location. The proposal should name the outlet, weather detail, backdraft control, pest screen where applicable, exterior repair, and the party responsible for creating and sealing the opening. Current requirements and manufacturer instructions must be confirmed for the specific project.

Controls complete the daily-use side of the system. A basic switch, timer, occupancy logic, humidity response, or combined control should be chosen around how the household will actually operate the fan. The plan should also state how the homeowner will clean the grille, reach the housing, recognize a problem, and find product and service information later.

  • Capture humid air where it is produced
  • Carry it through a known and serviceable duct route
  • Discharge it at a verified exterior termination
  • Use controls that support consistent operation
Exhaust fan and light housing installed between bathroom wall studs
Bathroom remodel Day 5 - Housing for new vent/light

Compare a fan replacement with a complete path correction

A simple equipment change can be appropriate when the existing route is suitable and verified. Other rooms need the concealed path corrected with the fan.

Two common ventilation scopes and the questions that distinguish them.
TopicFan replacementComplete ventilation path
Best fitThe existing housing opening, duct, exterior termination, power, controls, and access are confirmed suitable for the selected equipment.The room lacks a dependable exterior route, or inspection finds damaged, restricted, disconnected, unsuitable, or inaccessible parts that belong in the project.
Main workRemove the old unit as required, adapt or replace the housing, reconnect the verified duct and wiring, repair the ceiling boundary, and check operation.Coordinate fan location, housing, mounting, duct route, fittings, supports, sealing, exterior opening, termination, power, controls, access, and finish repair.
Proposal focusName the retained components, compatibility checks, connection work, electrical responsibility, finish repair, verification, and product records.Show the route and every affected surface, assign each trade and envelope detail, identify decision and review milestones, and define the final operating check.

Project options

Choose the scope that solves the actual airflow problem

The smallest complete scope is usually more useful than either a cosmetic grille swap or an unnecessarily broad room project.

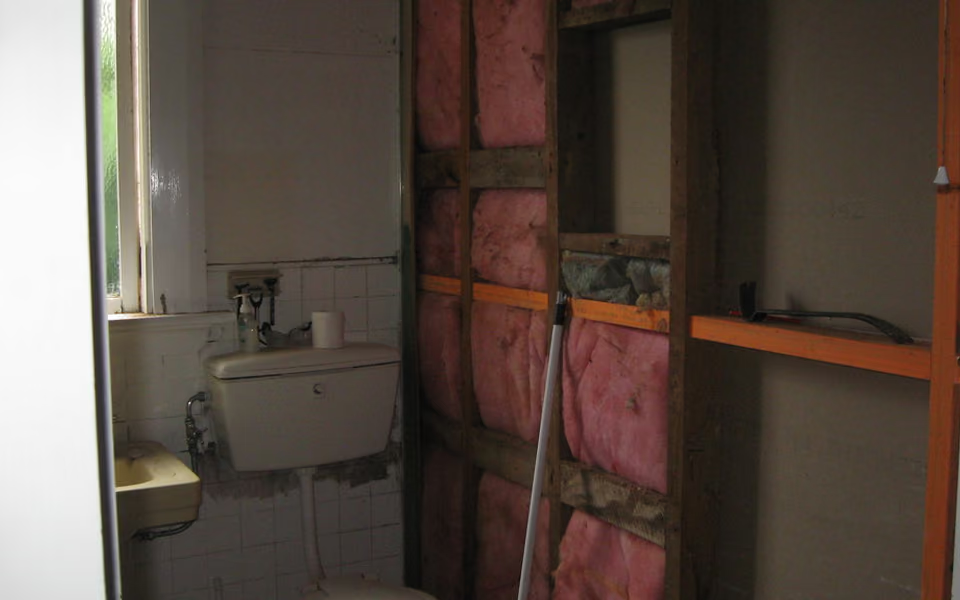
Open bathroom wall showing framing, insulation, and electrical routes

Replace a noisy or failing fan

A fan replacement can focus on quieter operation, a serviceable housing, compatible duct connection, dependable controls, and ceiling repair. Verify the existing duct and exterior termination first so the new equipment is not connected to an unknown path.

  • Confirm the opening and mounting conditions
  • Verify wiring, controls, duct, and termination
  • Record access, finish repair, and final checks
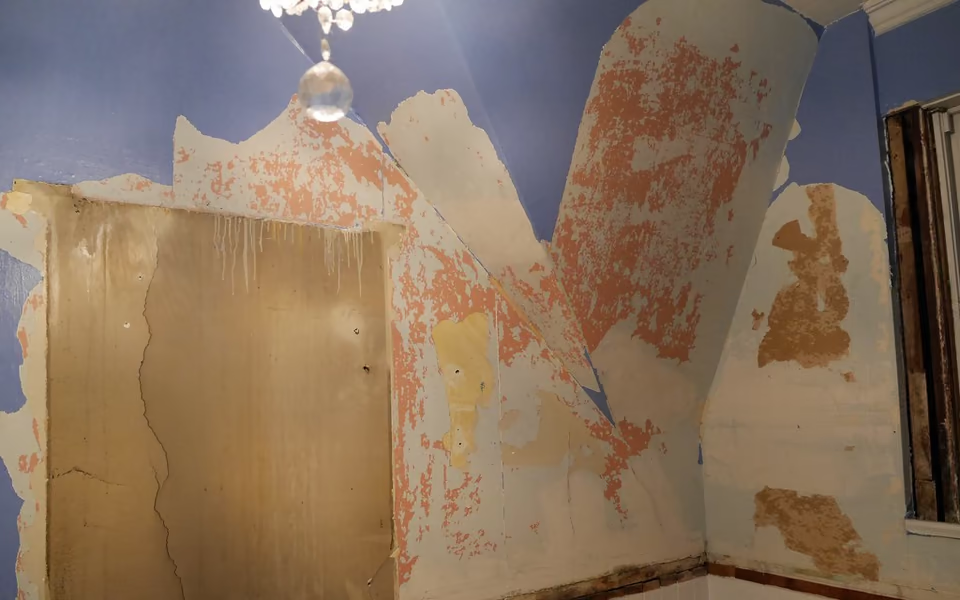
Old bathroom wall finishes removed to expose multiple layers beneath

Correct the concealed airflow path

When the route is disconnected, crushed, restricted, poorly supported, or not carried to a known exterior outlet, the work boundary expands beyond the fan. The proposal should trace the new path and define access, sealing, exterior work, and repairs before installation starts.

  • Map the route before opening finishes
  • Coordinate cavity, attic, wall, or roof access
  • Assign exterior and interior repair responsibility

Add ventilation during a remodel

Open walls or ceilings can create an opportunity to coordinate the fan, duct, wiring, controls, lighting, insulation, blocking, and finish layout before surfaces close. Keep ventilation as a defined system within the remodel rather than an allowance with no route or product responsibility.

  • Set rough-in locations before close-in
  • Keep the fan accessible around lights and framing
  • Protect the route during later finish work

Improve everyday operation

A working fan can still be inconvenient if it is loud, hard to control, difficult to clean, or routinely turned off too soon. Compare sound, switch location, timer or sensor options, grille access, cleaning, and household routines without assuming one control strategy fits every room.

  • Choose controls around real household behavior
  • Keep cleaning and service straightforward
  • Explain normal operation at closeout

Read the ventilation path from room to exterior

Use the room diagram as a planning map. Each point needs a product, connection, responsible party, access strategy, and verification step appropriate to the actual project.

The CallBathroom room view

A bathroom remodel has more than one layer

Select a planning zone to see why visible choices and concealed systems need one coordinated scope.

Layout

Start with door swing, circulation, fixture clearances, and the paths people use most often.

Concept plan: verify dimensions and requirements for the actual room
Moisture source
Locate the shower or bathtub, note how long and how often it is used, and identify where humid air gathers before deciding the fan position.
Room air path
Review how replacement air enters when the bathroom door is closed and whether furnishings, rugs, or later finish changes could restrict that route.
Fan and housing
Coordinate product performance, sound, grille size, housing dimensions, mounting, ceiling depth, nearby light, service access, and replacement strategy.
Power and controls
Define the circuit connection, switching, timer or sensor logic, control location, labeling, electrical responsibility, and how the user overrides or maintains the system.
Duct connection
Match the housing outlet to the proposed duct without an unexplained reduction, loose transition, unsupported section, or inaccessible joint at the fan.
Duct route
Document material, size, length, bends, supports, joint sealing, clearances, insulation conditions, access, and protection from later work along the complete route.
Exterior termination
Identify the actual discharge point, outlet fitting, backdraft control, weather detail, exterior surface repair, access, and responsibility for sealing the opening.
Verification and service
Define the operating observation or measurement, control check, exterior discharge check, noise or vibration correction, cleaning instructions, and product records provided at closeout.

Cost and timeline

Access and airflow-path work shape the proposal

Use a cost guide to organize assumptions, then compare written scopes for the actual bathroom. No single equipment price describes the complete installation.

Existing path: a straightforward fan replacement depends on confirming that the retained duct, outlet, power, control, opening, and support are suitable. If one of those conditions is unknown, the proposal should state the investigation or access needed rather than pricing the job as an equipment swap by default.

Route and access: a new or corrected duct path can involve attic, wall, ceiling, soffit, roof, or exterior-wall access. Length, turns, transitions, supports, insulation conditions, obstructions, finish removal, protection, and repair all affect labor and sequence. The route should be understandable before work begins.

Exterior termination: creating or changing the discharge point can add exterior access, opening preparation, weather detailing, outlet installation, and repair to roofing, siding, masonry, soffit, or interior finishes. The responsible trade and repair boundary should be explicit.

Power and controls: a compatible electrical connection may be limited, while a new circuit path, relocated switch, timer, sensor, combined light, or other control can add coordination and finish work. Product compatibility and user operation should be settled before rough work is closed.

Existing materials: opening an older ceiling or wall can reveal layers or materials that require a different work plan. Do not identify lead-based paint or asbestos by appearance. Pause and follow the applicable professional and regulatory process when suspect material is encountered or the project conditions call for evaluation.

Timeline: access planning, product availability, electrical coordination, exterior work, weather, required reviews, finish repair, cure or drying time, verification, and correction can control the sequence. Ask for milestones and dependencies rather than relying on an isolated duration estimate.

Turn decisions into a clearer brief

Bring the room, priorities, and open questions into one plan

Organize what should stay, what needs to change, and which measurements or conditions still need professional verification.

Trace, specify, install, and verify in sequence

The exact schedule depends on access and existing conditions, but the work should move through visible investigation, decision, installation, and closeout milestones.

  1. Document the bathroom

    Record room dimensions, bathing use, existing fan and controls, sound concerns, visible moisture signs, closed-door air path, ceiling and exterior conditions, and the finish areas that may be affected.

  2. Trace the existing path

    Locate the housing, inspect accessible duct and fittings, identify the exterior discharge, note restrictions or damage, and state which concealed conditions remain assumptions until access is created.

  3. Define the complete system

    Select the fan or remote equipment, housing, grille, duct, transitions, supports, joint treatment, termination, controls, mounting, access, and repair boundary as one coordinated scope.

  4. Coordinate power and openings

    Resolve wiring and control responsibility, ceiling or wall access, framing conflicts, exterior opening details, protection, review points, and product dimensions before cutting or closing surfaces.

  5. Install the air path

    Mount the housing, complete electrical connections, route and support the duct, seal connections, install the exterior termination, and complete required insulation and finish work in the stated sequence.

  6. Verify operation

    Operate the fan and controls, confirm the exterior discharge, inspect accessible joints and supports, address vibration or unexpected noise, and document any agreed performance check before finishes are accepted.

  7. Complete the handoff

    Review cleaning, control use, access, product records, care information, final repairs, open items, and the procedure for reporting a problem after the project is complete.

Make sure each proposal describes the same air path

Totals are only useful when retained conditions, equipment, duct, termination, power, controls, access, repair, and verification are aligned.

Existing conditions and access

  • Room measurements, bathing use, existing fan, housing, power, controls, visible duct, exterior outlet, replacement-air path, sound concern, service access, and finish condition.

  • Known conditions, assumptions, retained components, investigation, opening limits, protection, debris handling, concealed-condition process, and authorization for added work.

System and responsibilities

  • Fan or remote equipment, housing, grille, mounting, duct material and size, fittings, supports, sealed joints, insulation conditions, termination, backdraft control, power, controls, and accessories.

  • Product supply, delivery, storage, electrical work, cavity access, exterior opening, weather detailing, interior and exterior repair, review points, substitutions, and service responsibility.

Verification and closeout

  • Operating and control checks, exterior discharge confirmation, accessible-route inspection, vibration or noise correction, agreed measurement method, finish review, cleaning, and return-to-use conditions.

  • Product records, control instructions, maintenance access, care information, photographs where appropriate, open-item list, correction deadline, and written warranty documents supplied by the responsible parties.

Common questions

Frequently asked questions

Is replacing a bathroom fan enough to improve ventilation?

It can be enough when the existing housing opening, duct, exterior termination, power, controls, replacement-air path, and access are verified as suitable for the selected equipment. If the concealed path is restricted, damaged, disconnected, or unknown, the proposal should address that condition instead of assuming a fan swap completes the system.

Should a bathroom exhaust fan discharge outdoors?

The ventilation path should have a defined exterior discharge rather than ending in a concealed building space. The responsible professional should verify the current locally applicable requirements, route, termination, weather detail, and selected product instructions for the actual address and scope.

How should a bathroom ventilation fan be selected?

Compare the room and bathing use with equipment performance, sound, housing dimensions, duct connection, actual duct route, termination, controls, cleaning, mounting, service access, product instructions, and locally applicable requirements. Selection should follow the complete installed path rather than a grille style alone.

What can reduce airflow through a bathroom ventilation system?

Restrictions can come from duct size or material, long routes, abrupt turns, damaged or crushed sections, loose connections, unsuitable transitions, blocked outlets, backdraft components, installation conditions, or limited replacement air. The actual route should be inspected before the cause is assigned.

Are timers or humidity controls useful in a bathroom?

They can support consistent operation when they are compatible with the selected equipment and understandable to the household. Compare switch location, timer range, sensor behavior, override, combined light control, labeling, accessibility, cleaning, and the way the room is used before choosing one strategy.

Can ventilation fix an existing mold or moisture problem?

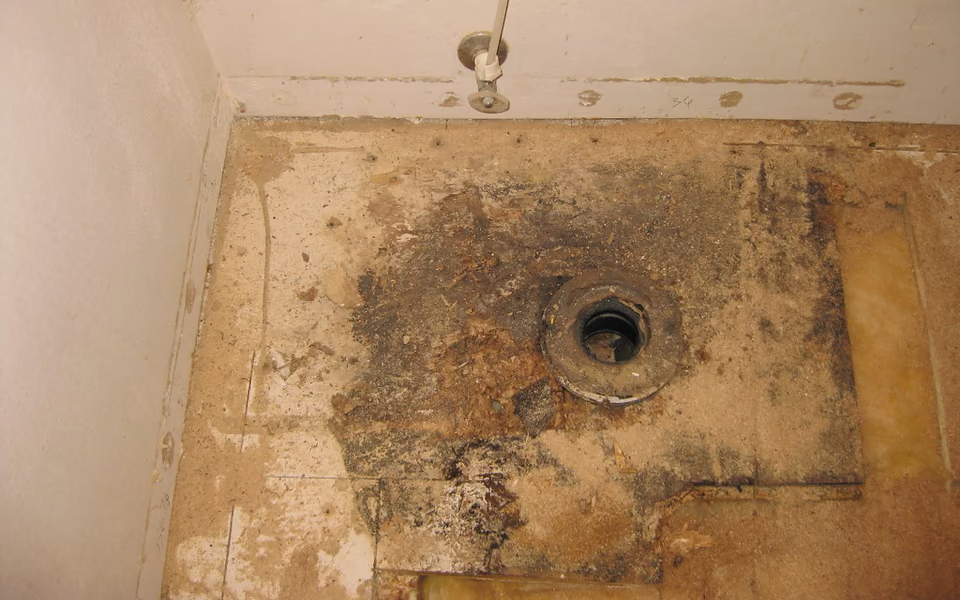
Ventilation is one part of moisture management, but visible or recurring conditions should not be diagnosed from a webpage or photograph. Document the location and pattern, avoid covering the symptom, and seek appropriate evaluation so leaks, wet materials, surface assemblies, or other causes can be addressed in the proper scope.

What can change bathroom ventilation installation cost?

Important drivers include the existing fan and route, access, duct work, new openings, exterior surface, power and controls, finish repair, product availability, required reviews, verification, and concealed conditions. Compare proposals only after each one describes the same complete air path and repair boundary.

How long does bathroom ventilation installation take?

The sequence depends on whether the existing path is reusable, where the new route travels, how the exterior is reached, which electrical and finish work is included, product availability, required reviews, weather, repairs, verification, and corrections. Ask for milestones tied to the written scope rather than one generic duration.

Find bathroom ventilation planning by location

Choose a reviewed state page when available, then confirm the actual address, project scope, current requirements, professional availability, and proposal terms directly.

Sources and methodology

Research & methodology

Sources

References supporting the planning guidance on this page.

  1. Ventilation FansENERGY STAR
    Government sourceAccessed
  2. Standards sourceAccessed
  3. Bathroom Planning GuidelinesNational Kitchen & Bath Association
    Trade sourceAccessed
  4. Trade sourceAccessed
  5. Showers FAQTile Council of North America
    Trade sourceAccessed
  6. About MoldCenters for Disease Control and Prevention
    Government sourceAccessed
  7. Steps to Lead Safe Renovation, Repair and PaintingU.S. Environmental Protection Agency
    Government sourceAccessed
  8. Government sourceAccessed

Your clearer next step

Talk through the bathroom you want to change

You do not need a finished drawing, complete product list, or every design decision before the first call. Be ready to describe the current room, what is not working, and your priorities for bathing, storage, lighting, access, style, budget, or timing.