
Moisture, ventilation, and concealed conditions guide

Plan the whole air path, not just the fan

Bathroom ventilation is a path, not an appliance: air must leave the room, travel a duct sized and routed for real flow, and exit the building entirely. This guide plans the full system, room demand, fan location and sound, delivered airflow versus rated airflow, duct size and route, exterior termination, controls, makeup air, and the verification that proves it works.

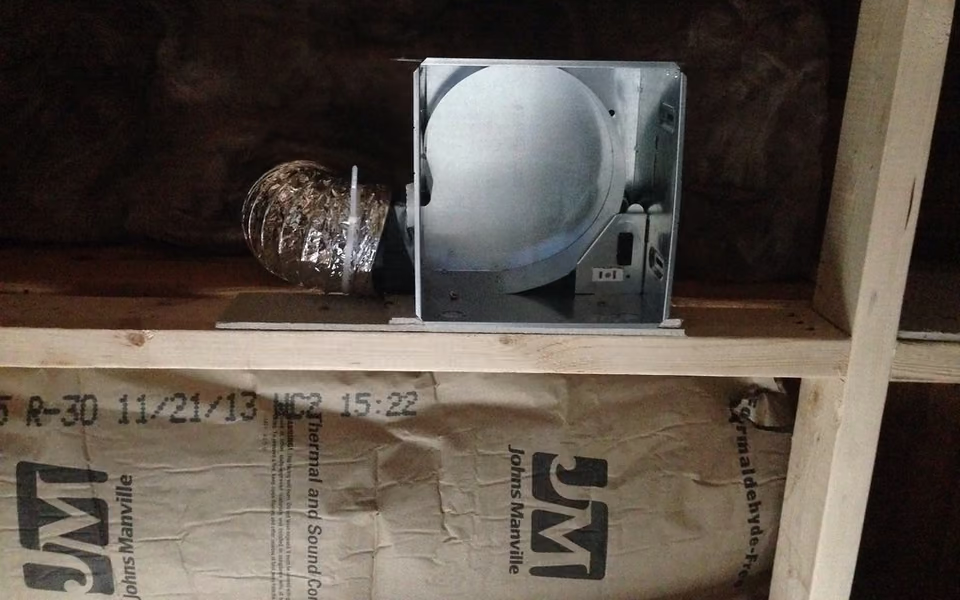
Exhaust fan and light housing installed between bathroom wall studs
Bathroom remodel Day 5 - Housing for new vent/light

How to plan the system

Size from the room and its use: established guidance ties fan capacity to bathroom size, with additions for enclosed toilets, big tubs, and steam-adjacent demands. Then place the pickup where moisture is made, at or near the shower zone, and plan the duct before the fan: short, straight, smooth, and sized to the fan's outlet, because every elbow and crushed flex section spends capacity the label promised.

Then close the loop outdoors and at the switch: termination must be outside the envelope, roof or wall cap with a damper, never an attic or soffit that recycles the moisture into the structure; and controls should outlast the shower, humidity-sensing or timer switching runs the fan through the after-shower window when the real drying happens, which button-only fans never see.

Where ventilation succeeds and fails

The delivered-versus-rated gap is the industry's open secret: a fan's label states performance under test conditions, and real installations with long flex runs, tight elbows, and cheap terminations deliver a fraction of it. The cure is the duct plan, smooth-wall pipe where possible, gentle bends, the shortest honest route, and a termination whose damper opens easily, and the proof is measurement at the grille, not faith in the box.

Sound decides whether the system runs: loud fans get switched off, making their capacity irrelevant. Modern quality fans run near-silent at real capacities, and quiet is a specification worth paying for, because the fan that runs is the one that dries the room. Controls compound the effect: humidity sensing automates the after-shower runtime, timers make it one press, and either beats memory.

Makeup air and whole-house context finish the plan: air leaving must be replaced, and tight rooms with sealed doors starve their own fans, a door undercut or transfer path keeps flow honest. In tight modern homes, bathroom exhaust joins the whole-house ventilation conversation. Verification closes: a smoke or tissue test at the grille on commissioning day, and airflow measurement where the project can support it, converts the whole plan from intention to fact.
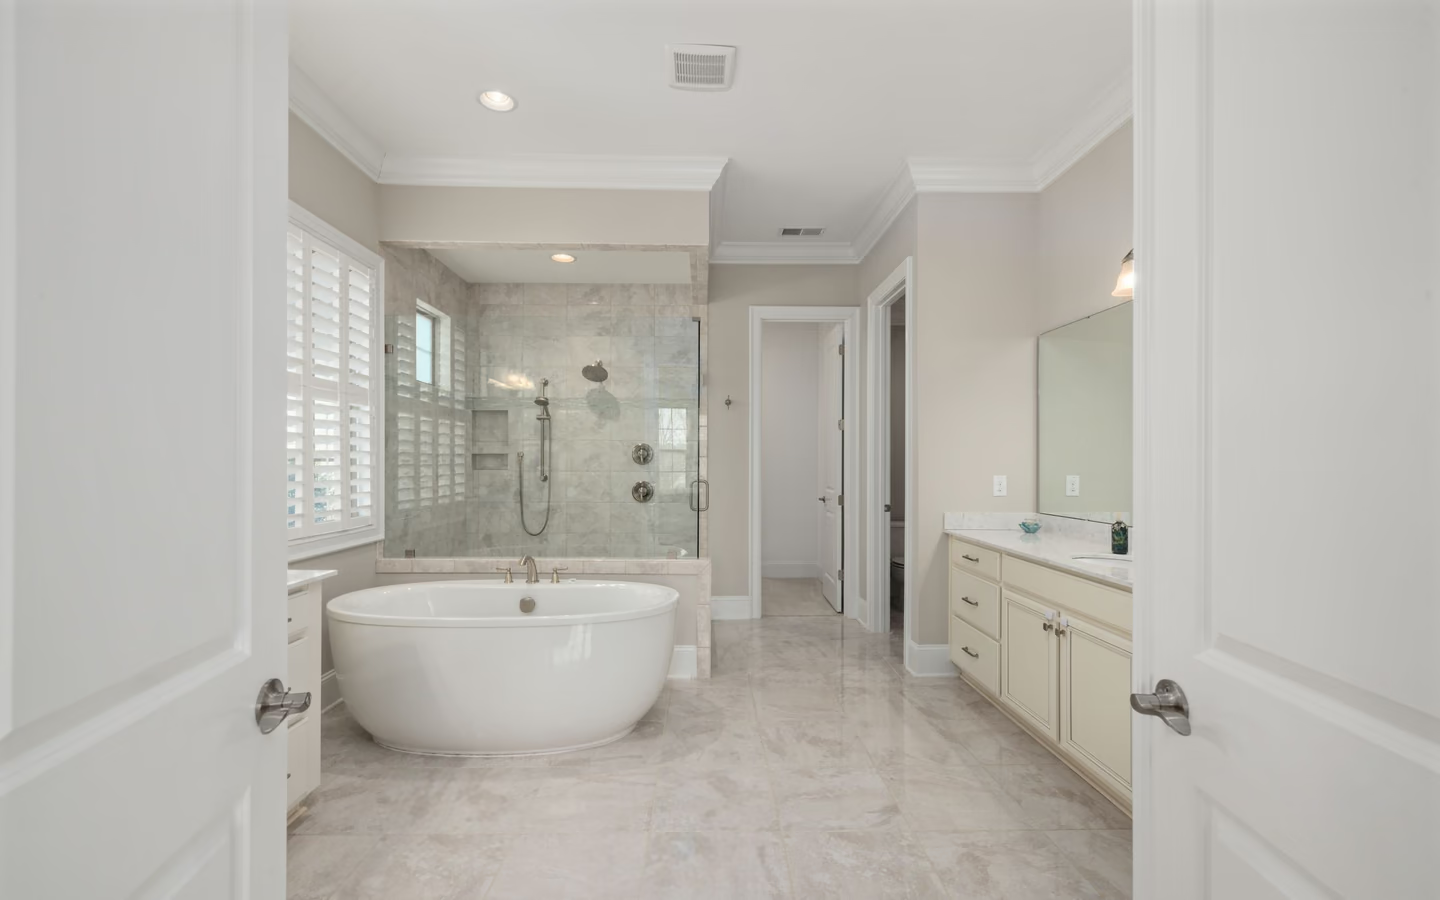

Bright modern bathroom with a freestanding tub, glass shower, and tailored white vanities
Bright modern bathroom with a freestanding tub, glass shower, and tailored white vanities.

System elements and their specifications

Each element carries a specification the plan should state; the rows collect them.

Ventilation system elements with planning specifications.
TopicSpecifyThe failure it prevents
CapacitySized from room dimensions and bathing demand.A fan that stirs air without changing it.
Duct designShort, smooth, sized runs with gentle bends.Label capacity spent in flex and elbows.
TerminationOutdoor cap with a working damper.Attic moisture farms above the ceiling.
SoundQuiet operation at the real capacity.The fan nobody turns on.
ControlsHumidity sensing or timers covering after-shower time.Drying cut short at the light switch.

Ventilation planning list

The plan is complete when every line has an answer in writing.

The path

  • Pickup located at the moisture source

  • Duct route drawn: length, bends, and material

  • Termination outdoors with damper specified

The equipment

  • Capacity sized to guidance for the room

  • Sound level chosen for real use

  • Controls covering the after-shower window

The proof

  • Makeup air path confirmed at the door

  • Grille test performed at commissioning

  • Cleaning access noted for grille and damper

Bring these questions to the conversation

  • What will this system actually deliver at the grille?

    The delivered-airflow question separates duct planners from box installers. The answer should cite the route, not just the label.

  • Where exactly does my duct terminate?

    Outdoors is the only correct answer. Ask to see the cap location on the plan, and later, on the building.

  • How loud is this fan at its real operating point?

    Quiet specifications exist and matter, because loud fans get switched off. The rating should accompany the capacity, not replace it.

  • What runs the fan after we leave the room?

    Humidity sensing or timed runtime is where drying happens. A toggle switch alone means the system retires at the light.

Common questions

Frequently asked questions

Does a window replace a bathroom fan?

A window helps when opened, which is seasonal and behavioral; mechanical exhaust works every shower regardless of weather or memory. Guidance treats operable windows as a limited alternative at best; the reliable answer is a fan on a real duct, run long enough to dry the room.

How long should the fan run after a shower?

Long enough to clear the moisture load, commonly a matter of tens of minutes rather than moments, which is exactly why humidity-sensing and timer controls beat memory. The mirror is a decent instrument: fog that lingers is runtime that ended early.

Sources and methodology

Research & methodology

Sources

References supporting the planning guidance on this page.

  1. Ventilation FansENERGY STAR
    Government sourceAccessed
  2. Standards sourceAccessed
  3. Bathroom Planning GuidelinesNational Kitchen & Bath Association
    Trade sourceAccessed
  4. About MoldCenters for Disease Control and Prevention
    Government sourceAccessed

Share your project. Call when ready.

Turn your research into a clear project request

Share your project, full service address, and contact details securely, then call when you are ready to discuss availability with an independent professional.




