
Accessibility and long-term use guide

Plan the bathroom that changes with you

Aging-in-place design is not a product list; it is a documented plan built from one household's current routines and plausible changes: entry and transfer, support locations, bathing format, toilet and lavatory use, lighting, controls, storage reach, caregiver space, and the adaptations pre-built so future changes are hardware, not construction.

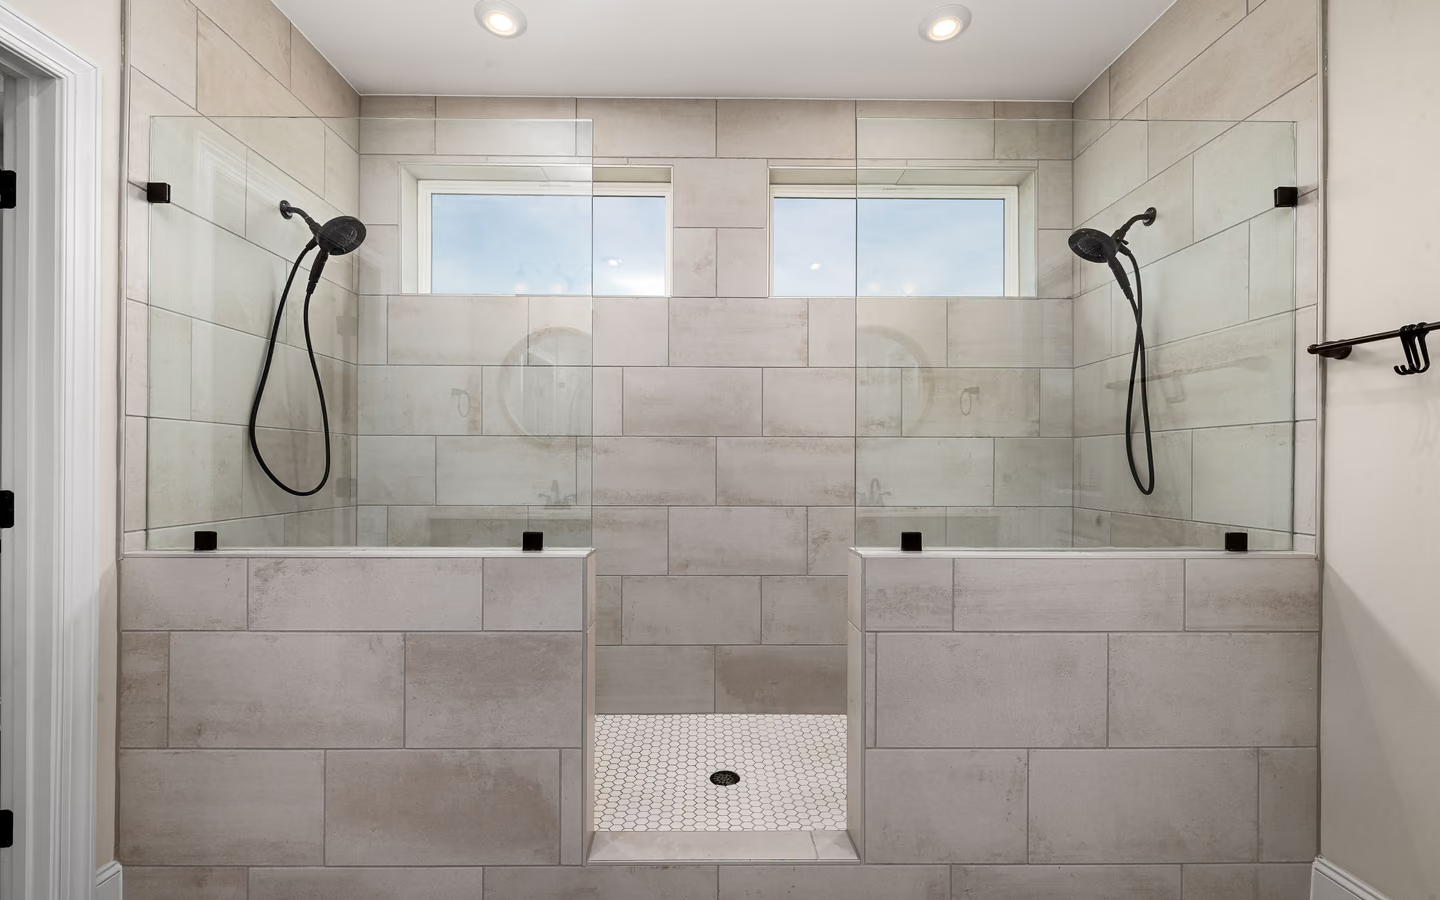
Wide open shower with dual fixtures, built-in seating, and an unobstructed tiled entry
Wide open shower with dual fixtures, built-in seating, and an unobstructed tiled entry.

How to build the plan

Start from the people, documented: how each person enters, bathes, transfers, and reaches today; what has changed in five years; and what the realistic horizon holds, balance, vision, strength, endurance, equipment. Where needs are complex, an occupational therapist's assessment converts guesswork into specification, and the best remodeling professionals welcome that input rather than replacing it.

Then split every decision into now and ready: what gets built now because it serves today, level entries, better light, reachable controls, and what gets prepared now so it is cheap later, reinforced walls for future supports, an outlet where a bidet seat could go, clearances that accept equipment. The ready list is where renovation timing earns its once-in-decades leverage.

The decision areas that matter most

Entry and floor level set the room's future: thresholds that disappear, doorways that accept mobility equipment, and floors chosen for traction decide whether the room serves changing bodies or fights them. Published accessibility guidance offers dimensioned targets for approach and clearance; a plan drawn against them today costs little and prevents the crisis remodel later.

Bathing format is the plan's core: low-threshold and level-entry showers with seating provisions, reachable controls, and handheld spray serve the widest range of futures; walk-in tubs answer specific bathing needs; and whichever format, the transfer geometry, where a body pivots, what it holds, where a caregiver stands, deserves drawing, not assumption.

Support, light, and reach complete it: blocking installed behind walls wherever supports might mount, today or in a decade; lighting layered for aging eyes, more light, less glare, night paths that need no switches; and controls, storage, and outlets pulled into the comfortable reach band. Each is modest in a renovation and disruptive as a retrofit, which is the entire argument for planning them now.
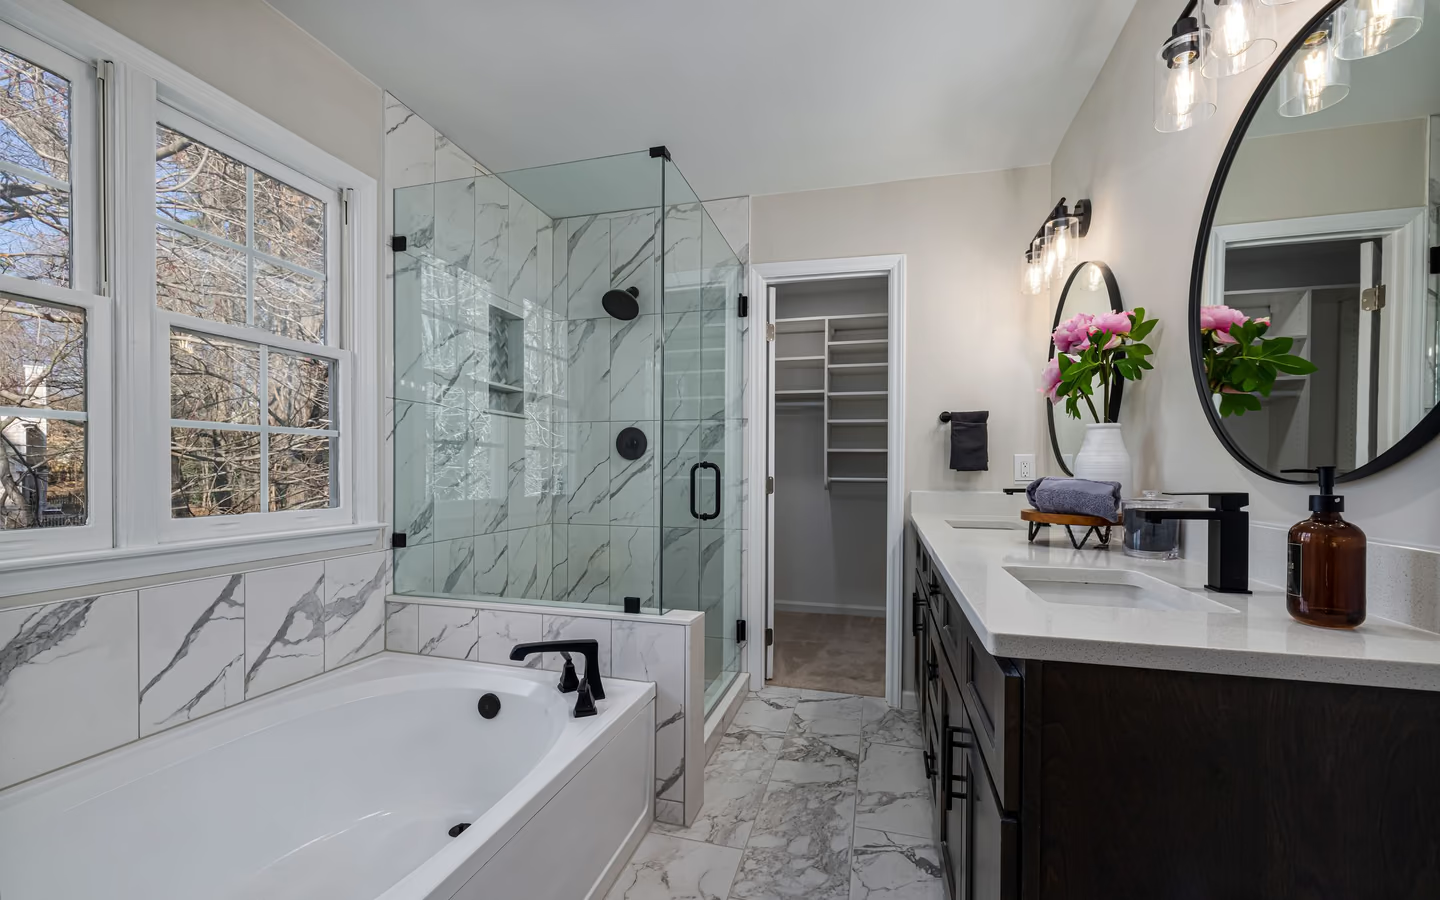

Luxurious bathroom with marble tile, a glass shower, indoor plants, and elegant lighting
Luxurious bathroom with marble tile, a glass shower, indoor plants, and elegant lighting.

Plan areas: build now versus make ready

Each area splits into today's build and tomorrow's preparation; the rows show both.

Aging-in-place decision areas with now-and-ready guidance.
TopicBuild nowMake ready
Entry and floorsLow or level thresholds; traction-conscious flooring.Doorway widths that accept equipment if it comes.
BathingLow-entry shower, seat provision, handheld spray.Transfer clearances and caregiver standing room drawn.
SupportAny supports needed today, mounted to structure.Blocking behind every plausible future location.
Light and controlsLayered light, night path, reachable switching.Wiring capacity for brighter or automated futures.
Fixtures and reachHeights serving today's bodies comfortably.Outlet for bidet seats; storage in the reach band.

The aging-in-place planning file

Document these lines; the file is the plan's durable value.

Assess

  • Each user's routines and changes written down

  • Specialist assessment obtained where needs are complex

  • The realistic horizon named without euphemism

Build

  • Entry, bathing, light, and reach serving today

  • Supports mounted to structure where needed now

  • Traction and transfer geometry verified in the plan

Prepare

  • Blocking photographed and mapped before closure

  • Power roughed for plausible future features

  • The whole file archived with the project records

Bring these questions to the conversation

  • What would this room need to serve a walker or wheelchair, and how close does the plan get?

    The equipment question tests clearances, approach, and turning space while they are cheap. Partial readiness chosen consciously beats accidental exclusion.

  • Where exactly will blocking be installed, and can I get photos?

    The reinforcement map is the plan's future-proofing. Photographed open walls make every later support a stud-finder-free installation.

  • How will the lighting serve older eyes specifically?

    More light, less glare, and night paths are specifiable. An answer citing layered sources and switching beats one citing a fixture count.

  • Which of my ready-list items would you pull into the build now?

    Professionals watch households age; their judgment on what tips from ready to build, seats, supports, thresholds, is experience worth borrowing.

Common questions

Frequently asked questions

Does aging-in-place design make a bathroom look clinical?

Not anymore, and not inherently: level entries, good light, and reachable design read as contemporary quality, and support hardware now comes in finishes that match faucets. Clinical is what unplanned retrofits look like; planned rooms just look well designed.

When is the right time to do this planning?

At whatever renovation is already happening: the marginal cost of blocking, clearances, and wiring is trivial mid-project and painful later. The plan serves every age; the leverage belongs to the renovation moment.

Sources and methodology

Research & methodology

Sources

References supporting the planning guidance on this page.

  1. Government sourceAccessed
  2. Bathroom Planning GuidelinesNational Kitchen & Bath Association
    Trade sourceAccessed

Share your project. Call when ready.

Turn your research into a clear project request

Share your project, full service address, and contact details securely, then call when you are ready to discuss availability with an independent professional.




