
Accessibility and long-term use guide

Blocking now, hardware whenever

The cheapest accessibility work in any renovation is lumber: reinforcement installed behind walls while they are open, at every location where supports might one day mount. This documentation guide covers choosing the zones, coordinating with plumbing and wiring, the framing itself, and the photos and drawings that turn future installations into stud-finder-free hardware jobs.

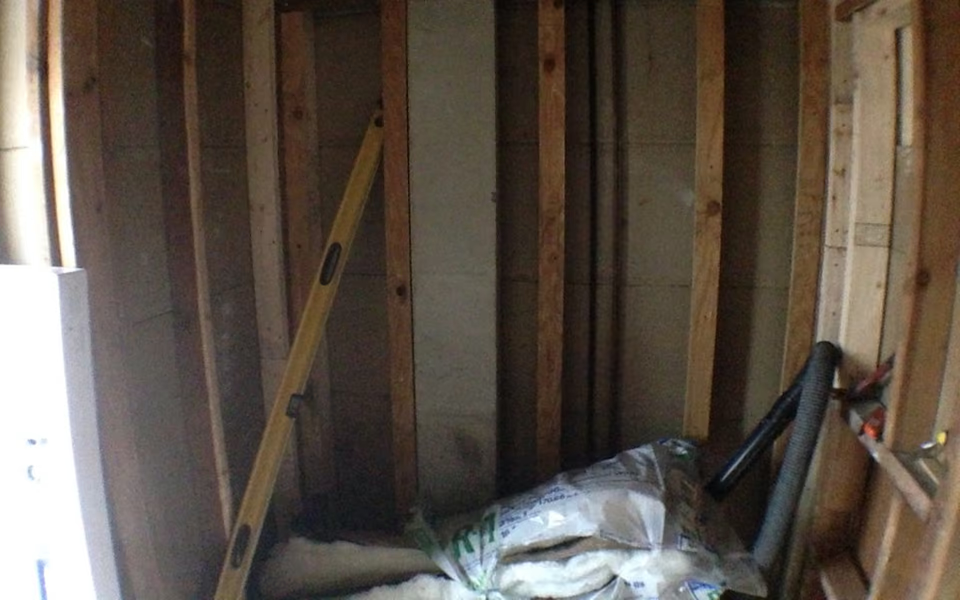
Bathroom wall framing exposed before reinforcement and backer board installation
Bathroom remodel Day 5 - Cement board installed on floor and additional shower stall framing.

How to plan the reinforcement

Map the plausible zones generously: around the toilet, along shower and tub walls at entry, transfer, and rising positions, beside any seat, and along paths where a steadying hand might land. Published accessibility guidance shows where supports serve tested geometry; blocking those zones, and the honest maybes beyond them, costs boards and minutes while the walls are open.

Then document like it matters, because it is the product: photographs of every reinforced wall with a tape measure in frame, a simple drawing with dimensions from fixed references, floor, corners, fixtures, and a note in the project file stating material and extent. A decade later, that file converts a support installation from exploratory drilling to a fifteen-minute mount.

The details that make it work

Reinforcement means structure, not hope: continuous blocking, plywood sheathing across the zone, or framing members set for the purpose, installed so future fasteners find solid wood or engineered backing wherever they land in the zone. Point-blocking at guessed spots ages badly; sheathed zones forgive the future's actual geometry, which never quite matches anyone's guess.

Coordination is the quiet half: the best support zones share walls with plumbing, valves, and wiring, and the blocking must work around them without pinching future fastener fields. This is a rough-in conversation among trades, minutes when scheduled, and the reason reinforcement belongs on the project's task list explicitly rather than as a hallway request to whoever is nailing that day.

The load story completes it: supports in real service carry dynamic body weight, and hardware ratings assume anchorage into structure, which the blocking provides and drywall alone never does. When the future installation comes, rated hardware into documented blocking is the whole system; the renovation's job is making that sentence possible everywhere it might be needed.


Reinforcement zones and their reasoning

The zones follow tested support geometry; the rows collect them with their logic.

Wall reinforcement zones with rationale.
TopicWhy it earns blockingExtent guidance
Toilet surroundRising and lowering are daily load events.Both sides and behind, sheathed generously.
Shower entryThe threshold step is balance's test moment.Vertical zones both sides of the opening.
Shower interiorTransfer, standing, and rising positions.Continuous bands at guidance heights, all wet walls.
Tub wallsEntry, exit, and seated transfer geometry.Full-length bands rather than guessed points.
The maybesPaths and corners where hands land in real life.Cheap boards now beat exploratory drilling later.

Reinforcement execution list

One rough-in afternoon, documented, is the entire scope.

Plan

  • Zones mapped against guidance and the household's future

  • Trade conflicts coordinated at rough-in

  • Material chosen: blocking, sheathing, or both

Install

  • Structure continuous across each zone

  • Fastener fields kept clear of pipes and wires

  • Extent generous beyond today's certainty

Document

  • Photos with tape measure before closure

  • Dimensions recorded from fixed references

  • The file archived where the household will find it

Bring these questions to the conversation

  • Which walls will you reinforce, and how continuously?

    Zones and extent, sheathed versus point-blocked. Generous and continuous is the answer that serves the unguessable future.

  • How will the blocking coexist with my plumbing and wiring?

    The coordination answer proves the task is scheduled, not hoped. Pipes and fastener fields must be planned apart.

  • What documentation will I receive before the walls close?

    Photos with measures and a dimensioned note are the deliverable. Ask for them explicitly; they are the product.

  • What hardware will this reinforcement accept later?

    Rated supports want structural anchorage; the answer confirms the blocking's material and thickness match real hardware requirements.

Common questions

Frequently asked questions

Is reinforcement worth it if we may never need supports?

The cost is boards and minutes during work already happening; the alternative is exploratory drilling and patching during a stressful season of life. As insurance pricing goes, blocking is the best deal in the renovation, and it also serves towel bars, shelves, and anything else walls ever hold.

Can supports be added without blocking later?

Specialized anchors exist with real limits, and some situations allow opening walls or backing from adjacent rooms; all cost more and promise less than wood installed when the wall was open. The retrofit paths are the argument for the renovation-time afternoon.

Sources and methodology

Research & methodology

Sources

References supporting the planning guidance on this page.

  1. Government sourceAccessed
  2. Bathroom Planning GuidelinesNational Kitchen & Bath Association
    Trade sourceAccessed

Share your project. Call when ready.

Turn your research into a clear project request

Share your project, full service address, and contact details securely, then call when you are ready to discuss availability with an independent professional.



