The elements, specified honestly
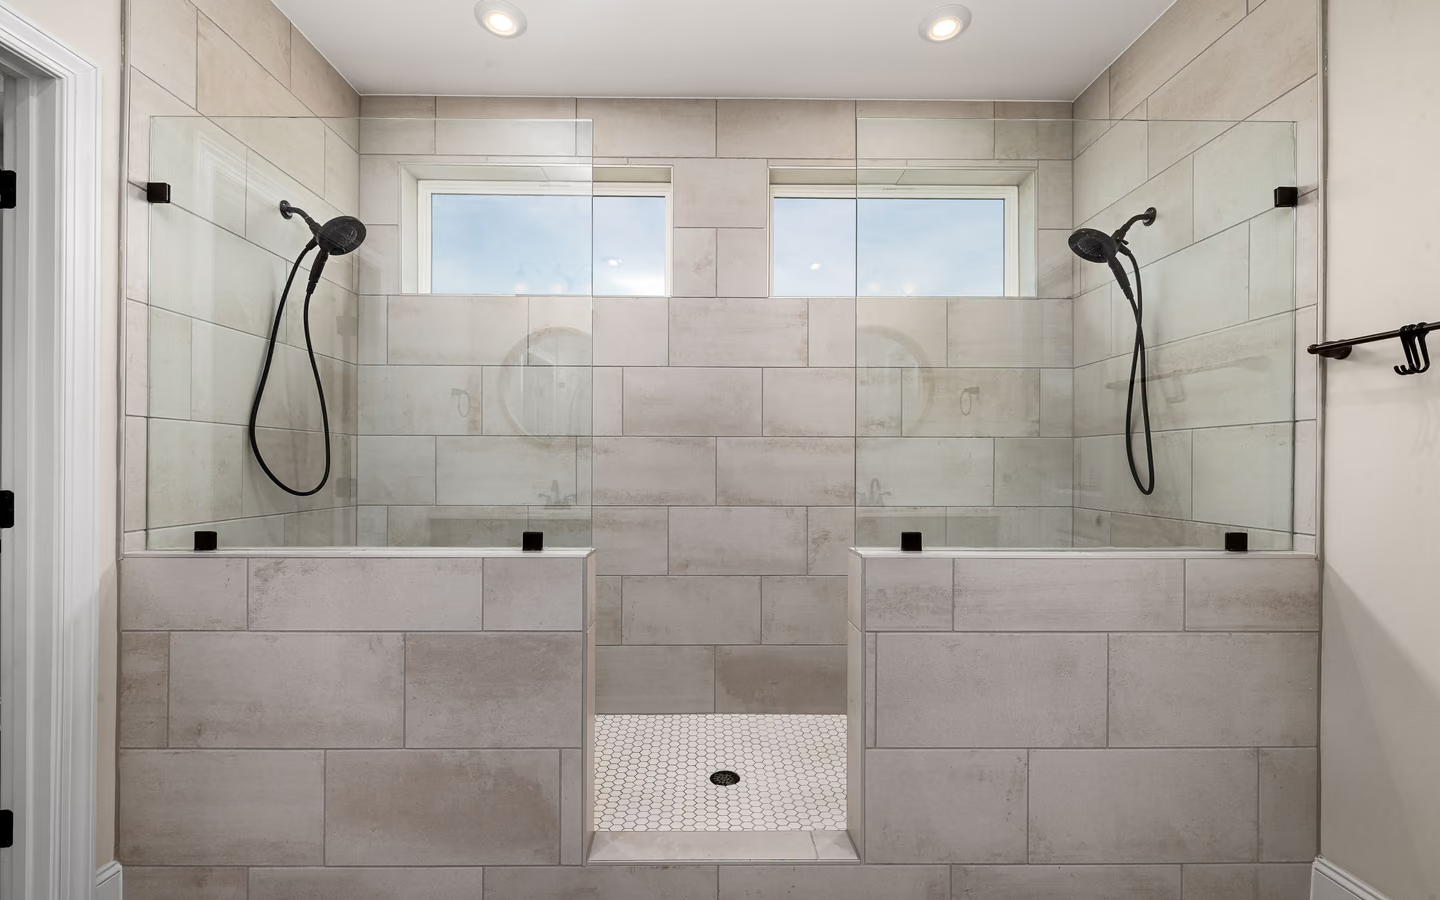
Entry sets the possibilities: level or low thresholds serve wheels and unsteady feet alike, and the floor work they require, recess, buildup, and drainage strategy, is the project's structural core. Opening width matters equally, an entry that admits a shower wheelchair is a different dimension than one that admits a shoulder; the intended use decides, in inches, on paper.
Seating and support carry the bathing: a seat at transfer-compatible height, folding or built, positioned so the transfer sequence works; supports mounted to structure at the locations the sequence demands, entry, transfer, and rising, not decoratively scattered; and reinforcement extended generously beyond today's plan, because needs move and blocking is cheap only once. Rated hardware and real anchorage separate supports from decor.
Floor, screening, and adjustment finish it: traction-conscious flooring in the wet zone, drainage that keeps standing water off the transfer path, screening that shields without blocking assistance, and an explicit adjustment story, slide bars that move, mounts that adjust, hardware that swaps, so the room follows its user rather than freezing at installation day.