
Showers and bathtubs guide

Level entry is a floor project

A curbless shower is not a shower without a curb; it is a floor rebuilt so water obeys slope instead of a dam. Feasibility lives below the tile: recess or buildup strategy, slope geometry, drain choice, waterproofing extent, and the transitions where wet floor meets dry. This guide tests the feasibility honestly before anyone promises a flush entry.

How to test curbless feasibility

Start below: the shower floor must sit low enough for water to fall toward its drain while meeting the dry floor flush, which means recessing the framing, building up the surrounding floor, or engineering a hybrid. Joist direction, depth, and what runs through the floor decide which strategies are available, so the feasibility answer comes from an inspection, not a catalog.

Then design containment without the dam: slope that keeps water moving drainward, a drain format matched to the slope geometry, heads aimed away from the opening, and screening where spray travels. Waterproofing extends beyond the visible shower in a curbless design because water's boundary is now behavioral rather than physical; the membrane plan should read generously.

The technical spine of a level entry

Recess versus buildup is the defining fork. Recessing drops the shower's substrate between or across joists, the cleanest result where framing allows; building up raises the rest of the bathroom floor to meet the shower, which changes door thresholds and transitions at the room's edge. Slab construction rewrites the options again. Each path is legitimate; what matters is choosing from the floor's reality.

Drain format follows the strategy: linear drains at the entry or back wall let the whole floor slope one direction in a single plane, which suits large tile and clean looks; center drains ask for compound slopes that favor smaller formats. The drain's membrane integration is the assembly's most failure-sensitive detail, which is why the format decision and the waterproofing plan travel together.

The transition zone is where curbless lives or leaks: the flush meeting of wet and dry floor, the flooring change if any, and the door undercut all sit within water's occasional reach, so the membrane and the finish details there deserve the same care as the pan itself. Done well, the result serves wheels, unsteady feet, and everyone else identically, which is the point: level entry is universal design that photographs like luxury.
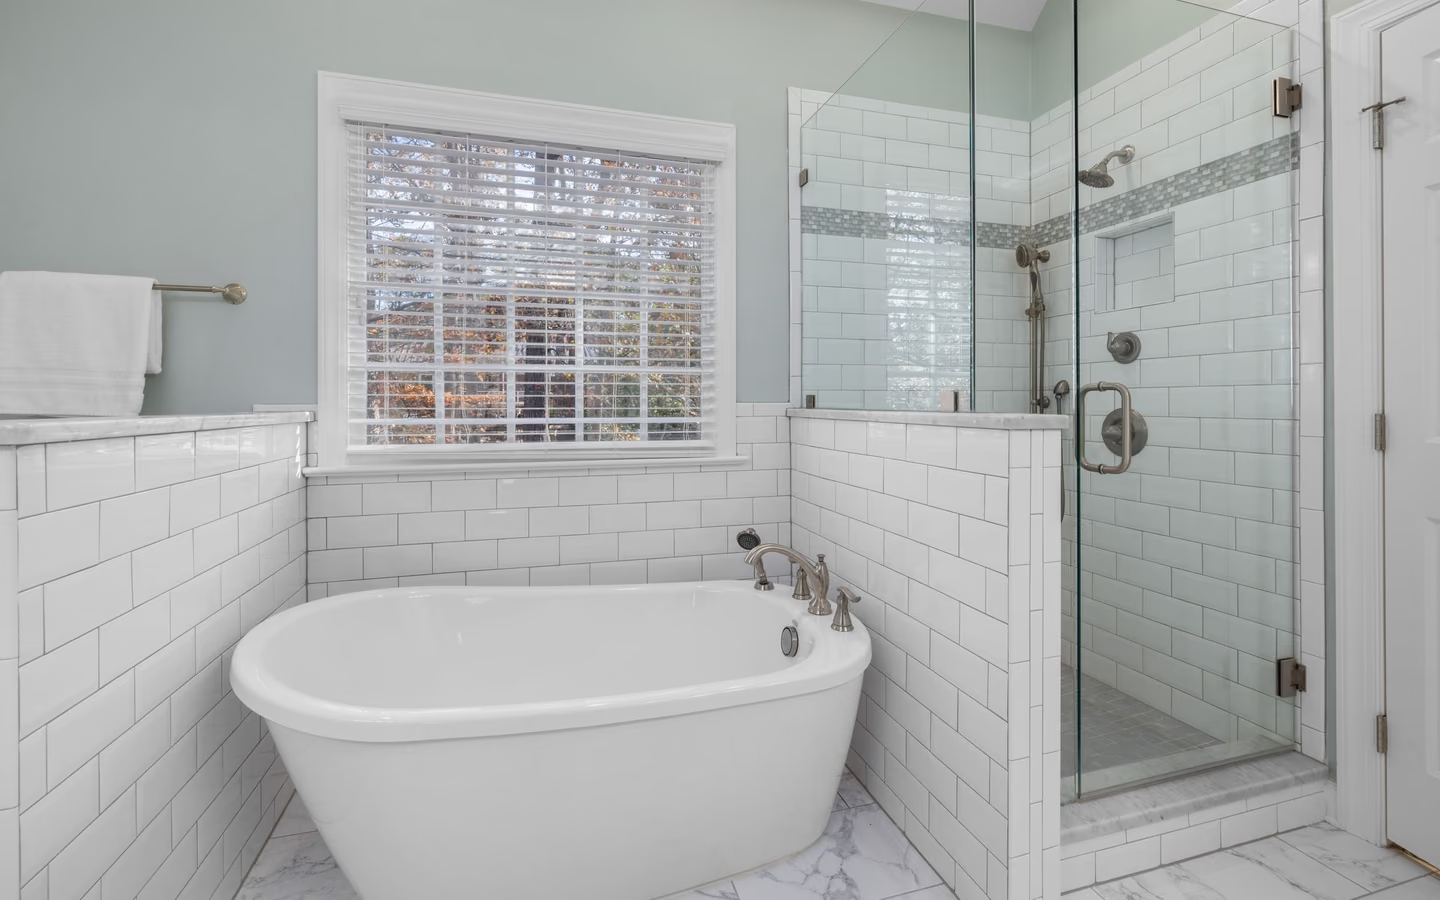

Sleek modern bathroom with a freestanding tub, glass shower, and bright natural light
Sleek modern bathroom with a freestanding tub, glass shower, and bright natural light.

Curbless strategies and their conditions

The strategy is dictated by the floor; the rows say what each requires and costs.

Level-entry strategies with structural requirements.
TopicWhat it requiresWhat it means for the project
Framed recessJoist depth and direction that permit dropping the pan zone.The cleanest flush result; structural work below the shower.
Floor buildupRaising the dry-side floor to meet the shower plane.Room-wide floor work and threshold changes at the door.
HybridA partial recess meeting a modest buildup.The compromise most retrofits actually build.
Slab strategiesGrinding, topping, or trench work in concrete.Different trades, same physics; feasibility still rules.
Linear drain planSingle-plane slope to one collection line.Large-format friendly floors and a clean visual field.

Curbless verification list

Every line below belongs in writing before demolition prices a flush entry.

Below the floor

  • Framing inspected: direction, depth, and what runs through it

  • The strategy named: recess, buildup, or hybrid

  • Any structural engineering needs identified early

Water's path

  • Slope plan drawn with the drain format chosen

  • Membrane extent generous beyond the visible wet zone

  • Transition details specified where wet meets dry

Containment

  • Head aim and screening planned against the opening

  • Flooring beyond the shower rated for occasional water

  • The bathroom door's undercut and threshold rethought

Bring these questions to the conversation

  • What does my floor structure allow: recess, buildup, or hybrid?

    The feasibility question that decides everything downstream. Respect the professional who opens the floor map before answering.

  • Where does the membrane stop in your curbless design?

    Curbless waterproofing should extend past the visible shower. The answer reveals whether the design takes behavioral water seriously.

  • Which drain format fits my slope plan and tile ambition?

    Linear versus center is a geometry decision with visual consequences. Ask how the choice interacts with your tile format and the floor's single or compound slopes.

  • How will the entry transition handle water and wheels alike?

    The flush meeting line is the design's whole promise. Details there, membrane, flooring change, undercut, deserve their own drawing.

Common questions

Frequently asked questions

Do curbless showers flood the bathroom?

Designed ones do not: slope, drain capacity, head aim, and screening keep water home without a dam. The failures publicized online are containment designs skipped, not evidence the format fails; physics rewards the homework.

Is curbless worth it for a household without mobility needs?

Its daily dividends, no threshold to strike, effortless cleaning, visual continuity, serve everyone, and its future-readiness is free insurance. The premium is the floor work; whether that clears the bar is the household's honest call.

Sources and methodology

Research & methodology

Sources

References supporting the planning guidance on this page.

  1. Government sourceAccessed
  2. Bathroom Planning GuidelinesNational Kitchen & Bath Association
    Trade sourceAccessed
  3. Trade sourceAccessed

Share your project. Call when ready.

Turn your research into a clear project request

Share your project, full service address, and contact details securely, then call when you are ready to discuss availability with an independent professional.




