
Waterproofing cost guide
Reach and details price the envelope
Waterproofing money follows coverage and geometry: protected square footage sets the field line while niches, benches, curbs, and penetrations bill the detail hours where envelopes are won. The modeled scenario prices a specified system with its cures and tests, the only kind worth buying.
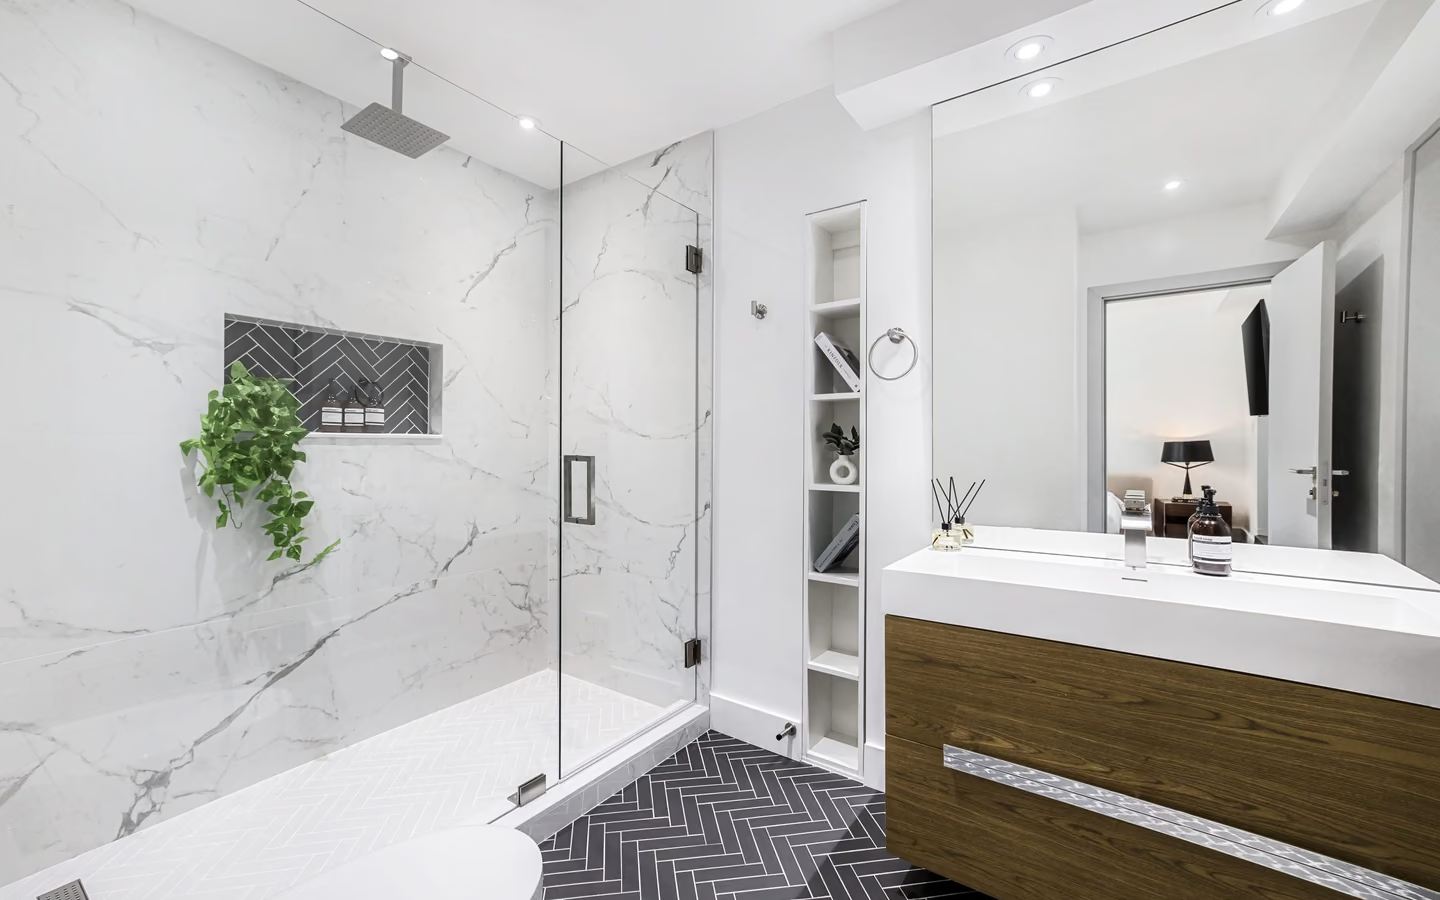
Cost overview
What should a bathroom waterproofing budget cover?
Bathroom waterproofing is a continuous assembly with compatible substrates, drains, membranes, seams, corners, penetrations, transitions, movement joints, cure, and testing. It is not a coating applied wherever convenient. A useful budget follows the complete written scope from preparation through installation, connected work, verification, cleanup, and closeout. It is tied to one room and one project option, not a broad average.
Modeled planning range
$3,750 to $8,750
Across 1 standardized bathroom waterproofing scenarios, from the smallest published scope to the largest. Each figure resolves through the approved pricing methodology and is valid through 2027-02-09. Match a range to your room with the calculator below.
Start with the project option, then list the included work, products or allowances, retained conditions, access, procurement, and schedule assumptions that each proposal must price or exclude. Work defines water exposure, selects a complete method, prepares substrates, integrates drains and penetrations, treats seams and transitions, completes specified tests, and protects the assembly through finish installation.
Two totals become comparable only when they cover the same responsibilities. Use the realistic bathroom budget guide to organize the broader household budget, then use this page to normalize the construction scope.
Write these five facts before requesting prices
Each fact closes a common gap between an early estimate and a buildable proposal. Keep the same answers with every professional so differences in price are easier to explain.
Choose the project option that best matches the planned bathroom waterproofing scope
Work defines water exposure, selects a complete method, prepares substrates, integrates drains and penetrations, treats seams and transitions, completes specified tests, and protects the assembly through finish installation.
Name the included work: wet-area exposure mapping, complete waterproofing method and transition details, installation checks and specified testing
Mark separate or conditional work: mold or hazardous-material remediation, structural repair, waterproofing outside the documented area
Record the schedule assumptions: assembly type, wet-area size and details, cure and test requirements
Project levels
Which project level are you pricing?
Compare the available bathroom waterproofing options by what stays, what changes, and which connected systems or surfaces each option affects.
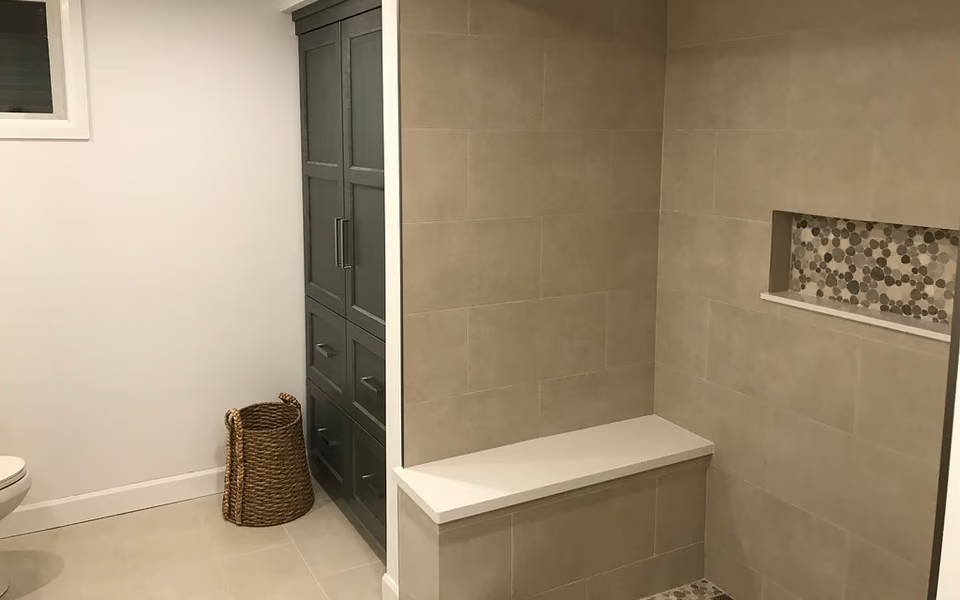
Define the complete project
The visible product does not define the whole installation.
Work defines water exposure, selects a complete method, prepares substrates, integrates drains and penetrations, treats seams and transitions, completes specified tests, and protects the assembly through finish installation. A quote should connect the visible result to its preparation, affected systems, surrounding finishes, and completion criteria.
| Decision | What the level usually includes | What the quote should settle |
|---|---|---|
| Shower assembly | Coordinate receptor, drain, wall backing, membrane, penetrations, curb or entry, niches, benches, and glass support. | Define the retained work, affected systems, products, preparation, exclusions, responsibilities, and completion criteria for this option. |
| Expanded wet-room assembly | Extend coordinated drainage and waterproofing across a broader floor and wall exposure zone with deliberate transitions. | Define the retained work, affected systems, products, preparation, exclusions, responsibilities, and completion criteria for this option. |
The visible product does not define the complete installation. Review the bathroom waterproofing project guide for the room systems, preparation, and proposal decisions behind each option.
Cost drivers
What changes bathroom waterproofing cost?
The main cost drivers are layout and plumbing routes, wet-area construction, products and finish level, existing conditions, and labor logistics. Open each driver, mark what applies to the room, and add the verification questions to your proposal request.
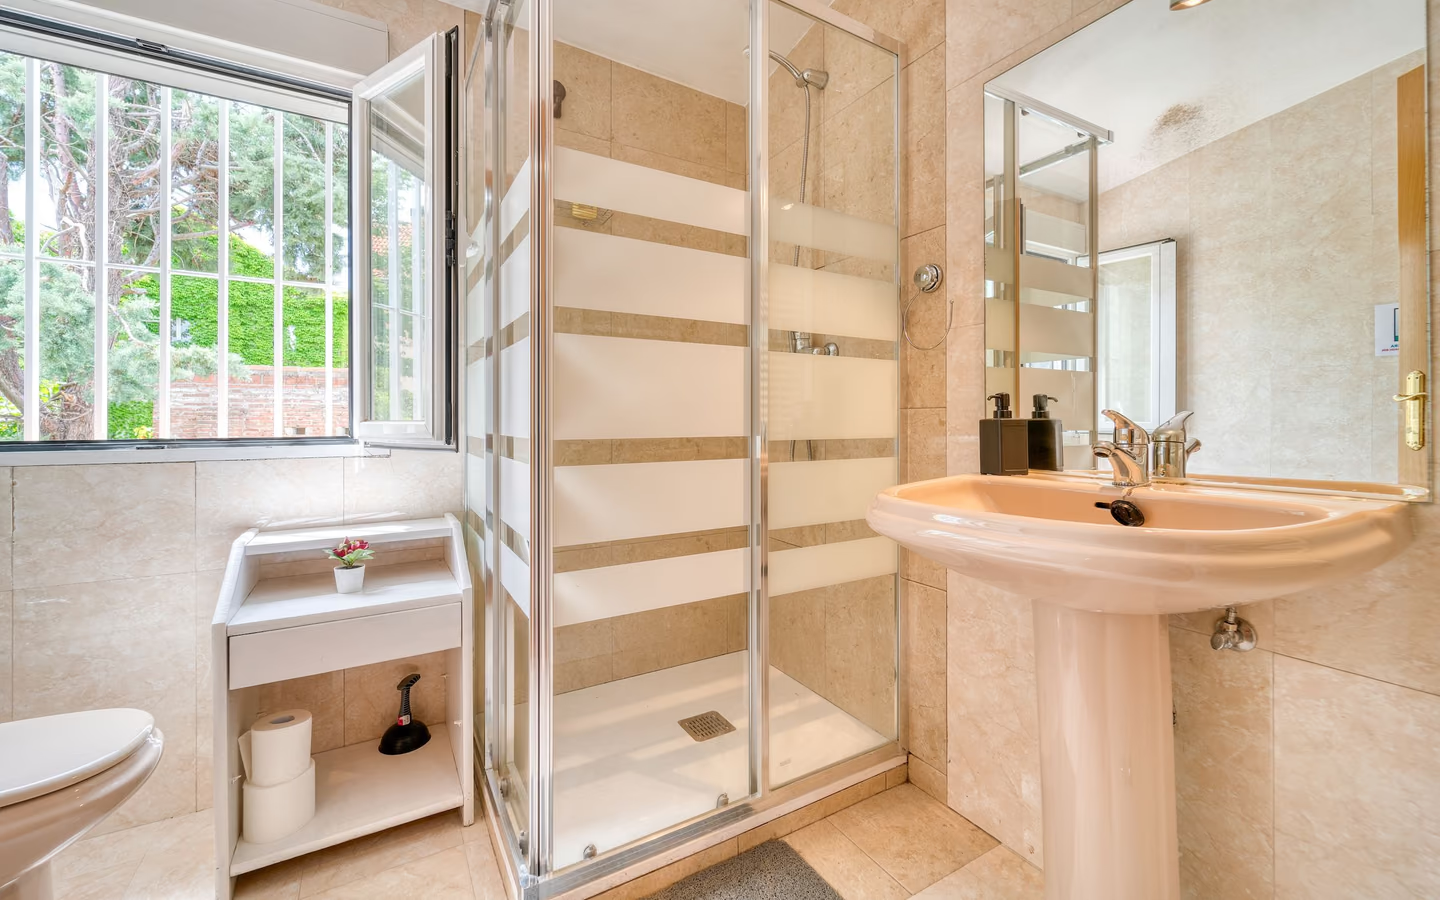
Written scope
Why it changes cost
Work defines water exposure, selects a complete method, prepares substrates, integrates drains and penetrations, treats seams and transitions, completes specified tests, and protects the assembly through finish installation.
What to verify
Confirm what is included, what remains, and what is separate for bathroom waterproofing.
Which complete method is being followed?
Why it changes cost
Identify the recognized or manufacturer-supported assembly and keep preparation, accessories, coverage, cure, and tests compatible.
What to verify
Ask each proposal to state the selected direction, affected work, assumptions, and decision deadline.
Where does waterproofing terminate?
Why it changes cost
Detail every edge at doors, floors, tubs, ceilings, walls, drains, pipes, niches, benches, and changes in plane.
What to verify
Ask each proposal to state the selected direction, affected work, assumptions, and decision deadline.
Existing conditions
Why it changes cost
Combining unrelated products without documented compatibility can create gaps in responsibility and performance. Finished tile may conceal assembly defects, so review and testing occur before it is covered.
What to verify
Document what was observed, what remains concealed, and how discoveries change scope, price, and timing.
Products and sequence
Why it changes cost
Waterproofing adds substrate, application, cure, inspection or testing, and protection steps that must occur before finish installation.
What to verify
Confirm selections, lead times, installation dependencies, and completion checks for wet-area exposure mapping, complete waterproofing method and transition details, installation checks and specified testing.
Calculator
Prepare three versions of the same project
A calculator is most useful as a comparison tool. Keep the room and base scope the same, then change one decision at a time so you can see which choice deserves a separate quote line.
Bathroom remodel cost planner
Choose the scope dimensions that match the approved scenarios. The calculator uses only a current immutable pricing publication.
Comparing quotes
What should a complete written quote contain?
A complete written quote ties its price to the room, scope, products, allowances, responsibilities, schedule, payment terms, and change rules. You should be able to mark every major item as included, excluded, allowed for, or still unresolved.
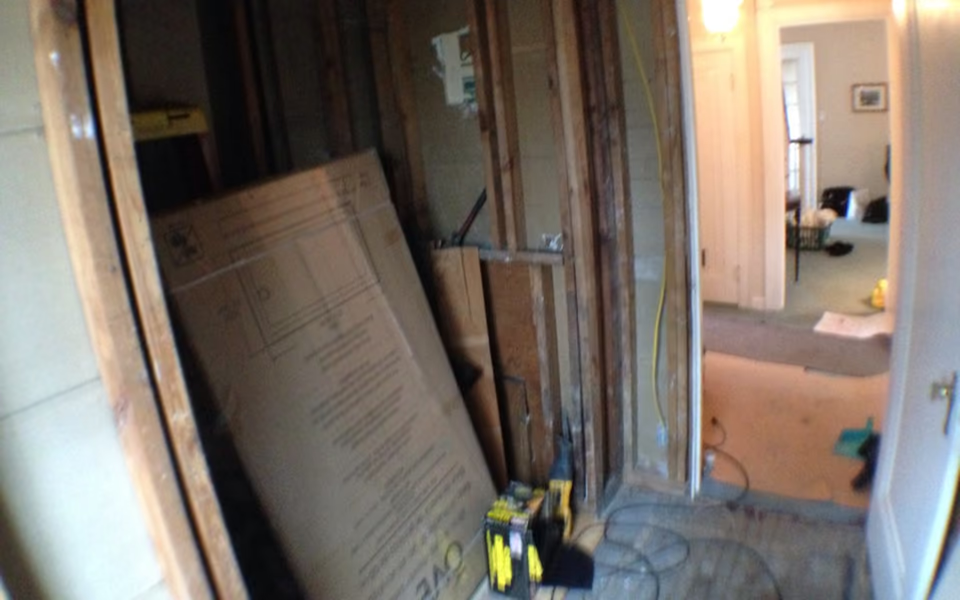
Normalize the scope
A lower total may simply describe less work.
Open walls and rough plumbing show why a finished-room price needs a detailed scope. Align preparation, quantities, products, transitions, exclusions, and change procedures before deciding which proposal is more complete.
Compare estimate detailsWork and selections
- A room-specific scope showing what stays, what is removed, what moves, and what is repaired or replaced
- Responsibility for demolition, framing, plumbing, electrical, ventilation, wet-area work, surfaces, fixtures, glass, and paint
- Named products or allowances with quantities, accessories, freight, tax treatment, fabrication, installation materials, and substitution rules
Conditions and responsibilities
- Protection, access, working hours, deliveries, storage, debris handling, cleanup, and bathroom-availability plans
- Investigation limits and a written process for documenting, authorizing, pricing, and scheduling concealed work
- Permit, inspection, design, engineering, testing, owner-supplied, and work-outside-the-room responsibilities
Price, schedule, and closeout
- A price tied to the written scope, allowances, alternates, exclusions, payment milestones, and change-order rules
- Procurement, demolition, rough work, inspections, fabrication, installation, cure time, and final-review milestones
- Final walkthrough, corrections, care information, product documents, lien or payment closeout, and warranty responsibilities
How the price behaves
Where a bathroom budget actually moves
Two proposals can start at the same number and end far apart. What separates them is usually how labour, allowances, and changes were handled once work began.
Labour and materials do not move together
Materials are the part of a bathroom you choose, and their cost is largely under your control: a tile at three times the price of another covers the same wall. Labour is the part you buy indirectly, and it tracks how much work the room actually requires. Doubling the tile budget does not change the hours needed to set it. Moving a drain does.
This is why finish-level upgrades and scope changes feel so different on a proposal. Upgrading a vanity is a material substitution with a predictable delta. Relocating that vanity is a labour and rough-in change, and it pulls plumbing, electrical, patching, and inspection along with it. When a budget needs to come down, material substitutions are usually the least painful lever, because they do not disturb the parts of the room you cannot see.
Allowances are placeholders, not prices
An allowance is a sum a professional carries for something you have not chosen yet: tile, fixtures, a vanity, glass. It is an honest way to price a project before every selection is final, and a common way for two proposals to look different when they are not. A lower total may simply mean lower allowances, which surfaces later as a supplier invoice rather than as a discount.
Ask what each allowance assumes, at what price per unit, and what happens if you exceed it. An allowance quoted per square foot for tile is checkable against real products before you sign. An allowance stated only as a lump sum is not.
Change orders are where the final number is decided
A change order is any addition or alteration agreed after the contract is signed. Some are chosen, such as deciding mid-project to add a niche or upgrade glass. Others are discovered, such as finding damaged framing once the wall is open. Both change the price, and it is the second kind that surprises people, because bathrooms conceal their condition until demolition.
What protects a budget is not avoiding change orders, which is not realistic, but agreeing in advance how they are handled: that they are priced and written before work proceeds, that they carry their own schedule impact, and that nobody is doing extra work on a verbal nod and invoicing it later. Ask how change orders are priced, approved, and documented before you choose a professional. It tells you more about a contractor than the headline number does.
Why this guide does not quote a price for your city
Local labour rates and material availability do vary, and a serious cost model has to account for them. What is not defensible is inventing a local figure by applying a regional multiplier to a national average and presenting the result as a quote for a specific address.
CallBathroom publishes a numeric range only where it resolves through an approved scenario in the canonical pricing system, bound to a reviewed methodology, a dated input pack, and a validity window. Where that binding does not exist, the page explains the drivers and stays nonnumeric rather than showing a figure it cannot stand behind. A range you can trace is more useful than a range that merely looks precise.
Next steps
Turn cost research into a project brief
Choose the next resource that matches where you are in the project, then keep the same scope assumptions with every professional you contact.
Quick answers
Cost questions not covered above
What should a bathroom waterproofing quote include?
The quote should tie its price to the written bathroom waterproofing scope, products or allowances, preparation, connected work, responsibilities, exclusions, schedule assumptions, and change process.
What should happen when an allowance is exceeded?
The proposal should state the allowance basis and whether it includes tax, freight, accessories, and installation. A selection above that amount should be documented and approved before ordering, together with any schedule effect.
Should permits, design, and testing appear in the quote?
Yes. Each should be marked as included, excluded, an allowance, or the responsibility of another party. The quote should also identify who schedules inspections and what must be approved before work can continue.
Ready for room-specific prices?
Bring one defined scope to every conversation.
Use the same project level, layout, selections, and open questions with each professional so the resulting proposals are easier to compare.
Detailed approved cost guidance
What sets a waterproofing project's total?
Reach and detail density lead: the membrane field scales with planes protected, details multiply skilled hours at each geometry change, and remediation projects add diagnosis and drying chapters before construction begins. Special exposures, steam class, wet-room reach, price their rated materials honestly.
The comparison that keeps this budget rational is against the failure it prevents: water damage bills arrive with demolition attached, which prices every skipped detail retroactively.
What the modeled scenario assumes
The modeled range holds these baseline conditions; where your project differs, expect the difference as a written scope line.
| Topic | The model assumes | Why it matters to the number |
|---|---|---|
| Room scale | A typical full-bathroom footprint of roughly 35 to 60 square feet, 48 typical. | Area drives surface quantities and working room; unusual rooms move labor before they move materials. |
| Site access | Occupied detached or attached residence with ordinary interior access | Restricted access and occupied-hours limits stretch labor days without changing the visible scope. |
| Written scope | Work defines water exposure, selects a complete method, prepares substrates, integrates drains and penetrations, treats seams and transitions, completes specified tests, and protects the assembly through finish installation. | The scenario prices this defined work; adjacent wishes belong to their own scope lines. |
| Taxes, permits, concealed conditions | Material sales tax sits inside the allowances; permit fees and concealed-condition repair are excluded and disclosed separately. | Both vary by jurisdiction and by what work reveals; averaging them into a national range would fake certainty. |
How the written scope typically varies
Project options from the service's own planning guidance; find the option closest to your intent before comparing any number.
| Topic | What the option involves | What tends to decide its spend |
|---|---|---|
| Shower assembly | Coordinate receptor, drain, wall backing, membrane, penetrations, curb or entry, niches, benches, and glass support. | Chiefly assembly type, wet-area size and details, cure and test requirements. |
| Expanded wet-room assembly | Extend coordinated drainage and waterproofing across a broader floor and wall exposure zone with deliberate transitions. | Chiefly assembly type, wet-area size and details, cure and test requirements. |
Modeled planning ranges by scenario
Each row is one modeled national scenario from the published methodology. The range shown reflects the current published figures; the driver column tells you what moves a real project inside it.
| Scope factor | Modeled planning range | What changes it |
|---|---|---|
| Waterproofing assembly: specified membrane with details and testing | $3,750 to $8,750 | Protected area, detail count at niches and changes, remediation chapters where damage exists, and exposure class. |
Included, separate, and verify-first
Hold any proposal against these lists before comparing its total to a modeled range.
Inside the modeled ranges
wet-area exposure mapping
complete waterproofing method and transition details
installation checks and specified testing
Priced separately when they apply
mold or hazardous-material remediation
structural repair
waterproofing outside the documented area
Permit and inspection fees where the jurisdiction requires them
Findings behind substrate readiness and drain compatibility, priced as disclosed change orders
Verify before signing
The membrane family named with its detail kit
Cure days and any flood test on the schedule
Pre-tile photo documentation promised
Comparing waterproofing proposals
Systems, not adjectives
- Waterproof as a word prices nothing; a named family with details and tests prices the product you are actually buying.
Details counted
- Each niche, bench, and curb carries its designed pieces and hours; bundled details return as skipped ones.
Proof scheduled
- Flood or spray tests where methods prescribe, logged: evidence banked before tile forecloses inspection.
Diagnosis before remediation
- Moisture maps and cause theories precede repair scopes; patching without the source is a return appointment.
Common questions
Frequently asked questions
Why pay for waterproofing I will never see?
Because the alternative bills later with demolition attached: the membrane is the assembly's lifespan, and its cost is modest against the wet-wall rebuild it prevents. Invisible is the product working.
What do the details cost so much for?
Geometry is where water wins: corners, niches, and penetrations each take designed pieces and patient hours, exactly the points amateur envelopes skip. Detail density is honest scope, not padding.
How does remediation change the price?
It adds diagnosis, exposure, drying, and cause-correction before any new assembly: chapters priced by findings, managed by the change process, and cheaper than every alternative that skips them.
Is the flood test a real line item?
A day that interrogates the envelope while correction is affordable: prescribed by methods for good reason and the cheapest insurance in the project.
What does steam or wet-room class add?
Rated materials and extended reach: vapor-class membranes, sloped ceilings, or whole-plate coverage priced as their exposure demands. The class word in the quote should match the room's ambitions.
Sources and methodology
Research & methodology
Sources
References supporting the planning guidance on this page.
- Occupational Employment and Wage StatisticsU.S. Bureau of Labor Statistics
- Regional Price Parities by State and Metro AreaU.S. Bureau of Economic Analysis
- Bathroom Planning GuidelinesNational Kitchen & Bath Association
- 2025 TCNA Handbook for Ceramic, Glass, and Stone Tile InstallationTile Council of North America
- Showers FAQTile Council of North America
- About MoldCenters for Disease Control and Prevention
Sources and reference notes
These references support the remodeling, planning, and safety context used in this guide.
- 2025 TCNA Handbook for Ceramic, Glass, and Stone Tile InstallationTile Council of North America
- Showers FAQTile Council of North America
- About MoldCenters for Disease Control and Prevention