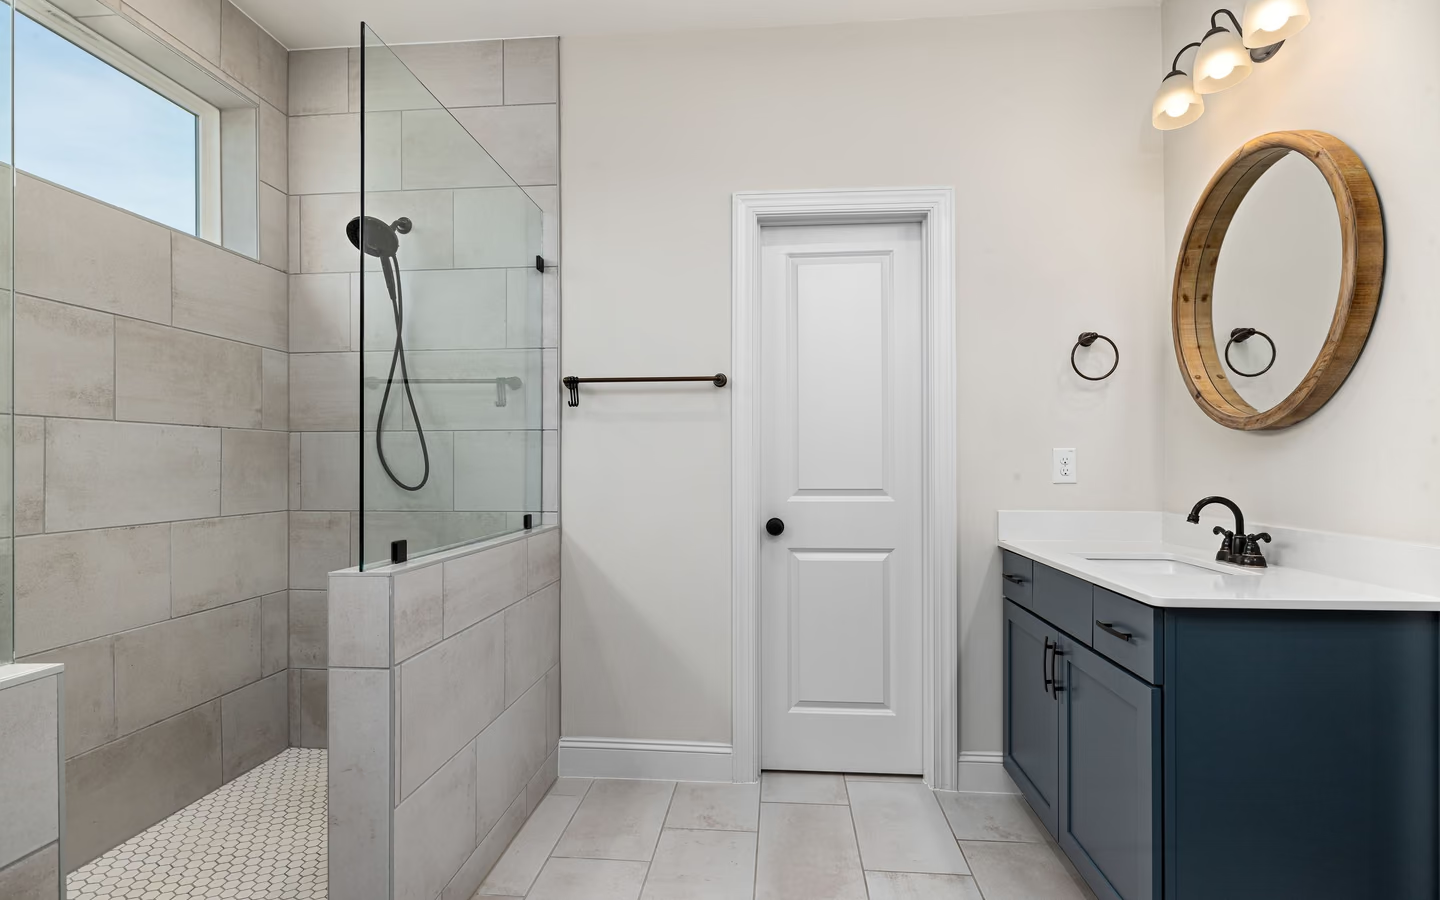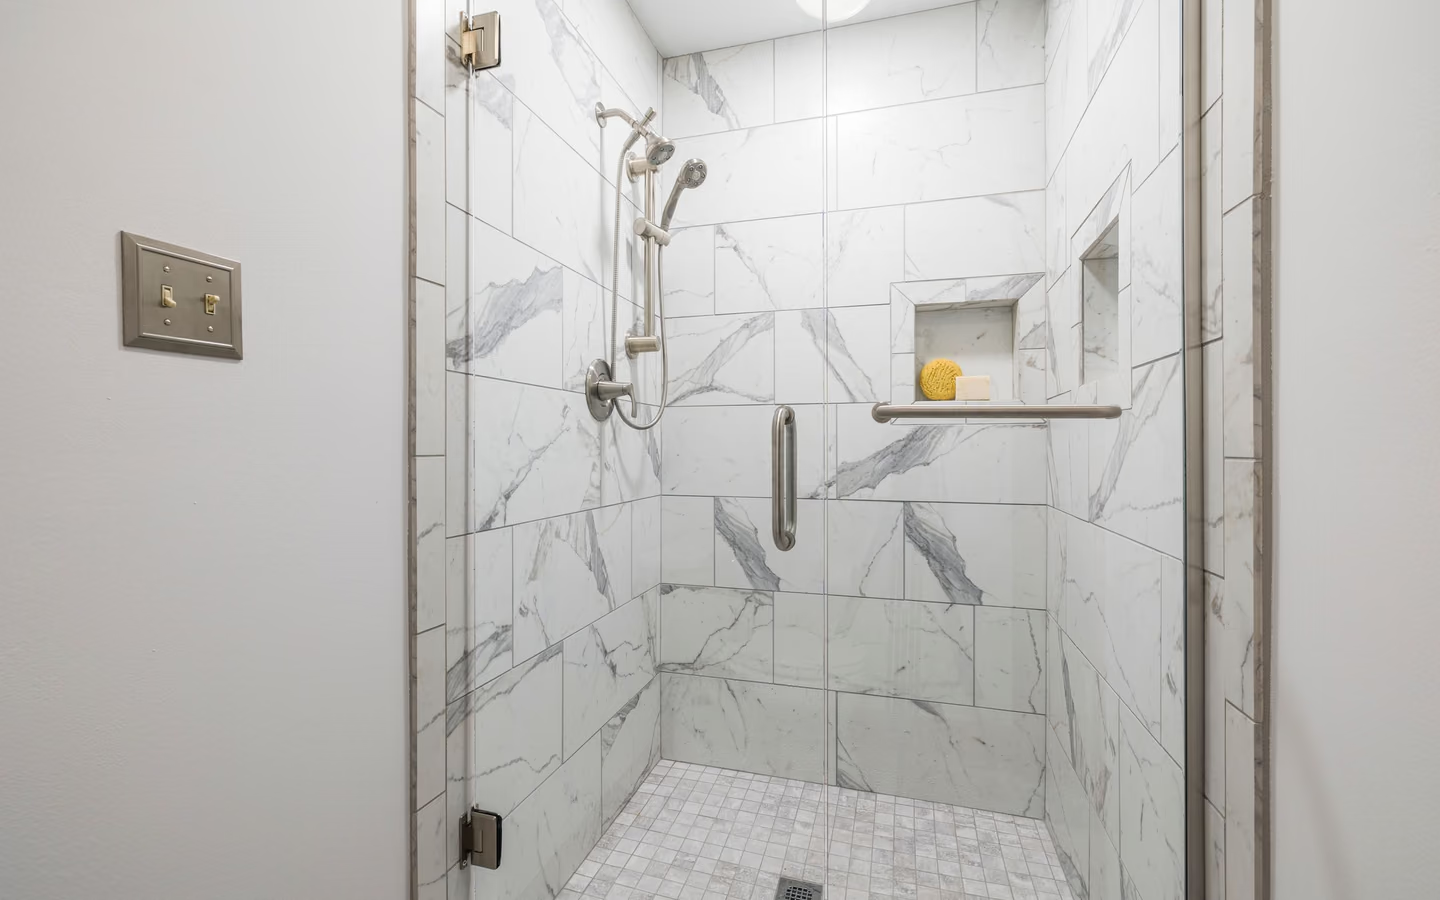
Compact total-wet
A small bathroom surrenders entirely: one sloped floor, shower at one end, everything within reach and within spray plan. The format's strongest small-room argument.
Wet room remodel
A wet room dissolves the boundary every other bathroom defends: instead of containing water inside an enclosure, the entire room is built to get wet, floor sloped to drainage, walls membraned high, fixtures chosen for spray, and a tub often standing free within the shower field. The result is the most spatially liberated bathroom format there is, and its price is total envelope discipline: the room has no dry side to hide mistakes on.
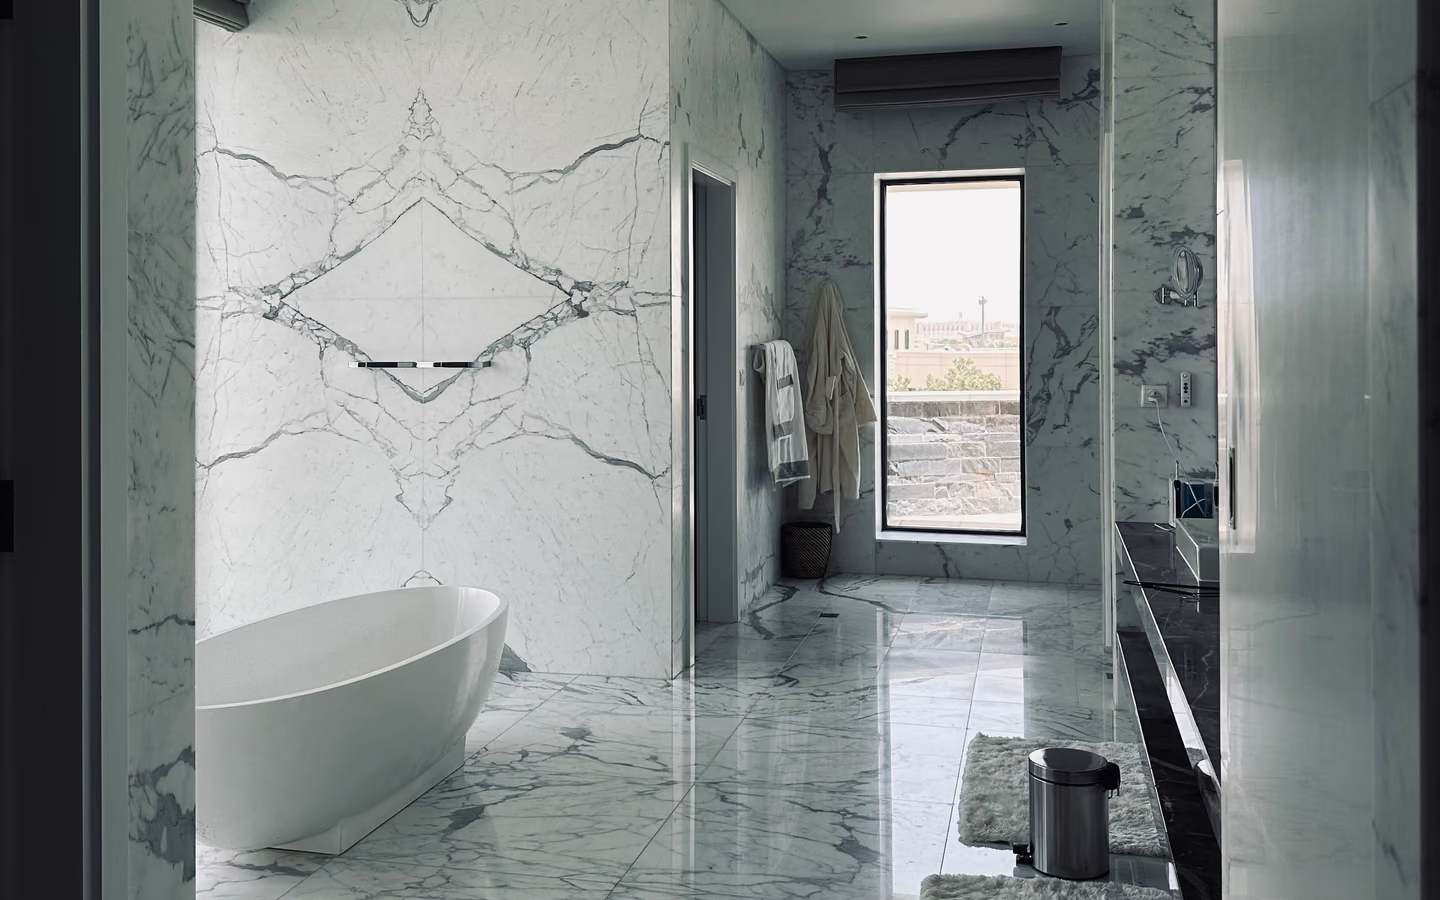
Envelope construction: the full floor becomes a sloped, membraned plane draining to one or more drains, waterproofing climbs every wall to heights the spray plan dictates, ceilings enter the conversation over steam-adjacent zones, and every fixture, door, outlet, and cabinet is selected knowing the room's weather. Tile-industry methods govern the assemblies exactly as in any shower; the wet room simply applies them to the whole floor plate instead of a corner.
The format's gifts follow: glass shrinks to a panel or vanishes, the tub floats free inside the wet field, thresholds disappear entirely, cleaning simplifies to rinsing, and compact rooms gain the entire floor as usable shower. Accessibility arrives as a by-product; a room with no curbs anywhere is the level-entry ideal extended wall to wall.
The honest caveats are environmental: everything in the room lives in shower humidity, so ventilation is engineered rather than assumed, storage keeps its contents out of spray or behind moisture-rated doors, and towels learn new addresses. Households that love wet rooms planned for the weather; the disappointed ones furnished a wet room like a dry one.
Expect full demolition to structure, floor rebuilt as one sloped plane, often with recessed framing or build-up to keep the entry level with the hall, drainage sized and placed for the whole floor's flow, membrane across floor and up walls per current methods with cure and testing honored, moisture-rated finishes throughout, spray-planned fixture placement, and ventilation with real capacity on humidity control. Public-health guidance on dampness reads differently in a room designed to be damp on purpose: the margin lives entirely in the exhaust.
Plumbing gains freedom: floor-standing tub fillers, multiple heads, and open drainage lanes place fixtures where enclosure walls once forbade. Electrical narrows: wet-location ratings and protected circuits everywhere spray can plausibly reach.
Wet rooms differ from open showers in reach, not in kind. These lines show what full-envelope scope adds.
| Topic | A generous open shower has | The wet room extends it to |
|---|---|---|
| Floor | A sloped, membraned zone meeting the dry floor at a designed transition. | The entire floor plate sloped and membraned; the transition is the doorway itself. |
| Walls | Waterproofing through the enclosure and its splash margins. | Membrane heights set room-wide by the spray plan, with no wall assumed dry. |
| Fixtures | Standard vanities and storage outside the wet zone. | Humidity-rated everything: wall-hung pieces, sealed cabinets, spray-aware placement. |
| Air | A certified fan sized to the shower's output. | Capacity engineered for whole-room humidity, on controls that run past the last drip. |
A small bathroom surrenders entirely: one sloped floor, shower at one end, everything within reach and within spray plan. The format's strongest small-room argument.
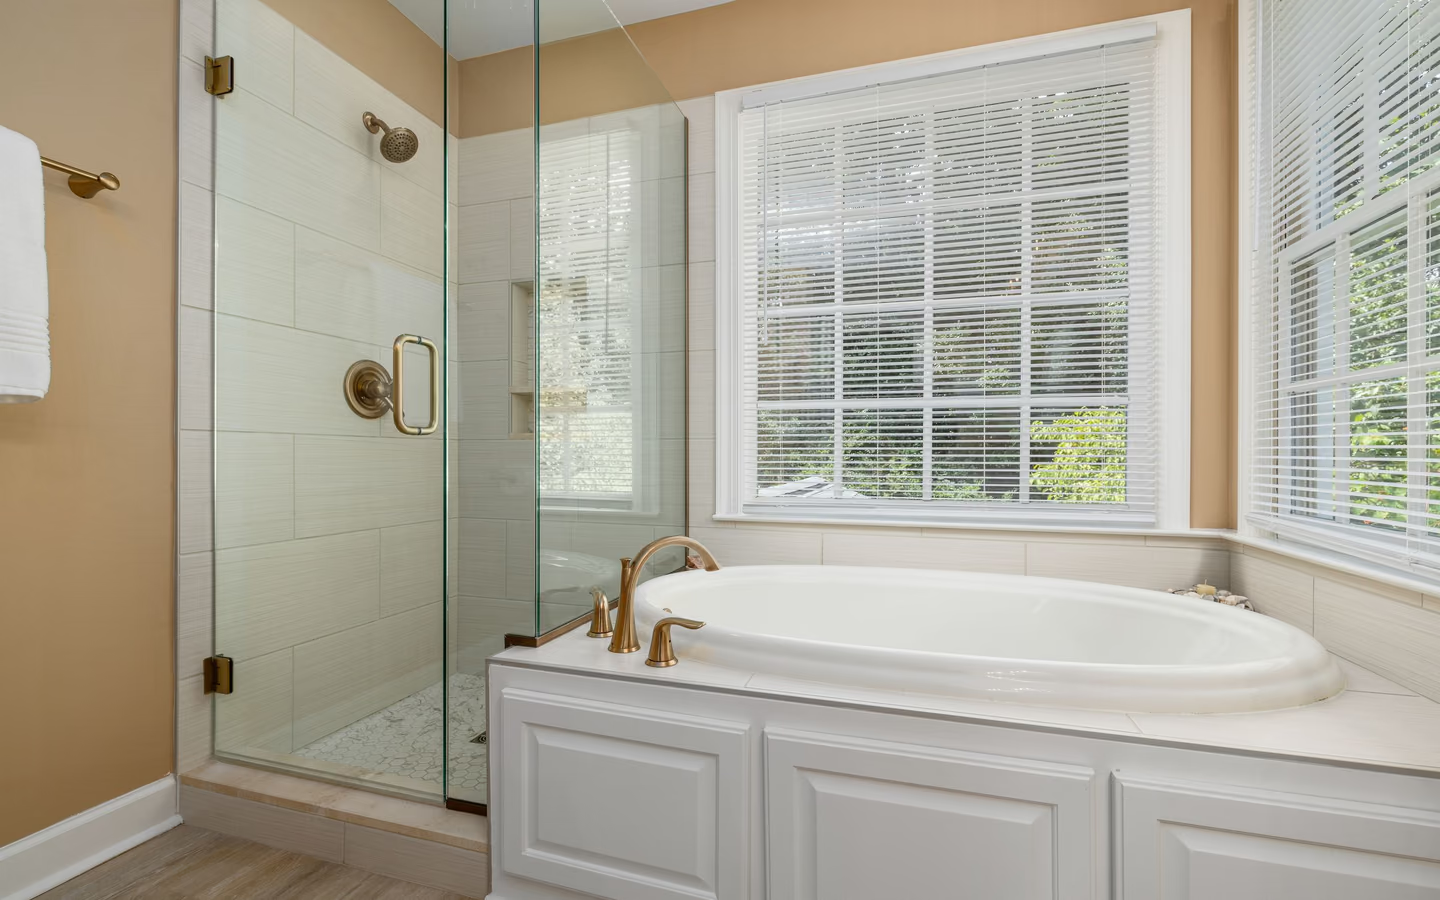
A freestanding tub stands inside the wet zone with the shower, sharing the floor and the drama; the primary-suite expression.
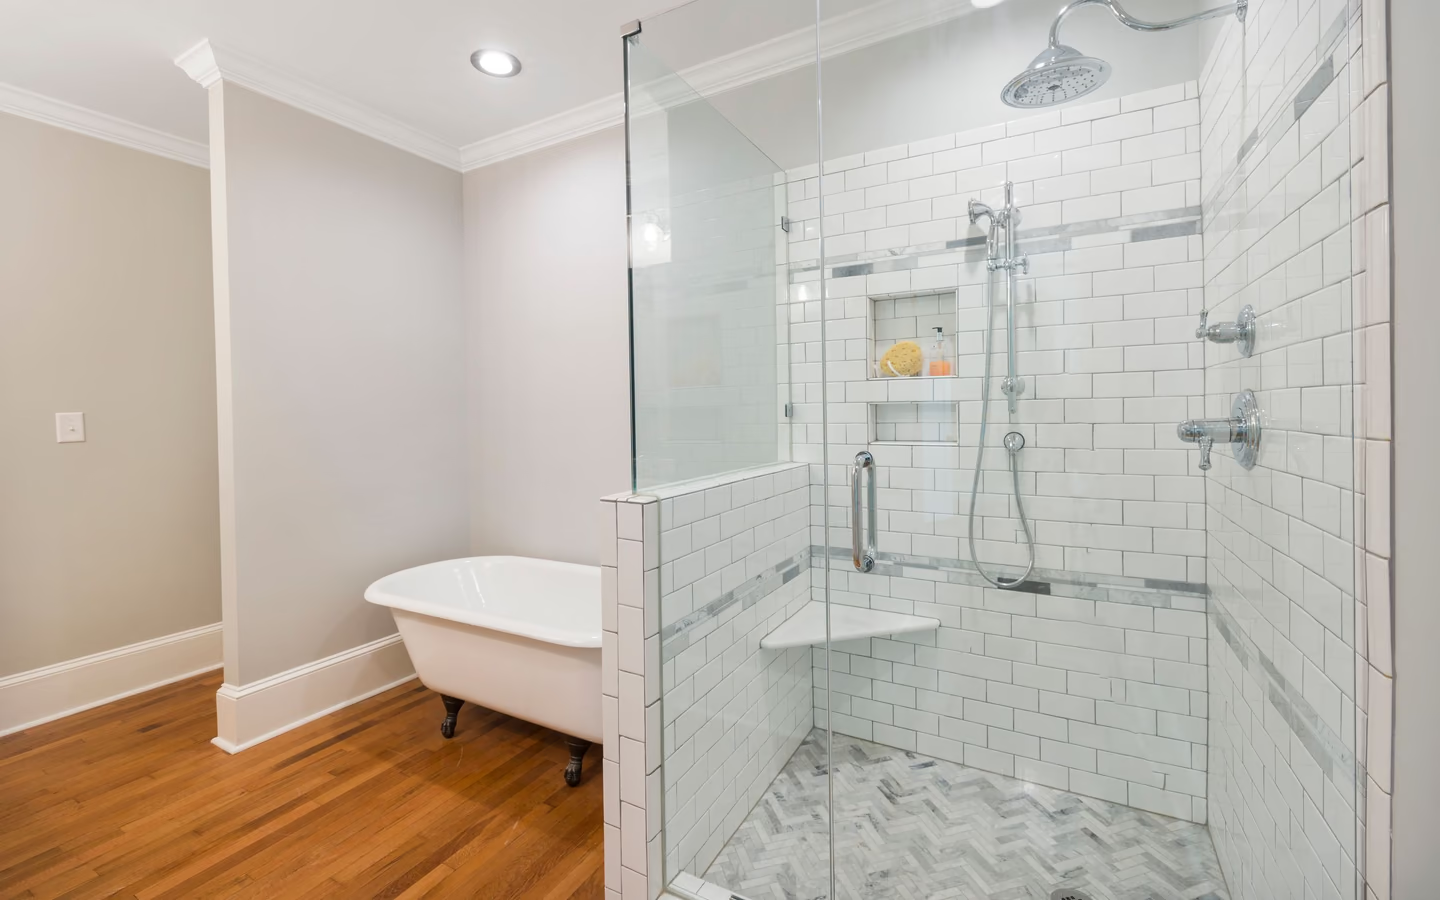
The wet field owns most of the room while a raised or screened dry margin protects storage; pragmatism inside the format.
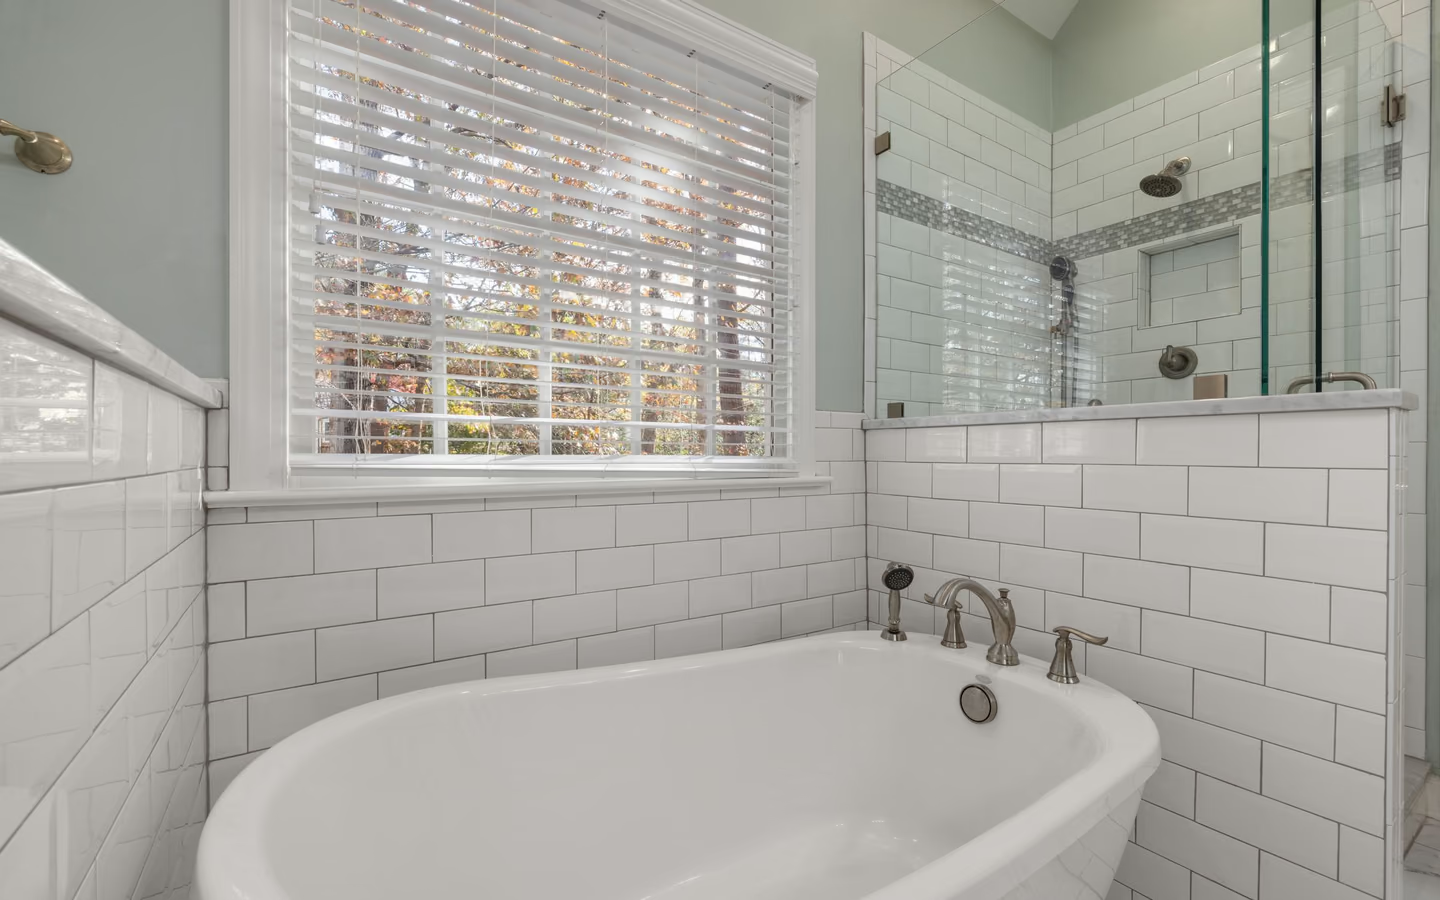
The wall-to-wall level floor meets seats, blocking, and reach planning per accessibility guidance: the most barrier-free bathroom a home can hold.
The same shower science, applied to the whole room.
The CallBathroom room view
Select a planning zone to see why visible choices and concealed systems need one coordinated scope.
Start with door swing, circulation, fixture clearances, and the paths people use most often.
Envelope area is the multiplier: membrane, slope work, and tile scale with the whole floor plate and wall heights rather than an enclosure's corner, and the craft hours scale with them, priced at the top-of-trades wages published data shows for tile and waterproofing work. Floor structure adds its recess or build-up line; drainage sized for the field adds hardware and integration; ventilation engineered past minimums adds equipment worth every unit of its cost.
The comparison that clarifies budgets: a wet room prices like a custom shower whose footprint is the room. Regional price levels then move the total as they move all craft-dense work; the proposal against your drawn spray plan is the real number.
Turn decisions into a clearer brief
Organize what should stay, what needs to change, and which measurements or conditions still need professional verification.
Spray map, slope plan, membrane heights, and exhaust engineering drawn before demolition; the room's climate is designed here.
Everything comes out; the floor's recess or build-up work and any framing corrections follow the plan.
Drainage laid to the slope design, supplies to the spray plan, protected circuits and duct route in, inspections met.
The membrane wraps floor and walls per method, cures on its calendar, and takes its flood test seriously; this stage is the product.
Tile across the plane and up the walls, then the humidity-duty fixtures, storage, and light take their planned positions.
Full-flow tests across the field, drainage watched, exhaust measured against the steam of a real shower, and the room's weather signed off.
Membrane heights stated per wall, from a spray plan
The floor strategy and doorway level story explained
Drainage layout justified by the slope design
Exhaust capacity and control named like the equipment it is
Wet room used as a style word over shower-only waterproofing
Standard cabinets and trims specified into the weather
Ventilation quoted at ordinary-bathroom assumptions
Common questions
It is the curbless idea carried to its conclusion: not a level entry into a wet zone, but a room that is the wet zone. The engineering kinship is real; the difference is envelope reach, whole-floor slope, room-wide membrane, and a fitout specified for humidity everywhere.
Spray planning exists so the answer is no: heads aim along designed paths, storage seals or stands clear, and dry margins host what must stay dry. The room can get wet everywhere; daily life wets the planned zones and rinses the rest on cleaning day.
They are as warm as their heating plan: floor heat under the tile plane is the format's natural partner, and the absence of glass boxes means the room heats as one space. Cold wet rooms are unheated wet rooms; the format did not forget, the budget did.
Small rooms are the format's quiet triumph: with no enclosure footprint, the entire floor works as shower, and the room stops negotiating with a glass box for inches. The full envelope costs proportionally more in small rooms, and returns proportionally more usable space.
Placement keeps it out of direct spray, and humidity-tolerant components handle the rest. Wall-hung fixtures with sealed connections suit the format; the paper's location deserves more design attention than the porcelain's.
It is the format's definition. Water is invited everywhere, so protection extends everywhere per the same methods that govern any shower; a wet room with partial waterproofing is an open shower wearing a marketing name, and moisture guidance explains how those stories end.
Envelope time dominates: floor structure, whole-plane membrane with cure and testing, and wall-to-wall tile extend the custom-shower calendar by the room's area. Weeks, honestly drawn, with the flood test and cure days immovable.
Executed well in the right room, it reads as premium and permanently accessible; buyers see the format's spa vocabulary. Keep a tub in the home for flexibility, document the envelope's construction, and the wet room sells its discipline as luxury.
Research & methodology
References supporting the planning guidance on this page.
Your clearer next step
You do not need a finished drawing, complete product list, or every design decision before the first call. Be ready to describe the current room, what is not working, and your priorities for bathing, storage, lighting, access, style, budget, or timing.