Steam-ready custom build
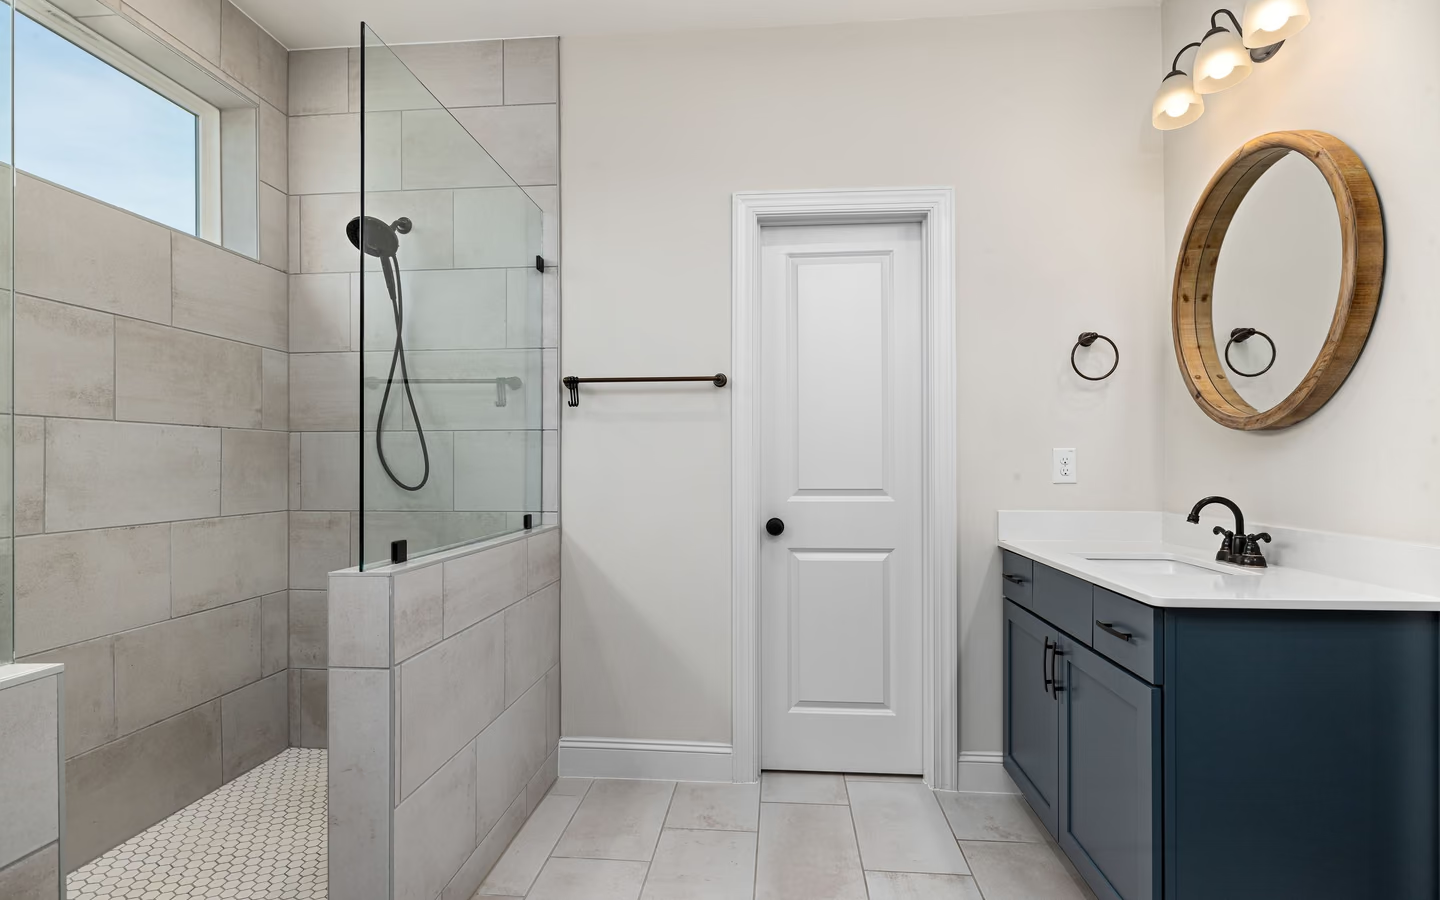
A new custom shower engineered for steam from framing up: the cleanest path, with every plane, gasket, and chase planned rather than retrofitted.
Steam shower installation
Steam upgrades water to its most invasive phase: vapor that explores every joint, condenses on every cool surface, and rises to test the one plane ordinary showers ignore, the ceiling. A steam shower is therefore a small sealed building: vapor-tight envelope, sloped ceiling, a door that closes like it means it, a generator with plumbing and power needs, and controls that manage a private climate. The luxury is real; so is the physics.
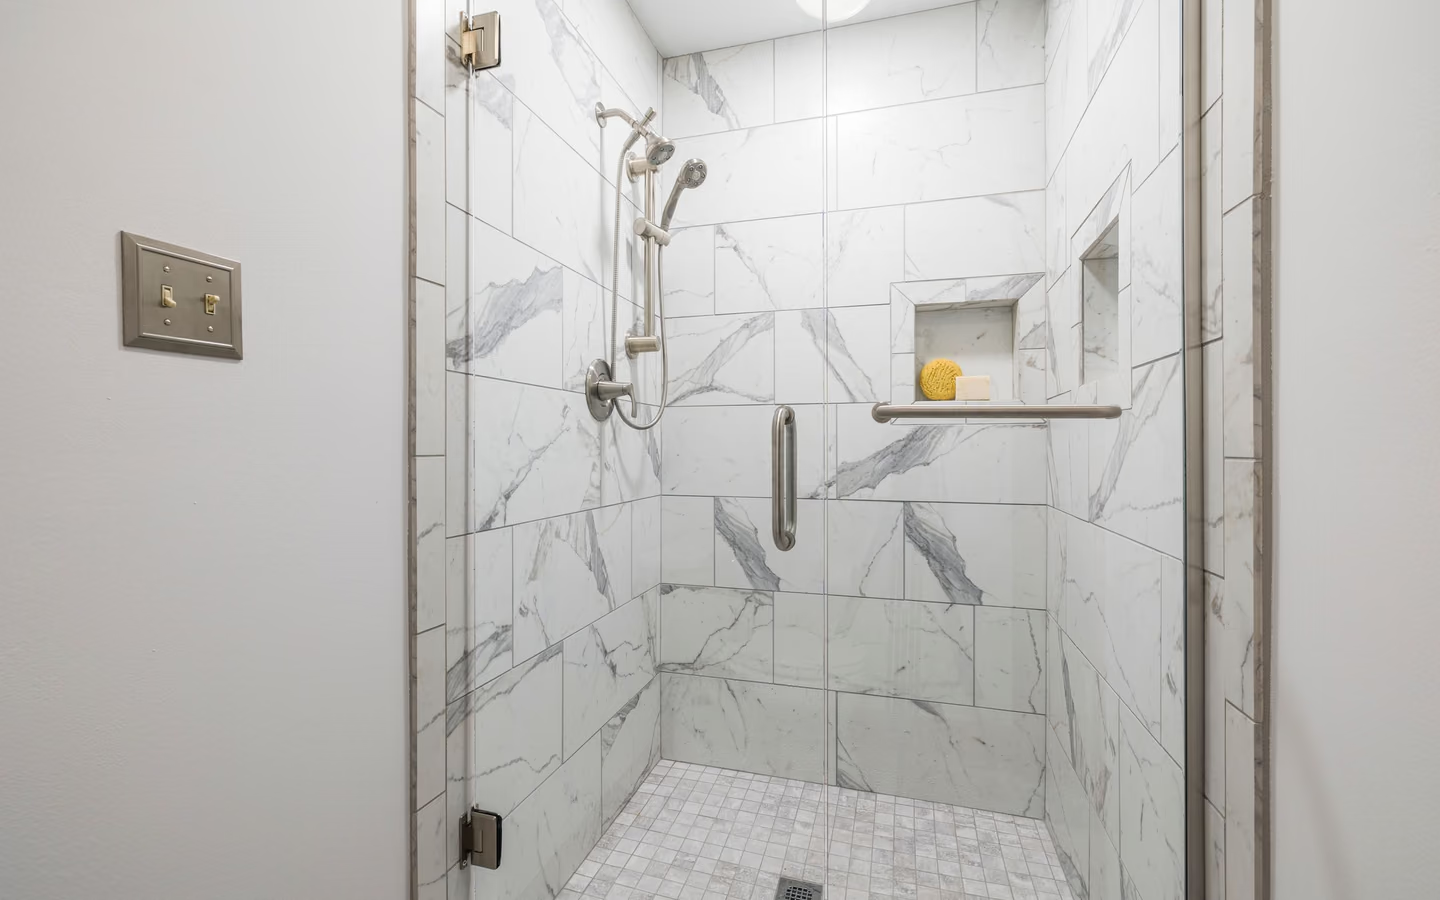
Four systems join an already-serious shower build. The envelope: vapor-rated membrane across walls AND ceiling per tile-industry steam-room methods, with a ceiling sloped so condensate slides to walls instead of dripping cold on bathers. The enclosure: a door and glass assembly gasketed to hold vapor, transom or full-height, closing the room the steam defines. The generator: a sized appliance living in a vanity, closet, or cavity within run limits, needing water supply, a drain for flush cycles, and a dedicated electrical circuit. The controls: in-shower operation, temperature management, and safety timing.
Sizing is physics, not preference: generator capacity follows the enclosure's volume and its surfaces, since tile over masonry drinks more heat than lighter assemblies. Undersized generators labor and disappoint; correct sizing arrives at temperature briskly and holds it quietly.
Steam's aftermath is designed too: bathroom exhaust with real capacity clears the recovery humidity, and moisture guidance earns its citations here, because a steam habit without an exhaust habit is a mold experiment with good lighting.
Expect a custom-shower build elevated to steam specification: framing and substrate as usual, then vapor-class membrane on every interior plane including the sloped ceiling, tile per steam-room methods, a gasketed enclosure with its door engineered for closure, generator set within its run limits with supply, drain, and dedicated circuit, controls mounted per the manufacturer's reach and safety guidance, and commissioning that runs the climate for real before anyone relaxes in it.
The bench belongs in every steam plan, because steam bathing is seated bathing; its framing and membrane detailing follow the same rules as any masonry seat, executed to vapor standards.
Steam scope stacks on shower scope. The contrast shows exactly what the upgrade adds.
| Topic | The custom shower provides | Steam specification adds |
|---|---|---|
| Envelope | Waterproofing across floor and walls per standard methods. | Vapor-class membrane on all planes plus a ceiling sloped and sealed like a fifth wall. |
| Enclosure | Glass sized for spray control, openings acceptable. | Full closure: gasketed door and panels holding a pressurized fog. |
| Equipment | Valve and heads on ordinary supply. | A generator appliance with location, supply, drain, dedicated circuit, and service access. |
| Controls and safety | Shower valve trim. | Climate controls, timers, and temperature limits per the manufacturer's book. |
A new custom shower engineered for steam from framing up: the cleanest path, with every plane, gasket, and chase planned rather than retrofitted.
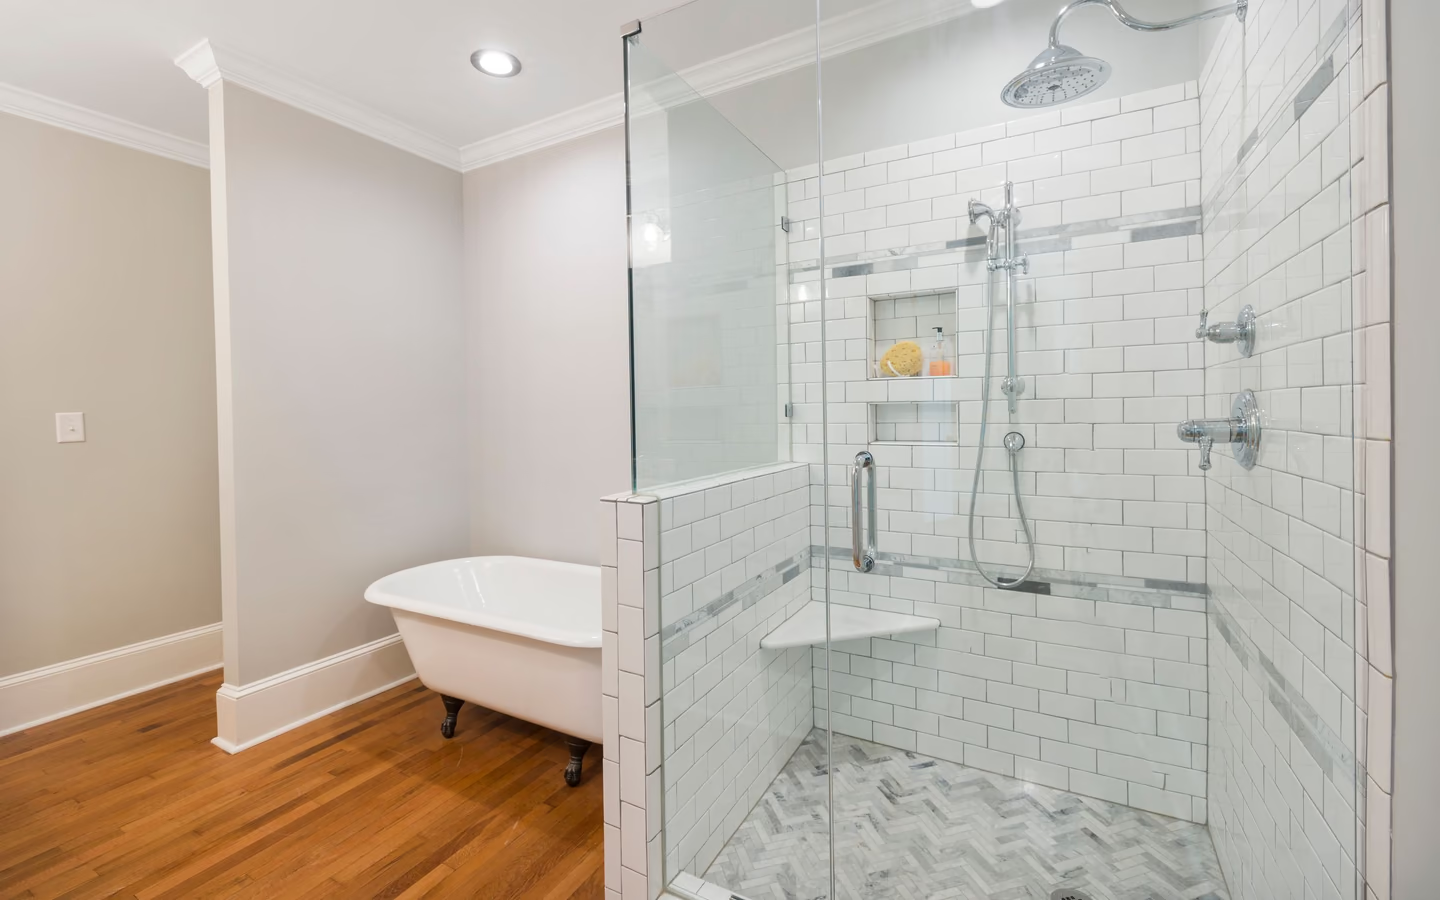
An existing shower with cooperative geometry gains envelope upgrades, a sealing door, and a generator; honest only when the ceiling and membrane can truly reach vapor class.
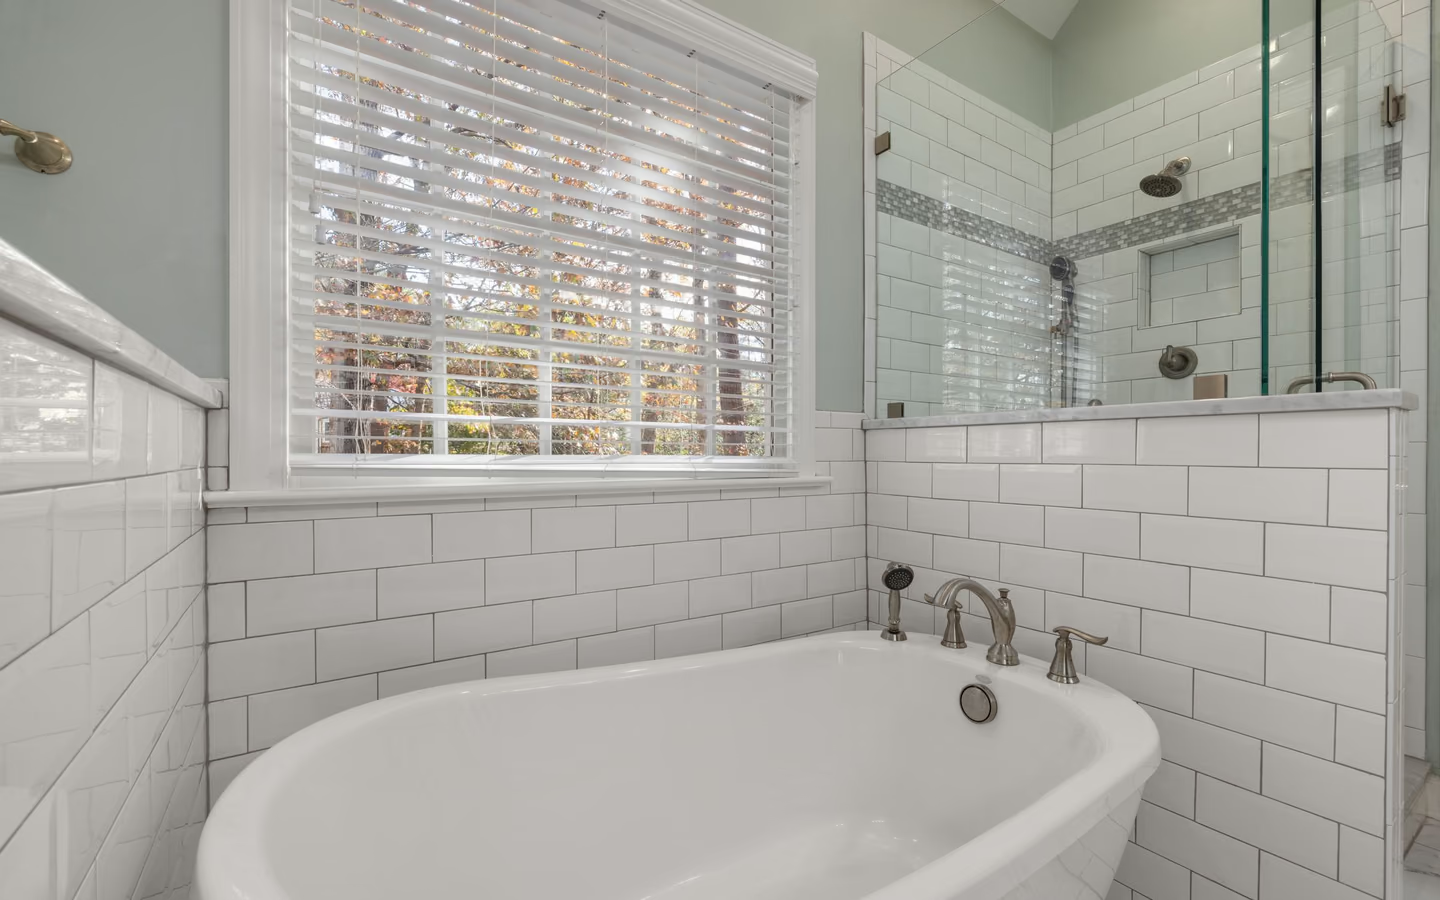
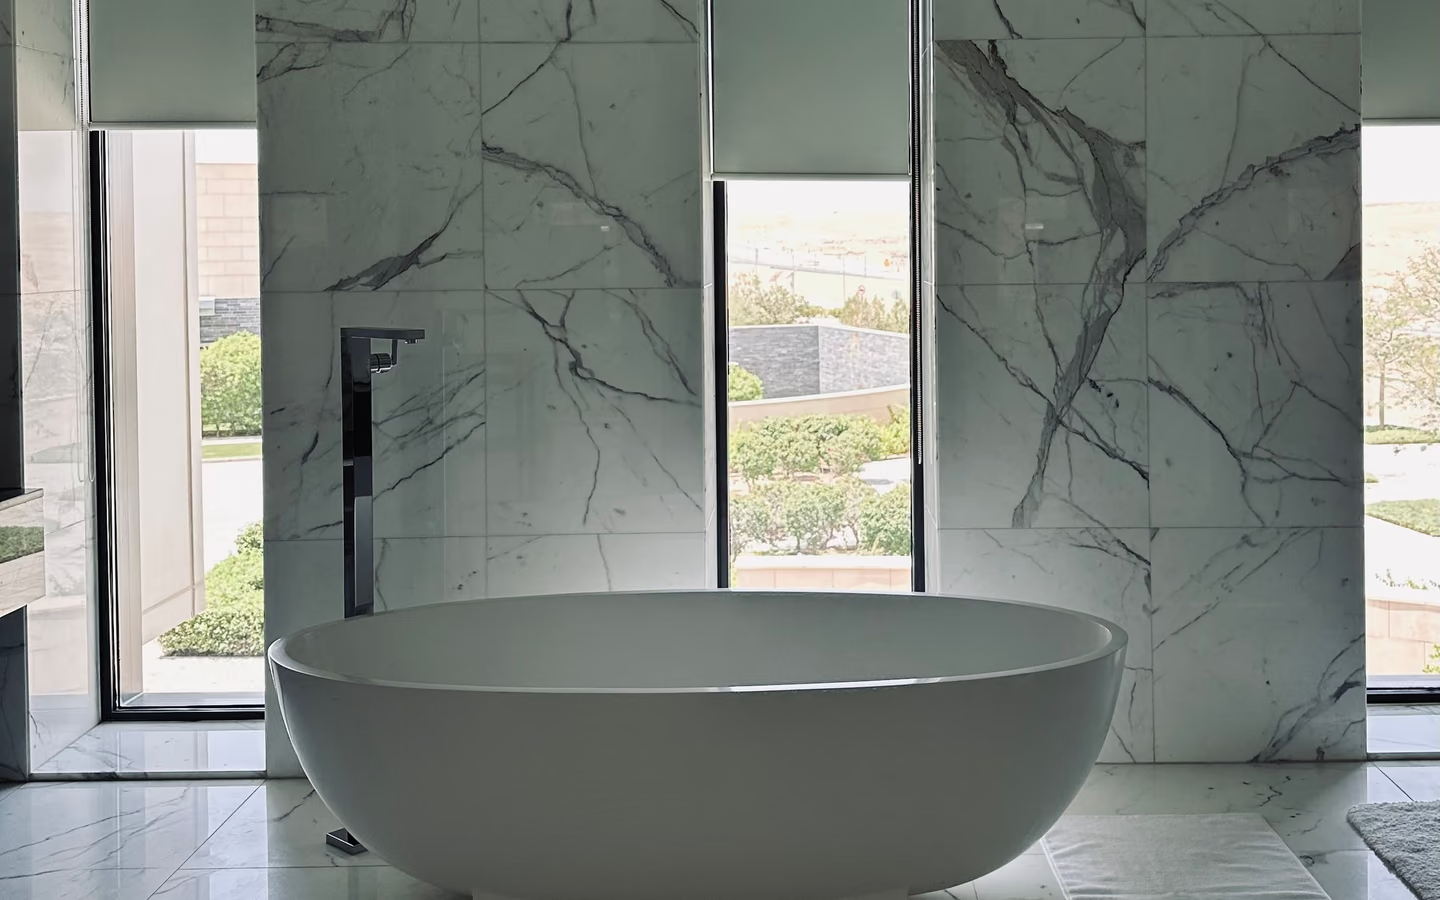
The steam enclosure partners a freestanding tub in a wellness-focused primary bath; recovery ventilation is designed for both appetites.
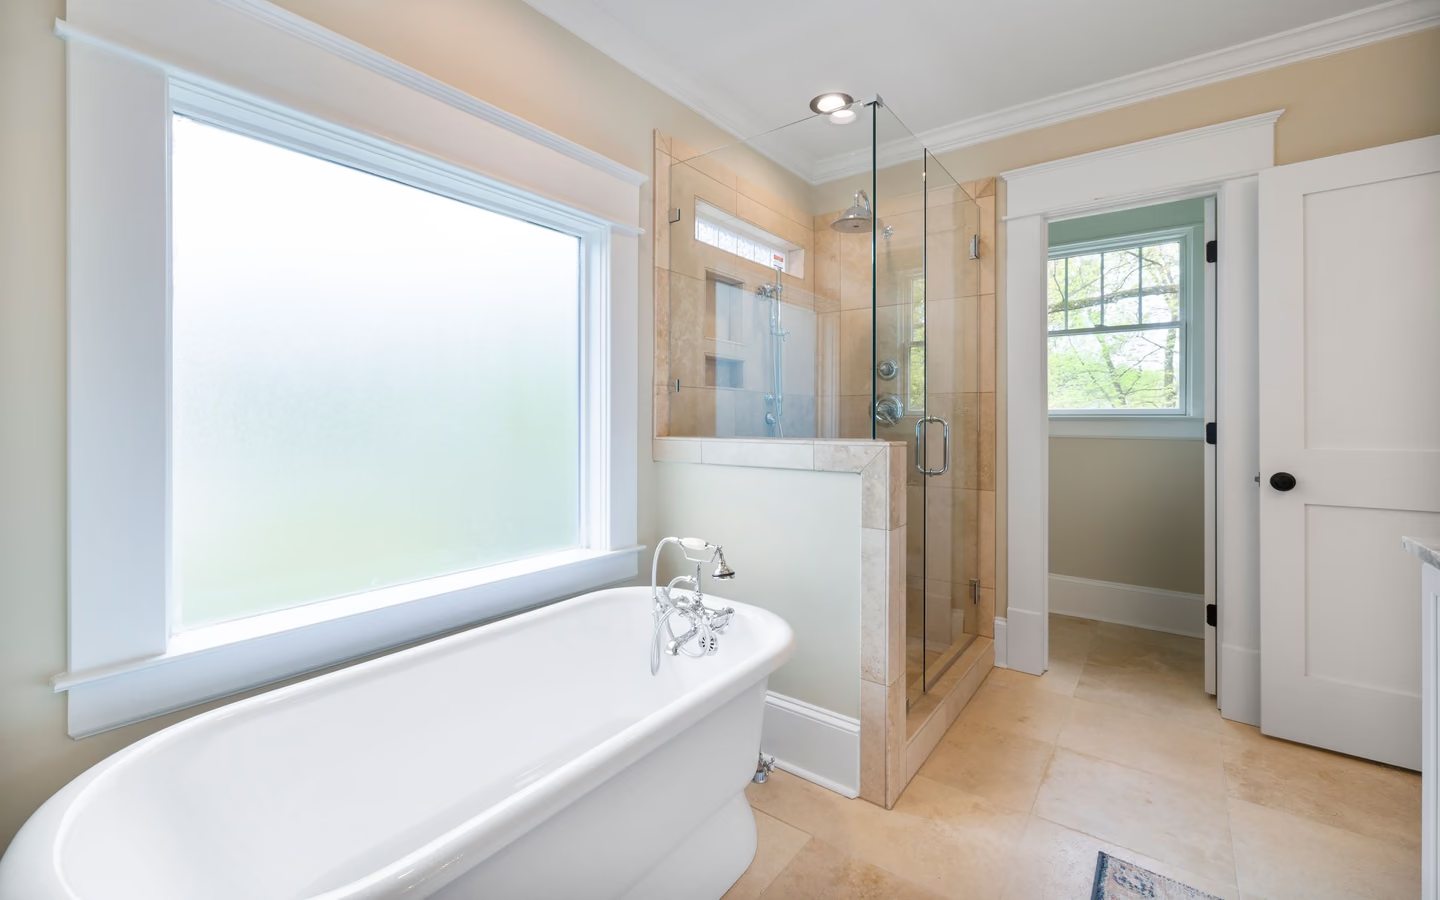
A smaller sealed enclosure sized for one or two seated bathers: modest volume, quicker to temperature, and the generator math's easiest customer.
Five subsystems, each with a manufacturer's or handbook's page behind it.
The CallBathroom room view
Select a planning zone to see why visible choices and concealed systems need one coordinated scope.
Start with door swing, circulation, fixture clearances, and the paths people use most often.
Equipment and envelope class stack the premium: the generator and its dedicated services add appliance, plumbing, and electrical lines; vapor-rated membranes and ceiling work add material and craft hours; and the sealing enclosure prices above ordinary glass by its engineering. Labor concentrates in trades whose published wages sit high, and steam's detail intolerance keeps hours honest. Volume is the quiet lever: smaller sealed enclosures need smaller generators and less envelope, which is why steam cabins price kindly against grand steam rooms.
Regional price levels move steam scopes as they move all premium wet-area work; the number that governs is a proposal built on your enclosure's measured volume and a named equipment schedule.
Turn decisions into a clearer brief
Organize what should stay, what needs to change, and which measurements or conditions still need professional verification.
Geometry, generator home, circuit capacity, and volume math settle first; steam projects are approved by arithmetic before aesthetics.
Ceiling slope, bench structure, generator chase, and blocking take shape; the sealed box exists in studs.
Supply, drain, steam line within run limits, dedicated circuit, and control wiring land, with inspections met.
Vapor-rated membrane wraps every plane per its method, cures, and passes the scrutiny the phase change demands.
Tile per steam-room practice, then the gasketed glass and door close the climate for the first time.
The generator runs to temperature, controls and timers verify, condensation behavior is observed against the slope, and recovery exhaust proves itself.
Generator model and the sizing math that chose it
Steam-rated membrane named for every plane, ceiling included
The door and gasket system specified as closure equipment
Dedicated circuit, drain, and service access in the scope
Ordinary shower waterproofing rebranded for steam
Flat ceilings with optimistic condensation stories
Generators homed where no one can ever service them
Common questions
If its geometry can seal, its ceiling can gain slope, a generator can live within run limits, and the panel can spare a circuit, yes; that is a real list, and honest retrofits check every item before promising. Enclosures that fail the list convert during a rebuild instead.
Steam condenses on the coolest plane, which is overhead, and flat ceilings drip their harvest straight down on bathers. A sloped, membraned ceiling routes condensate quietly to the walls; it is the single detail that most separates real steam rooms from humid regrets.
The one the arithmetic picks: enclosure volume adjusted for surface materials and geometry, matched to the manufacturer's sizing tables. Stone-heavy rooms size up; compact glass cabins size down. Guessing is how steam disappoints in either direction.
Contained steam is polite steam: the sealed enclosure holds the session, and recovery exhaust clears what opening the door releases. Moisture guidance's warnings apply to escaped humidity nobody vents, which is a design omission, not a property of steam.
Generator flush cycles per the manual, water treatment where supply hardness advises it, gasket and sweep care on the enclosure, and the same joint renewal any fine shower requests. Owners who read the appliance book once keep spa mornings for decades.
Steam is frugal with water, famously so, converting little into a lot of atmosphere, while the generator draws real power for its run. Efficient bathing overall still favors labeled fixtures for the rinse; the steam itself is the indulgence that sips.
A custom-shower calendar plus equipment days: envelope class and ceiling work extend the middle, generator and circuit land with the rough trades, and commissioning adds a proper climate test at the end. The cure and sealing stages keep their immovable places.
For households that will use it weekly, it converts a shower into a wellness room at a bounded premium; for resale, it reads as considered luxury when the build quality shows. For occasional curiosity, a great ordinary shower spends the difference better.
Research & methodology
References supporting the planning guidance on this page.
Your clearer next step
You do not need a finished drawing, complete product list, or every design decision before the first call. Be ready to describe the current room, what is not working, and your priorities for bathing, storage, lighting, access, style, budget, or timing.