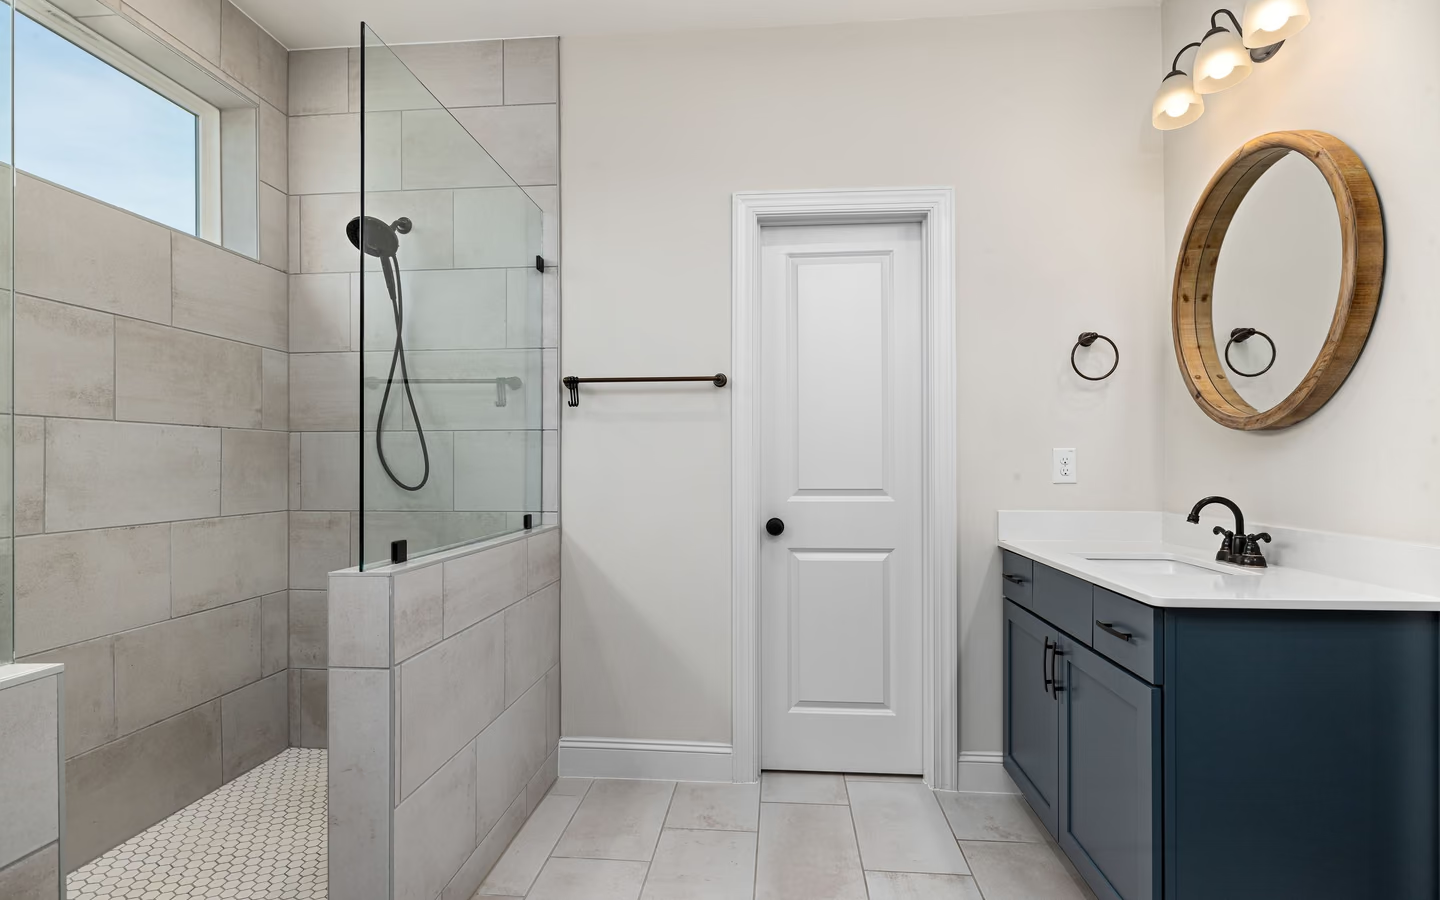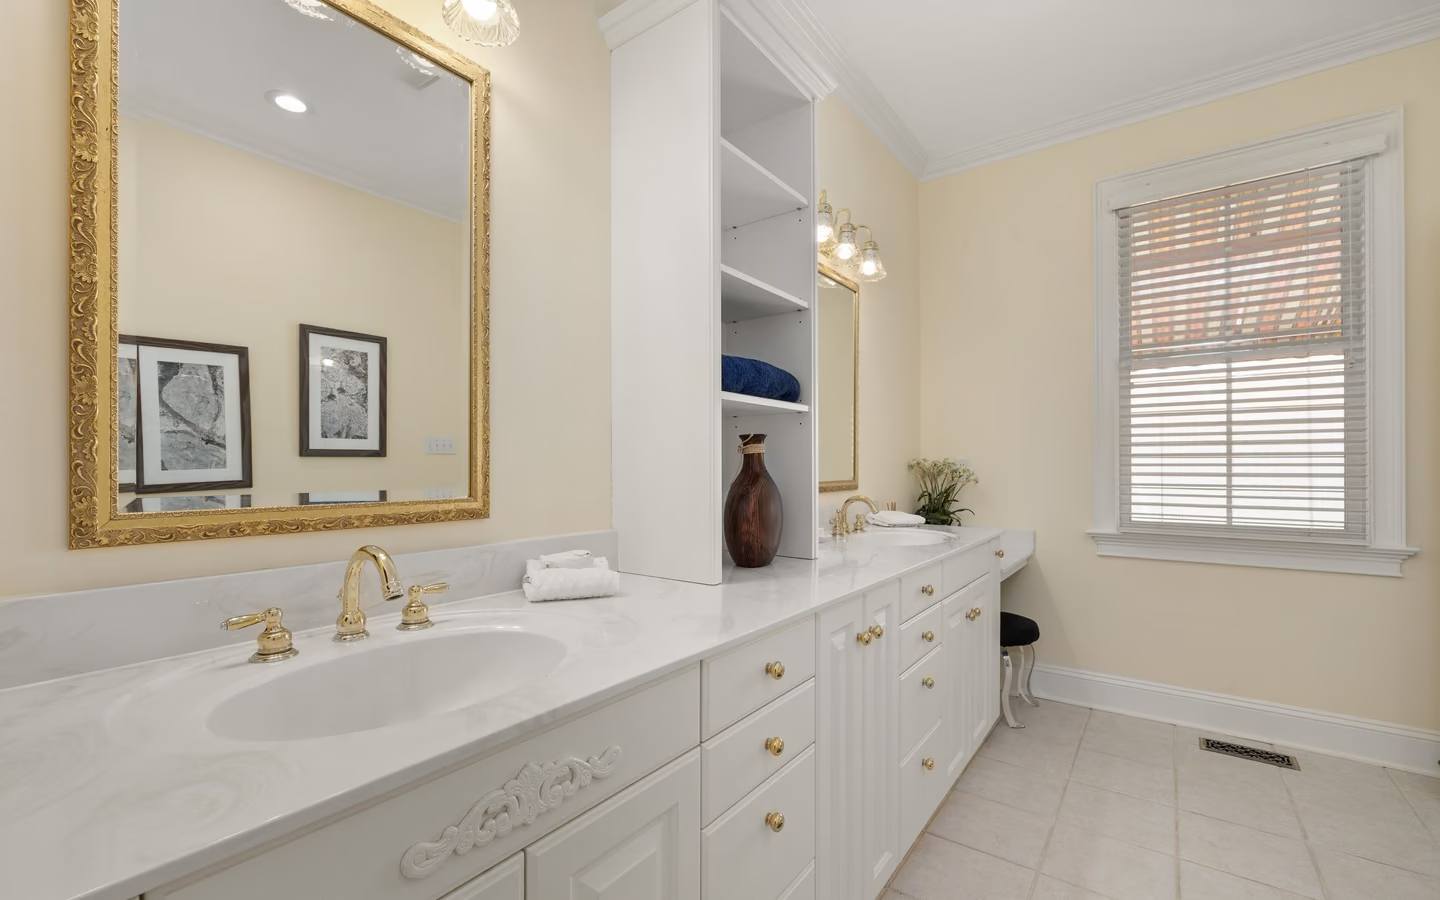
Soaker walk-in
Door, seat, and depth without jets: the simplest circuits, the fewest service parts, and the core benefit intact for bathers who want warmth over turbulence.
Walk-in tub installation
A walk-in tub solves one problem brilliantly, the climb over a tub wall, by becoming something new: a bathing appliance with a sealing door, a seat, and usually pumps, heaters, and jets that want electrical circuits. The trade is honest when named: you sit inside while it fills and while it drains, the door's gasket is the whole promise, and the household's other bathers inherit a different kind of tub. Installed for the right user, it restores independent bathing; installed on brochure enthusiasm, it surprises.
Fitting an appliance into a tub's alcove: the old vessel exits, the walk-in unit, taller, heavier, and deeper-framed than what it replaces, travels the measured path in, sets dead level so its door seals evenly, and connects to supply, drain, and commonly one or more dedicated electrical circuits for heaters, air or water jets, and fast-drain pumps. The surround rebuilds around new heights, the shower question, hand-held, overhead, or none, resolves per the model, and commissioning tests the seal at full fill because that is the test that matters.
The user comes first in specification: door swing direction against the room's approach, seat height against transfer needs, threshold step against the actual mobility picture, and controls reachable while seated. Accessibility guidance frames these dimensions well, and the difference between models is mostly the difference in these ergonomics.
The honest briefing: bathers sit while water rises and while it leaves, so cabin comfort and inline heating matter; drain speed is a specification worth reading twice; and hot-water capacity must fill a deep vessel before it cools. Households that hear this briefing love their walk-ins; the surprised ones never got it.
Expect extraction of the existing tub, path-and-alcove verification for a taller boxed unit, floor checks for concentrated filled weight, dead-level setting so the gasket compresses evenly, plumbing connection with the model's fill and drain kit, electrical circuits per the specification sheet, surround rebuilding to the new apron and rim lines, and a full-fill commissioning that proves the seal, the heater, and the drain rate before anyone's first bath.
Ventilation and moisture practice stay standard, longer seated sessions in warm water argue for a quiet fan on humidity control, and labeled efficient fixtures elsewhere in the room keep the water story balanced against a deliberately large vessel.
Walk-in scope is the appliance plus its accommodations. These lines show what each feature drags along.
| Topic | The feature | What it adds to installation |
|---|---|---|
| Sealing door | The hinged, gasketed entry that defines the category. | Dead-level setting and even framing so compression is uniform for years. |
| Inline heater | Water held warm during long seated sessions. | A dedicated circuit per the sheet, and panel capacity to host it. |
| Air or water jets | Therapy functions many buyers want. | Pump power, access panels for service, and cleaning routines the manual describes. |
| Fast-drain system | Pumped draining that shortens the seated wait. | Its own power and a drain path verified to accept the flow rate. |
Door, seat, and depth without jets: the simplest circuits, the fewest service parts, and the core benefit intact for bathers who want warmth over turbulence.
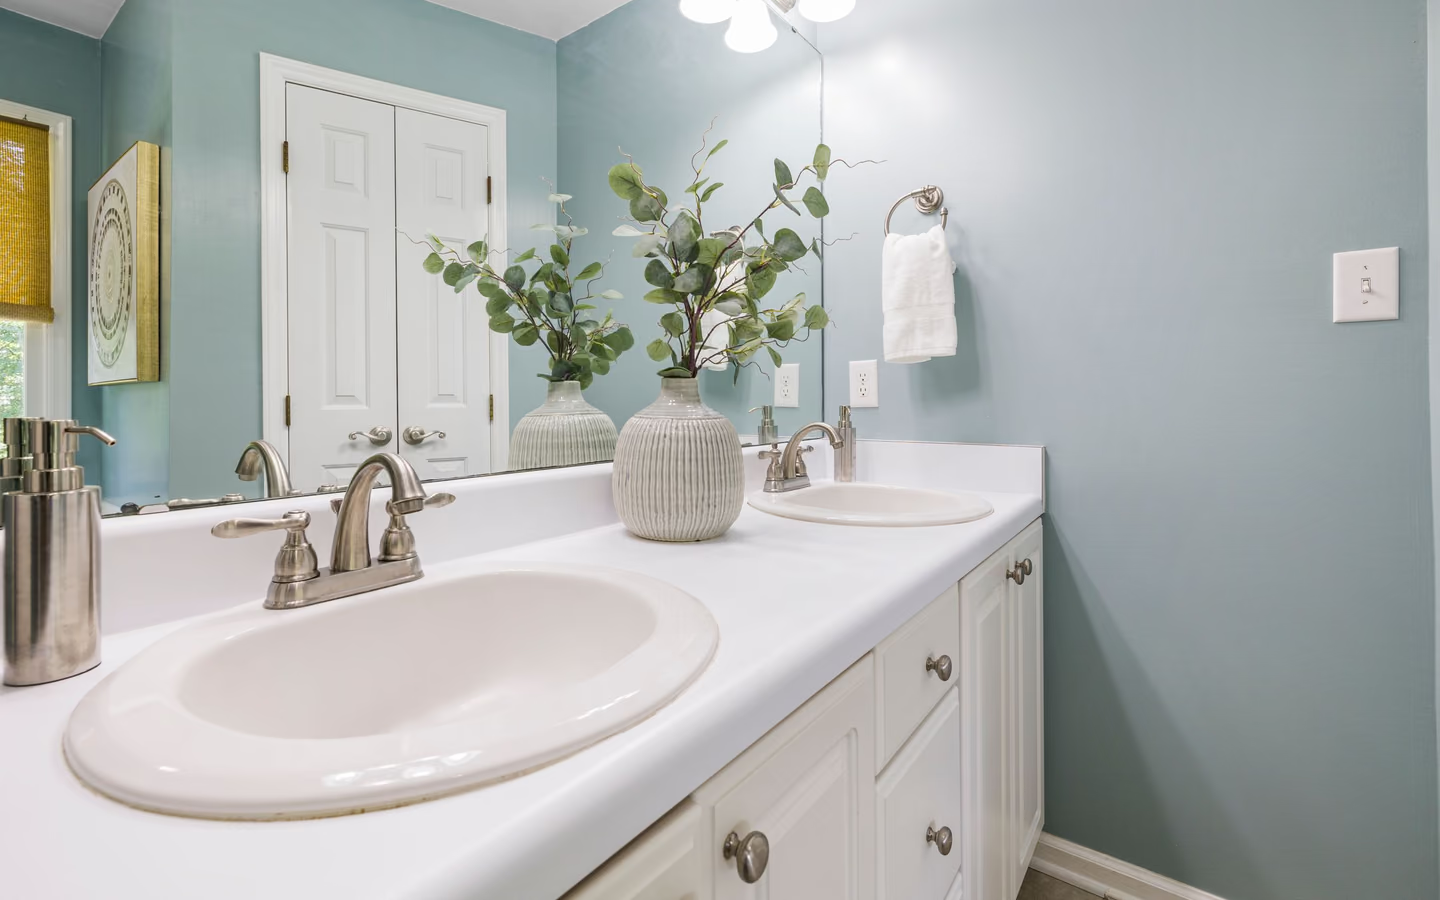
Air, water, or combination jets for circulation and comfort: real benefits for the right users, bought with pumps, power, and maintenance literacy.
A walk-in with surround and shower capability so the alcove serves both bathing modes; glass or curtain planning matters at the new heights.
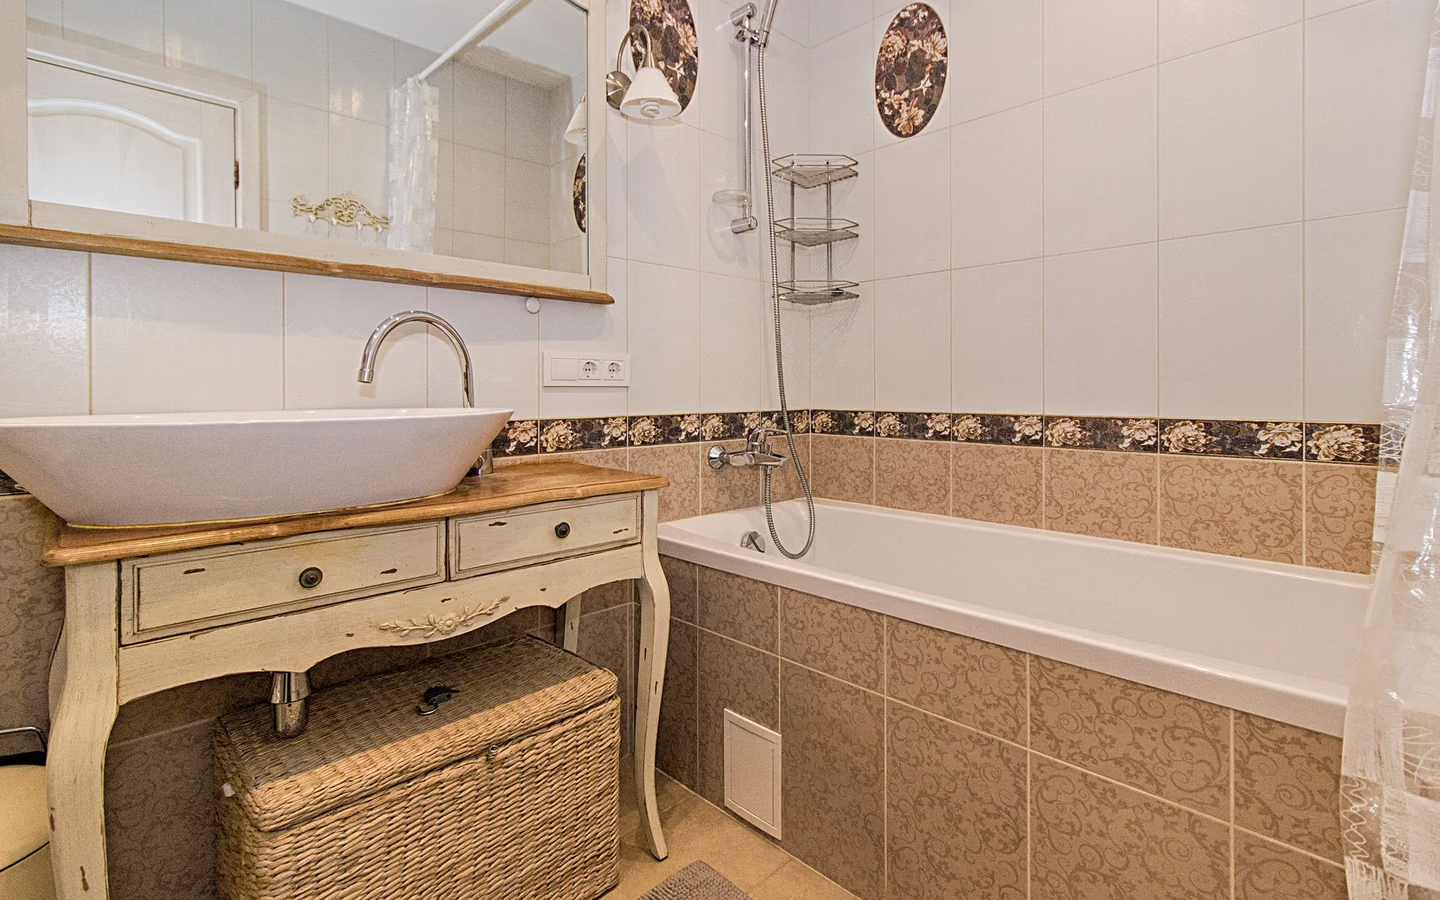
Wider doors, outward swings, and seat geometry built for caregiver-assisted or wheelchair transfer; access guidance dimensions lead the selection.
Know the organs and the maintenance manual stops being a surprise.
The CallBathroom room view
Select a planning zone to see why visible choices and concealed systems need one coordinated scope.
Start with door swing, circulation, fixture clearances, and the paths people use most often.
The appliance leads and its accommodations follow: unit price varies widely with heater, jet, and drain machinery, and each powered feature adds circuit work that licensed electrical wages, per published data, price honestly. Surround rebuilding to new heights and any shower conversion add finish scope; hot-water upgrades, when the audit demands them, add their own line. Extraction and path logistics mirror any tub swap.
Regional price levels move installed totals as with all bathing projects; the governing number is a written proposal for a named model with your alcove, panel, and water heater actually assessed.
Turn decisions into a clearer brief
Organize what should stay, what needs to change, and which measurements or conditions still need professional verification.
User ergonomics, hot-water audit, circuit capacity, and path measurements: the specification writes itself from these.
The old tub exits, floor and framing verify for the filled weight, and supply, drain, and circuits rough to the model's sheet.
The unit positions and levels precisely; the door's future seal is being decided by the shims.
Fill kit, drain or pump assembly, heater and jet circuits land per specification, with inspections where required.
Walls, any shower hardware, and trim close in around the new heights, service access deliberately preserved.
Seal proven under a complete fill, heater and jets exercised, drain timed against its rating, and the bather walked through the routine.
The exact model and its specification sheet in the quote
Circuits itemized against that sheet
Hot-water capacity addressed, not assumed
Full-fill commissioning promised in writing
Pressure-sale pricing games around a vulnerable purchase
Warranty talk that never mentions the gasket
Installs that tile over every service access
Common questions
Bathers for whom the tub wall is the barrier to independent bathing and for whom seated soaking is the goal: the door restores what the climb removed. For users who mainly need standing shower access, a level-entry shower usually serves better; honest sellers say so.
Yes, both directions, because the door only opens empty. Inline heaters keep the fill civilized and fast-drain pumps shorten the exit wait; models without them make the briefing more important, not less true.
A level-set unit with a healthy gasket seals reliably; the risks are installation out of level and gaskets aged past service. Choose models with available seals, keep the commissioning fill test, and treat the gasket as the wear part it is.
The audit answers: deep vessels hold more than many tanks deliver warm in one draw. Solutions range from higher-capacity or hybrid heaters to inline heating that maintains temperature; buying the tub without the audit is how cold baths get installed.
Coverage varies widely by program and circumstance, and reputable sellers document rather than promise. Treat any blanket coverage claim as a flag to verify directly with the program in question before signing anything.
Combination models pair the walk-in with a shower over it, at new rim heights that need curtain or glass planning; otherwise the household's shower story lives in another bathroom. Deciding this before purchase keeps the whole family bathing happily.
A prepared like-for-like alcove swap with circuits ready can commission within days; hot-water upgrades, panel work, or surround rebuilds extend honestly. The fixed points are level setting, inspections where required, and the full-fill test.
Gasket care and eventual replacement, jet-line cleaning per the manual on therapy models, drain machinery checks, and the ordinary caulk-and-ventilation habits of any bathing alcove. It is an appliance; its manual is short and worth reading.
Research & methodology
References supporting the planning guidance on this page.
Your clearer next step
You do not need a finished drawing, complete product list, or every design decision before the first call. Be ready to describe the current room, what is not working, and your priorities for bathing, storage, lighting, access, style, budget, or timing.