
Layout and space planning comparison

The door is a layout decision, not hardware

A bathroom door claims more floor than any fixture, times its arc across the plan twice per use, and decides how the room meets the rest of the house. This comparison weighs inswing, outswing, pocket, barn-style, and bifold entries on clearance, safe exit, privacy, acoustics, wall conflicts, and hardware realities.

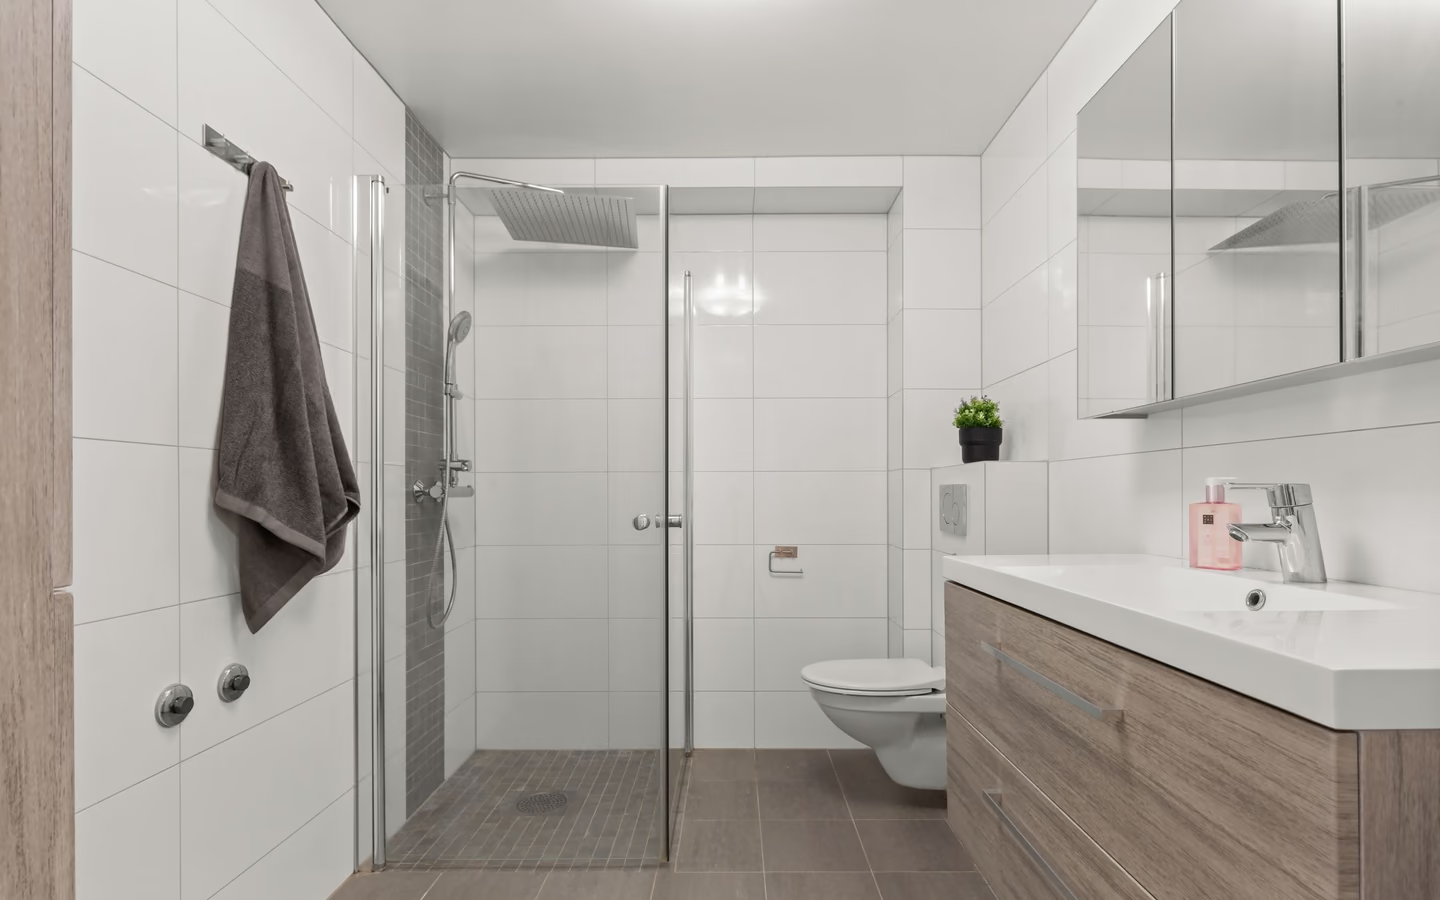
Modern bathroom with a light wood vanity, frameless shower, and integrated open storage
Modern bathroom with a light wood vanity, frameless shower, and integrated open storage.

How to choose an entry strategy

Draw the arc first. On the plan, sweep every candidate door through its full travel and watch what it crosses: fixtures, cabinet doors, the shower entry, a standing user. The inswing arc is space the room lends the door forever; if the plan only works with the door closed, the plan does not work.

Then weigh the safety and privacy dimensions that door conversations usually skip: an inward-only door can be blocked from inside by a fallen occupant, which is why outswing or sliding entries appear in access-conscious design; privacy wants positive latching and acoustic mass; and every alternative format pays its own tax, hall space, wall cavity, or sound leakage, that the plan must accept knowingly.

The formats and their honest tradeoffs

The standard inswing is default for a reason: cheap, familiar, acoustically decent, and privacy-positive. Its cost is the arc, in small rooms a large share of the floor, plus the safety caveat that it can be blocked from within. It earns its place where the room has arc to spare and loses it where every inch is programmed.

The pocket door is the small room's classic rescue: zero swept floor, clean sightlines, and a fully open resting state. Its taxes are real: the cavity wall must be free of plumbing and wiring or be rebuilt to be, hardware quality decides whether it glides or grinds for decades, and its acoustic and privacy seal is only as good as its edges. Specify robust hardware and soft-close; the cheap version is the format's bad reputation.

Outswing doors trade the room's arc for the hall's: safer for assisted exit, generous inside, and demanding outside, where the swing must not ambush corridor traffic. Barn-style sliders free both arcs but hang their tax on the wall face they travel across and on acoustic leakage at every edge; bifolds split small arcs into smaller ones at the cost of a folding seam. Each format is correct somewhere; the plan chooses, not the trend.
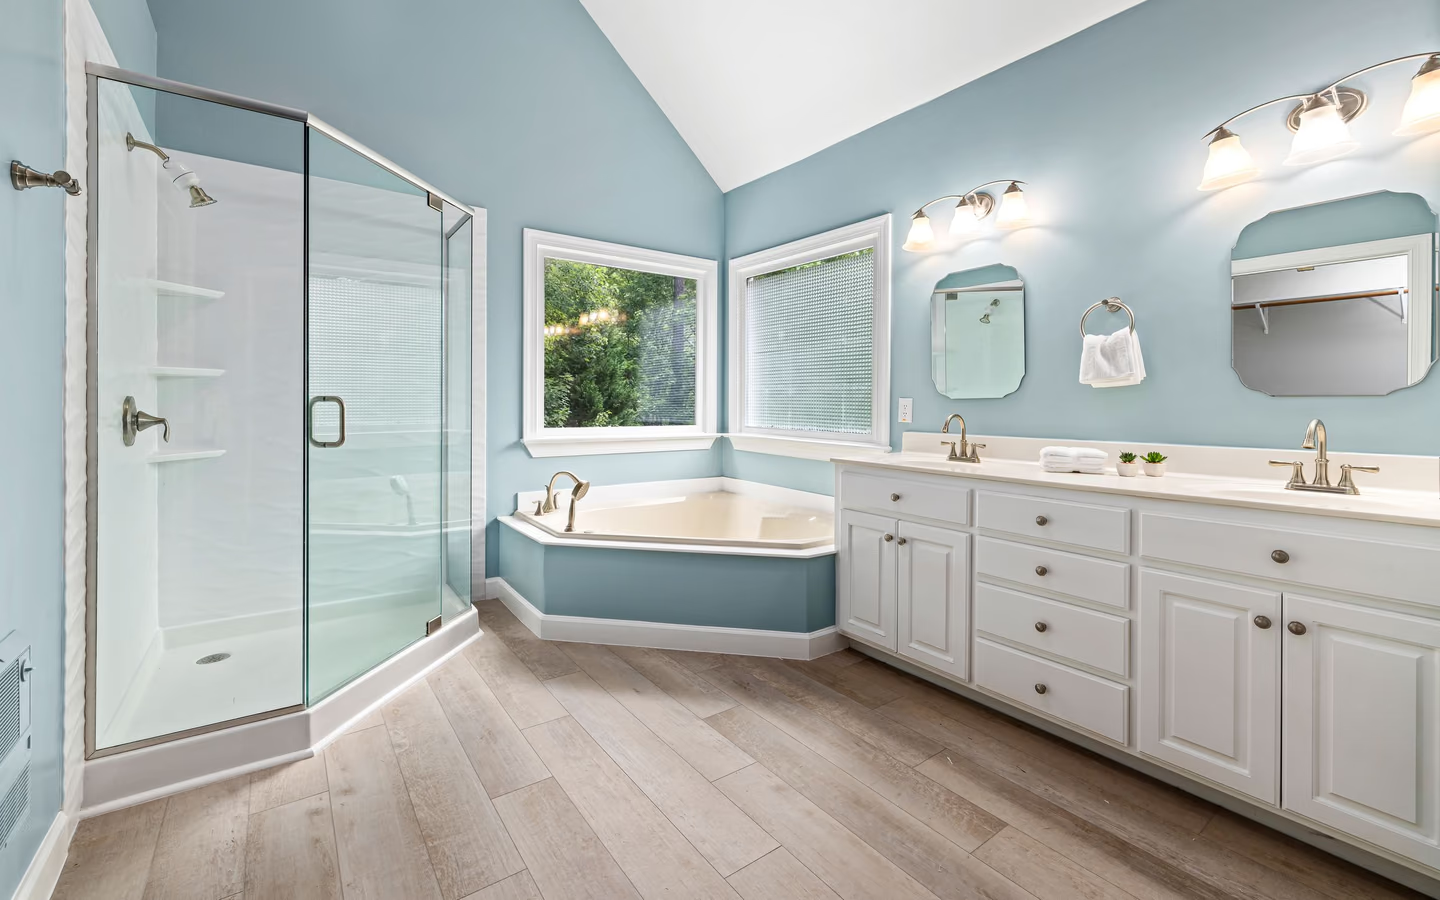

Elegant blue bathroom with a glass shower, corner bathtub, and dual-sink vanity
Elegant blue bathroom with a glass shower, corner bathtub, and dual-sink vanity.

Door formats across the deciding factors

Compare your shortlisted formats down the rows; the right column names the tax each format pays.

Bathroom door formats with their gains and taxes.
TopicWhat it freesWhat it costs
InswingNothing; the baseline the room already pays.The full arc, and inside-blockage risk in solo-occupant rooms.
OutswingThe room's entire arc; safer assisted exit.Hall clearance and corridor-traffic awareness.
PocketBoth arcs; the cleanest small-room plan.A services-free cavity and hardware that must be excellent.
Barn sliderBoth arcs without a cavity.A dedicated wall face and the weakest acoustic seal.
BifoldMost of the arc in tight reach-in situations.A seam, lighter privacy, and hardware wear.

Door decision verification

Confirm these against the real plan before ordering doors or moving framing.

Geometry

  • Every candidate's arc drawn against fixtures and users

  • Hall traffic checked for any outswing

  • Cavity wall audited for services before any pocket promise

Safety and privacy

  • Exit strategy considered for a fallen-occupant scenario

  • Positive latching and emergency exterior release chosen

  • Acoustic expectations matched to the format's real seal

Hardware

  • Pocket and slider hardware specified at durable grade

  • Handle clearance checked against adjacent walls

  • Soft-close chosen where slamming is a household fact

Bring these questions to the conversation

  • Is my pocket-door wall actually free of services?

    The cavity audit is the whole feasibility question. A professional who opens the wall map before promising is protecting you from the mid-project surprise.

  • Which format would you choose for this plan, and why?

    Invites a reasoned recommendation across all factors rather than a default. The reasons matter more than the pick.

  • How will privacy and sound work with this format?

    Especially for sliders and pockets, the honest answer covers edge seals and what the household will hear. Better to know before the first guest visit.

  • What does the emergency-access plan look like?

    Locks with exterior release and a swing direction that cannot trap a fallen occupant are small specifications with outsized importance in solo-use and aging households.

Common questions

Frequently asked questions

Are barn doors a mistake for bathrooms?

They are a tradeoff: both arcs freed, real wall presence, and the format's weakest privacy seal. For powder rooms off quiet halls they can be charming; for primary baths adjacent to shared spaces, the acoustics deserve honest thought first.

Do door changes need professional work?

Swing reversals and new slabs are modest carpentry; pockets and widened openings are framing projects that may touch services. The decision belongs in the layout phase either way, because retrofitting a door strategy after tile is the expensive sequence.

Sources and methodology

Research & methodology

Sources

References supporting the planning guidance on this page.

  1. Government sourceAccessed
  2. Bathroom Planning GuidelinesNational Kitchen & Bath Association
    Trade sourceAccessed

Share your project. Call when ready.

Turn your research into a clear project request

Share your project, full service address, and contact details securely, then call when you are ready to discuss availability with an independent professional.




