
Layout and space planning guide

Plan the primary bath around two routines

A primary bathroom is a shared instrument played twice a day, and its layout should come from the duet, not the catalog. This routine-based plan works from how the room is actually used: overlapping schedules, vanity stations, shower and tub priorities, privacy, storage ownership, lighting, closet relationships, and the adaptability that lets the room age with its owners.

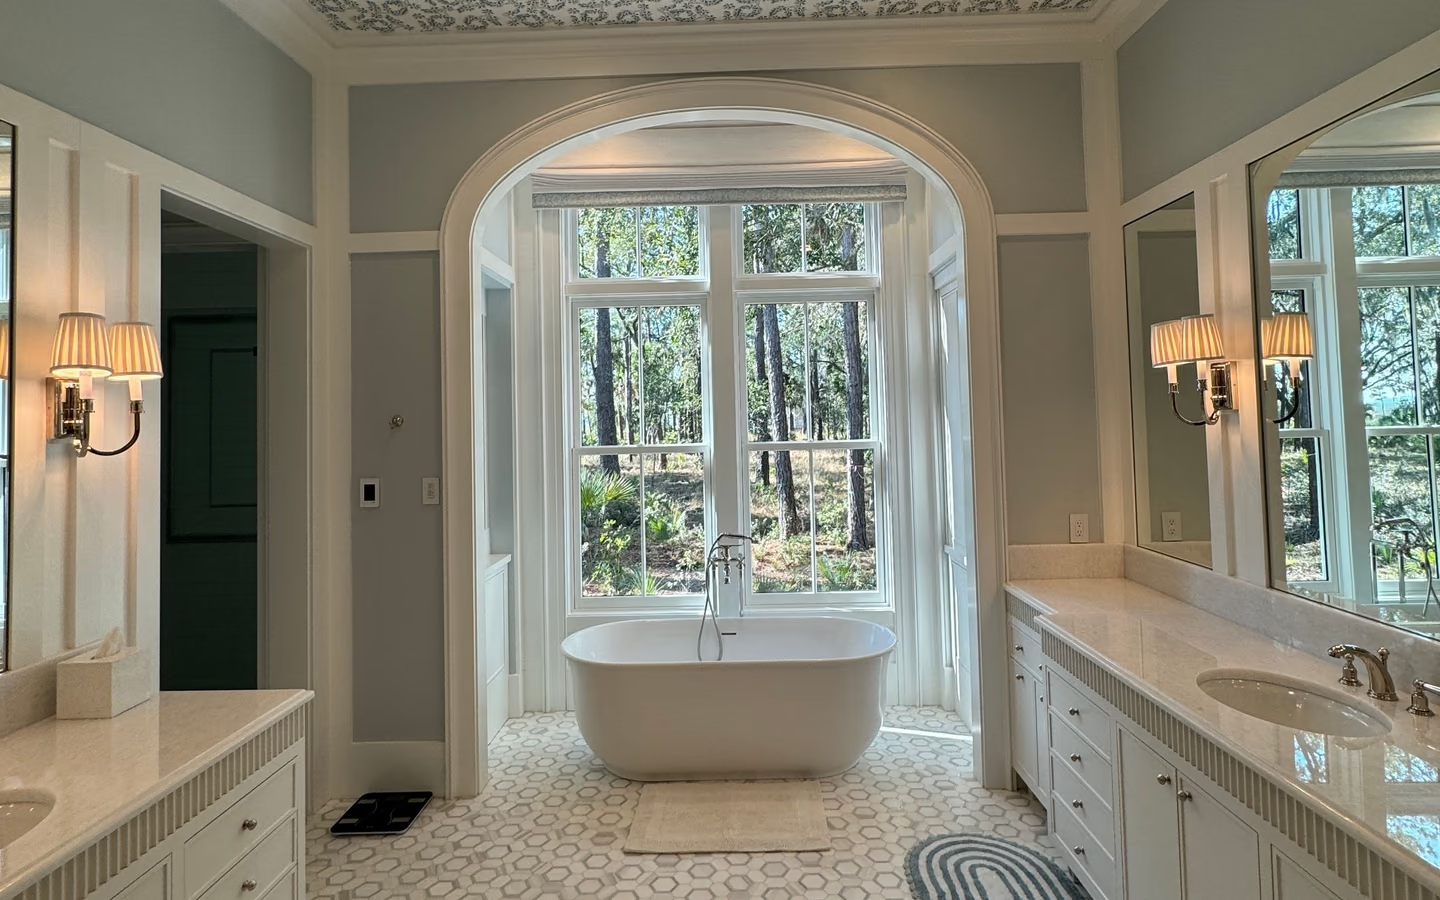
Luxury bathroom with a freestanding tub, long vanity, patterned floor, and curved window
Luxury bathroom with a freestanding tub, long vanity, patterned floor, and curved window.

How to plan from routines

Write the two mornings first: who is in the room when, which stations collide, what each person touches in sequence, and where the friction lives today. Layout problems in primary baths are almost always collision problems, two people needing the same zone at the same minute, and naming the collisions tells you which separations are worth paying for.

Then allocate the room by priority, not symmetry. If mornings collide at the sink, two real stations earn their plumbing; if they collide at the shower, entry and drying space earn the footprint; if the collision is privacy, the toilet's enclosure or orientation leads. Symmetric twin everything is a showroom answer; your answer is wherever your collisions are.

The zones and their real decisions

The vanity zone decides more daily satisfaction than any other. Two stations need genuine separation, counter territory and storage per person, or they become one crowded station with two faucets. Where wall length is short, one generous station with strict per-person storage frequently outperforms a cramped double, and the mirror-lighting pair at each station matters more than the second bowl.

Bathing splits into daily and occasional: the shower is daily and earns ergonomic investment, entry width, storage at reach, controls placed for the actual user heights; the tub is occasional in most households and must justify its footprint against closets and shower size it competes with. A tub kept for genuine ritual is a joy; one kept for imagined resale is the most expensive sculpture in the house.

Privacy, storage, and adjacency finish the plan: the toilet gains real privacy from orientation or partition; linen and daily storage get assigned owners and reach; and the closet-bathroom relationship gets planned as one system, since the dressing sequence crosses that boundary twice a morning. Throughout, keep adaptability in view: clear approach space and reinforced walls cost little now and keep the room serviceable for decades.


Primary-bath zones and their planning questions

Work the zones in the order your collisions rank them; the questions are the decisions each zone hides.

Primary bathroom zones with the decision each must answer.
TopicThe real decisionWhat answers it
Vanity stationsOne generous or two separated, and where storage ownership lands.Where mornings actually collide, and honest wall length.
ShowerEntry, size, and controls as the room's daily ergonomic core.The taller and shorter user both reaching comfort.
TubWhether ritual justifies the footprint it occupies.Actual bathing frequency, answered without romance.
Toilet privacyOrientation, partition, or enclosure, and acoustic comfort.The household's candid preference, decided early.
Closet adjacencyThe dressing path as one designed sequence.Morning traffic mapped across the boundary.

The two-routine planning file

Complete these before layout drawings begin; they are the design brief.

Observe

  • Both morning sequences written station by station

  • The three collisions that cause actual friction

  • What each person stores and where they reach for it

Decide

  • Vanity: one generous or two separated, with reasons

  • Tub kept, converted, or omitted, from real frequency

  • Privacy level the toilet zone must achieve

Future-proof

  • Approach clearances kept generous at bathing and toilet

  • Wall reinforcement noted where supports could mount later

  • Lighting layered for both young eyes and older ones

Bring these questions to the conversation

  • Where does my wall length limit the vanity plan?

    Two stations need real length to separate; the professional can say where the room crosses from double to generous-single territory.

  • What does removing the tub free in this specific plan?

    The answer is spatial, not rhetorical: shower size, closet depth, or storage. Seeing the trade concretely beats debating it abstractly.

  • How would you give the toilet real privacy here?

    Orientation, half walls, and full enclosures carry different costs and air-and-light consequences. Ask for the room-specific options.

  • What would make this layout still work in twenty years?

    Invites the adaptability audit: clearances, reinforcement, threshold decisions. Cheap now, priceless later, and a mark of a professional who plans rooms rather than photos.

Common questions

Frequently asked questions

Do primary baths need a tub for resale?

The durable answer: design for the household living there, and keep one tub somewhere in the home if small children or bathing ritual are in its future. A daily-used shower outserves a never-used tub in every year you own the room.

Is a separate toilet room worth its footprint?

For two-user mornings it is often the highest-satisfaction square footage in the plan; the cost is space and ventilation planning. Households that rank privacy low can bank the footprint for storage instead.

Sources and methodology

Research & methodology

Sources

References supporting the planning guidance on this page.

  1. Government sourceAccessed
  2. Bathroom Planning GuidelinesNational Kitchen & Bath Association
    Trade sourceAccessed

Share your project. Call when ready.

Turn your research into a clear project request

Share your project, full service address, and contact details securely, then call when you are ready to discuss availability with an independent professional.


