
Layout and space planning guide

Store by inventory, not by furniture

Bathroom storage fails when it is bought as furniture and succeeds when it is planned as logistics. This inventory-led method starts from what the household actually keeps, daily-use items, bathing supplies, grooming tools, cleaning products, linens, medicines, and backstock, and assigns each category a location matched to its point of use, reach, and privacy needs.

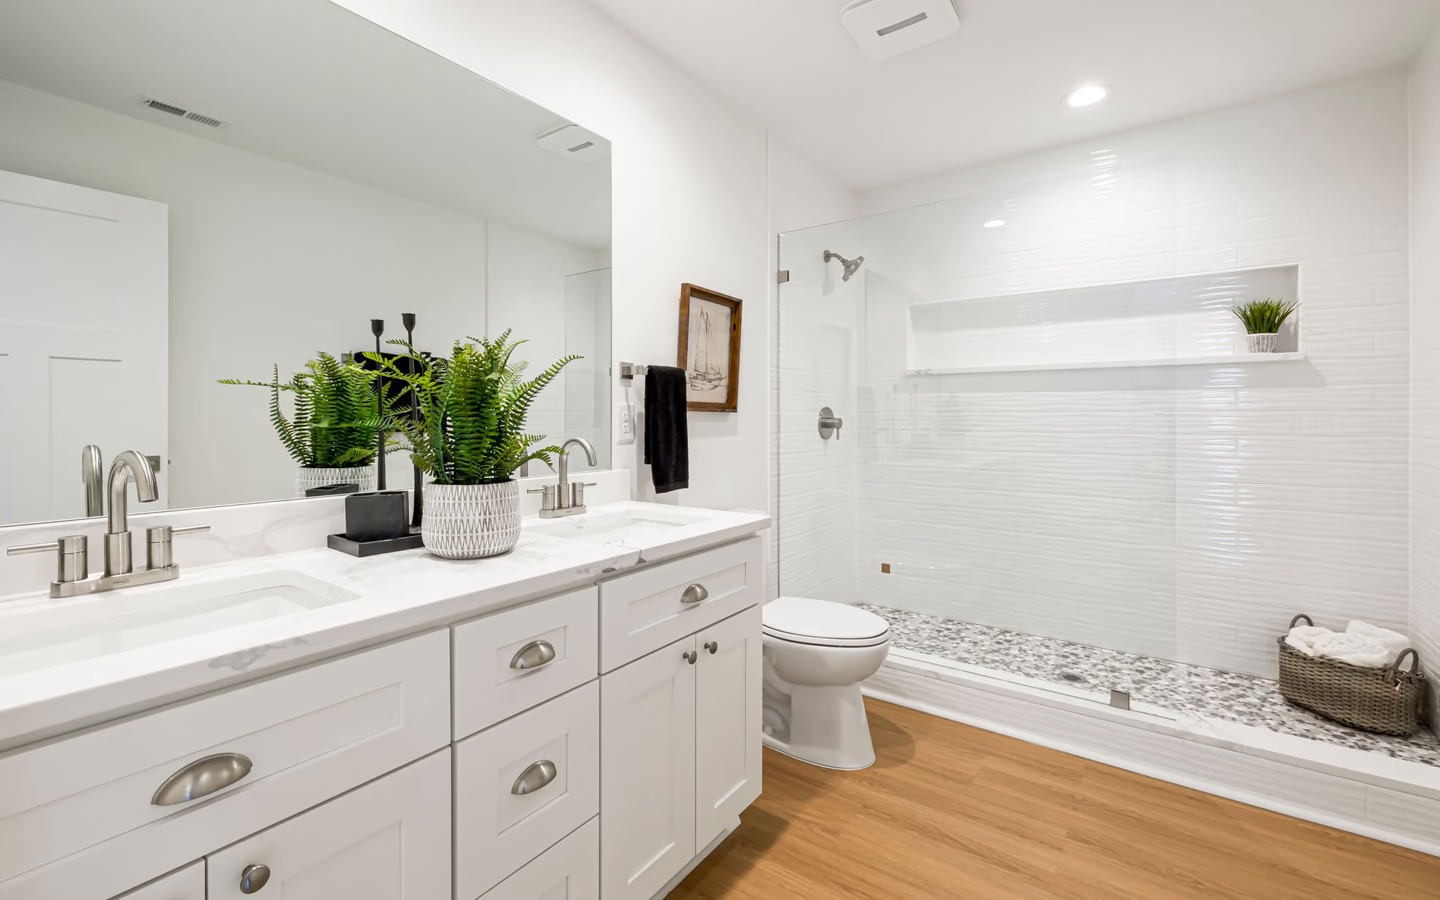
Organic modern bathroom with a double vanity, glass shower, indoor plants, and warm wood details
Organic modern bathroom with a double vanity, glass shower, indoor plants, and warm wood details.

How to run the inventory method

Count the real inventory before designing anything: empty the current bathroom's storage into categories and be honest about volume, including the backstock living in hall closets because the bathroom never had room. The inventory is the program; every storage plan that skips this step is decorating, and the clutter returns within a season.

Then assign categories to locations by three questions: where is it used, how often, and who may see or reach it. Daily items earn prime reach at their point of use; weekly items accept doors and higher shelves; private and child-risky categories get enclosed, controlled locations. Only after the assignment map exists do cabinets, niches, and shelving get chosen to satisfy it.

The categories and their right homes

Daily-use items, the toothbrush tier, want open or one-motion access within arm's reach of the sink: drawer organizers at top drawers, shallow shelves, or medicine cabinets at eye level. The counter itself is the worst storage in the room; a plan that gives every daily item a one-motion home is what keeps counters clear without discipline.

Bathing supplies split by wetness: in-shower storage, niches sized to real bottles, corner shelves, belongs to the wet zone and drains properly; towels want dry storage within a wet hand's reach of the exit. Grooming tools with heat and cords deserve a drawer with outlet access where they can live plugged, cooled, and out of sight.

The controlled categories close the plan: medicines want enclosed storage out of children's reach and away from shower humidity; cleaning products want their own zone, separated from personal care; linens and backstock scale to the household's buying habits. Whatever remains after assignment, and only that, is what open shelving is for: the few objects that look good idle.


Storage categories and their assignments

Run your inventory down the rows; the right column is the assignment rule that usually wins.

Bathroom storage categories with location logic.
TopicWhat belongs in itThe location that serves it
Daily tierThe items touched every morning and night.One-motion access at the sink: top drawers, eye-level cabinet.
Wet-zone stockBottles and tools used inside the shower or bath.Drained niches and shelves in the wet area itself.
Grooming toolsHeat tools, cords, and the drawer they melt without.A deep drawer with outlet access near the mirror.
Controlled itemsMedicines and anything children should not reach.Enclosed, elevated, away from humidity and small hands.
Linens and backstockTowels, paper, and the bulk-buying overflow.Dry cabinet or closet storage scaled to buying habits.

The storage assignment worksheet

Complete these lines and the cabinet shopping list writes itself.

Count

  • Every category inventoried honestly, including backstock

  • The overflow currently living outside the bathroom

  • What should be discarded rather than stored

Assign

  • Each category mapped to a location by use point and reach

  • Private and child-risky items given controlled homes

  • The counter's permanent residents reduced to near zero

Specify

  • Drawer and shelf dimensions checked against the tallest bottles

  • Niche positions set before waterproofing, not after

  • One growth allowance per category for real life

Bring these questions to the conversation

  • Where does my inventory exceed this plan's capacity?

    Hand over the counted inventory and ask for the gap analysis. Professionals can size cabinetry to a list; nobody can size it to a guess.

  • Which storage must be decided before rough work?

    Niches, recessed cabinets, and outlet-equipped drawers all live partly inside walls. The answer creates your early-decision list.

  • How do we keep the counter clear by design?

    The answer should name one-motion homes for the daily tier. If the plan's answer is discipline, the plan has no answer.

  • What storage do you see households regret?

    Installers watch storage age: the open shelf that became a dust exhibit, the deep cabinet that became archaeology. Their regret list is free wisdom.

Common questions

Frequently asked questions

Is open shelving practical in a bathroom?

For the display tier only: towels folded for show and the few objects that look good idle. Open storage for the daily tier becomes visible clutter in a week; humidity and dust claim whatever sits out long-term.

How much storage does a bathroom actually need?

Exactly what its counted inventory plus one growth allowance requires, which is the point of counting. Rooms fail short of storage more often than long, but oversized cabinets in small rooms trade circulation for capacity that ends up storing air.

Sources and methodology

Research & methodology

Sources

References supporting the planning guidance on this page.

  1. Bathroom Planning GuidelinesNational Kitchen & Bath Association
    Trade sourceAccessed

Share your project. Call when ready.

Turn your research into a clear project request

Share your project, full service address, and contact details securely, then call when you are ready to discuss availability with an independent professional.


