
Hiring and project management guide

Contain the dust or chase it for months

Remodeling dust is not dirt; it is an aerosol with ambitions. Fine demolition particles ride air currents through a home and settle for weeks. This protection plan covers the containment conversation: work routes, floor and surface protection, zone isolation, air handling, debris paths, cleaning standards, and the daily review that keeps it all honest.

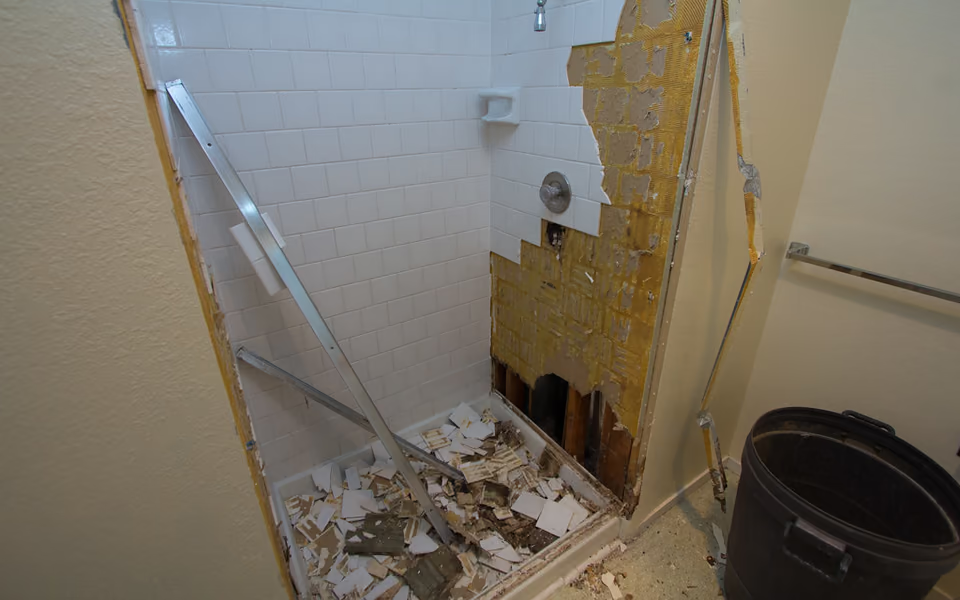
Active shower demolition with debris contained inside the bathroom
Master Bathroom Renovation

How to set the containment plan

Agree the system before demolition, in specifics: where the sealed boundary sits, how the work route is protected, how the zone's air is managed, and where debris travels. Professionals carry these tools, zipper barriers, floor protection, filtered air movement; your role is agreeing the standard and the boundaries while agreement is cheap.

Then keep it honest with a daily standard. The best containment fails to a door propped open at lunch. Agree what end-of-day looks like: barriers intact, route swept, debris staged or gone, and a quick walk of adjacent rooms. A crew that maintains containment daily is exhibiting the same discipline your waterproofing depends on; the two correlate remarkably well.

The elements that do the real work

The sealed boundary is the centerpiece: plastic barriers with managed openings that separate the work zone from the living home. Nearby supply and return vents deserve attention so ductwork does not become a dust distribution system; discuss with the crew how the home's air handling will be managed around the zone during heavy-dust phases.

Negative pressure, where appropriate, upgrades a good barrier: filtered air moved out of the zone keeps airflow leaning inward at every gap, so leaks pull clean air in rather than pushing dust out. It is standard practice in dust-sensitive work and worth requesting when the work zone borders bedrooms, offices, or anyone with respiratory sensitivities.

The route and the exit path are the neglected half. Debris and material traffic breach the boundary many times daily, so protected floors, a swept standard, and a planned debris path, ideally the shortest line to outside, matter as much as the barrier itself. Adjacent-room checks close the loop: a weekly wipe test on a dark surface two rooms away tells you honestly how the system is performing.


Containment elements and what each contributes

The elements work as a system; the rows show what breaks when each is skipped.

Dust-control elements with their role in the system.
TopicWhat it doesWhat happens without it
Sealed boundarySeparates zone air from home air with managed openings.The whole house joins the project, one air current at a time.
Vent managementKeeps nearby supply and return points out of the dust path.Ductwork redistributes the zone to every room it serves.
Filtered air handlingLeans airflow inward so gaps leak clean air in, not dust out.Every barrier imperfection becomes a small chimney.
Route protectionHard floor protection and a swept standard along the traffic line.Grit tracked and ground into finishes the project never touched.
Debris pathThe shortest managed line from zone to outside.The messiest material in the house takes the scenic route.

The protection agreement

Settle these lines with the crew before demolition; review the last group daily.

Before work

  • Boundary location and route agreed and walked

  • Vent handling near the zone discussed

  • Debris path and staging location chosen

Standards

  • What end-of-day containment looks like, stated

  • Which doors stay closed, which openings are managed

  • Who supplies and maintains the protection materials

Ongoing

  • A daily glance at barriers and route condition

  • Adjacent rooms spot-checked weekly

  • Concerns raised same-day, while they are small

Bring these questions to the conversation

  • What is your standard containment setup for a job like mine?

    Lets them describe their system before you request additions. Professionals with a real system answer in specifics: barrier types, air handling, route protection.

  • How will you manage the vents near the work zone?

    The ductwork question is the most commonly skipped one. The answer should involve the vents nearest the zone and the home's air handling during heavy-dust phases.

  • Can we lean the zone negative during demolition?

    A reasonable request when the zone borders sensitive rooms. Whether the answer is standard practice or upcharge, you learn how they think about air.

  • What does your end-of-day tidy include?

    Sets the daily standard explicitly: barriers, route, debris, and a livable home each evening. Crews with a stated standard maintain it; crews without one drift.

Common questions

Frequently asked questions

Is some dust in the rest of the house inevitable?

A little, honestly; containment reduces orders of magnitude, not to zero. The difference between a managed project and an unmanaged one is a weekly wipe versus a months-long haze, which is exactly what the system buys.

Who cleans at the end of the project?

Agree it in the contract: what final cleaning includes, which rooms, and to what standard. Construction-clean and living-clean are different products; knowing which one is included prevents the last-day disappointment.

Sources and methodology

Research & methodology

Sources

References supporting the planning guidance on this page.

  1. Bathroom Planning GuidelinesNational Kitchen & Bath Association
    Trade sourceAccessed
  2. About MoldCenters for Disease Control and Prevention
    Government sourceAccessed

Share your project. Call when ready.

Turn your research into a clear project request

Share your project, full service address, and contact details securely, then call when you are ready to discuss availability with an independent professional.


