
Showers and bathtubs comparison

Seating chosen from the sitter

Shower seating spans a spectrum from framed masonry to a teak stool, and the right point on it depends on who sits, how often, and what the floor plan can spare. This comparison weighs built-in, floating, folding, and movable seating on user fit, floor cost, support requirements, waterproofing involvement, reach geometry, cleaning, and future flexibility.

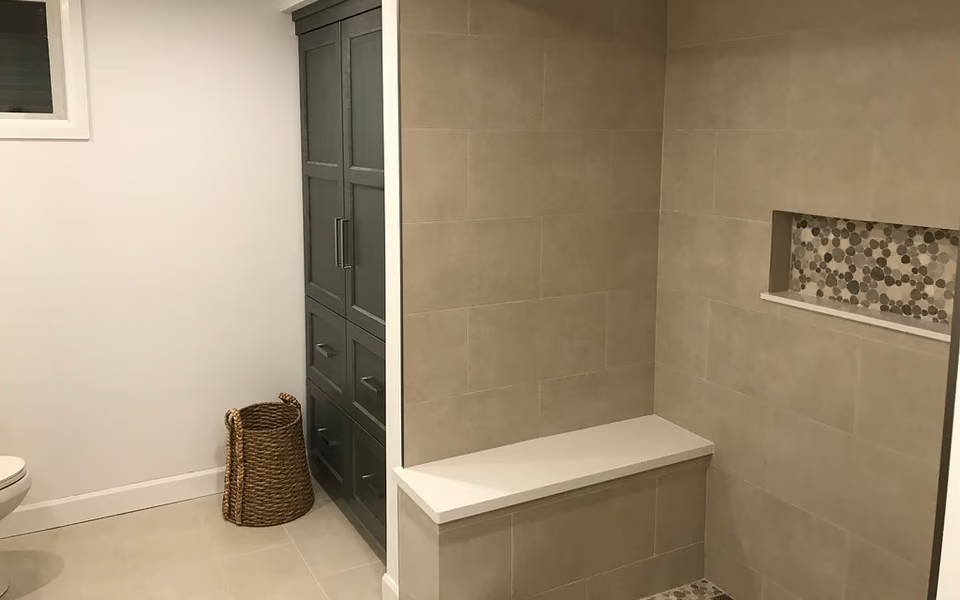
Built-in bench inside a finished tile shower
Finished Bathroom Renovation - Free Use

How to choose a seating format

Start from the sitting, not the seat: who uses it, for what, daily shaving, safe transfer, occasional rest, and what height and depth serve their body. Guidance for accessible bathing publishes seat dimensions and heights for transfer use; comfort use has more freedom but still rewards measuring the actual sitter rather than trusting a render.

Then let permanence match certainty: framed benches and floating seats are construction, decided before waterproofing and owned forever; folding seats bolt to reinforced walls and adapt; stools arrive whenever wanted. The more certain and daily the need, the stronger the case for built forms; the more exploratory, the stronger the case for starting movable and reinforcing the walls now either way.

The formats and their honest profiles

The framed bench is the committed answer: masonry or foam-form construction inside the membrane, tiled with the room, sloped to shed water, and capable of any dimension the plan affords. It consumes real floor, changes the pan's slope plan, and cannot be reconsidered later, which is exactly why it should be decided from the inventory of who actually sits.

Floating and folding formats trade floor for wall: a cantilevered slab keeps the pan simple and the floor visually open but demands engineered support in the wall; a fold-down seat serves transfer users and small showers, disappearing between uses, and hangs its loads on reinforcement that must exist before tile. Both are wall projects wearing seat costumes, and both are excellent when the wall was prepared.

The movable stool is underrated: quality teak or composite pieces serve occasional needs, test whether seating even matters to the household, and move with life's changes. Their limits are honest, no anchorage, so no transfer loads, and floor space consumed while present. The professional pattern: reinforce the walls during construction regardless, start movable when unsure, and let the built decision follow the lived evidence.


Seating formats across the deciding axes

Read your sitter's needs down the rows; the format usually declares itself.

Shower seating formats compared on fit and commitment.
TopicWhat it offersWhat it demands
Framed benchAny dimension, tiled with the room, permanent.Floor area, pan redesign, and membrane integration.
Floating slabSeating with open floor beneath; clean look.Engineered wall support before tile; fixed position.
Fold-down seatTransfer-capable seating that vanishes between uses.Reinforced mounting zone and rated hardware.
Movable stoolFlexibility, trial, and zero construction.No anchorage: rest and comfort only, never transfer.
Reinforced walls onlyEvery future option kept open cheaply.The discipline to install backing now, before tile.

Seating decision list

Settle these while walls are open; seats are cheap then and expensive after.

The sitter

  • Who sits, how often, and for what task

  • Height and depth measured from the actual user

  • Transfer loads honestly assessed, not assumed away

The build

  • Format chosen with its wall or floor demands priced

  • Reinforcement installed for any wall-mounted future

  • Bench tops and seats sloped to shed water

The future

  • Walls backed even if starting with a stool

  • Reach from seat to controls and storage verified

  • The seat's cleaning story accepted before tiling

Bring these questions to the conversation

  • What seat height and depth fit my household's users?

    The dimensioned answer should reference the actual sitters, and transfer guidance where that is the need. Catalog defaults fit catalogs.

  • Can my shower's walls take a folding seat later?

    The reinforcement question, asked at the only cheap moment. Backing installed now makes every future seat a hardware decision.

  • How does a bench change my pan and drain plan?

    Benches redirect water and shrink the sloped field. The answer shows whether the seat was designed into the pan or perched on it.

  • From the seat, what can this user actually reach?

    Controls, handheld, storage: seating that cannot reach its tools serves nobody. The reach audit belongs on the plan, not in the first shower.

Common questions

Frequently asked questions

Does every walk-in shower need a bench?

No; it needs the honest question asked. Daily sitters and transfer users justify built or folding forms; everyone else is often best served by reinforced walls, a quality stool on standby, and floor kept open.

Are floating benches strong enough for transfer use?

Only when engineered as such: support, anchorage, and dimensions to the applicable guidance, decided before tile. A decorative cantilever and a transfer seat are different structures that happen to look alike.

Sources and methodology

Research & methodology

Sources

References supporting the planning guidance on this page.

  1. Government sourceAccessed
  2. Bathroom Planning GuidelinesNational Kitchen & Bath Association
    Trade sourceAccessed
  3. Trade sourceAccessed

Share your project. Call when ready.

Turn your research into a clear project request

Share your project, full service address, and contact details securely, then call when you are ready to discuss availability with an independent professional.



