
Showers and bathtubs guide

Plan the walk-in from the floor up

A walk-in shower is a set of commitments made in the right order: footprint and entry first, receptor and drain strategy next, then waterproofing extent, fixtures, storage, seating, splash control, glass, and the ventilation and cleaning realities that decide how the room ages. This guide walks the full sequence so nothing gets decided by accident.

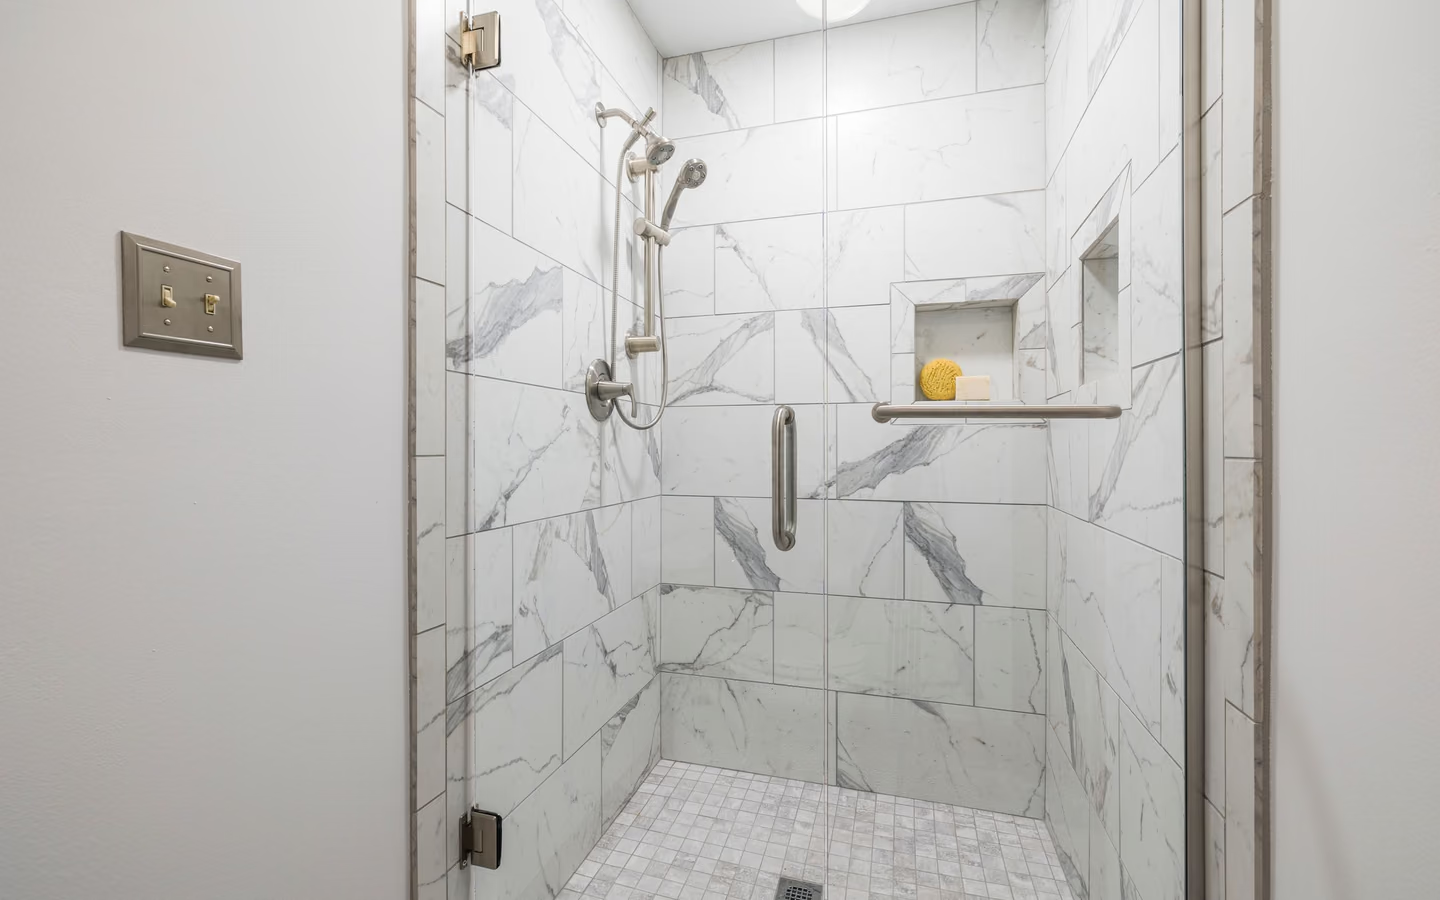
Spa-like walk-in shower finished in bright marble tile with clear glass and built-in storage
Spa-like walk-in shower finished in bright marble tile with clear glass and built-in storage.

How to work the planning sequence

Fix footprint and entry before anything else: the shower's dimensions against the room, the entry's width and threshold height, and who must use it comfortably today and in ten years. Every downstream choice, receptor, drain position, glass, inherits these lines, and changing them later reopens the floor. Planning guidance's interior and entry recommendations are the floor of comfort, not its ceiling.

Then commit the in-wall and in-floor program while everything is still open: niche positions at real reaching heights, bench framing if seating is wanted, blocking for future supports, valve and head locations matched to user heights. The rule that organizes the whole project: everything under tile is decided before waterproofing, because the membrane is the point of no cheap return.

The commitments and what each one decides

Receptor strategy is the first fork: a formed pan with curb, a low-profile base, or a fully tiled sloped floor. It sets threshold height, drain type, and how much floor work the project carries; tiled floors with linear drains enable the openest looks and demand the most preparation. The right answer comes from the entry ambition and the floor structure, not the catalog page.

Water containment is designed, not hoped for: head positions aimed across the space rather than at the opening, adequate depth so spray dies before the dry zone, and glass placed where water actually travels. Openness and dryness are both achievable, but only together when the layout respects spray physics.

The livability layer decides the daily experience: storage at reaching height for every user, seating that was framed rather than perched, controls reachable from outside the spray for the warm-up moment, and lighting rated for the wet zone. Ventilation closes the loop, sized and ducted to actually exhaust the moisture a big shower produces, because the finest tile ages badly in a room that stays wet.
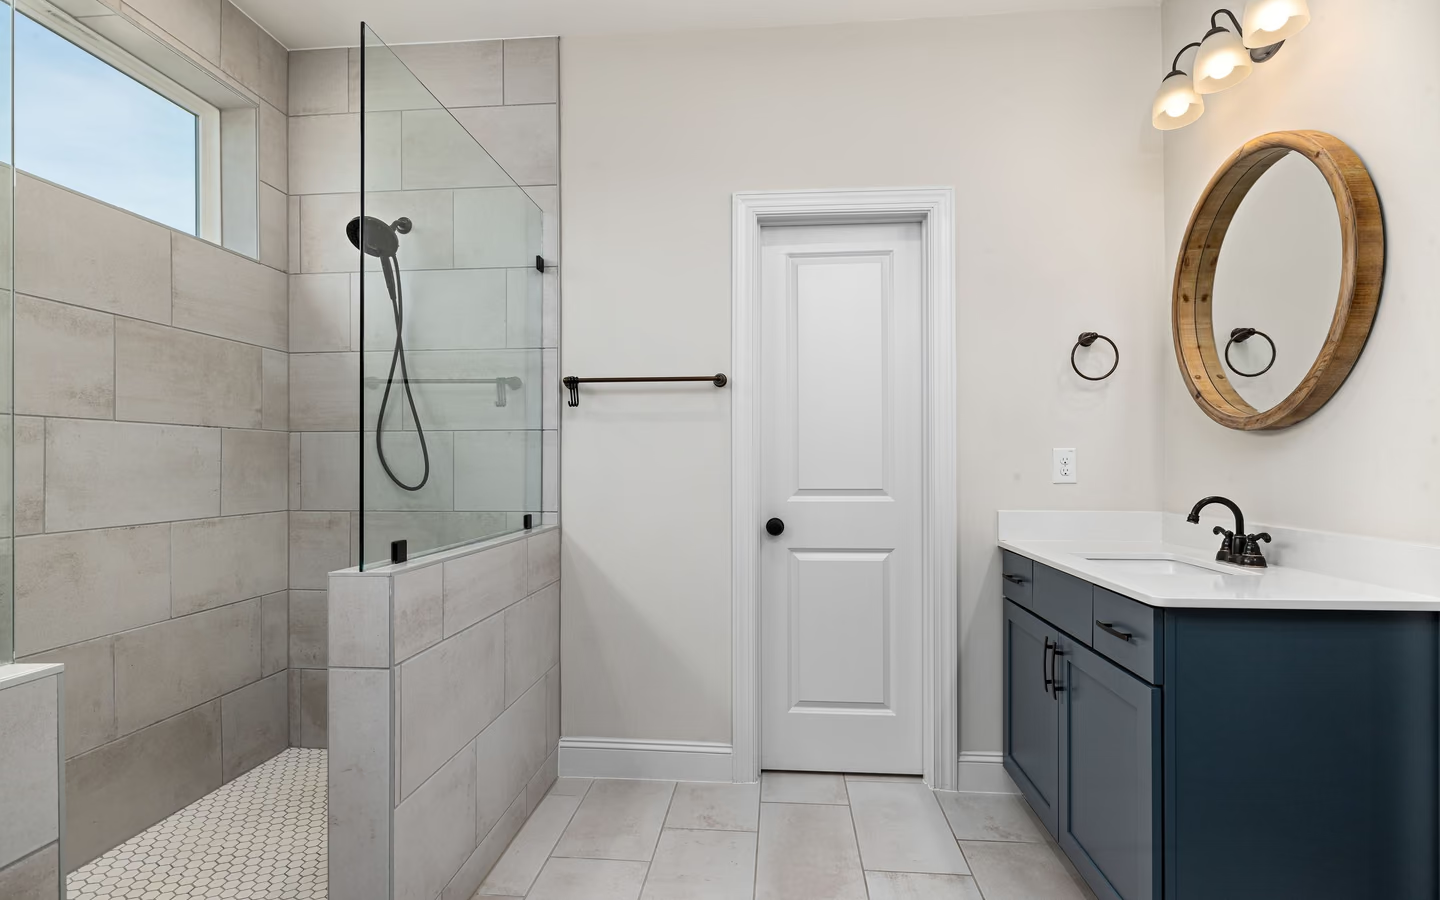

Fresh transitional bathroom with a deep blue vanity, round mirror, and open walk-in shower
Fresh transitional bathroom with a deep blue vanity, round mirror, and open walk-in shower.

Walk-in decisions in construction order

Each row locks before the next; the right column is what changing it later costs.

Walk-in shower commitments ordered by when they lock.
TopicWhat it setsCost of changing later
Footprint and entryDimensions, threshold height, and who the shower serves.Floor reopened and the plan redrawn; the full restart.
Receptor and drainPan type, drain format, and slope strategy.Tile up, membrane redone; the expensive middle restart.
In-wall programNiches, bench framing, blocking, valve and head heights.Open the walls again or live with aftermarket compromises.
Glass and containmentPanel positions matched to spray travel.Modest if planned for; awkward if the layout fights it.
Air and lightFan capacity, duct route, wet-rated lighting.Retrofit ducting through finished surfaces; avoidable pain.

Before the membrane goes on

This is the point-of-no-cheap-return list; walk it physically in the framed room.

Locked in

  • Niche heights checked against each user's real reach

  • Bench framing and blocking installed where wanted

  • Valve and head heights marked for the actual users

Verified

  • Slope plan and drain position match the receptor choice

  • Entry threshold height confirmed against the ambition

  • Glass plan reviewed against head aim and spray travel

Scheduled

  • Membrane verification before tile, in the contract

  • Fan and duct route confirmed to outdoors

  • Cure times respected in the calendar, not negotiated

Bring these questions to the conversation

  • Which receptor strategy fits my floor structure and entry goal?

    The pan-versus-tiled-floor decision lives at the intersection of ambition and framing. A professional who inspects before recommending is answering your room.

  • How will water stay in with this much openness?

    The containment design question: head aim, depth, and glass placement. A specific answer with a drawn spray path beats reassurance.

  • What goes in the walls before waterproofing on this project?

    Elicits the full in-wall list: niches, bench, blocking, valve heights. Anything missing from the answer is your checklist's job to add.

  • What verification happens before tile conceals the work?

    You want the assembly checked at its most testable moment, and the check named in the contract rather than remembered fondly afterward.

Common questions

Frequently asked questions

How open can a walk-in be without a door?

As open as the containment design earns: with heads aimed well, honest depth, and a panel where spray travels, doorless entries stay dry in daily use. The failures come from copying the look without the layout that makes it work.

What separates a premium walk-in from a basic one?

Underneath, nothing should differ: the membrane, slope, and substrate standards are identical obligations. The premium buys size, tile class, glass fabrication, and fixtures; the basic version done correctly outlasts the premium version done carelessly.

Sources and methodology

Research & methodology

Sources

References supporting the planning guidance on this page.

  1. Ventilation FansENERGY STAR
    Government sourceAccessed
  2. Bathroom Planning GuidelinesNational Kitchen & Bath Association
    Trade sourceAccessed
  3. Trade sourceAccessed
  4. Showers FAQTile Council of North America
    Trade sourceAccessed

Share your project. Call when ready.

Turn your research into a clear project request

Share your project, full service address, and contact details securely, then call when you are ready to discuss availability with an independent professional.




