
Layout and space planning guide

The five-by-eight, played well

The five-by-eight footprint is the standard hallway bathroom of a large share of homes, and its constraints are so common that its layout patterns are practically a solved genre. This guide compares the workable arrangements: tub or shower against the short wall, vanity scale, door swing, storage moves, and the rough-in consequences of each choice.

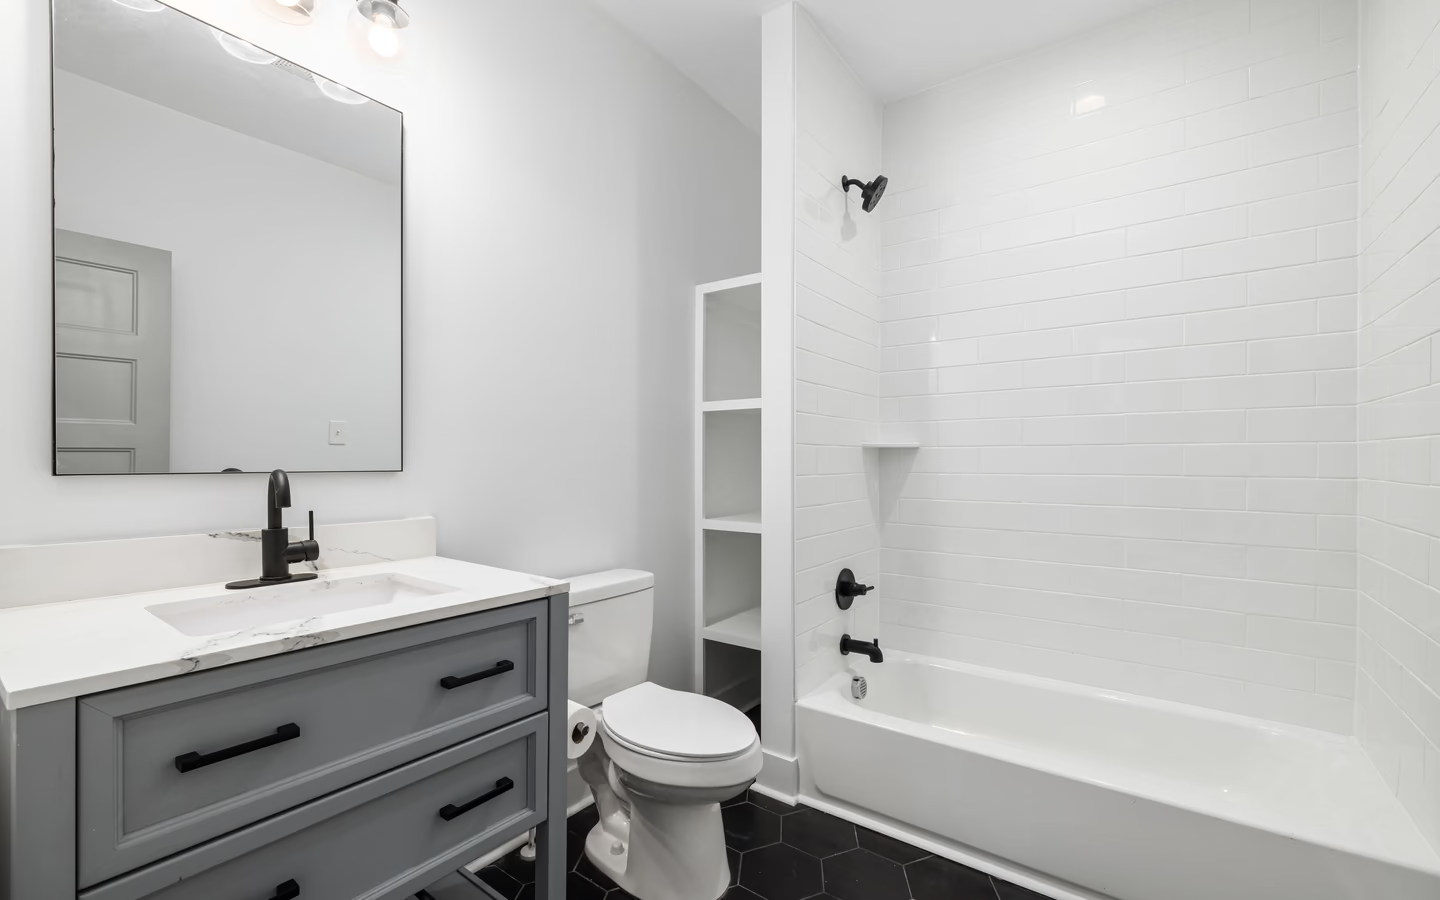
Modern bathroom with a white tub, hexagon tile, black accents, and a compact vanity
Modern bathroom with a white tub, hexagon tile, black accents, and a compact vanity.

How to choose among the patterns

Start from what stays. In most five-by-eights the wet wall, the wall carrying supply and drains, sets the economics: layouts that keep fixtures on the existing wet wall renovate at one cost tier, and layouts that move drainage occupy another. Identify your wet wall, then read the patterns as keep-the-wall versus move-the-wall families.

Then let the household's bathing answer pick the short-wall occupant. The classic tub-in-alcove serves households that bathe children or want a tub in the home; the walk-in shower conversion serves households that never draw a bath. This single decision shapes the room's daily feel more than every finish combined, so make it from routine, not resale rumor.

The patterns and their tradeoffs

The classic arrangement, bathing on the short wall, toilet beside it, vanity by the door, endures because it works: one wet wall carries everything, circulation stays clear, and standard fixture sizes fit without custom anything. Its weakness is the entry view often landing on the toilet, which door-swing and sightline adjustments can soften.

The shower conversion keeps the same bones but replaces the tub with a full-width shower: the room instantly feels larger behind glass, entry thresholds drop, and storage niches take the tub ledge's job. Rough-in change is modest since drainage stays on the wet wall, which is why this is the most popular five-by-eight renovation move.

Vanity choices carry the storage load: a full-depth vanity anchors the door wall in most patterns, while shallow-depth pieces buy circulation inches in exchange for counter. Wall-hung fixtures free visible floor and make small rooms read larger, at the price of in-wall carriers. The final inches come from doors: a pocket or outswing conversion returns the swing arc, which in a five-by-eight is a meaningful share of the floor.


Five-by-eight patterns at a glance

Each row is a pattern family with its cost posture and the household it serves best.

Common five-by-eight layout patterns with tradeoffs.
TopicWhat it changesBest-fit household
Classic tub alcoveLittle or nothing; fixtures stay on the wet wall.Households that bathe children or want the home to keep a tub.
Walk-in conversionTub out, full-width shower in; drainage stays put.Adults-only households ready to trade soaking for daily ease.
Rotated toiletToilet moved off the entry sightline; short drain move.Rooms whose door frames the wrong first impression.
Wall-hung refitCarriers in the wall; floor visually freed.Small-room feel prioritized and budget for in-wall work.
Door conversionPocket or outswing frees the swing arc.Rooms where the inswing collides with every routine.

Verify before committing to a pattern

Five-by-eight patterns fail on inches. Confirm these before anyone prices tile.

Measure

  • True wall-to-wall dimensions at floor and at fixture height

  • Door width and swing arc drawn on the plan

  • Window position against future glass or tile fields

Locate

  • The wet wall and every fixture's current rough-in

  • Joist direction if any drain might move

  • Switches and outlets against the new fixture map

Decide

  • Tub kept or converted, from routine not rumor

  • Vanity depth traded consciously against circulation

  • Storage plan replacing whatever the tub ledge did

Bring these questions to the conversation

  • Which of these patterns fits my room without moving drainage?

    Anchors the conversation to the wet wall economics immediately. The answer sorts the patterns into two price families before any design work.

  • What does my joist direction mean for a shower conversion?

    Drain moves run easy or hard depending on framing direction. A professional who checks before answering is pricing your floor, not a generic one.

  • Can the entry sightline be fixed without moving the toilet?

    Swing changes, half walls, and vanity placement sometimes solve the view problem at a fraction of a drain move. Ask for the cheap fix first.

  • What storage replaces the tub surround if we convert?

    Tub decks quietly hold a household's bathing clutter. A conversion plan without niches and storage answers is incomplete.

Common questions

Frequently asked questions

Can a five-by-eight hold a double vanity?

Rarely well: two stations need wall length the footprint spends on bathing and clearance. Households needing two stations usually serve them better with one generous single vanity and disciplined per-person storage.

Is removing the tub bad for resale?

Market-dependent and household-specific; the durable rule is that homes serve their owners first. If the home keeps at least one tub elsewhere, converting a five-by-eight to a shower is a mainstream, widely made choice.

Sources and methodology

Research & methodology

Sources

References supporting the planning guidance on this page.

  1. Bathroom Planning GuidelinesNational Kitchen & Bath Association
    Trade sourceAccessed
  2. Trade sourceAccessed

Share your project. Call when ready.

Turn your research into a clear project request

Share your project, full service address, and contact details securely, then call when you are ready to discuss availability with an independent professional.



