
Layout and space planning guide

Small rooms are planned in inches

Compact bathrooms punish improvisation: every inch is spoken for, and a layout that works on paper can fail at the door swing. This stepwise method walks measuring clearances, mapping doors and windows, placing fixtures, assigning storage, defining the wet area, tracing plumbing routes, and using light and sightlines to buy visual depth.

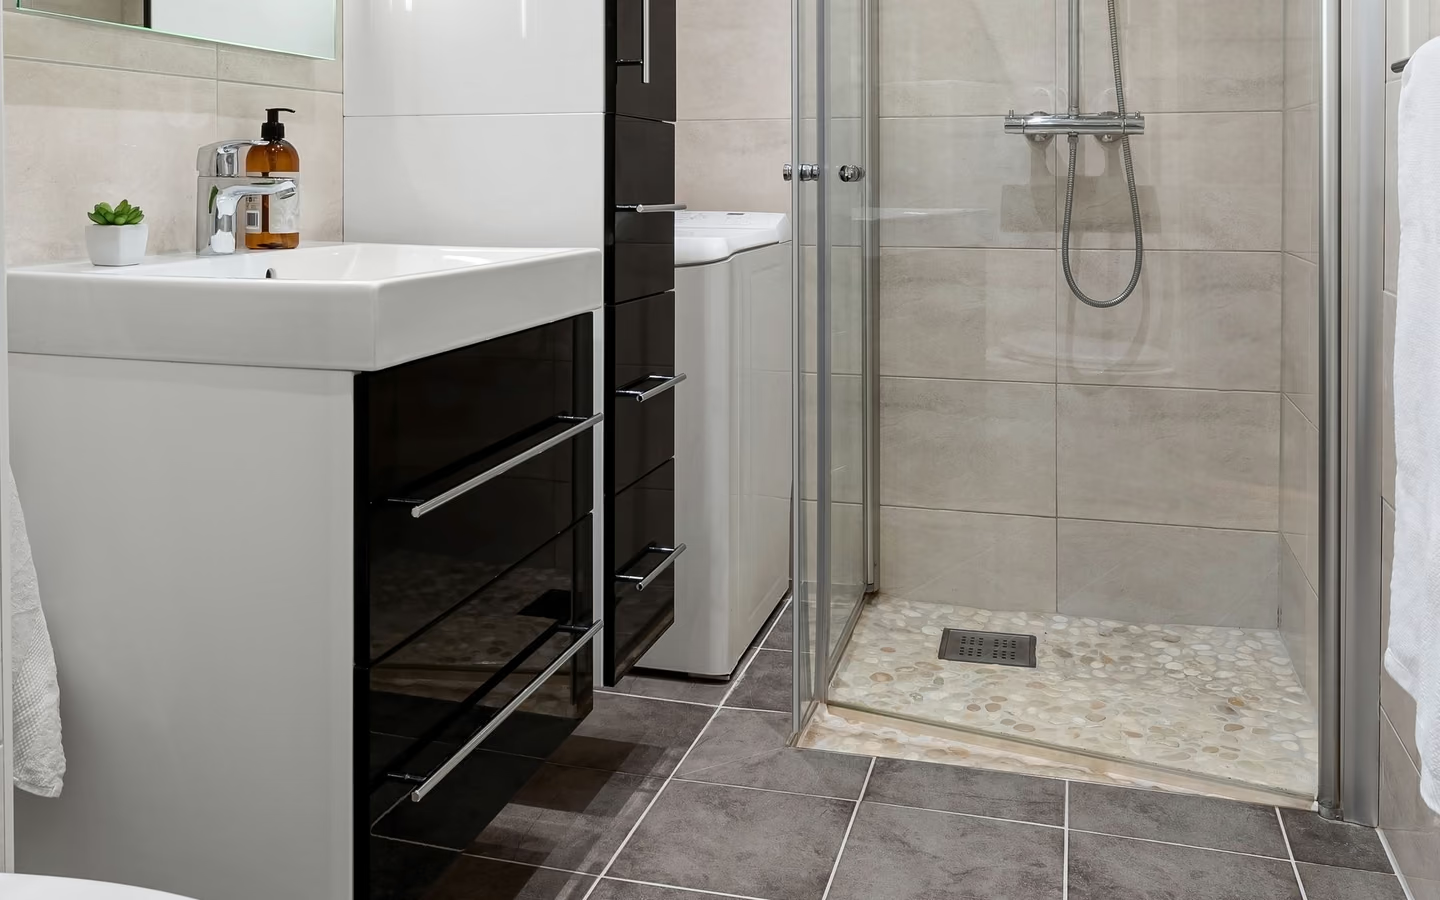
Sleek modern bathroom with a compact floating vanity, frameless glass shower, and crisp neutral tile
Sleek modern bathroom with a compact floating vanity, frameless glass shower, and crisp neutral tile.

How to work the method

Measure first and completely: wall-to-wall at multiple heights, door width and arc, window sills and heads, ceiling height, and the position of every existing rough-in. Draw it to scale, by hand is fine, because the drawing is where collisions reveal themselves. Planning guidance publishes recommended clearances for each fixture; a scaled plan is how you test against them honestly.

Then place fixtures in dependency order: the bathing zone first, since it is the largest and least flexible; the toilet next, with its clearances; the vanity last, sized by what remains. Storage and lighting are planned, not leftover: assign each daily item a home and each task its light while the plan is still paper.

The moves that make small rooms work

Clearance discipline beats fixture shrinking. The instinct in tight rooms is smaller everything, but a compact toilet crowded by the vanity fails harder than a standard one with honest clearance. Hold the walkways and set fixture sizes to fit them, not the reverse; a room with three modest fixtures and real circulation feels larger than one with four cramped ones.

The wet area is the small room's biggest lever. Glass instead of curtains keeps sightlines running; a shower sized to the room's actual proportion beats a tub that dominates it; and in the tightest rooms, a well-executed low-threshold shower with a single fixed panel can make the entire floor read as one space.

Visual depth is engineering, not decoration: mirrors placed opposite light, tile continuing floor-to-wall or floor-into-shower without interruption, wall-hung fixtures showing floor beneath, and one uncluttered sightline from the door. Each move is modest; stacked, they change what the room feels like it measures.
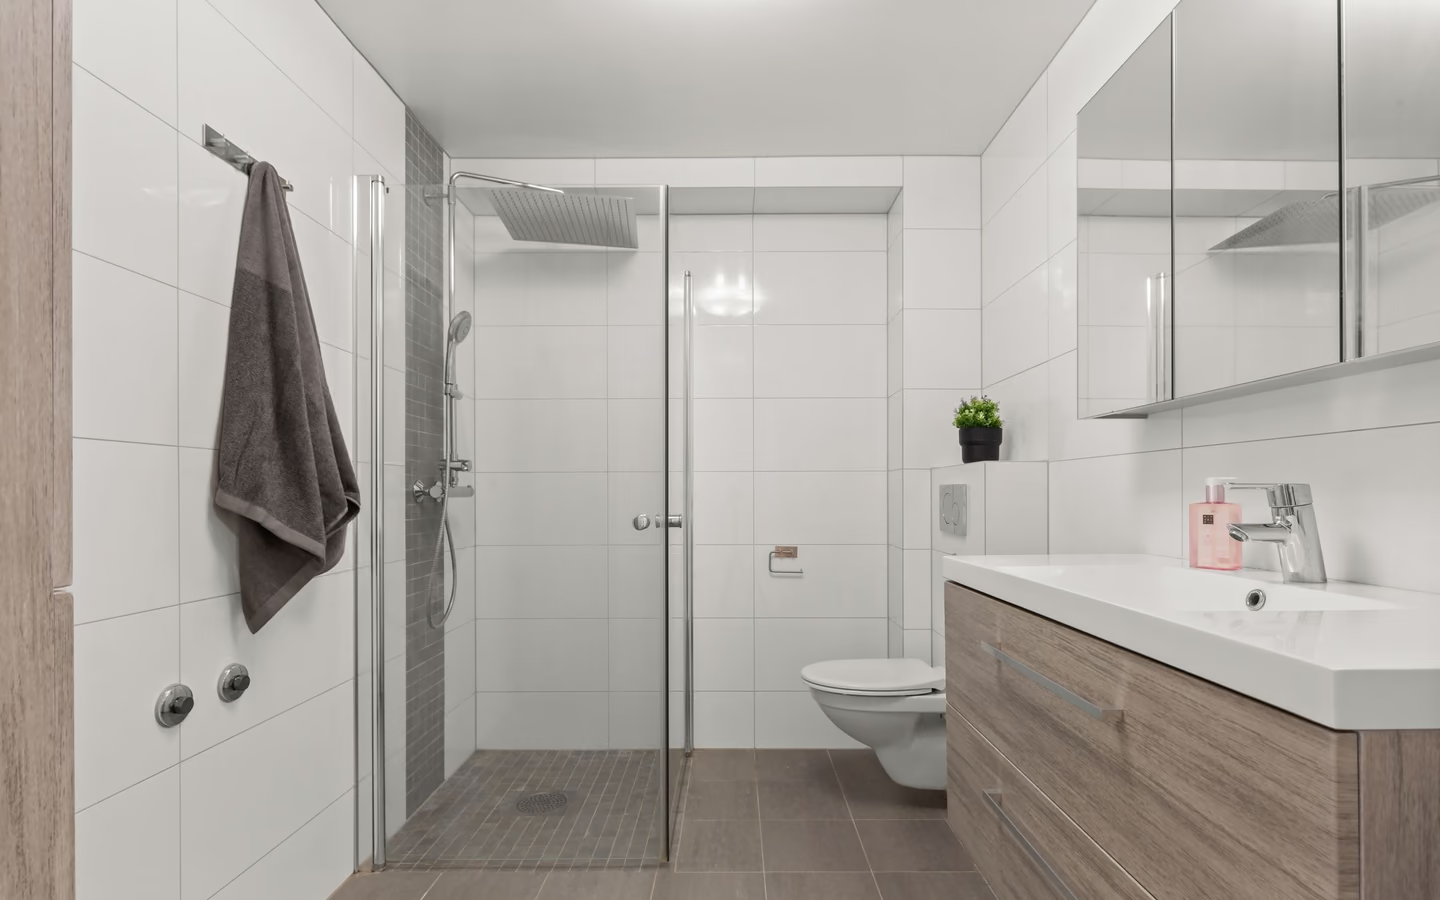

Modern bathroom with a light wood vanity, frameless shower, and integrated open storage
Modern bathroom with a light wood vanity, frameless shower, and integrated open storage.

Planning steps in working order

The steps run in dependency order; skipping ahead is how plans collide later.

Small-bathroom planning steps with each one's output.
TopicWhat you produceThe mistake it prevents
Measure and drawA scaled plan with rough-ins, doors, and windows.Layouts that fail at the swing or the sill.
Bathing zoneThe largest fixture placed with its clearances.A tub or shower that eats the room's circulation.
Toilet placementPosition with guideline side and front clearance.The cramped seat that no finish can redeem.
Vanity and storageCounter sized by what remains; every item assigned a home.Clutter as the permanent finish of a small room.
Light and sightlinesMirror, glass, and continuity decisions on the plan.A technically correct room that feels like a closet.

The small-room planning file

Complete these lines before any professional prices the room.

Documented

  • Scaled drawing with all measurements and rough-ins

  • Door and window positions with swings and sills

  • Photos of every wall for remote conversations

Tested

  • Fixture clearances checked against planning guidance

  • The door swing drawn, not assumed

  • One full sightline from the door kept clear

Assigned

  • Every daily item's storage location named

  • Task light at the mirror, ambient light overall

  • Towel and hook positions within reach of the wet zone

Bring these questions to the conversation

  • Which clearance in my plan is tightest, and is it livable?

    Invites professional judgment on the plan's weakest point. The best answer references guideline dimensions and daily use, not just approval.

  • What would you move to make this plan work better?

    Professionals see collision patterns homeowners miss. One relocated fixture early is cheaper than one regretted layout permanently.

  • Where can the plan borrow inches without opening walls?

    Shallow vanities, pocket doors, and wall-hung fixtures each return inches at different costs. Ask for the ranked list for your specific room.

  • Does my storage plan survive real life?

    Ask them to audit assignments against the household's actual inventory. Small rooms fail at the eighth bottle, not the plan review.

Common questions

Frequently asked questions

What makes a small bathroom feel biggest?

Continuity and clearance: unbroken floor lines, glass instead of visual walls, real circulation space, and one clean sightline. Size perception follows geometry and light far more than square footage.

Should everything be small in a small bathroom?

No; scale one or two elements honestly, a real mirror, a generous shower, and shrink what the household will not miss. Uniform miniaturization reads as apology; selective generosity reads as design.

Sources and methodology

Research & methodology

Sources

References supporting the planning guidance on this page.

  1. Bathroom Planning GuidelinesNational Kitchen & Bath Association
    Trade sourceAccessed

Share your project. Call when ready.

Turn your research into a clear project request

Share your project, full service address, and contact details securely, then call when you are ready to discuss availability with an independent professional.




