
Showers and bathtubs guide

The new tub must fit four ways

Replacing a bathtub is a fit problem in four dimensions: the room's alcove or footprint, the delivery route from the street, the floor's capacity for filled weight, and the connections, drain, overflow, filler, and hot water, that make it a bath instead of a sculpture. This guide works the type choice, the fits, and the installation and testing that finish the job.

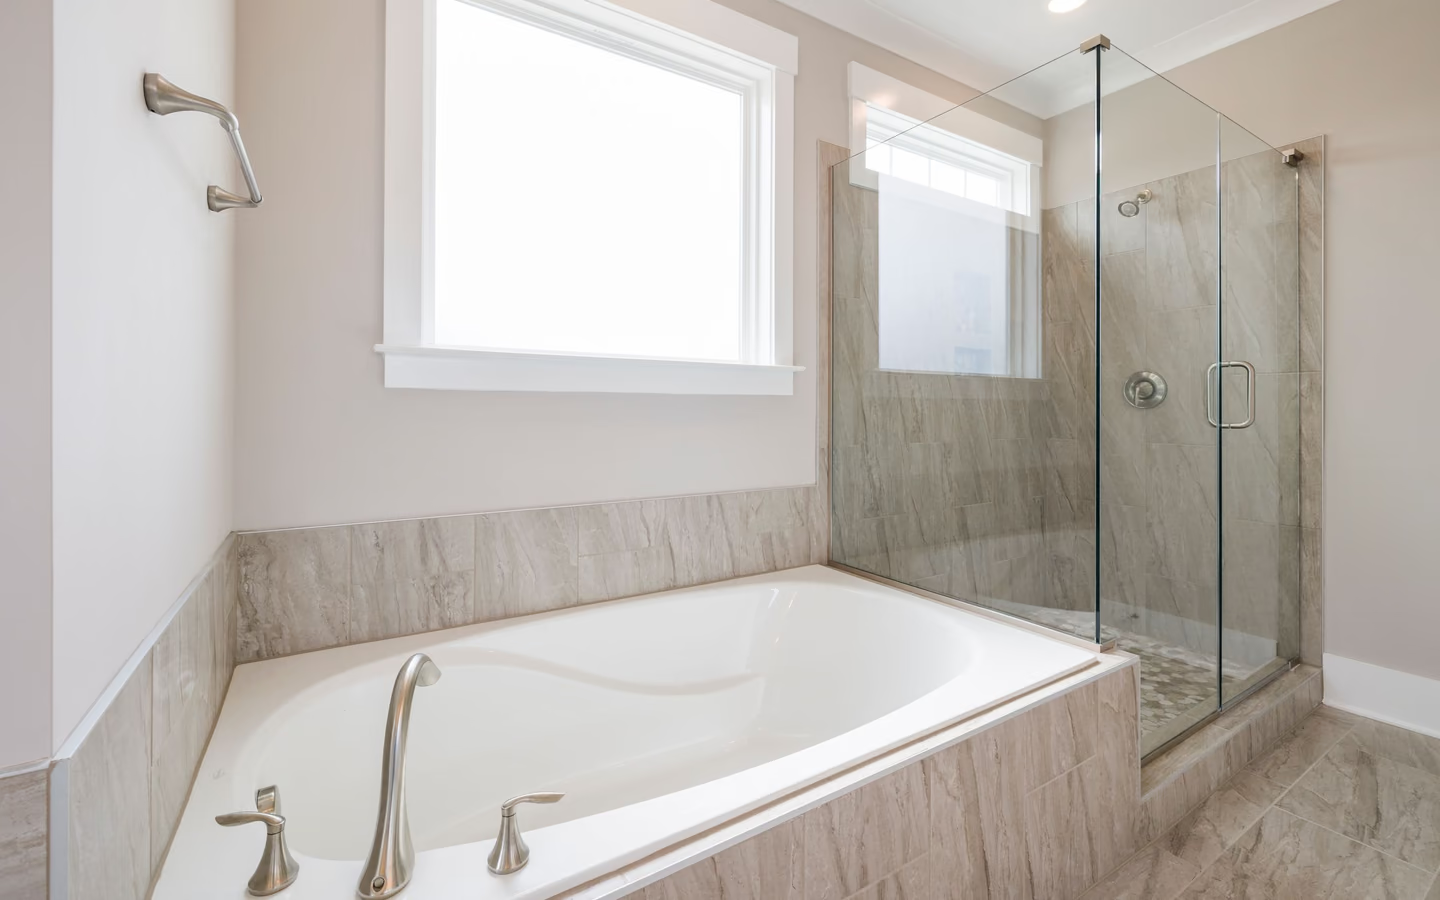
Bright guest bathroom with a white tub, glass shower screen, and marble-look finishes
Bright guest bathroom with a white tub, glass shower screen, and marble-look finishes.

How to plan a replacement

Choose type from bathing reality: alcove tubs reuse three-wall openings efficiently; drop-ins and undermounts want deck construction; freestanding pieces trade deck storage for sculpture and demand floor and clearance planning. Soaking depth, entry height, and who bathes, children, tall adults, aging knees, sort the catalog faster than any style filter.

Then verify the four fits before purchase, in order: exact alcove or footprint dimensions against the old space; the delivery route, every door, turn, and stair between truck and bathroom, walked with the tub's boxed dimensions; the floor structure against filled-plus-bather weight for heavier pieces; and the connection map, drain position, overflow height, filler mounting, against what exists or gets moved.

Where replacements go sideways, and how to not

Dimension optimism is failure mode one: nominal sizes hide real variation, and an alcove tub a half inch proud of its opening is a return, not a shim job. Measure the existing opening at multiple points, compare against the replacement's specification sheet rather than its marketing page, and confirm which end the drain occupies, left and right versions exist for a reason.

The route is failure mode two: tubs are rigid, awkward, and unforgiving of tight stairwells and low soffits. Walk the route with boxed dimensions, including the turn into the bathroom itself, before purchase; the alternative discovery method involves two movers, a stuck landing, and a restocking fee. Weight is the quieter cousin: cast and stone pieces may want structural review, and the answer changes by floor level.

Connections finish the job right or wrong: drain and overflow must align or be rebuilt, freestanding fillers need supply routed to open floor, a decision with its own under-floor consequences, and larger tubs test the water heater's real capacity. Installation closes with leveling, support per the manufacturer's method, and a fill-and-drain test before the surround closes, because the cheapest leak is the one found while the access is still open.


Tub types and their replacement profiles

The rows profile each type's fit demands; match yours before the showroom visit.

Bathtub types with their fit and connection demands.
TopicFit demandsWatch closely
AlcoveExact opening length, drain end, and apron height.Nominal versus actual dimensions; wall transitions.
Drop-in or undermountDeck construction sized to the shell.Access panels for the drain and any motorized parts.
FreestandingClearance on all sides; filler supply in open floor.Filled weight, floor structure, and splash reach.
Walk-inDoor swing, seat height, and fast fill-drain plumbing.Hot-water capacity and the bather's seated wait.
Soaker or oversizedVolume against the water heater; extra weight.Delivery route, always; these are the stuck ones.

The four-fit verification list

Purchase after these lines, not before; returns are the expensive education.

The room

  • Opening or footprint measured at multiple points

  • Drain end confirmed left or right

  • Clearances drawn for freestanding ambitions

The journey

  • Route walked with boxed dimensions

  • Tight turns and stairs measured, not eyeballed

  • Floor capacity reviewed for heavy pieces

The connections

  • Drain and overflow alignment checked or rebuild priced

  • Filler mounting and supply routing decided

  • Fill-and-drain test scheduled before closure

Bring these questions to the conversation

  • Does my replacement match the existing drain end and rough positions?

    The alignment answer decides whether this is a swap or a plumbing project. Either is fine; surprise is not.

  • Will this piece physically reach my bathroom?

    Ask the installer to walk the route before purchase. Their experienced eye on your stairwell is worth the visit.

  • Does my floor need review for this tub's filled weight?

    Heavier materials on upper floors deserve the structural question. The answer is usually fine, and asking is what makes it fine.

  • What does my water heater do when this tub fills?

    Large soakers outrun modest heaters, delivering a two-thirds-warm bath. Capacity against volume is a checkable number; check it.

Common questions

Frequently asked questions

Can I replace a tub without redoing the walls?

Sometimes: matching dimensions and careful extraction can preserve surrounds, and tile work can be limited to the joint. Plan for the flange-to-wall transition needing attention either way, and treat any wall opened as a chance to verify what is behind it.

Is refinishing smarter than replacing?

When the tub's shape and position serve well and only the surface has aged, refinishing is the budget's friend. Replacement earns its cost when the problems are fit, depth, entry height, or damage beneath the surface, which no coating fixes.

Sources and methodology

Research & methodology

Sources

References supporting the planning guidance on this page.

  1. Occupational Employment and Wage StatisticsU.S. Bureau of Labor Statistics
    Government sourceAccessed
  2. Bathroom Planning GuidelinesNational Kitchen & Bath Association
    Trade sourceAccessed

Share your project. Call when ready.

Turn your research into a clear project request

Share your project, full service address, and contact details securely, then call when you are ready to discuss availability with an independent professional.



